$1,399,000

Single Family Residence In Walnut

  • 4 Beds
  • 3 Baths
  • 2,479 Sqft
  • 8,617 Sqft lot
  • Updated: September 23
  • Source:
    San Diego MLS  MLS#OC26204161

About the Property

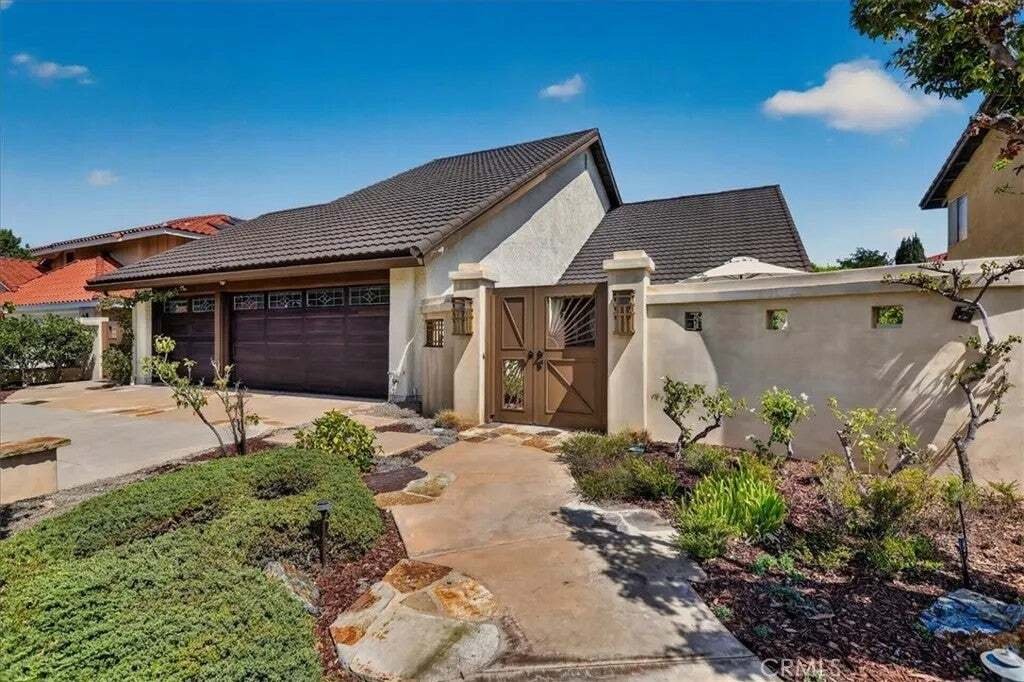
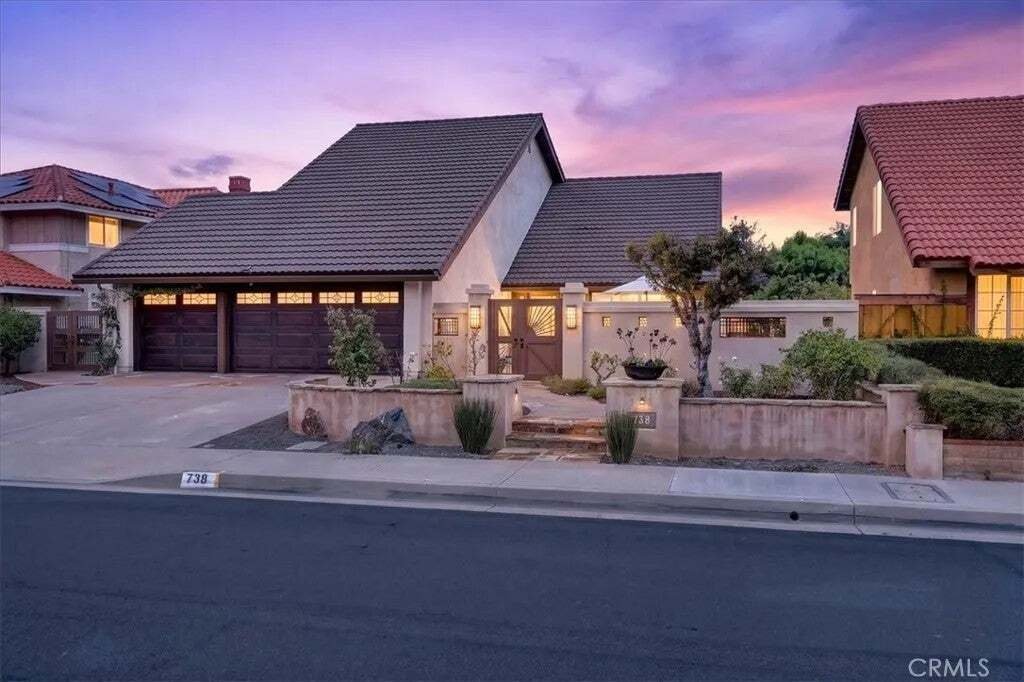
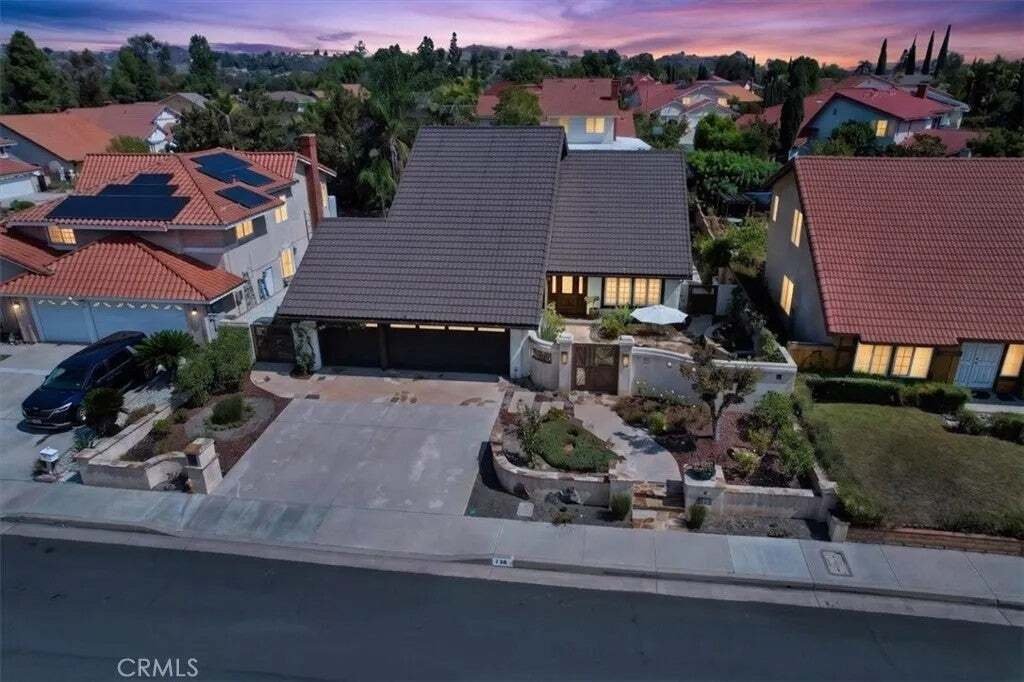
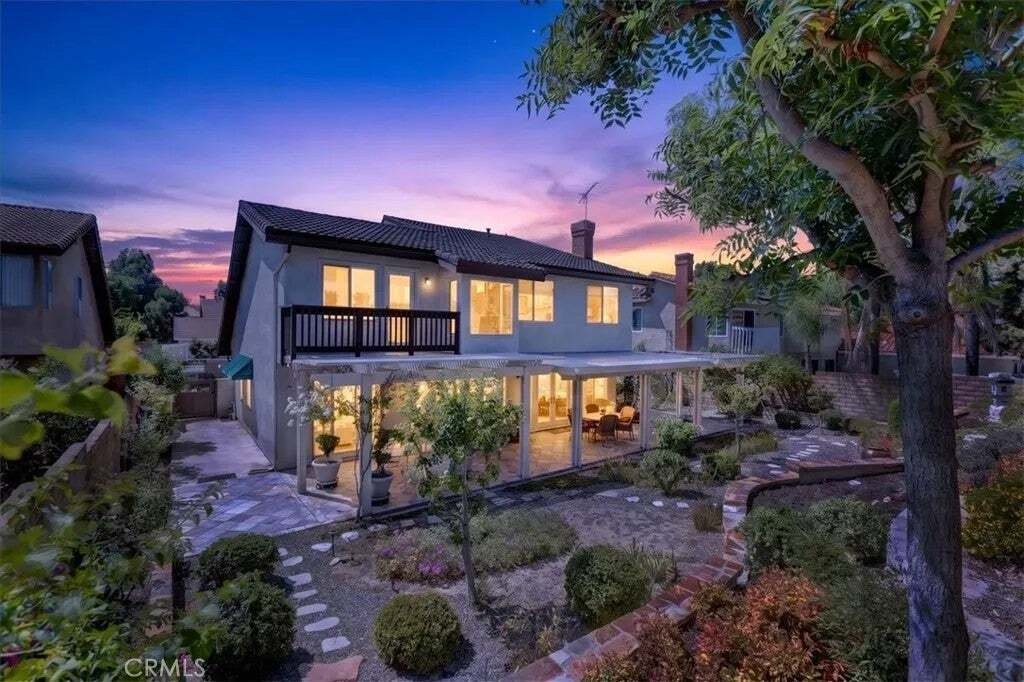
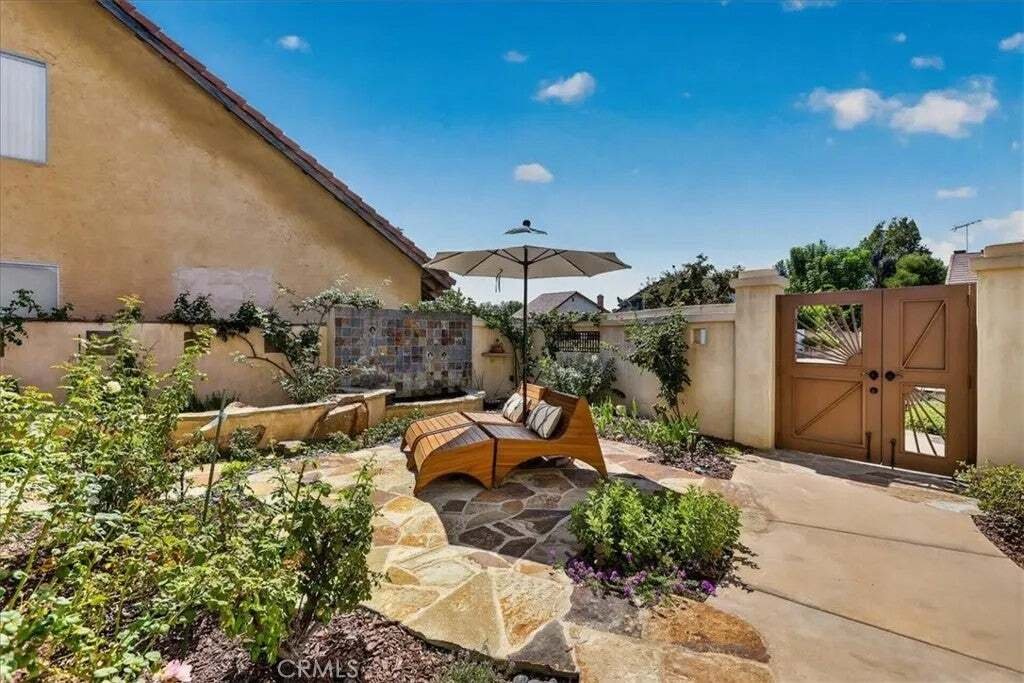
Distinctive East-meets-West residence󠃢󠂁󠂣󠃢󠂁󠂣󠃍󠂏󠃢󠂀󠂋󠃢󠂁󠂤󠃳󠂠󠂁󠂁 set at the top of the hill in Walnut’s Countryside Estates. This four-bedroom floor plan with den has been thoughtfully transformed to include two dedicated Urasenke Japanese tea rooms, both with traditional tatami flooring, custom bamboo/rice-paper elements and sunken tea hearths. Formal living and dining rooms, vaulted entry, curved custom
Distinctive East-meets-West residence󠃢󠂁󠂣󠃢󠂁󠂣󠃍󠂏󠃢󠂀󠂋󠃢󠂁󠂤󠃳󠂠󠂁󠂁 set at the top of the hill in Walnut’s Countryside Estates. This four-bedroom floor plan with den has been thoughtfully transformed to include two dedicated Urasenke Japanese tea rooms, both with traditional tatami flooring, custom bamboo/rice-paper elements and sunken tea hearths. Formal living and dining rooms, vaulted entry, curved custom staircase, family room with fireplace and built-ins, remodeled kitchen with Fisher & Paykel dishwasher and Bosch cooking appliances, and three remodeled full baths. The primary suite offers vaulted ceilings, balcony and en suite bath. Decades of cultivated gardens include an English-inspired front garden with David Austin roses and a professionally designed Japanese tea garden with terraced hardscape, fountains, stone basin, garden lanterns and mature plantings. Landscape architecture and documented Nightscaping design by D. Rodney Tapp / Land Design. Double-pane windows and doors, exterior awnings, covered patio, rain chains and metal roof. Within award-winning Walnut Valley Unified School District-10/10 rating, with convenient access to regional freeways, Ontario International Airport and the San Gabriel Mountains. Distinctive East-meets-West residence set at the top of the hill in Walnut’s Countryside Estates. This four-bedroom floor plan with den has been thoughtfully transformed to include two dedicated Urasenke Japanese tea rooms, both with traditional tatami flooring, custom bamboo/rice-paper elements and sunken tea hearths. Formal living and dining rooms, vaulted entry, curved custom staircase, family room with fireplace and built-ins, remodeled kitchen with Fisher & Paykel dishwasher and Bosch cooking appliances, and three remodeled full baths. The primary suite offers vaulted ceilings, balcony and en suite bath. Decades of cultivated gardens include an English-inspired front garden with David Austin roses and a professionally designed Japanese tea garden with terraced hardscape, fountains, stone basin, garden lanterns and mature plantings. Landscape architecture and documented Nightscaping design by D. Rodney Tapp / Land Design. Double-pane windows and doors, exterior awnings, covered patio, rain chains and metal roof. Within award-winning Walnut Valley Unified School District-10/10 rating, with convenient access to regional freeways, Ontario International Airport and the San Gabriel Mountains.
…
  • Property type

    House

  • Floors

    2

  • Year built

    1977

  • Price/sqft

    $564

Features

  • Garage
  • Fireplace
  • Garden
  • Mountain View
  • Hilltop
  • Pergola
  • Outdoor Living Space
  • Balcony
  • Gas Stovetop
Features

Lot

Indoor

  • High Ceiling
  • Fireplace
  • Gas Stovetop
  • Stone Countertops

Outdoor

  • Balcony
  • Garage
  • Outdoor Living Space
  • Gate
  • Pergola
  • Garden

Explore the Area

738 Citadel, Walnut, California, United States View on Google Maps
Price per sqft
Low
High

View 75 more listings in Walnut

The Sully Group - Chapman

Joined 8 months ago
Your message
You have inquired about this property

The agent will contact you soon by

Listed by

The Sully Group - Chapman
California, United States
View agency profile
1
Listings
2026
Joined

Book home tour with the agent

Choose a date and whether you'd like a virtual or in-person tour with the agent.

In-person tour
Preferred date
Tour type
The Sully Group - Chapman
Chapman, California, United States
View agency profile
Last updated
September 23
First listed
September 23
Listing reference
OC26204161
Listing status
Call

Start phone call with:

Hello, I’m calling for the property with the reference OC26204161, which I discovered on JamesEdition.

After the call, we'll provide your contacts to the agent for easy communication.

brokerages we
partnered with