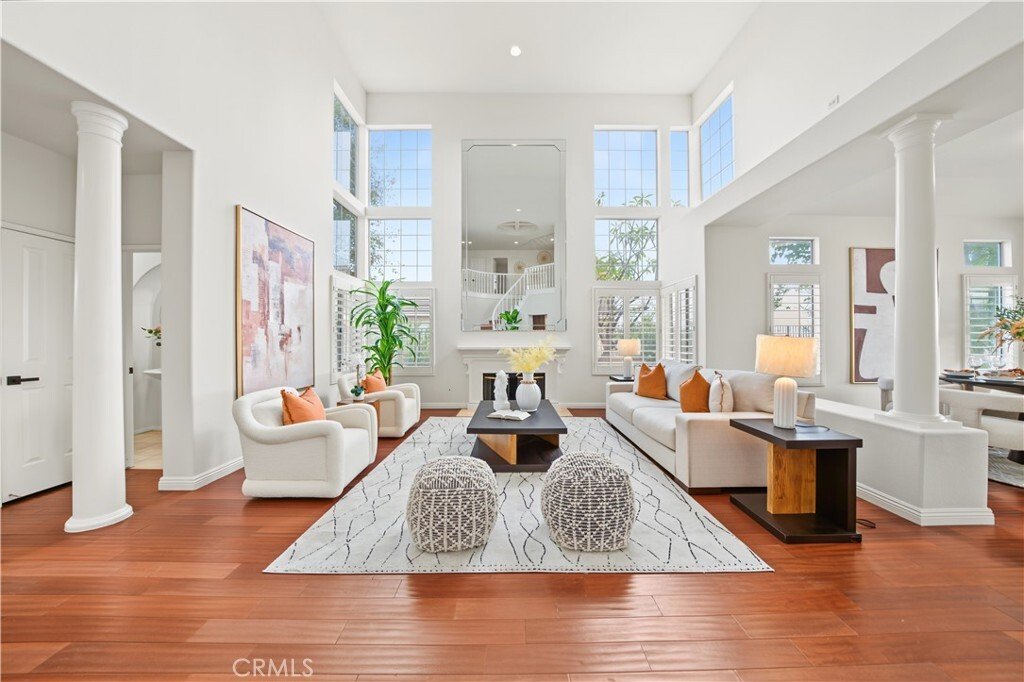
$2,298,000
Single Family Detached Walnut
- 5 Beds
- 5 Baths
- 3,574 Sqft
- 23,710 Sqft lot
- Updated: October 18
- MLS#CV26224732
About the Property
Walnut Unified Schools! First time on the market in over 23 years! Set high in Walnut’s Belgate community, this spacious home pairs beautiful city-light views with a rare, completely flat backyard on a 23,708 sq ft lot. Offering approximately 3,574 sq ft, 5 bedrooms and 5 bathrooms, the layout includes a downstairs bedroom suite with a full bath plus a separate powder room, providing flexibility f
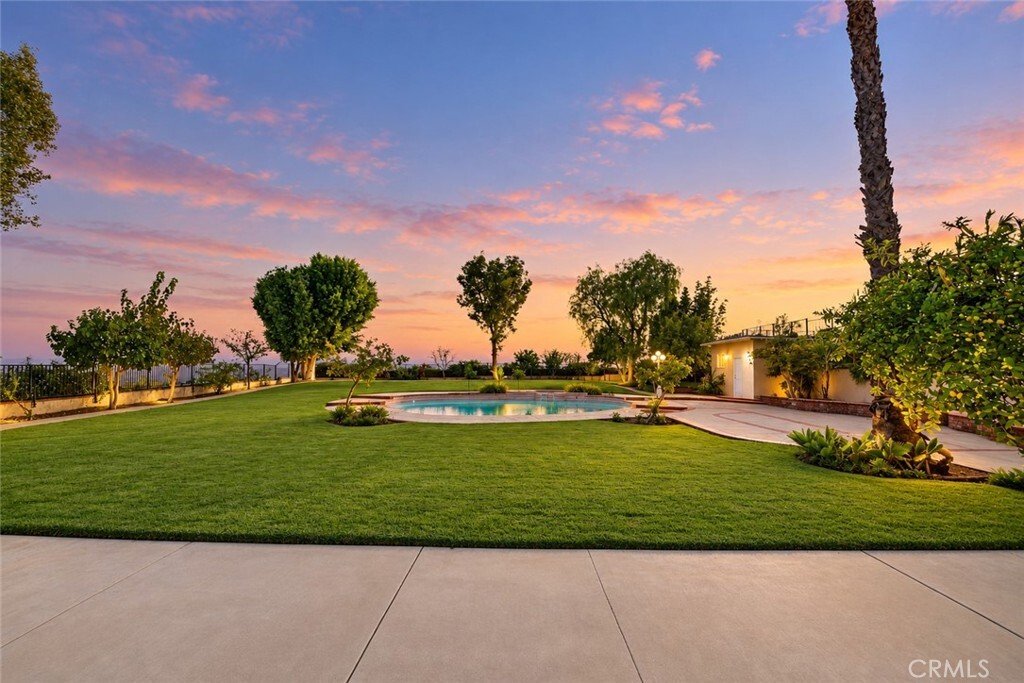
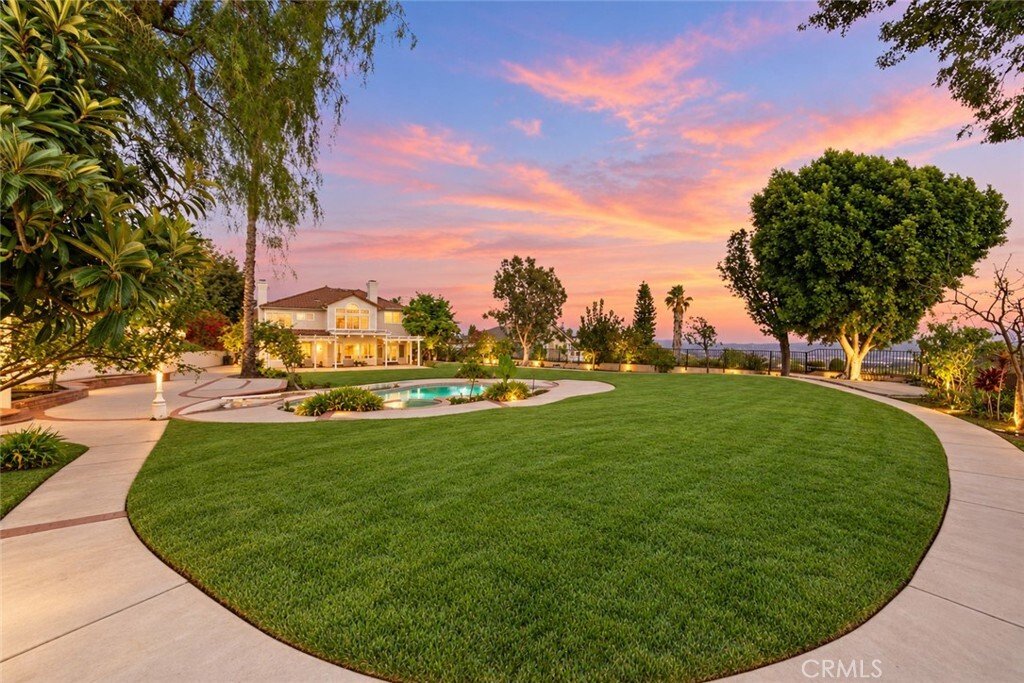
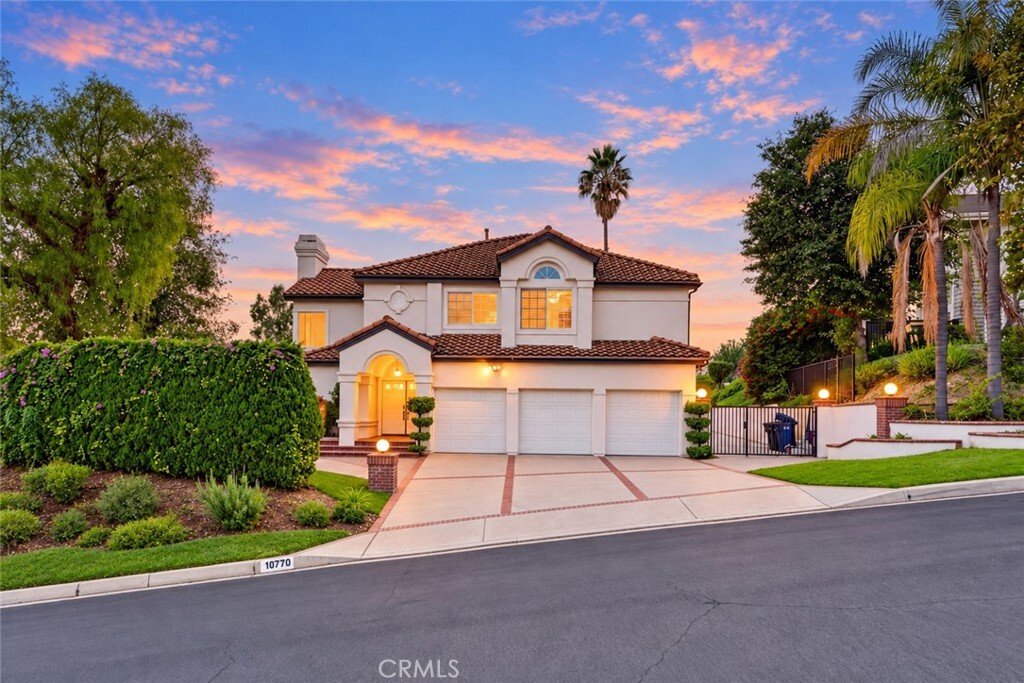
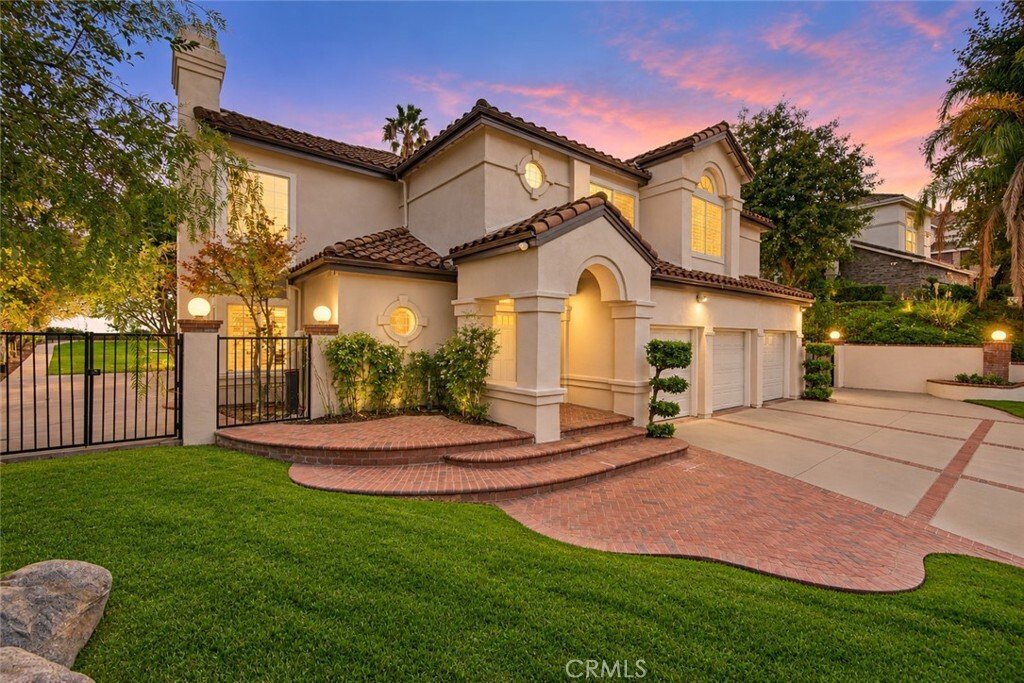
Walnut Unified Schools! First time on the market in over 23 years! Set high in Walnut’s Belgate community, this spacious home pairs beautiful city-light views with a rare, completely flat backyard on a 23,708 sq ft lot. Offering approximately 3,574 sq ft, 5 bedrooms and 5 bathrooms, the layout includes a downstairs bedroom suite with a full bath plus a separate powder room, providing flexibility for multigenerational living. Double entry doors reveal soaring two-story ceilings, a sweeping curved staircase and light-filled living spaces. The living and dining rooms connect for entertaining, while the family room opens to a generous kitchen with granite countertops, a center island, stainless steel appliances, mosaic backsplash, abundant cabinetry, breakfast nook and bar seating. Three gas fireplaces enhance the living room, family room and primary bedroom. Recent interior and exterior paint, crown molding, recessed lighting, dual-pane windows, French doors, and tile and wood laminate flooring complement the home. The spacious primary suite features high ceilings, a fireplace, an open retreat and balcony access overlooking the backyard and city lights. Its upgraded bathroom offers a soaking tub, separate frameless glass shower, separate vanities, a makeup area, private toilet room and a generous walk-in closet with two entrances. A large den provides flexible space for an office, media room or recreation area. Additional highlights include upgraded bathrooms, separate upstairs/downstairs AC systems, a laundry room with sink and extensive cabinetry, and a 3-car garage. Enjoy a pool and spa, expansive patio and landscaped grounds with room to entertain, garden and relax. The generous lot offers potential for expansion, an ADU, or RV/boat parking, subject to applicable requirements and approvals. Located in Walnut Valley Unified, with Westhoff Elementary down the street and Suzanne Middle and Walnut High nearby. Westhoff is a National Blue Ribbon School, while Suzanne and Walnut High earned 2026 California Distinguished School honors. Enjoy nearby Walnut Ranch and Suzanne parks, shopping and dining at The Village in Walnut, and regional access to the 10, 60 and 57 freeways. A rare opportunity to enjoy space, views and indoor-outdoor living in a hillside setting. Buyer to verify school assignments and enrollment availability.
-
Property type
House
-
Year built
1992
-
Price/sqft
$642
Features
Explore the Area
19779 Arbor Ridge Drive, Walnut, CA 91789, California, United States
View on Google Maps
Price per sqft
Low
High
Joined 5 years ago
You have inquired about this property
The agent will contact you soon by
Listed by
3
Listings
2022
Joined
Book home tour with Mike Chou
Choose a date and whether you'd like a virtual or in-person tour with the agent.
Preferred date
Tour type

South Pasadena / San Gabriel Valley
388 E. Valley Blvd., Suite 106, 91801, Alhambra, United States
View agency profile
Last updated
October 18
First listed
October 17
Agent licence
#01852861
Listing reference
2170337568732920
Listing status
Similar Properties Nearby
New Listings in Walnut


Explore More Homes for Sale
Walnut, CA, United States property types
Walnut, CA, United States popular searches
- Properties with Terrace in Walnut, CA, United States
- Panoramic / Scenic View properties in Walnut, CA, United States
- Properties with Outdoor Kitchen in Walnut, CA, United States
- Renovated properties in Walnut, CA, United States
- Modern properties in Walnut, CA, United States
- Gated Community properties in Walnut, CA, United States
- New Builds properties in Walnut, CA, United States
- Investment Property properties in Walnut, CA, United States
- Hilltop properties in Walnut, CA, United States
- Mansion properties in Walnut, CA, United States
- Properties with Library in Walnut, CA, United States
- Properties with Game Room in Walnut, CA, United States
- Properties with Elevator in Walnut, CA, United States
- Properties with Tennis Court in Walnut, CA, United States
Related Guides & Stories
Trusted by the World's Leading Brokers
The agents behind the world's most exceptional properties list with JamesEdition.
- Listings from Sotheby's, Christie's, BARNES, and Engel & Völkers
- Every listing reviewed before it goes live
- Connect directly with verified listing agents
By continuing you agree to our Terms and Privacy Policy.
brokerages we
partnered with
partnered with