Single Family Residence In Waleska
- 5 Beds
- 5 Baths
- 3,623 Sqft
- 11,762 Sqft lot
- Updated: September 20
- Source: First Multiple Listing Service (FMLS) MLS#7840702
About the Property
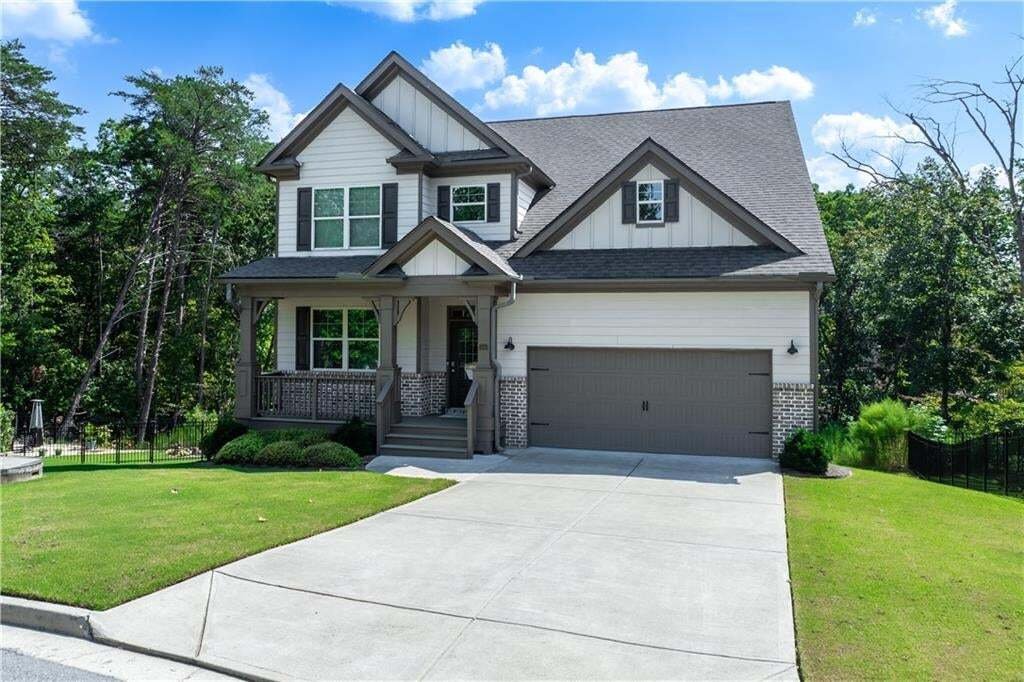
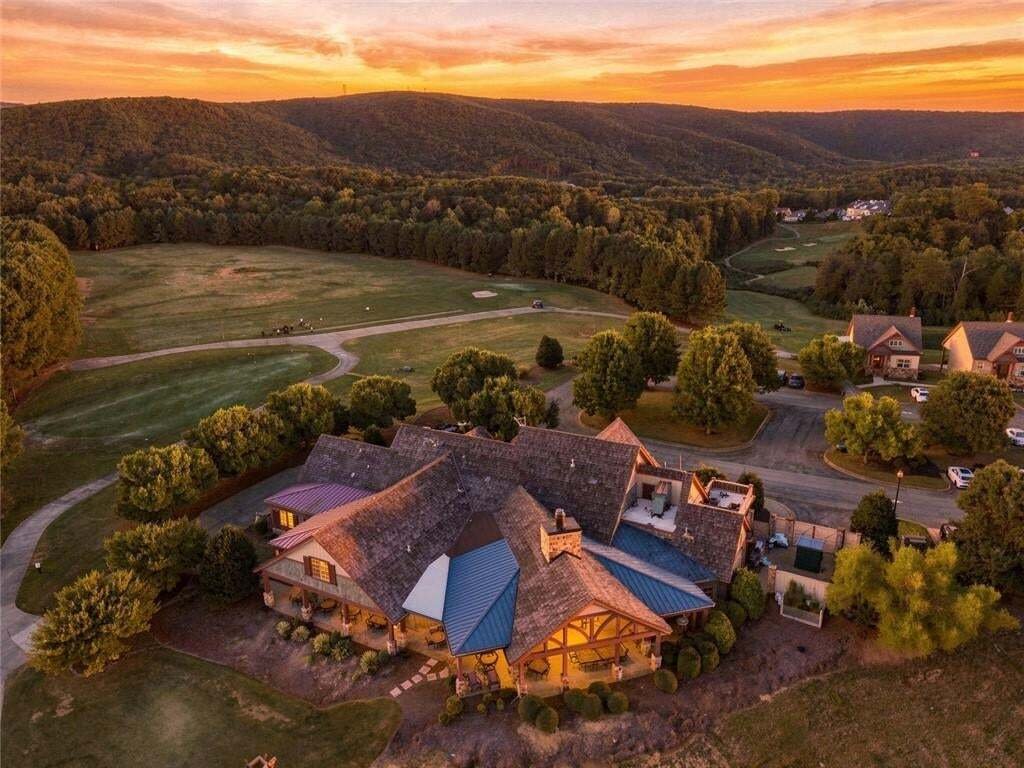
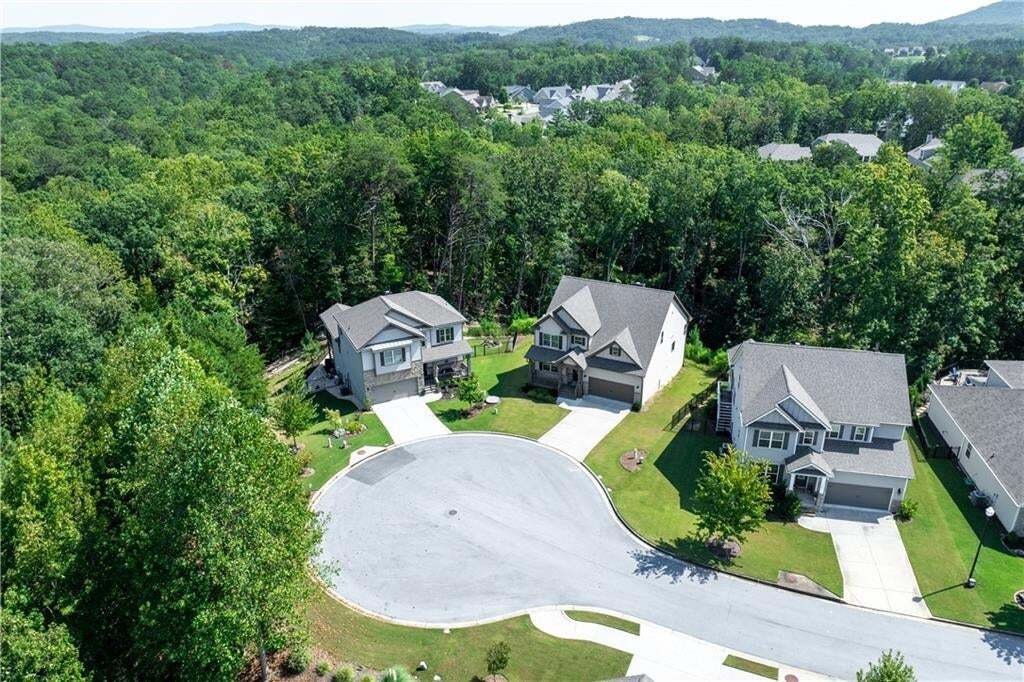
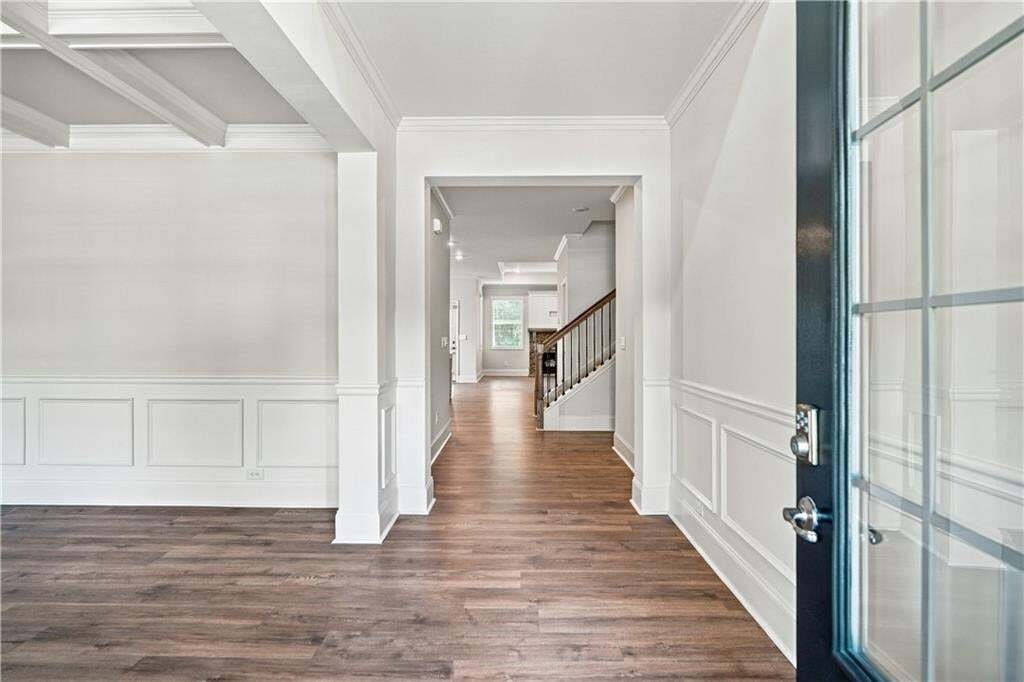
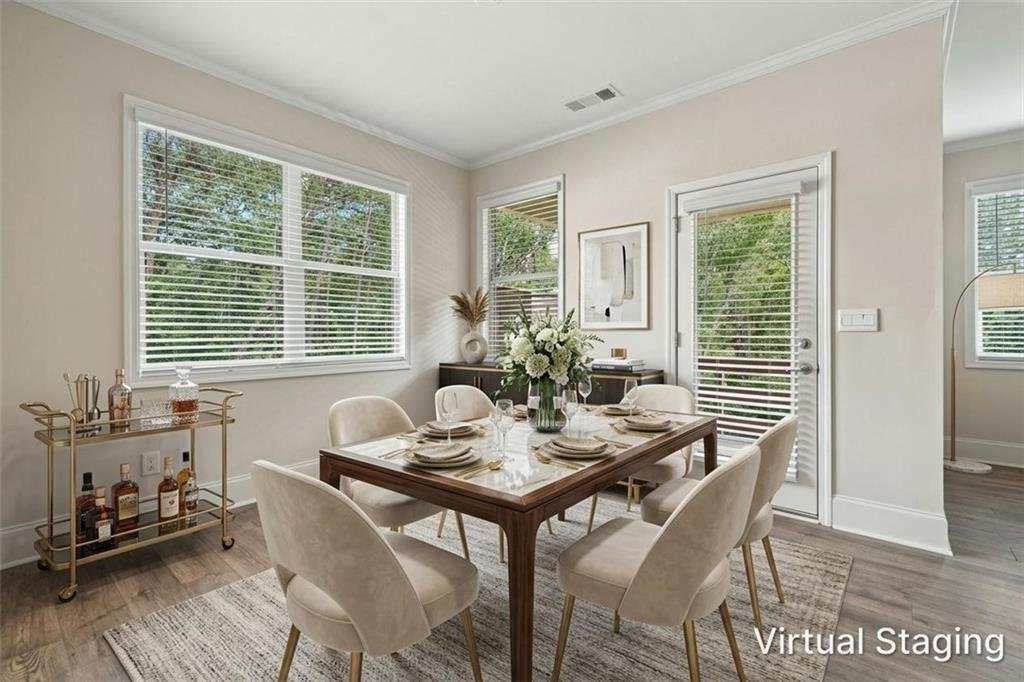
The heart of the home is the open concept main living area, where the kitchen, casual dining space, and family room come together seamlessly. The family room is anchored by a beautiful stone accent fireplace, creating a warm and inviting gathering space. The thoughtfully updated kitchen features modern cabinetry, granite countertops, tile backsplash, stainless steel appliances, a pantry, and an oversized center island with breakfast bar seating. A convenient dining nook just off the kitchen makes everyday meals effortless, while the adjacent covered back porch extends the living space outdoors and provides a wonderful place to enjoy the wooded surroundings throughout the year. The spacious primary suite is privately located on the main level and offers a comfortable sitting area, gorgeous windows, a large professionally done custom closet and a beautifully finished en suite bath. The primary bath feels like a personal retreat with a double vanity, oversized shower, and luxurious soaking tub. Upstairs, a finished loft creates a versatile bonus space that can easily serve as a game room, study, playroom, or additional lounge area. Three spacious bedrooms are also located upstairs, including a secondary suite with its own private bath featuring a shower/tub combination. Two additional bedrooms share a well-appointed full bath with double vanity and shower/tub combination. The finished basement adds an entirely separate level of flexible living space. A large, finished room offers endless possibilities for game days, a pool table, media room, recreation space, or home office. A private fifth bedroom and finished full bath with tile shower make the terrace level especially well-suited for overnight guests, extended stays, or a teen suite. Just outside, a covered patio overlooks the peaceful, tree lined backyard and provides yet another space to relax and enjoy the privacy of the setting. The garage has a 220V outlet for EV vehicles and professionally finished epoxy floor. Convenient access to Waleska and Canton adds to the home’s appeal while preserving the peaceful mountain setting. With its Cul de sac location, mountain views, private wooded backdrop, level driveway, primary suite on the main, extensive updates, and finished terrace level, this home is designed to offer both immediate enjoyment and flexibility for the years ahead. All within the gated community of Lake Arrowhead nestled in the foothills of North Georgia yet just one hour from Atlanta. Residents enjoy five-star resort style amenities, including a championship golf course, marina, clubhouse with restaurant, miles of scenic hiking trails, two swimming pools, tennis courts, pickleball courts, and so much more. Listing Realtors live within the Community happy to answer any questions or show the home and the Amenities.
-
Property type
House
-
Year built
2021
-
Price/sqft
$157
Features
- Walk In Closet
- Garage
- Garden
- Pool
- Terrace
- Mountain View
- Gated Community
- Tennis Court
- Fireplace
Lot
- Gated Community
- Mountain View
- Privacy
Indoor
- High Ceiling
- Fireplace
- Kitchen island
- Bar
- Laundry Room
- Basement
- Walk In Closet
Outdoor
- Terrace
- Pool
- Garage
- Tennis Court
- Garden
Explore the Area
The agent will contact you soon by
Listed by
Book home tour with the agent
Choose a date and whether you'd like a virtual or in-person tour with the agent.
Listings on this website come from the FMLS IDX Compilation and may be held by brokerage firms other than the owner of this website. The listing brokerage is identified in any listing details. Information is deemed reliable but is not guaranteed. If you believe any FMLS listing contains material that infringes your copyrighted work, please https://www.fmls.com/dmca to review our DMCA policy and learn how to submit a takedown request. © 2026 FMLS.
Trusted by the World's Leading Brokers
The agents behind the world's most exceptional properties list with JamesEdition.
- Listings from Sotheby's, Christie's, BARNES, and Engel & Völkers
- Every listing reviewed before it goes live
- Connect directly with verified listing agents
By continuing you agree to our Terms and Privacy Policy.
partnered with