$971,427
5721 Piesendorf / Walchen; Gepflegtes Einfamilienhaus Mit Teich, Großer Garten, Neben Der Skipiste
- 2 Baths
- 1,777 Sqft
- 9,118 Sqft lot
- Updated: Yesterday
About the Property
Living where others vacation –
Charming single-family home with pond, mountain view & great potential
In a dreamlike quiet location in Walchen near Piesendorf – only about a 1-minute walk to the ski lift
A special home for people who appreciate life surrounded by nature while valuing a good location and diverse recreational opportunities.
In Walchen, a charm
Charming single-family home with pond, mountain view & great potential
In a dreamlike quiet location in Walchen near Piesendorf – only about a 1-minute walk to the ski lift
A special home for people who appreciate life surrounded by nature while valuing a good location and diverse recreational opportunities.
In Walchen, a charm
Living where others vacation –
Charming single-family home with pond, mountain view & great potential
In a dreamlike quiet location in Walchen near Piesendorf – only about a 1-minute walk to the ski lift
A special home for people who appreciate life surrounded by nature while valuing a good location and diverse recreational opportunities.

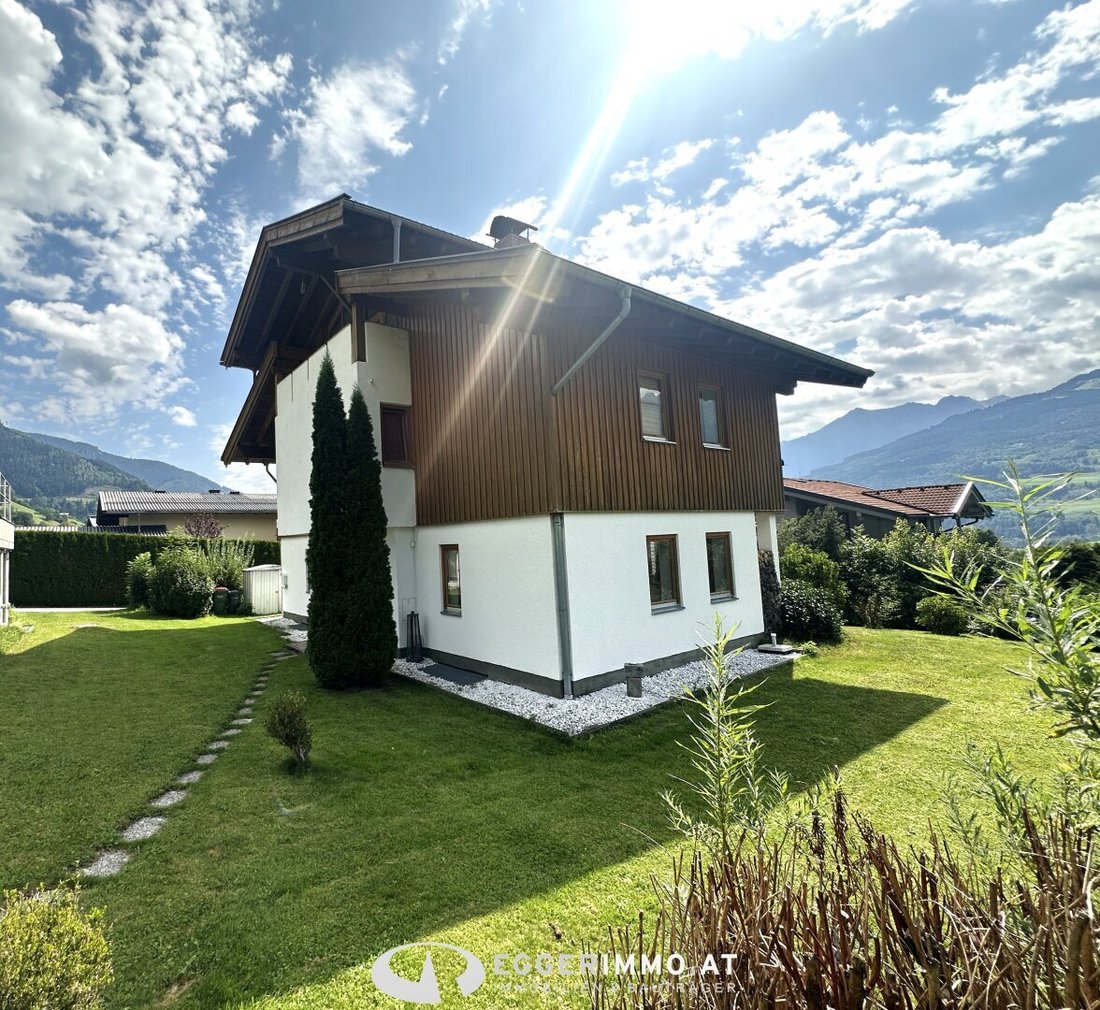
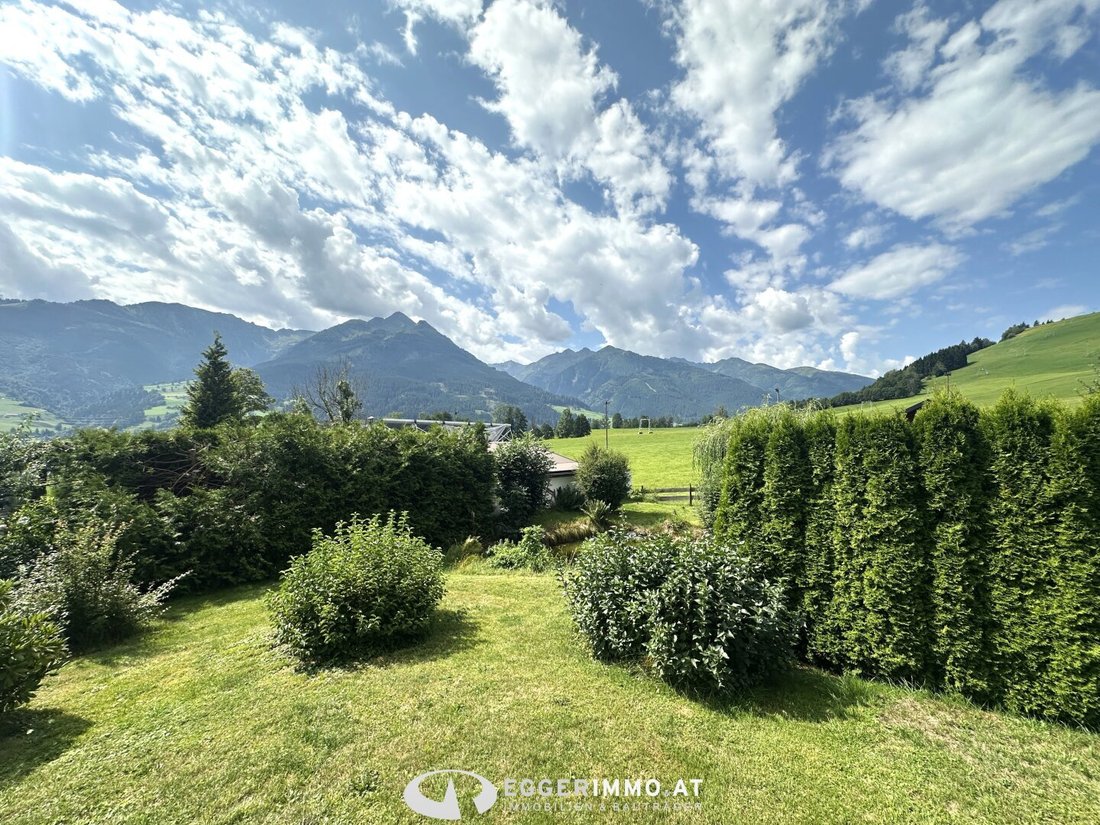
In Walchen, a charming district of the municipality of Piesendorf, this well-maintained single-family home is situated on a spacious plot of approximately 847 m². Surrounded by greenery and offering a magnificent, largely unobstructed view of the Pinzgau mountain landscape, the property provides an exceptional living atmosphere.
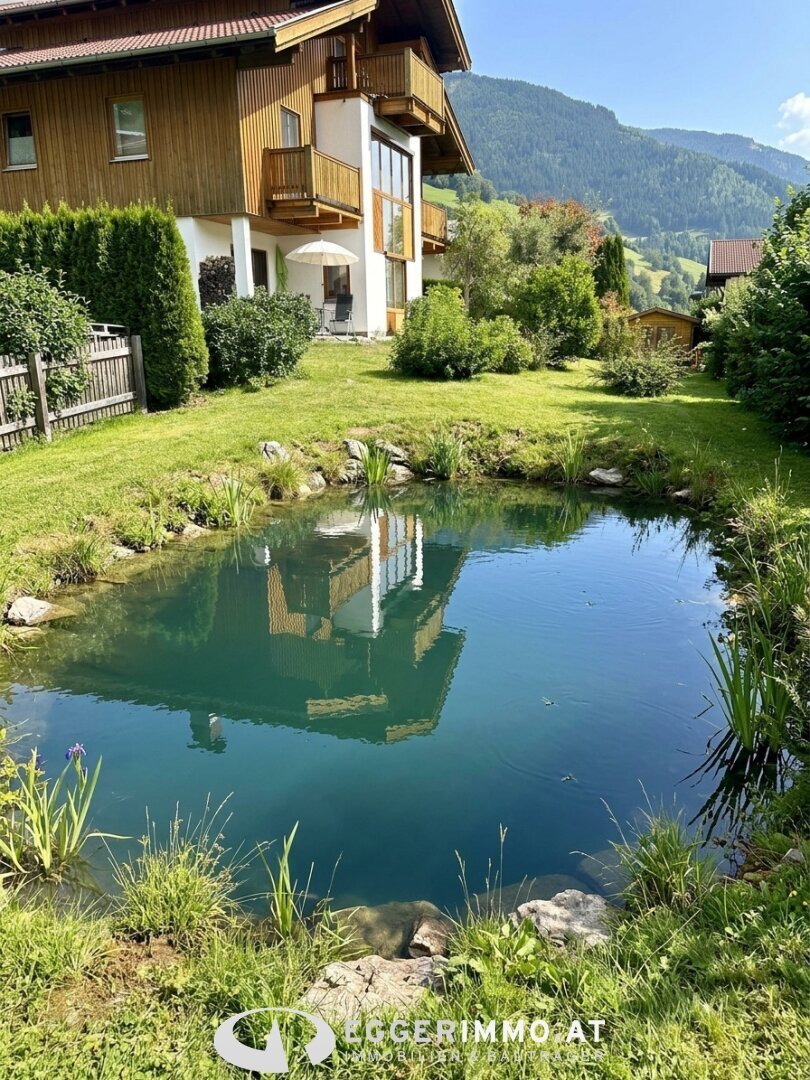
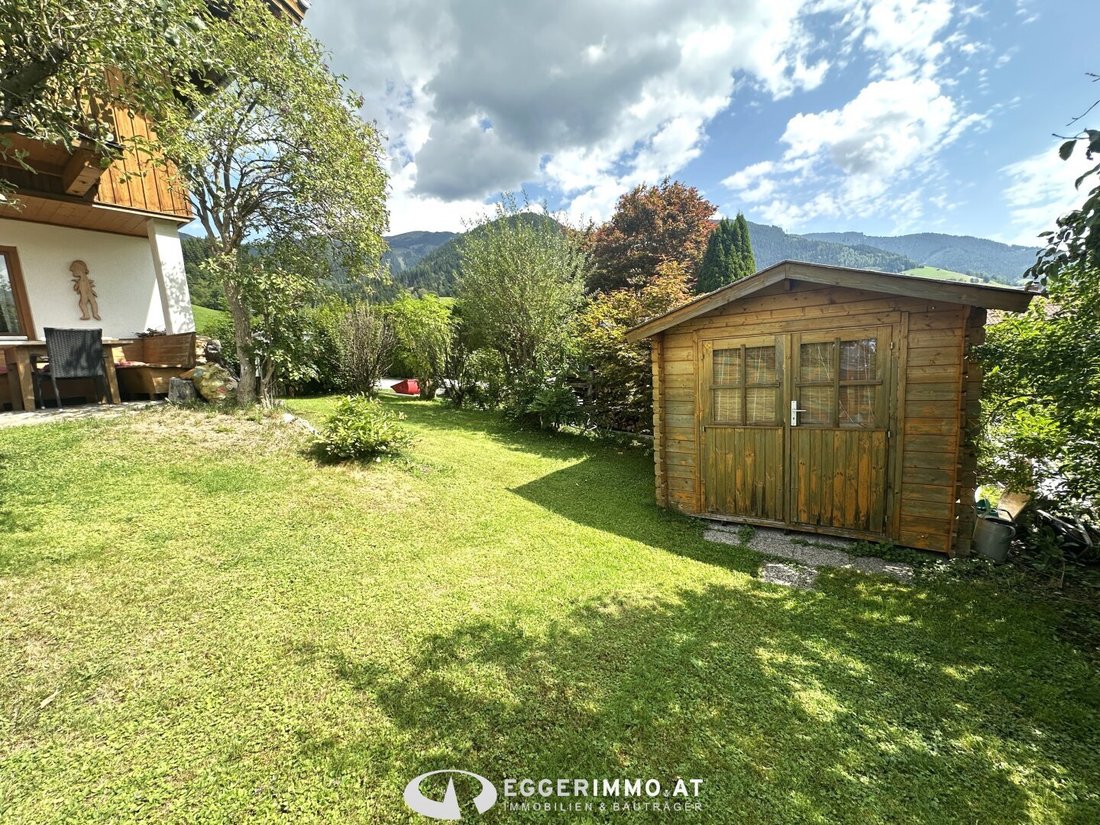
An idyllic pond, a garden shed, spacious terraces and balconies, as well as the peaceful residential setting, give the property a very special character.
Another highlight: The ski lift is reachable on foot in about one minute. This property thus combines the tranquility of country living with proximity to the region’s diverse leisure activities.
Generous living space on multiple levels
Built in 1988, the house includes a basement, ground floor, upper floor, and a spacious gallery.
The living area of the ground floor, upper floor, and gallery totals approximately 164 m². Additionally, about 53 m² are available in the basement.
The generous room layout, solid construction, and bright gallery offer numerous possibilities to customize the house according to personal preferences.
Ground floor – approx. 64.82 m²
The entrance area leads to the central living spaces of the house.
These include:
- Entrance area and wardrobe
- Separate toilet
- Hallway
- Spacious living room with cozy tiled stove
- Access from the living room to the terrace
- Large dining table in a separate yet integrated bright room
- Kitchen with direct access to the terrace
The terrace extends the living area outdoors and offers a lovely spot to enjoy the peace and the view of the greenery.
A charming wooden staircase leads to the upper floor.
Upper floor – approx. 63.50 m²
The upper floor offers ample space for the whole family and includes:
- Four bedrooms
- Bathroom with shower
- Separate toilet
- Two sunny balconies
The balconies provide beautiful views of the surrounding mountains and invite you to start or end the day relaxed in nature.
Gallery – approx. 35.78 m²
A special highlight of the house is the spacious gallery of about 35.78 m².
The high, bright room conveys a generous living feeling and offers versatile usage options. Whether as an additional living area, home office, studio, play area, library, or personal retreat – this space allows for individual living ideas.
The gallery also has access to a balcony.
Basement – approx. 53 m²
The basement is conveniently accessible via the internal staircase and includes:
- Three separate rooms
- Technical room
This provides additional storage space and versatile usable area beyond the living space.
Garden & Plot – Nature right at your doorstep
The approximately 847 m² plot offers plenty of space and privacy.
Particularly charming is the private pond, which gives the garden an idyllic atmosphere. An additional garden shed provides practical storage.
Several outdoor areas – including two terraces and two balconies – allow you to find a suitable outdoor spot at any time of day.
Here, you enjoy country living – peaceful, close to nature, and with plenty of room for your own living and gardening dreams.
Features & Highlights at a glance
- Plot approx. 847 m²
- Living area approx. 164 m²
- Additional usable area in the basement approx. 53 m²
- 4 bedrooms
- Spacious gallery
- 2 terraces
- 2 balconies
- Idyllic pond
- Large garden with garden shed
- Stunning panoramic views of the Pinzgau mountains
- Quiet, nature-close residential location
- Well-maintained condition
- Solid masonry construction from 1988
- Underfloor heating
- Cozy tiled stove
- Large carport for 2 cars
- Ski lift reachable on foot in about 1 minute
- Great potential for individual design
A location with special recreational value
Walchen is located in the municipality of Piesendorf and offers an attractive combination of rural tranquility and proximity to well-known towns and recreational areas of the Pinzgau region.
The property is situated in a pleasant residential area characterized by single-family homes, abundant greenery, and a natural environment.
Due to its location between Zell am See, Kaprun, and Niedernsill, numerous daily necessities and diverse leisure activities are easily accessible.
Shopping facilities, schools, kindergartens, and other amenities are available in Piesendorf and the surrounding communities.
The region offers numerous opportunities year-round: skiing, hiking, cycling, mountain sports, and relaxation are practically on your doorstep.
Especially attractive is the immediate proximity to the ski lift – reachable on foot in about one minute.
Live like in the countryside!
This single-family home offers a rare combination of a spacious plot, ample living space, idyllic garden, mountain views, tranquility, and excellent recreational location.
The solid construction, generous room layout, and gallery provide plenty of room for personal design ideas.
Whether as a family residence, spacious mountain home, or retreat for nature lovers – this property offers numerous possibilities.
A house with character, space, and potential – in a location where living feels like a vacation.
Note: The energy certificate is currently being prepared in accordance with legal requirements and will be provided immediately upon completion.
Other: No secondary residence, no tourist rentals!
Be inspired by this unique property and arrange a viewing appointment today.
Viewing:
A viewing can be arranged at any time by appointment.
For further information and details about this property, I am happy to assist you.
Due to the obligation to provide proof to the seller, only inquiries with complete information (name, phone number, address) can be answered.
I look forward to your contact or email.
Commission:
The above information is based on data and documents provided by the owner. For the sake of clarity, we would like to state that in the event of a contract conclusion with you or a third party named by you, our fee (according to the fee regulations for real estate agents, BGBl. 262 and 297/1996) amounts to 3% of the purchase price plus statutory VAT.
The agent acts as a dual agent.
Bus stop, M-Preis supermarket, ski lift, restaurant – all in immediate vicinity.
Charming single-family home with pond, mountain view & great potential
In a dreamlike quiet location in Walchen near Piesendorf – only about a 1-minute walk to the ski lift
A special home for people who appreciate life surrounded by nature while valuing a good location and diverse recreational opportunities.
In Walchen, a charming district of the municipality of Piesendorf, this well-maintained single-family home is situated on a spacious plot of approximately 847 m². Surrounded by greenery and offering a magnificent, largely unobstructed view of the Pinzgau mountain landscape, the property provides an exceptional living atmosphere.
An idyllic pond, a garden shed, spacious terraces and balconies, as well as the peaceful residential setting, give the property a very special character.
Another highlight: The ski lift is reachable on foot in about one minute. This property thus combines the tranquility of country living with proximity to the region’s diverse leisure activities.
Generous living space on multiple levels
Built in 1988, the house includes a basement, ground floor, upper floor, and a spacious gallery.
The living area of the ground floor, upper floor, and gallery totals approximately 164 m². Additionally, about 53 m² are available in the basement.
The generous room layout, solid construction, and bright gallery offer numerous possibilities to customize the house according to personal preferences.
Ground floor – approx. 64.82 m²
The entrance area leads to the central living spaces of the house.
These include:
- Entrance area and wardrobe
- Separate toilet
- Hallway
- Spacious living room with cozy tiled stove
- Access from the living room to the terrace
- Large dining table in a separate yet integrated bright room
- Kitchen with direct access to the terrace
The terrace extends the living area outdoors and offers a lovely spot to enjoy the peace and the view of the greenery.
A charming wooden staircase leads to the upper floor.
Upper floor – approx. 63.50 m²
The upper floor offers ample space for the whole family and includes:
- Four bedrooms
- Bathroom with shower
- Separate toilet
- Two sunny balconies
The balconies provide beautiful views of the surrounding mountains and invite you to start or end the day relaxed in nature.
Gallery – approx. 35.78 m²
A special highlight of the house is the spacious gallery of about 35.78 m².
The high, bright room conveys a generous living feeling and offers versatile usage options. Whether as an additional living area, home office, studio, play area, library, or personal retreat – this space allows for individual living ideas.
The gallery also has access to a balcony.
Basement – approx. 53 m²
The basement is conveniently accessible via the internal staircase and includes:
- Three separate rooms
- Technical room
This provides additional storage space and versatile usable area beyond the living space.
Garden & Plot – Nature right at your doorstep
The approximately 847 m² plot offers plenty of space and privacy.
Particularly charming is the private pond, which gives the garden an idyllic atmosphere. An additional garden shed provides practical storage.
Several outdoor areas – including two terraces and two balconies – allow you to find a suitable outdoor spot at any time of day.
Here, you enjoy country living – peaceful, close to nature, and with plenty of room for your own living and gardening dreams.
Features & Highlights at a glance
- Plot approx. 847 m²
- Living area approx. 164 m²
- Additional usable area in the basement approx. 53 m²
- 4 bedrooms
- Spacious gallery
- 2 terraces
- 2 balconies
- Idyllic pond
- Large garden with garden shed
- Stunning panoramic views of the Pinzgau mountains
- Quiet, nature-close residential location
- Well-maintained condition
- Solid masonry construction from 1988
- Underfloor heating
- Cozy tiled stove
- Large carport for 2 cars
- Ski lift reachable on foot in about 1 minute
- Great potential for individual design
A location with special recreational value
Walchen is located in the municipality of Piesendorf and offers an attractive combination of rural tranquility and proximity to well-known towns and recreational areas of the Pinzgau region.
The property is situated in a pleasant residential area characterized by single-family homes, abundant greenery, and a natural environment.
Due to its location between Zell am See, Kaprun, and Niedernsill, numerous daily necessities and diverse leisure activities are easily accessible.
Shopping facilities, schools, kindergartens, and other amenities are available in Piesendorf and the surrounding communities.
The region offers numerous opportunities year-round: skiing, hiking, cycling, mountain sports, and relaxation are practically on your doorstep.
Especially attractive is the immediate proximity to the ski lift – reachable on foot in about one minute.
Live like in the countryside!
This single-family home offers a rare combination of a spacious plot, ample living space, idyllic garden, mountain views, tranquility, and excellent recreational location.
The solid construction, generous room layout, and gallery provide plenty of room for personal design ideas.
Whether as a family residence, spacious mountain home, or retreat for nature lovers – this property offers numerous possibilities.
A house with character, space, and potential – in a location where living feels like a vacation.
Note: The energy certificate is currently being prepared in accordance with legal requirements and will be provided immediately upon completion.
Other: No secondary residence, no tourist rentals!
Be inspired by this unique property and arrange a viewing appointment today.
Viewing:
A viewing can be arranged at any time by appointment.
For further information and details about this property, I am happy to assist you.
Due to the obligation to provide proof to the seller, only inquiries with complete information (name, phone number, address) can be answered.
I look forward to your contact or email.
Commission:
The above information is based on data and documents provided by the owner. For the sake of clarity, we would like to state that in the event of a contract conclusion with you or a third party named by you, our fee (according to the fee regulations for real estate agents, BGBl. 262 and 297/1996) amounts to 3% of the purchase price plus statutory VAT.
The agent acts as a dual agent.
Bus stop, M-Preis supermarket, ski lift, restaurant – all in immediate vicinity.
-
Property type
House
-
Floors
2
-
Year built
1988
-
Price/sqft
$546
Features
- Garden
- Terrace
- Fireplace
- Mountain View
- Sauna
- Basement
- Panoramic / Scenic View
- Kitchen island
- High Ceiling
Features
Lot
Indoor
Outdoor
Explore the Area
Walchen, Salzburg, Austria
View on Google Maps
Price per sqft
Low
High
Joined 10 months ago
You have inquired about this property
The agent will contact you soon by
Listed by
15
Listings
2025
Joined
Book home tour with the agent
Choose a date and whether you'd like a virtual or in-person tour with the agent.
Preferred date
Tour type
Last updated
Yesterday
First listed
Aug 13
Listing reference
11004
Trusted by the World's Leading Brokers
The agents behind the world's most exceptional properties list with JamesEdition.
- Listings from Sotheby's, Christie's, BARNES, and Engel & Völkers
- Every listing reviewed before it goes live
- Connect directly with verified listing agents
By continuing you agree to our Terms and Privacy Policy.