$875,000
Single Family Residence In Wake Forest
- 4 Beds
- 4 Baths
- 3,410 Sqft
- 11,326 Sqft lot
- Updated: Today
- Source: Triangle MLS (Doorify) MLS#10194314
About the Property
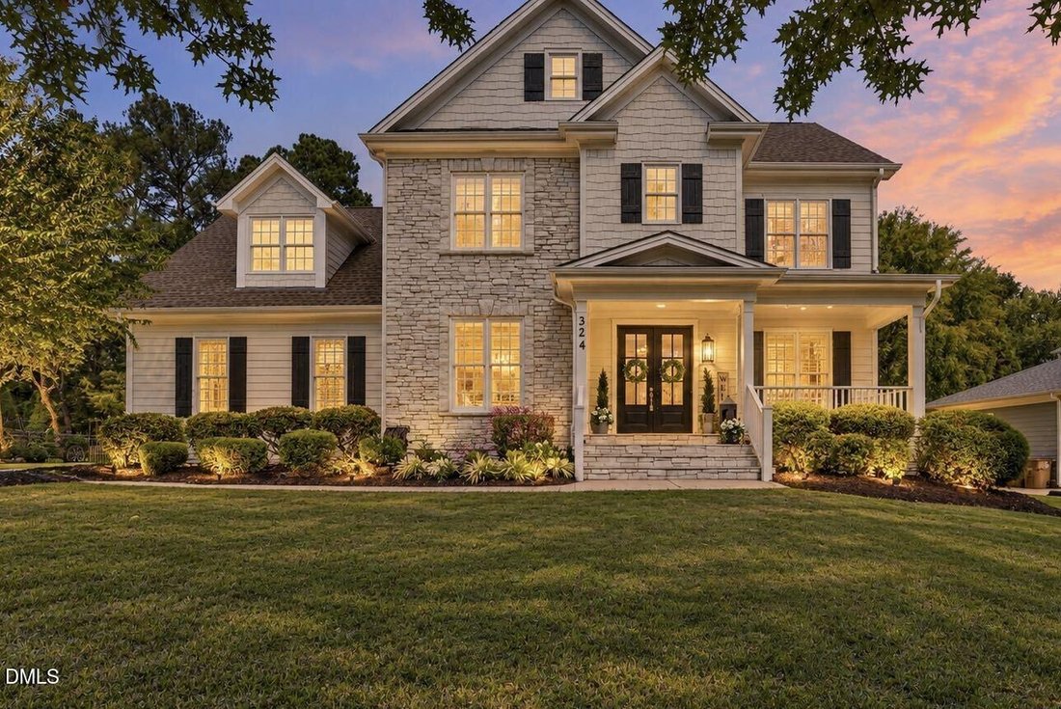
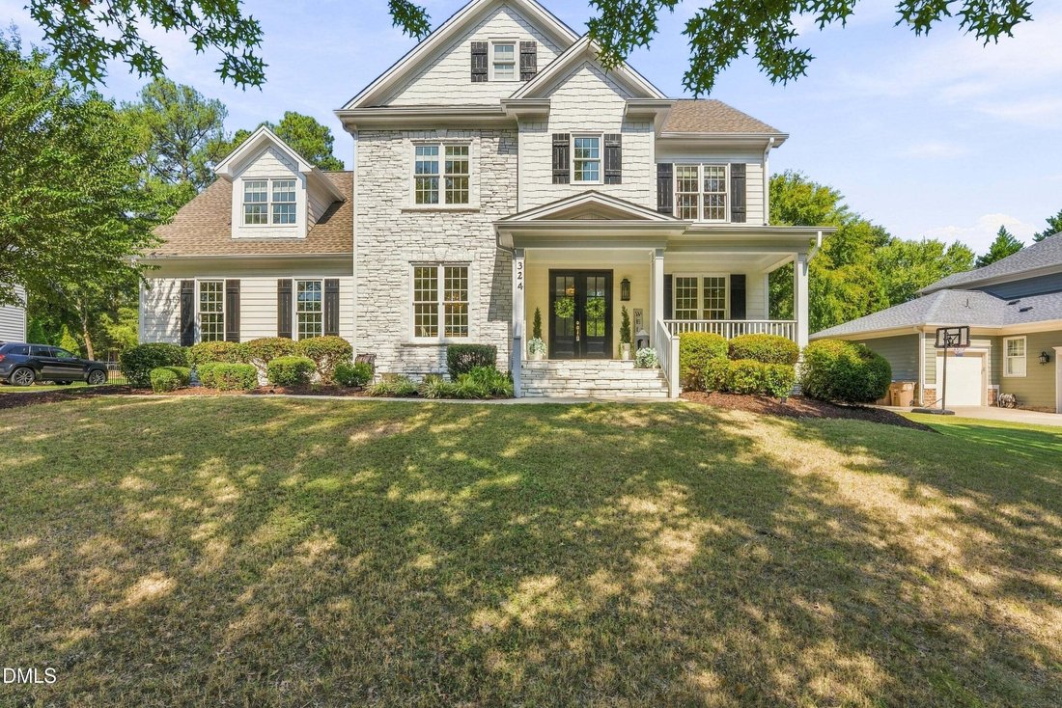
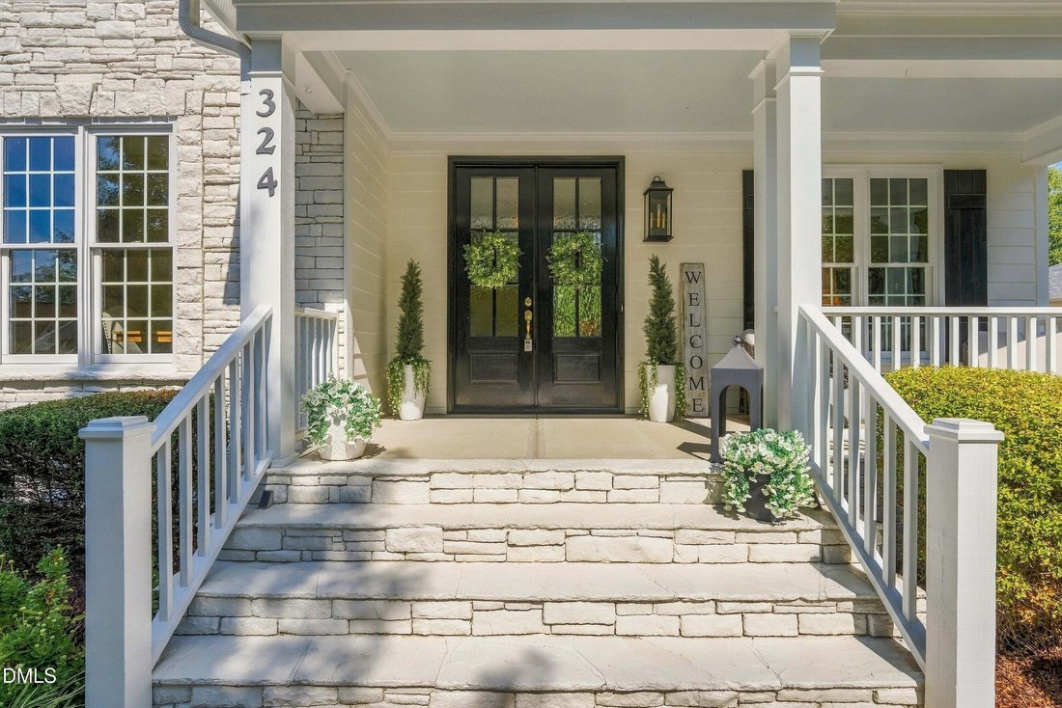
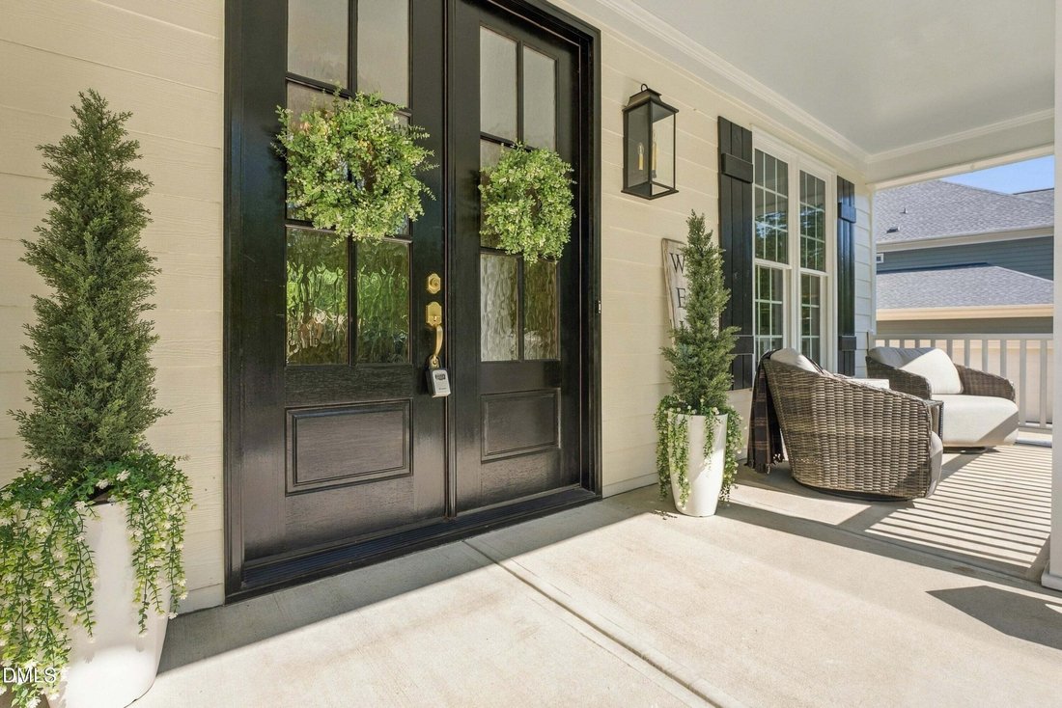
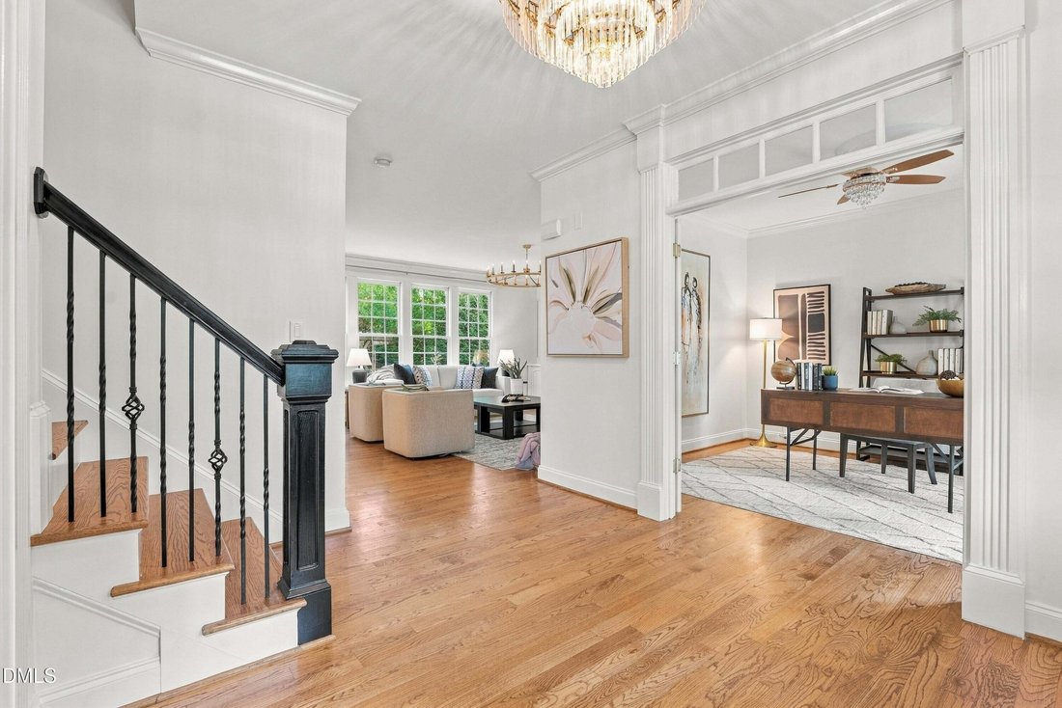
Step through the wood double doors and discover a home that feels both beautifully refined and wonderfully comfortable. Refinished hardwood floors, graceful arched doorways, crown molding, and beautiful lighting give the home an elegant yet welcoming feel. In the dining room, a coffered ceiling and wainscoting create a lovely setting for gathering, while French doors open to a private first floor
Step through the wood double doors and discover a home that feels both beautifully refined and wonderfully comfortable. Refinished hardwood floors, graceful arched doorways, crown molding, and beautiful lighting give the home an elegant yet welcoming feel. In the dining room, a coffered ceiling and wainscoting create a lovely setting for gathering, while French doors open to a private first floor office. A wall of windows brings natural light into the living room, where a gas fireplace with custom millwork framed by built-in shelving and cabinetry creates a stunning focal point. The kitchen is designed with details in mind. Abundant cabinetry, generous prep space, and under cabinet lighting makes every detail shine. With a gas cooktop and hood vent, wall oven, built-in microwave, and pantry, everything you need is right where you want it. Gather around the quartz topped island beneath the pendant lights, or settle into the bright and cheerful breakfast area with its beautiful chandelier. Upstairs, the primary suite offers a peaceful retreat with a tray ceiling, walk-in closet, and bath featuring quartz countertops, a separate shower with a bench seat, and a soaking tub. Two spacious bedrooms share a bath with double vanities. An additional bedroom and bonus room give you even more flexibility. The second floor laundry room offers cabinetry, quartz countertops, and a laundry sink. A third floor flex room and floored attic storage provide space to spread out and even more space for what you need. The screened porch with Eze Breeze windows is a wonderful place to enjoy the wooded view. From there, step onto the red brick paver patio and into the flat, fenced backyard, with space for quiet mornings and evenings spent together. For Fresh interior and exterior paint, refinished hardwoods, a 2021 roof, and a 2025 HVAC add peace of mind. Beautifully updated from the inside out, this is the kind of home where you can unpack, settle in and enjoy every space from day one!
-
Property type
House
-
Floors
3
-
Year built
2009
-
Price/sqft
$256
Features
- Garage
- Walk In Closet
- Fireplace
- Garden
- Playground
- Gas Stovetop
- Bar
- Kitchen island
- Laundry Room
Explore the Area
324 Stearns Way, Wake Forest, North Carolina, United States
View on Google Maps
Price per sqft
Low
High
Joined 10 months ago
You have inquired about this property
The agent will contact you soon by
Listed by
60
Listings
2025
Joined
Book home tour with the agent
Choose a date and whether you'd like a virtual or in-person tour with the agent.
Preferred date
Tour type
Last updated
Today
First listed
September 23
Listing reference
10194314
Listing status
Listings marked with an icon are provided courtesy of the Triangle MLS, Inc. of North Carolina, Internet Data Exchange Database. Information Not Guaranteed. Copyright 2026 Triangle MLS, Inc. of North Carolina. All rights reserved.
Similar Properties Nearby
New Listings in Wake Forest



Explore More Homes for Sale
Wake Forest, NC, United States property types
Wake Forest, NC, United States popular searches
- Properties with Open Kitchen in Wake Forest, NC, United States
- Properties with Tennis Court in Wake Forest, NC, United States
- Water View properties in Wake Forest, NC, United States
- Investment Property properties in Wake Forest, NC, United States
- Modern properties in Wake Forest, NC, United States
- Waterfront properties in Wake Forest, NC, United States
- Lake View properties in Wake Forest, NC, United States
- Lakefront properties in Wake Forest, NC, United States
- Properties with Indoor Pool in Wake Forest, NC, United States
- Golf View properties in Wake Forest, NC, United States
Related Guides & Stories
Trusted by the World's Leading Brokers
The agents behind the world's most exceptional properties list with JamesEdition.
- Listings from Sotheby's, Christie's, BARNES, and Engel & Völkers
- Every listing reviewed before it goes live
- Connect directly with verified listing agents
By continuing you agree to our Terms and Privacy Policy.
brokerages we
partnered with
partnered with