



$629,900
Single Family Residence In Wake Forest
- 5 Beds
- 3 Baths
- 3,096 Sqft
- 22,216 Sqft lot
- Updated: Today
- Source: Triangle MLS (Doorify) MLS#10186666
About the Property
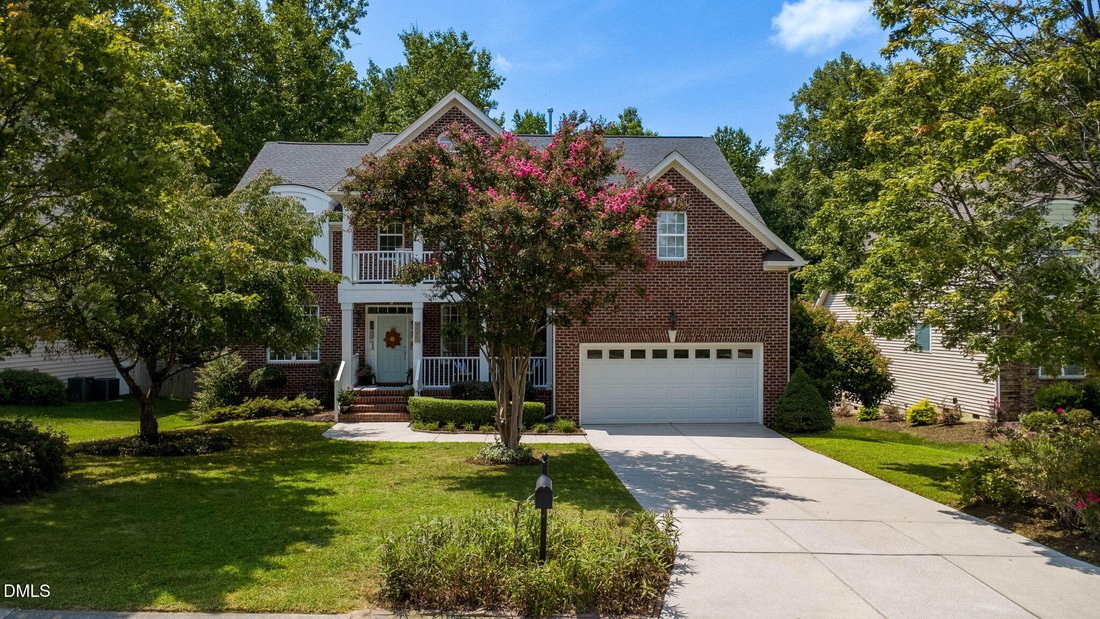
Welcome to 9201 Dansforeshire Way, a stately one-owner home beautifully appointed and nestled in the sought-after Dansforth neighborhood of Wake Forest. Offering instant curb appeal and exceptional privacy, this distinctive home features a unique elevation, two charming covered front porches, and serene wooded views. Step inside to a welcoming foyer framed by elegant wood-cased archways and soarin
Welcome to 9201 Dansforeshire Way, a stately one-owner home beautifully appointed and nestled in the sought-after Dansforth neighborhood of Wake Forest. Offering instant curb appeal and exceptional privacy, this distinctive home features a unique elevation, two charming covered front porches, and serene wooded views. Step inside to a welcoming foyer framed by elegant wood-cased archways and soaring ceilings, with beautiful views extending to the second floor. Just off the foyer, the formal dining room provides the perfect setting for gatherings, while the adjacent formal living room offers flexibility as a study or home office. The inviting family room centers around a cozy gas fireplace and overlooks the private, wooded .51-acre backyard and deck—ideal for grilling, relaxing, and entertaining. The bright, light-filled oversized kitchen is designed for both everyday living and hosting, featuring abundant cabinetry, a large double-island layout with two sinks, and new stainless steel appliances. This versatile floor plan offers 5 bedrooms, along with a main-level flex room that can serve as a study or additional bedroom, plus a full bathroom. Upstairs, you’ll find a generously sized bonus room, two additional full bathrooms, and 4 spacious bedrooms as well as a laundry room. The impressive owner’s suite features a tray ceiling, dual walk-in closets, and a spa-like ensuite bath designed for relaxing at the end of the day. Recent updates include fresh interior paint, a new water heater, a newer roof, and more, offering peace of mind for the next owner. Enjoy all that Dansforth has to offer with a community pool, clubhouse, and playground just a short walk away. The location is also incredibly convenient, with easy access to the area’s greenway trail system, within walking or biking distance of Heritage High School, many of Wake Forest’s new restaurants, and a local brewery. With its spacious floor plan, private wooded setting, thoughtful updates, and unbeatable neighborhood amenities, 9201 Dansforeshire Way is a Wake Forest home you’ll want to see!
-
Property type
House
-
Floors
1
-
Year built
2004
-
Price/sqft
$203
Features
- Garage
- Walk In Closet
- Fireplace
- Garden
- Playground
- Open Kitchen
- Pool
- High Ceiling
- Kitchen island
Features
Indoor
- High Ceiling
- Fireplace
- Kitchen island
- Laundry Room
- Open Kitchen
- Walk In Closet
Outdoor
- Pool
- Garage
- Playground
- Garden
Explore the Area
9201 Dansforeshire Way, Wake Forest, North Carolina, United States
View on Google Maps
Price per sqft
Low
High
Joined 9 months ago
You have inquired about this property
The agent will contact you soon by
Listed by
34
Listings
2025
Joined
Book home tour with the agent
Choose a date and whether you'd like a virtual or in-person tour with the agent.
Preferred date
Tour type
Last updated
Today
First listed
Aug 19
Listing reference
10186666
Listing status
Listings marked with an icon are provided courtesy of the Triangle MLS, Inc. of North Carolina, Internet Data Exchange Database. Information Not Guaranteed. Copyright 2026 Triangle MLS, Inc. of North Carolina. All rights reserved.
Similar Properties Nearby
New Listings in Wake Forest


Explore More Homes for Sale
Wake Forest, NC, United States property types
Wake Forest, NC, United States popular searches
- Properties with Open Kitchen in Wake Forest, NC, United States
- Properties with Tennis Court in Wake Forest, NC, United States
- Modern properties in Wake Forest, NC, United States
- Water View properties in Wake Forest, NC, United States
- Investment Property properties in Wake Forest, NC, United States
- Lake View properties in Wake Forest, NC, United States
- Waterfront properties in Wake Forest, NC, United States
- City View properties in Wake Forest, NC, United States
- Golf View properties in Wake Forest, NC, United States
- Lakefront properties in Wake Forest, NC, United States
- Properties with Steam Room in Wake Forest, NC, United States
- Properties with Indoor Pool in Wake Forest, NC, United States
Related Guides & Stories
Trusted by the World's Leading Brokers
The agents behind the world's most exceptional properties list with JamesEdition.
- Listings from Sotheby's, Christie's, BARNES, and Engel & Völkers
- Every listing reviewed before it goes live
- Connect directly with verified listing agents
By continuing you agree to our Terms and Privacy Policy.
brokerages we
partnered with
partnered with