$519,900
Single Family Residence In Wake Forest
- 3 Beds
- 3 Baths
- 2,367 Sqft
- 5,228 Sqft lot
- Updated: July 30
- Source: Triangle MLS (Doorify) MLS#10183270
About the Property
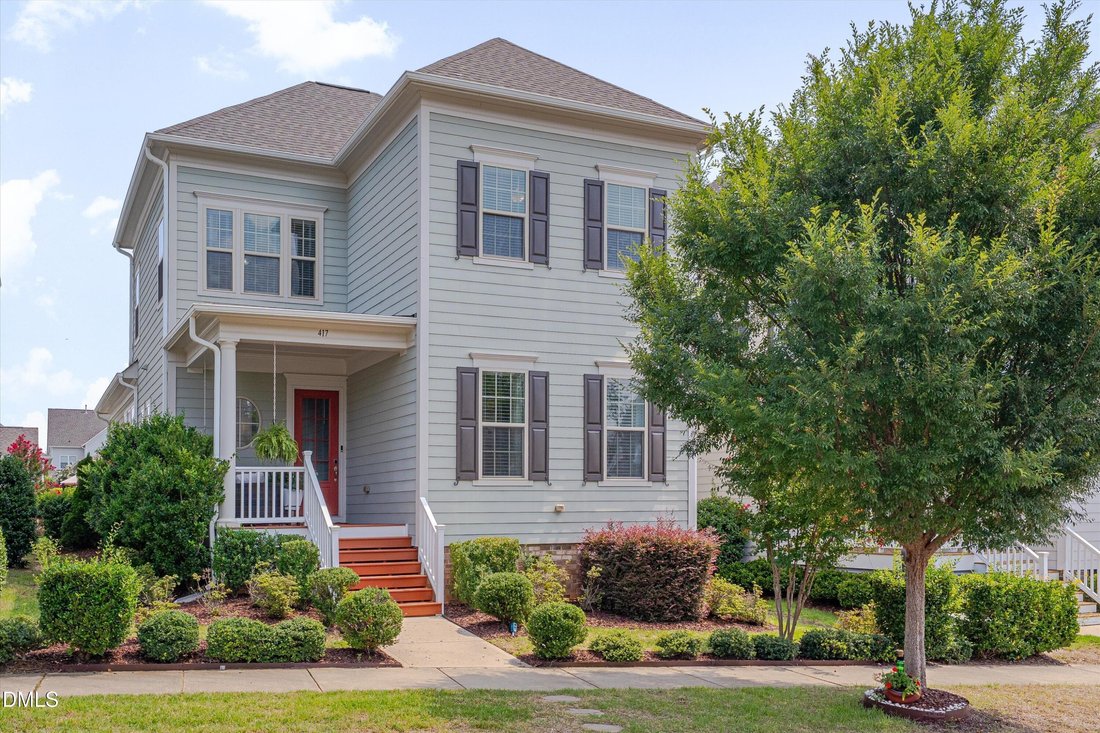
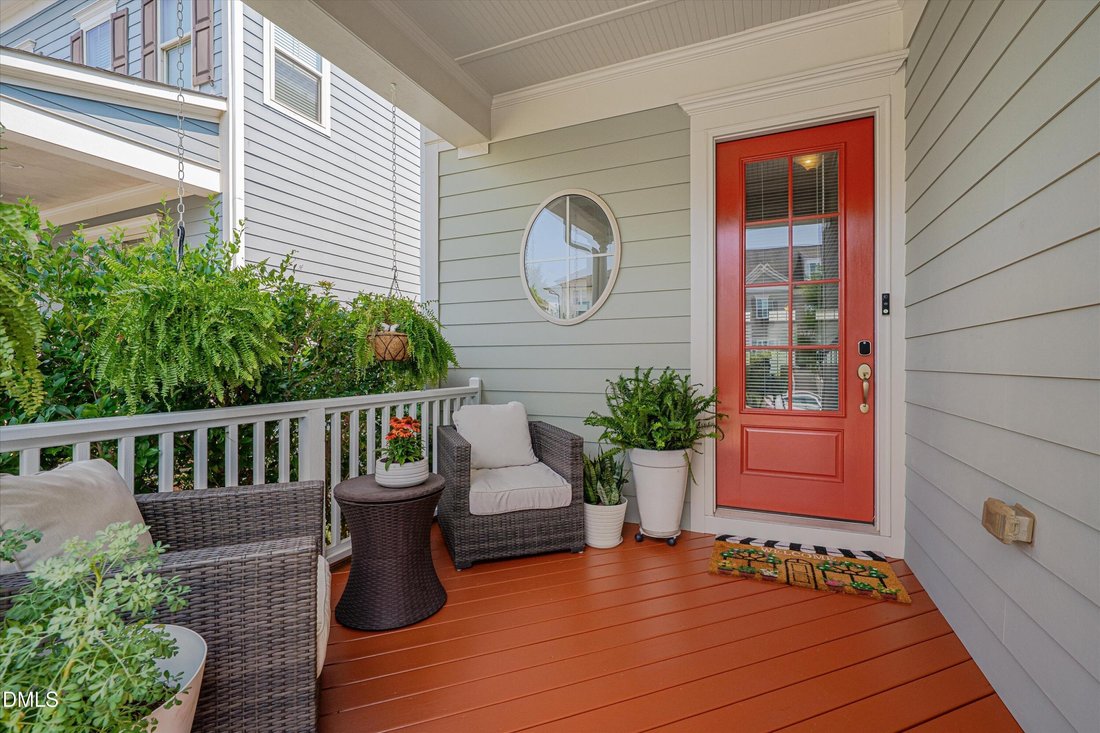
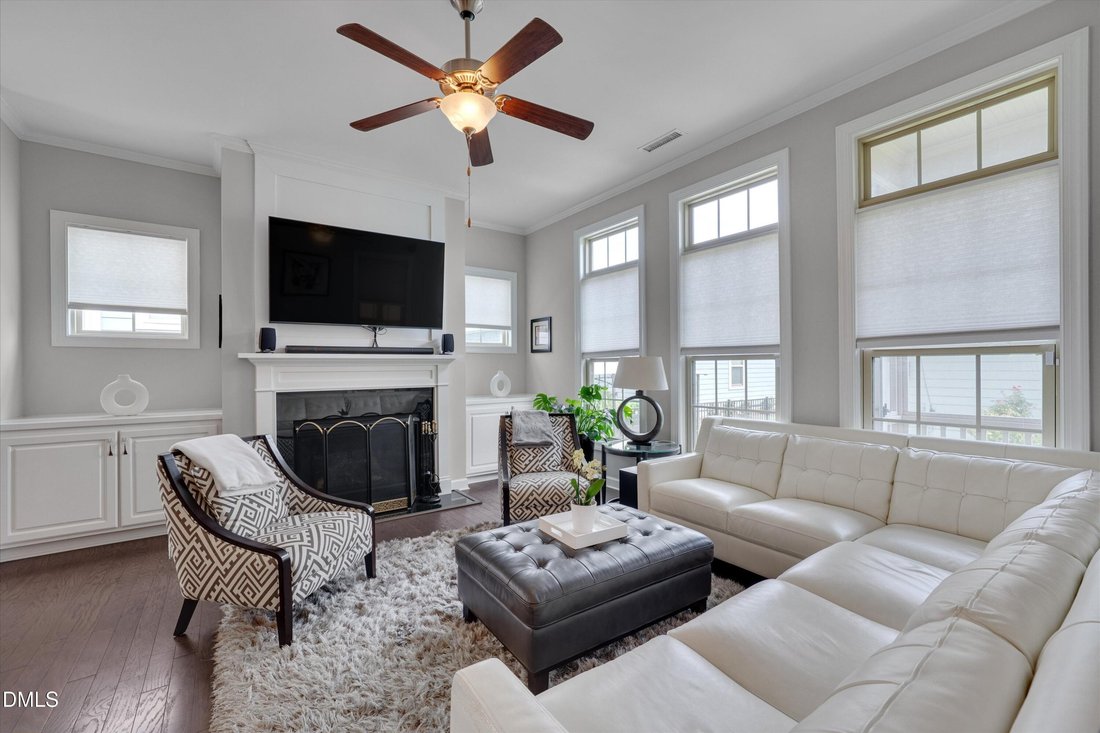
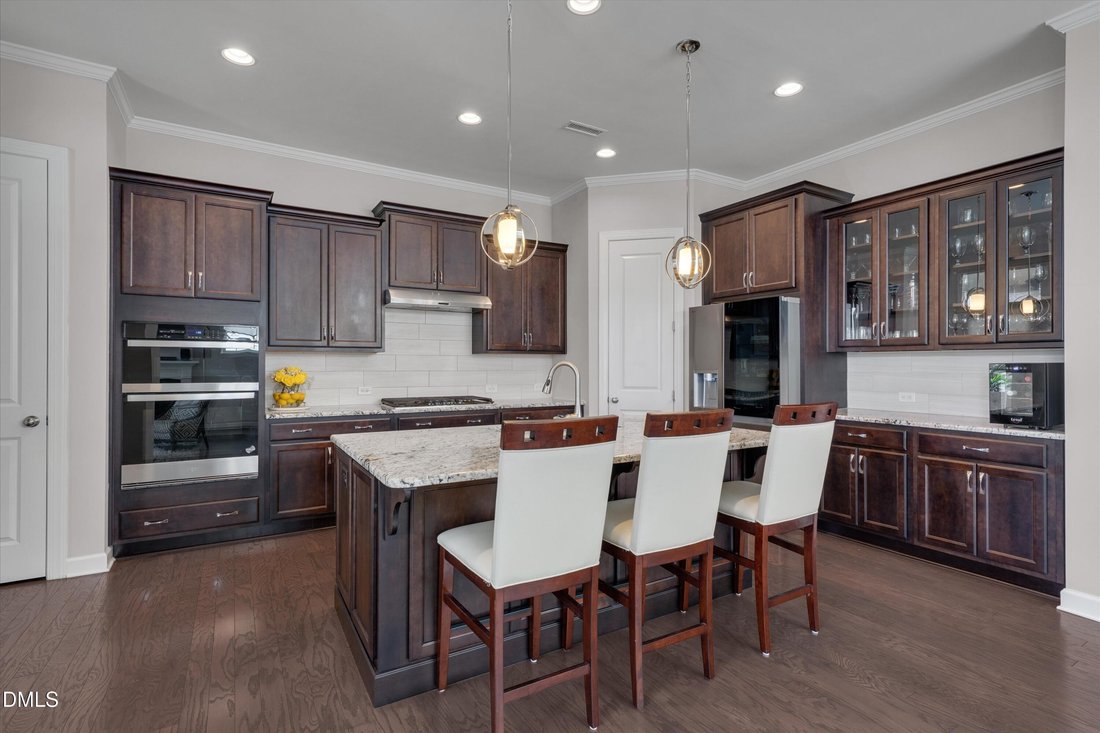
This beautifully maintained home offers 3 bedrooms, 2.5 bathrooms, including the primary suite and laundry room conveniently located on the main level. Built in 2017, this home features 10-foot ceilings, hardwood flooring throughout most of the main level, extensive crown molding, and an open floor plan conducive to entertaining. The gourmet kitchen showcases freshly stained custom Wellborn cabine
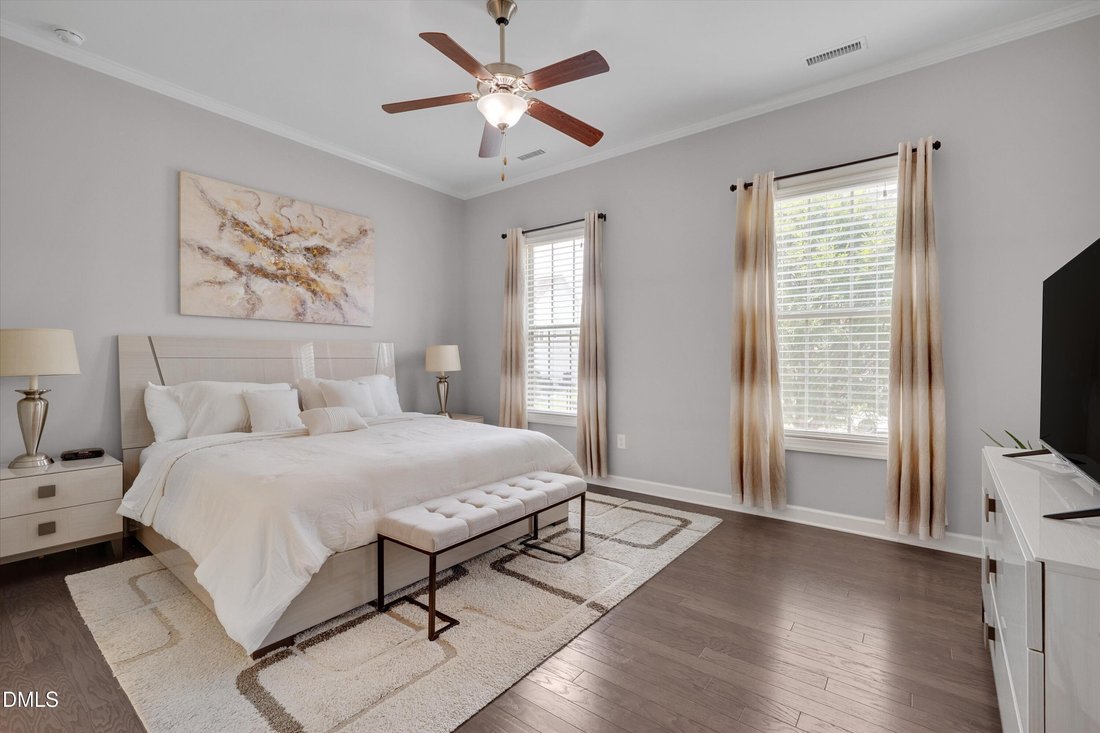
This beautifully maintained home offers 3 bedrooms, 2.5 bathrooms, including the primary suite and laundry room conveniently located on the main level. Built in 2017, this home features 10-foot ceilings, hardwood flooring throughout most of the main level, extensive crown molding, and an open floor plan conducive to entertaining. The gourmet kitchen showcases freshly stained custom Wellborn cabinetry, granite countertops, stainless steel appliances, a gas cooktop, new wall oven and microwave units, a new refrigerator, a coffee station, and a spacious pantry. The family room features a gas logs fireplace with a slate surround, built-in storage, and a surround sound system that extends to the kitchen and screened porch. The spacious primary suite offers a spa-inspired bath with dual vanities, a large walk-in tile shower with a bench, transom windows, and a custom walk-in closet. Upstairs, you’ll find two generously sized bedrooms, a shared bath with a double vanity, and a versatile loft that makes the perfect media room, home office, or play space. Enjoy outdoor living on the screened porch overlooking the fenced backyard and freshly painted deck, along with a freshly painted front porch and shutters that add to the home’s curb appeal. Additional features include fiber cement siding, a detached two-car garage, zoned Lennox HVAC, smart thermostats, washer and dryer that convey, and a transferable 20-year structural warranty. Located in the highly desirable Holding Village community, residents enjoy access to a clubhouse, pool, dog park, playgrounds, walking trails, green spaces, Silo Park, and scenic Holding Lake, all just minutes from Downtown Wake Forest, shopping and dining!
-
Property type
House
-
Floors
2
-
Year built
2017
-
Price/sqft
$219
Features
- Garage
- Walk In Closet
- Fireplace
- Garden
- Playground
- Open Kitchen
- Pool
- Stone Countertops
- Gas Stovetop
Features
Indoor
- High Ceiling
- Office
- Fireplace
- Kitchen island
- Gas Stovetop
- Washer Dryer
- Laundry Room
- Open Kitchen
- Stone Countertops
- Walk In Closet
Outdoor
- Pool
- Garage
- Playground
- Garden
Explore the Area
417 Old Dairy Drive, Wake Forest, North Carolina, United States
View on Google Maps
Price per sqft
Low
High
Joined 8 months ago
You have inquired about this property
The agent will contact you soon by
Listed by
4
Listings
2025
Joined
Book home tour with the agent
Choose a date and whether you'd like a virtual or in-person tour with the agent.
Preferred date
Tour type
Last updated
July 30
First listed
Jul 30
Listing reference
10183270
Listing status
Listings marked with an icon are provided courtesy of the Triangle MLS, Inc. of North Carolina, Internet Data Exchange Database. Information Not Guaranteed. Copyright 2026 Triangle MLS, Inc. of North Carolina. All rights reserved.
Similar Properties Nearby
New Listings in Wake Forest

Explore More Homes for Sale
Wake Forest, NC, United States property types
Wake Forest, NC, United States popular searches
- Properties with Open Kitchen in Wake Forest, NC, United States
- Properties with Tennis Court in Wake Forest, NC, United States
- Modern properties in Wake Forest, NC, United States
- Water View properties in Wake Forest, NC, United States
- Investment Property properties in Wake Forest, NC, United States
- Golf View properties in Wake Forest, NC, United States
- Lake View properties in Wake Forest, NC, United States
- Waterfront properties in Wake Forest, NC, United States
- Properties with Indoor Pool in Wake Forest, NC, United States
- Properties with Steam Room in Wake Forest, NC, United States
- Lakefront properties in Wake Forest, NC, United States
Related Guides & Stories
Trusted by the World's Leading Brokers
The agents behind the world's most exceptional properties list with JamesEdition.
- Listings from Sotheby's, Christie's, BARNES, and Engel & Völkers
- Every listing reviewed before it goes live
- Connect directly with verified listing agents
By continuing you agree to our Terms and Privacy Policy.
brokerages we
partnered with
partnered with