$595,000
Single Family Residence In Wake Forest
- 4 Beds
- 4 Baths
- 3,087 Sqft
- 9,148 Sqft lot
- Updated: July 23
- Source: Triangle MLS (Doorify) MLS#10181921
About the Property
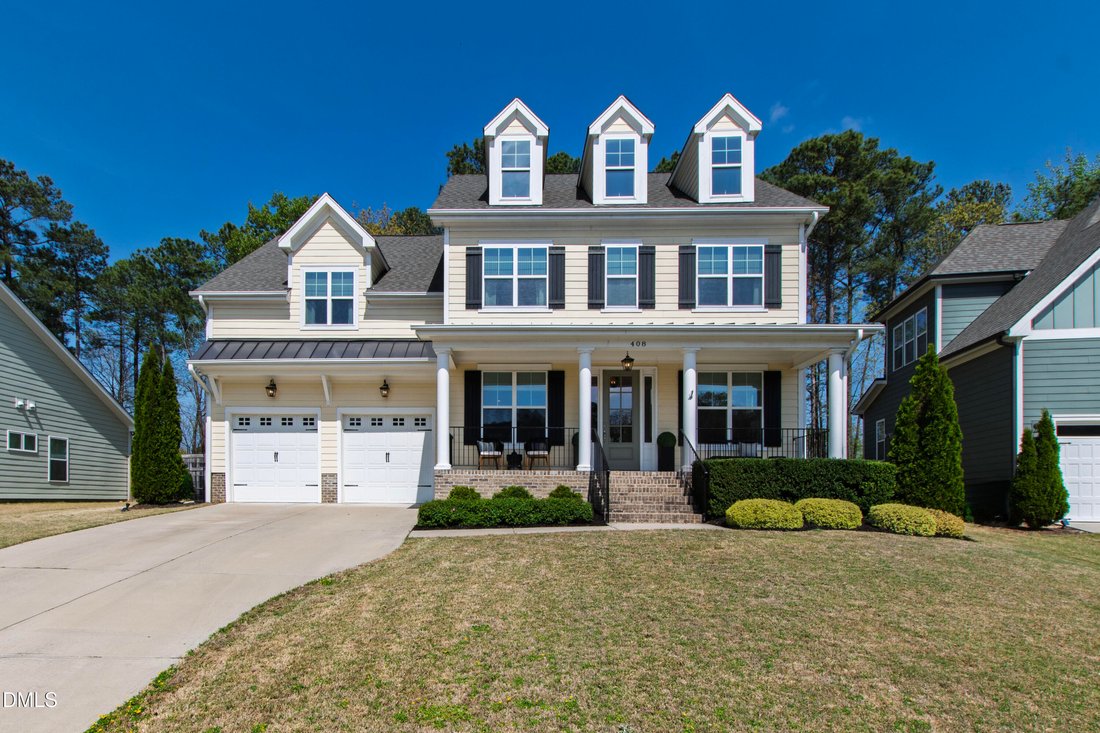
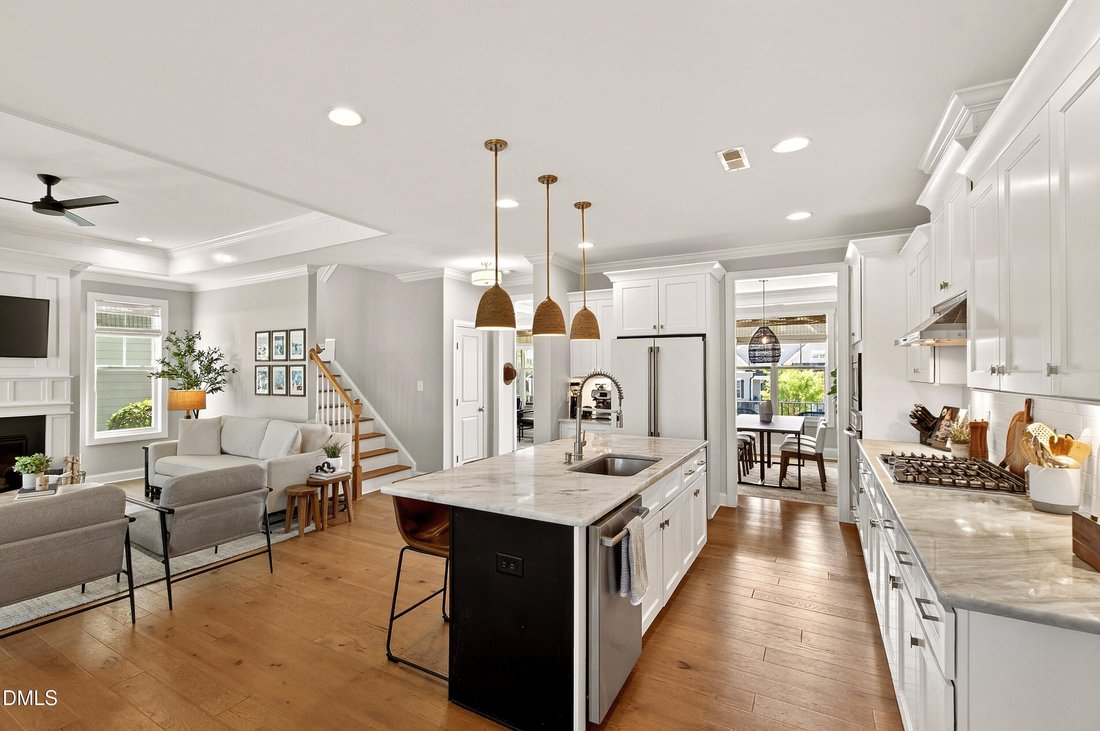
With its modern storybook exterior and intentional design throughout, this turnkey home offers a refined yet approachable living experience in one of Rolesville’s most convenient and rapidly growing locations. A seamless blend of style and functionality creates a home that lives as beautifully as it looks. The main level flows effortlessly, beginning with a dedicated dining room and private office
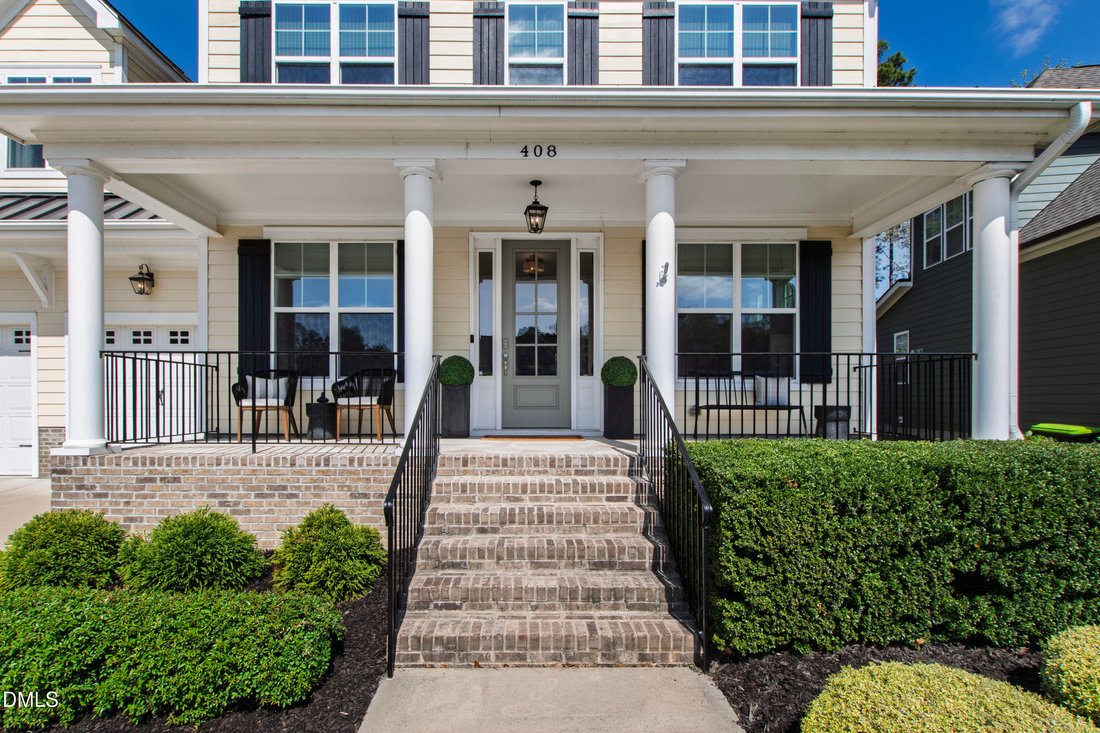
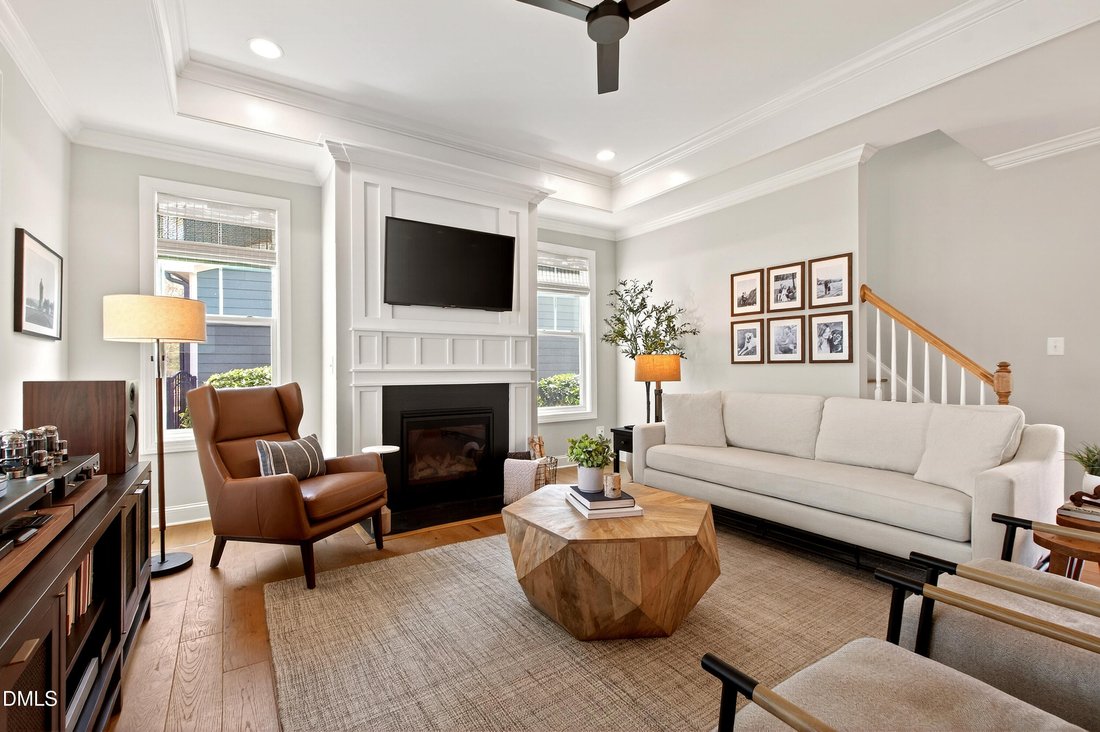
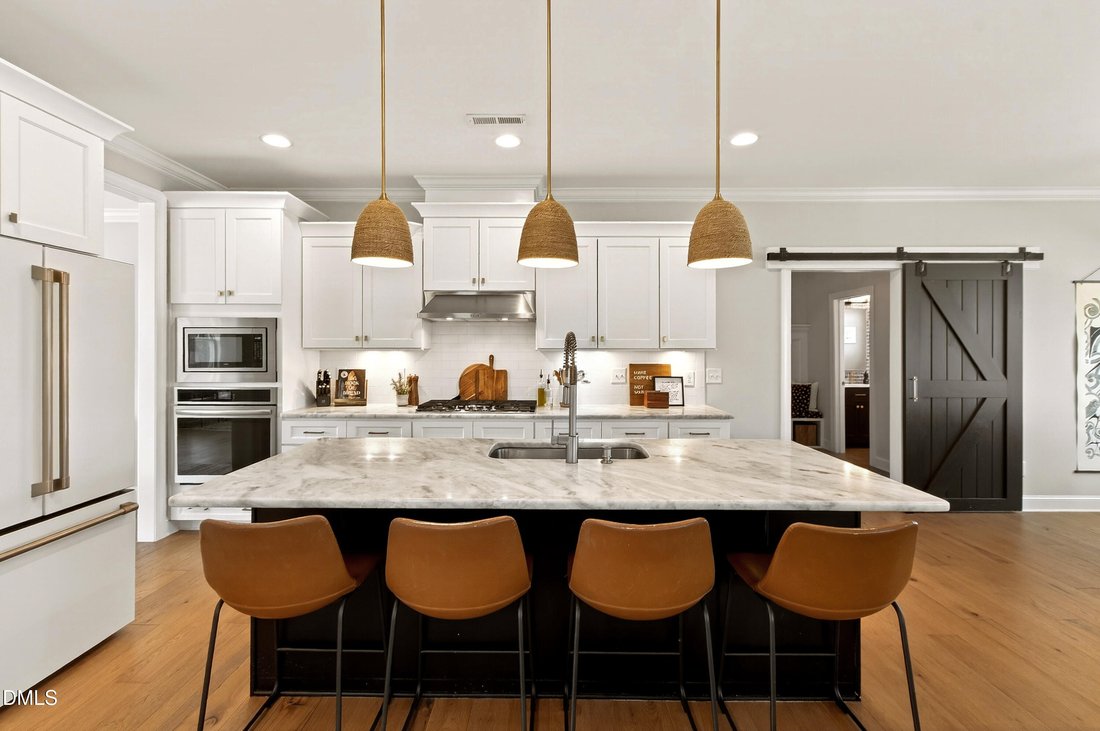
With its modern storybook exterior and intentional design throughout, this turnkey home offers a refined yet approachable living experience in one of Rolesville’s most convenient and rapidly growing locations. A seamless blend of style and functionality creates a home that lives as beautifully as it looks. The main level flows effortlessly, beginning with a dedicated dining room and private office before opening into an updated kitchen and a light-filled living room. A sliding farmhouse door adds character while creating separation to a well-designed drop zone and adjacent half bath. Upstairs, an oversized loft offers flexible space for a second living area, playroom, or work-from-home setup. The primary suite is generously sized and privately positioned, while two secondary bedrooms share a full bath. A fourth bedroom with its own ensuite provides the ideal setup for guests or added privacy. Outside, the fenced backyard is thoughtfully landscaped to create a usable and private space - perfect for relaxing or entertaining without requiring much maintenance. Well-maintained, move-in ready, and designed with intention throughout, this home is one that simply makes sense the moment you walk in. Location sets this listing apart. Cobblestone Village, an eleven-acre retail and dining destination, is moments away with Mezcalito Grill and Tequila Bar, Artisan Beer and Cheese, Jeff’s Bagel Run, Pie-Zano’s Pizzeria, and Granchio Seafood and Pasta Restaurant, plus the Downtown Rolesville Farmers Market. Main Street Park, Pixels Bar and Arcade, Publix, Mill Bridge Nature Park, Fantasy Lake Adventure Park, and Downtown Wake Forest are all minutes from the front door.
-
Property type
House
-
Floors
2
-
Year built
2018
-
Price/sqft
$192
Features
- Garage
- Walk In Closet
- Garden
- Kitchen island
Explore the Area
408 Barrington Hall Drive, Wake Forest, North Carolina, United States
View on Google Maps
Price per sqft
Low
High
Joined 8 months ago
You have inquired about this property
The agent will contact you soon by
Listed by
135
Listings
2025
Joined
Book home tour with the agent
Choose a date and whether you'd like a virtual or in-person tour with the agent.
Preferred date
Tour type
Last updated
July 23
First listed
Jul 23
Listing reference
10181921
Listing status
Listings marked with an icon are provided courtesy of the Triangle MLS, Inc. of North Carolina, Internet Data Exchange Database. Information Not Guaranteed. Copyright 2026 Triangle MLS, Inc. of North Carolina. All rights reserved.
Similar Properties Nearby
New Listings in Wake Forest


Explore More Homes for Sale
Wake Forest, NC, United States property types
Wake Forest, NC, United States popular searches
- Properties with Open Kitchen in Wake Forest, NC, United States
- Properties with Tennis Court in Wake Forest, NC, United States
- Modern properties in Wake Forest, NC, United States
- Water View properties in Wake Forest, NC, United States
- Investment Property properties in Wake Forest, NC, United States
- Golf View properties in Wake Forest, NC, United States
- Lake View properties in Wake Forest, NC, United States
- Waterfront properties in Wake Forest, NC, United States
- Properties with Indoor Pool in Wake Forest, NC, United States
- Properties with Steam Room in Wake Forest, NC, United States
- Lakefront properties in Wake Forest, NC, United States
Related Guides & Stories
Trusted by the World's Leading Brokers
The agents behind the world's most exceptional properties list with JamesEdition.
- Listings from Sotheby's, Christie's, BARNES, and Engel & Völkers
- Every listing reviewed before it goes live
- Connect directly with verified listing agents
By continuing you agree to our Terms and Privacy Policy.
brokerages we
partnered with
partnered with