$1,610,000
Single Family Residence In Wake Forest
- 4 Beds
- 4 Baths
- 4,478 Sqft
- 39,204 Sqft lot
- Updated: Yesterday
- MLS#10178402
About the Property
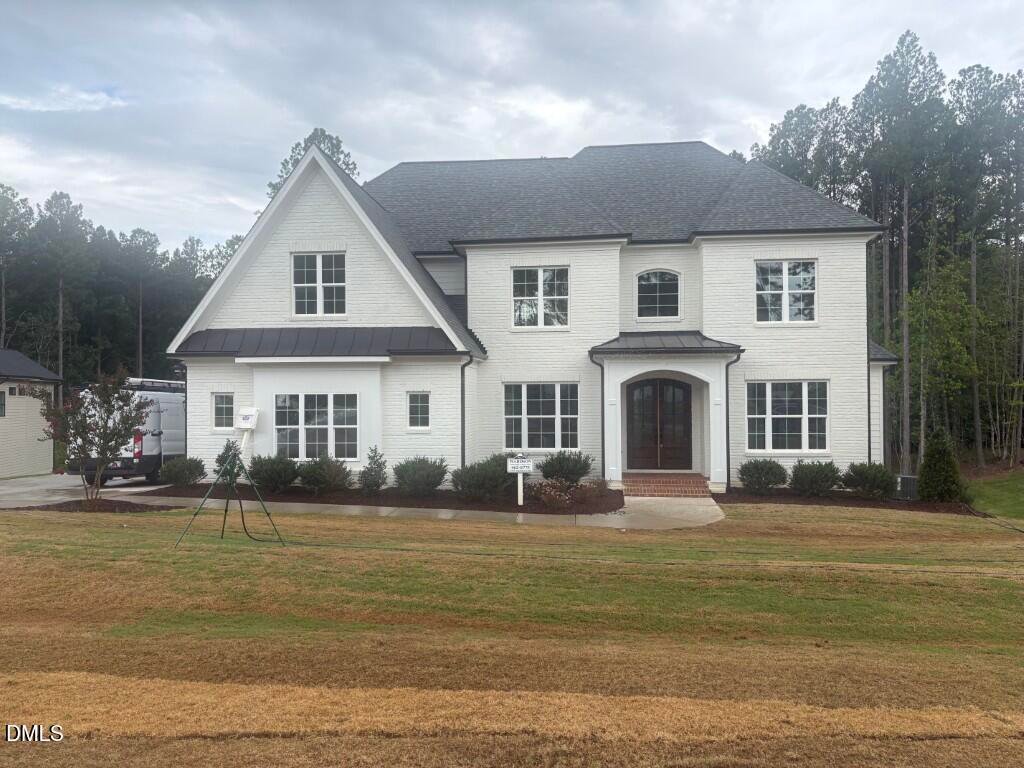
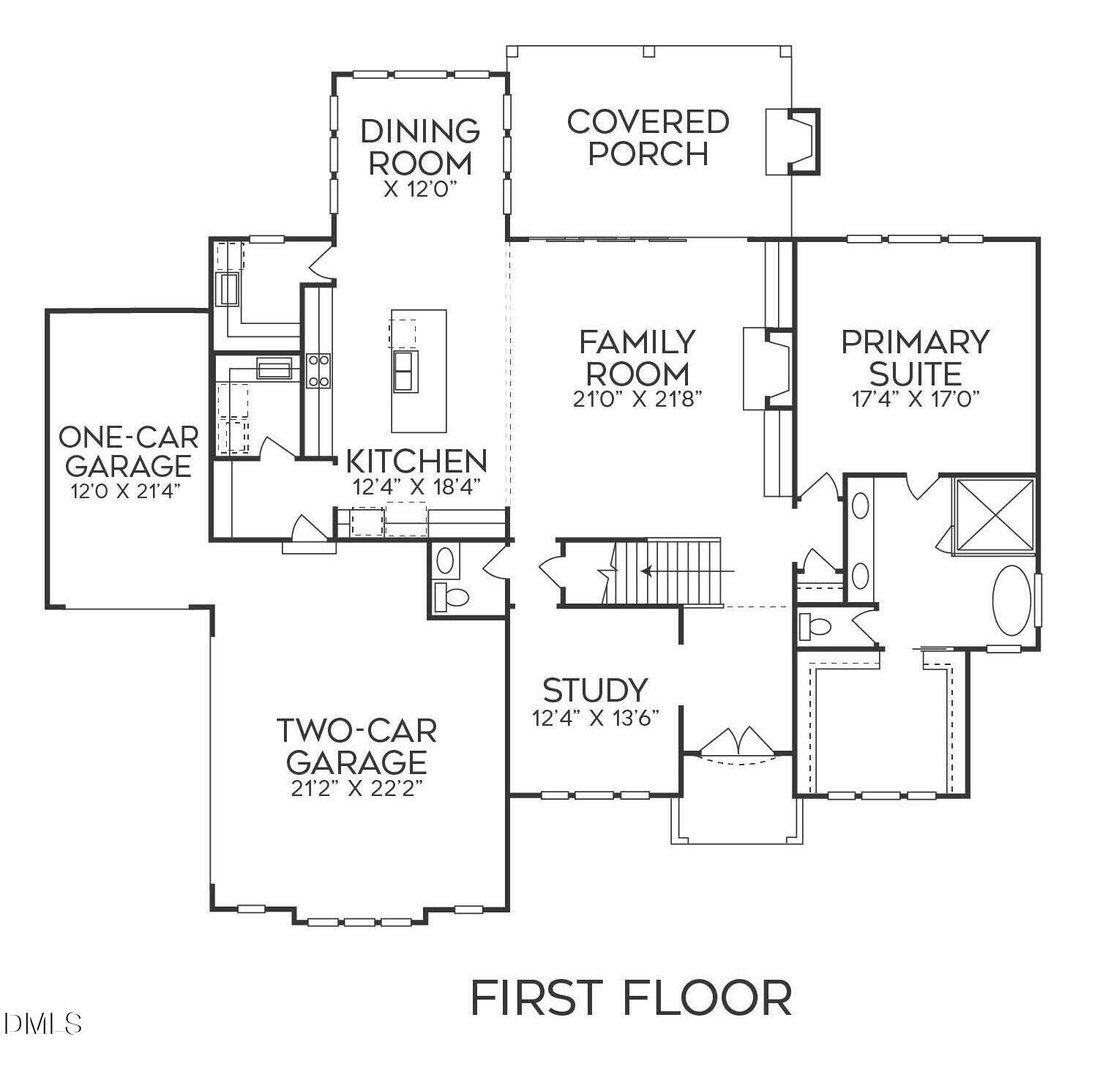
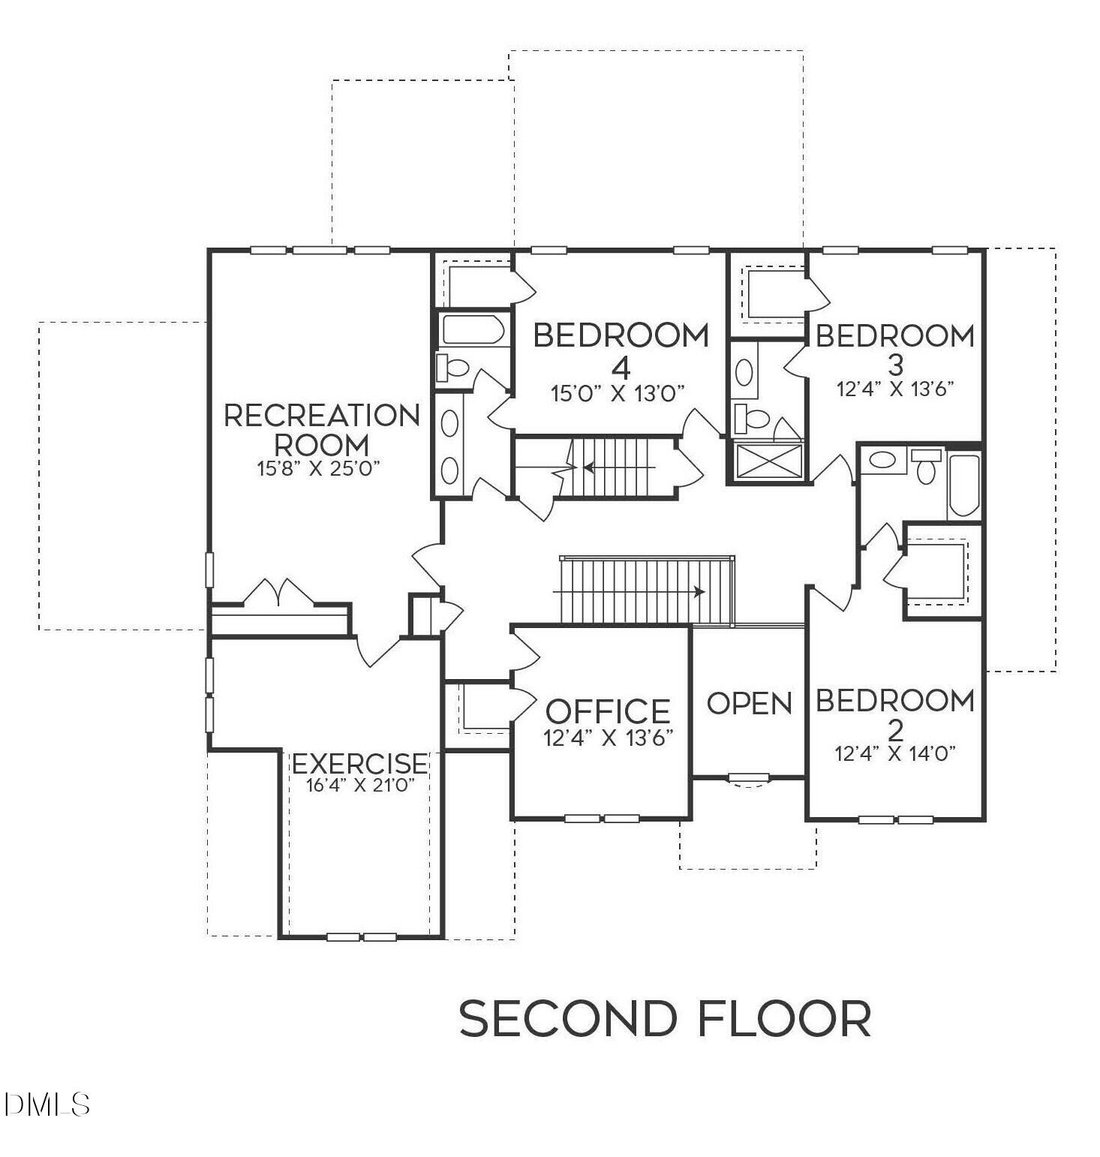
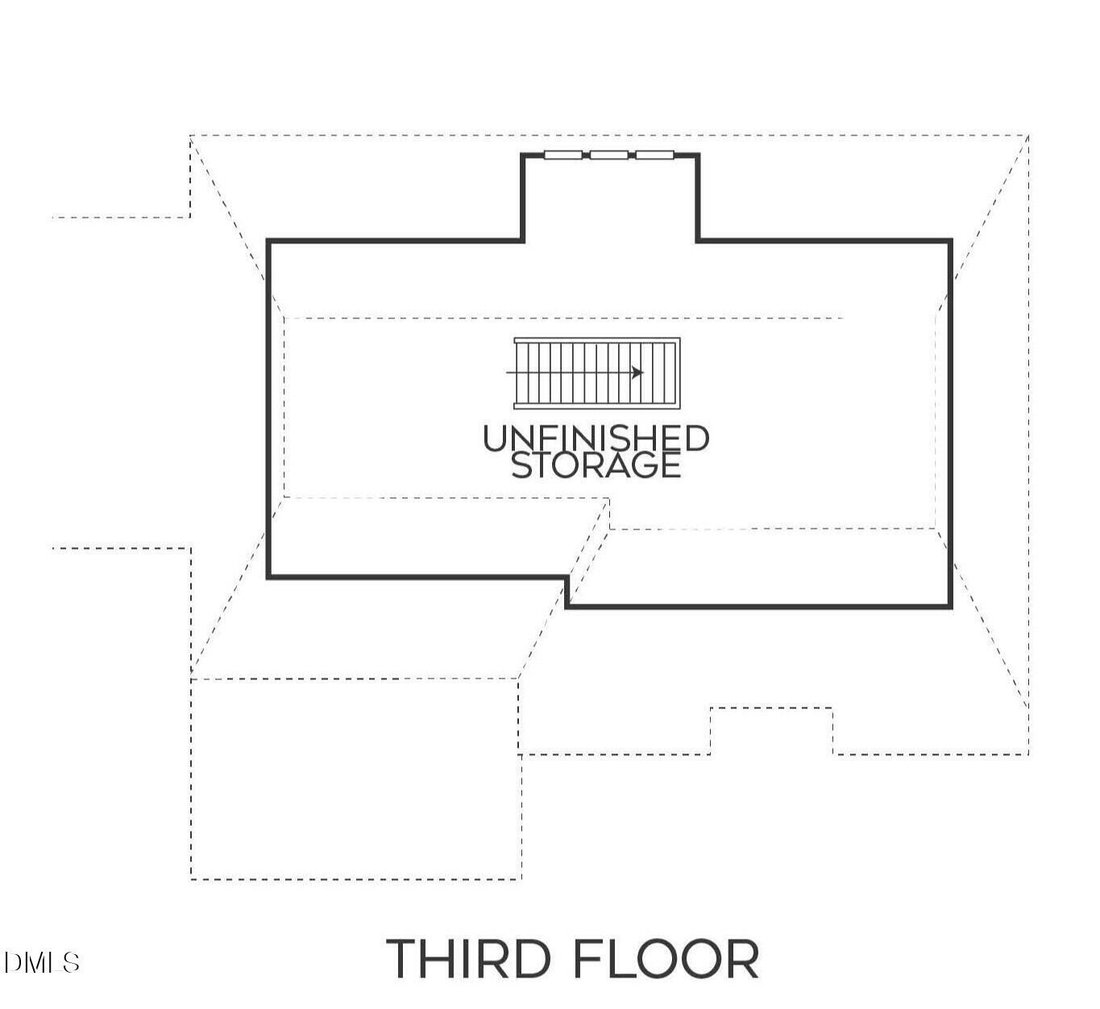
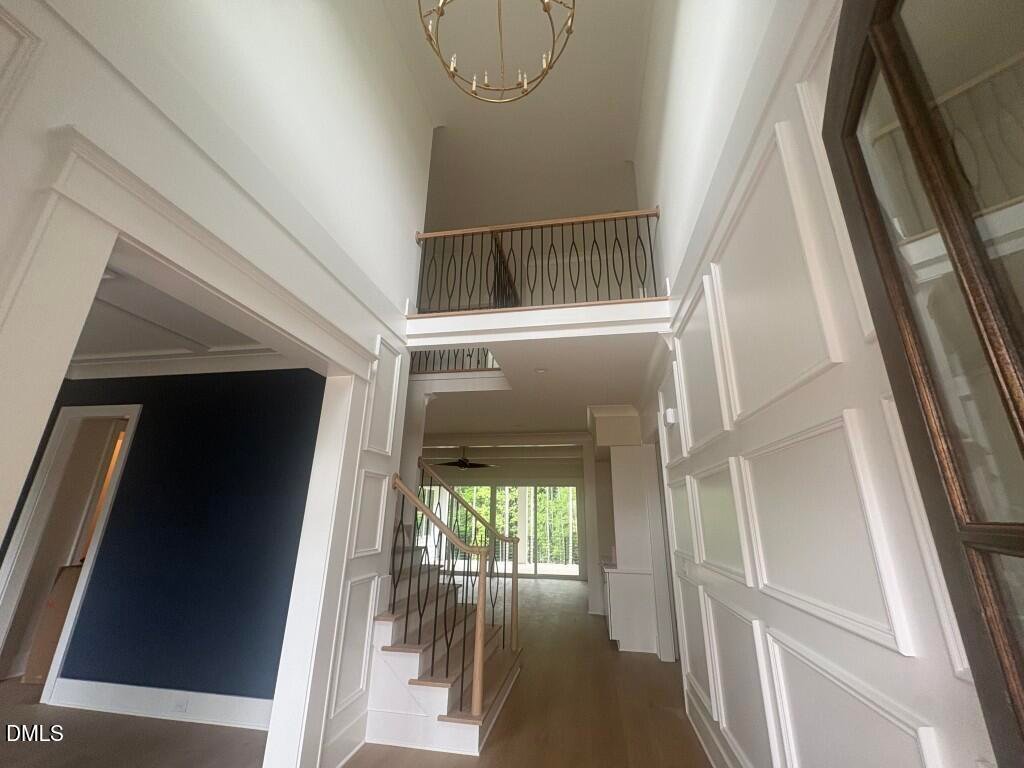
2026 PARADE OF HOMES! Custom built by Wardson Construction - located in an established community on a private, pool ready lot. Featuring painted brick exterior and 4,367 finished square-feet with 4 bedrooms and 4.5 bathrooms --with both the owner’s suite and private study/guest on the main level. A huge third floor walk-up attic allows for tons of storage space or future expansion. Wide plank hard
2026 PARADE OF HOMES! Custom built by Wardson Construction - located in an established community on a private, pool ready lot. Featuring painted brick exterior and 4,367 finished square-feet with 4 bedrooms and 4.5 bathrooms --with both the owner’s suite and private study/guest on the main level. A huge third floor walk-up attic allows for tons of storage space or future expansion. Wide plank hardwoods span through the main living areas with designer lighting and upgraded trim throughout. The gourmet kitchen features custom white painted ceiling-height cabinetry, quartz countertops, a natural stained island with quartz waterfall edge, stainless steel gourmet appliances with a gas cooktop and custom hood range, and a large scullery/pantry for additional prep space. All opening to the spacious sun-lit dining area. The main level owner’s suite offers an elegant tray ceiling with cove crown molding, wide plank hardwood flooring, and a spa-inspired en-suite bath including a floating dual vanity topped with quartz and designer sconces, luxurious fully tiled zero entry shower with a deep soaking tub and a huge walk-in closet with custom built-ins and triple window. The open concept family room features painted ceiling beams and is anchored by a gas log fireplace with trim surround and flanking built-in bookcases with display shelving. Large 4-panel sliding glass doors open to the vaulted covered porch with its own outdoor fireplace. Upstairs, an oversized recreational room with adjoining exercise room, a private second office and three secondary en-suite bedrooms. Complete with a three-car garage and situated just minutes from historic Yates Mill County, Pullen Park, the NC Farmer’s Market and local downtown museums! This home offers the perfect balance of luxury, privacy and urban accessibility!
-
Property type
House
-
Year built
2026
-
Price/sqft
$359
Features
- Garage
- Walk In Closet
- Fireplace
- Garden
- Pool
- Stone Countertops
- Gas Stovetop
- Washer Dryer
- Privacy
Features
Lot
- Privacy
Indoor
- High Ceiling
- Office
- Fireplace
- Kitchen island
- Gas Stovetop
- Washer Dryer
- Bar
- Laundry Room
- Stone Countertops
- Walk In Closet
Outdoor
- Pool
- Garage
- Garden
Explore the Area
7809 Ailesbury Road, Wake Forest NC 27587, North Carolina, United States
View on Google Maps
Price per sqft
Low
High
Joined 1 year ago
You have inquired about this property
The agent will contact you soon by
Listed by
75
Listings
2025
Joined
Book home tour with the agent
Choose a date and whether you'd like a virtual or in-person tour with the agent.
Preferred date
Tour type

The Jim Allen Group | Coldwell Banker HPW
5000 Falls of Neuse Road, 100, 5480-27609, Raleigh, North Carolina, United States
View agency profile
The Jim Allen Group was founded in 1983 and has been the Triangle region’s market leader in real estate sales and m
The Jim Allen Group was founded in 1983 and has been the Triangle region’s market leader in real estate sales and marketing ever since. With a reputation built on passion, integrity, and proven results, our team is recognized as one of the most accomplished and trusted in North Carolina.
Our success is driven by more than 100 top-performing agents and over 30 full-time in-house professionals spanning every facet of the transaction—from marketing and listing management to finance, contract-to-close, and client care. This fully integrated structure allows us to deliver a seamless, white-glove experience from first impression to final signature.
We have agents that are fluent in English, Spanish, Italian, French, Ukrainian, and Russian, and can serve an international clientele with personalized expertise and cultural understanding. The award-winning Jim Allen Group has listed and closed thousands of homes and proudly represents hundreds of new home communities and resales across the Triangle area. United by a shared commitment to excellence, innovation, and generosity, we continue to set the standard for real estate service in North Carolina and beyond.
Our success is driven by more than 100 top-performing agents and over 30 full-time in-house professionals spanning every facet of the transaction—from marketing and listing management to finance, contract-to-close, and client care. This fully integrated structure allows us to deliver a seamless, white-glove experience from first impression to final signature.
We have agents that are fluent in English, Spanish, Italian, French, Ukrainian, and Russian, and can serve an international clientele with personalized expertise and cultural understanding. The award-winning Jim Allen Group has listed and closed thousands of homes and proudly represents hundreds of new home communities and resales across the Triangle area. United by a shared commitment to excellence, innovation, and generosity, we continue to set the standard for real estate service in North Carolina and beyond.
Last updated
Yesterday
First listed
Jul 7
Listing reference
10178402
Listing status
Similar Properties Nearby
New Listings in Wake Forest

Explore More Homes for Sale
Wake Forest, NC, United States property types
Wake Forest, NC, United States popular searches
- Properties with Open Kitchen in Wake Forest, NC, United States
- Properties with Tennis Court in Wake Forest, NC, United States
- Modern properties in Wake Forest, NC, United States
- Water View properties in Wake Forest, NC, United States
- Investment Property properties in Wake Forest, NC, United States
- Golf View properties in Wake Forest, NC, United States
- Lake View properties in Wake Forest, NC, United States
- Waterfront properties in Wake Forest, NC, United States
- Properties with Indoor Pool in Wake Forest, NC, United States
- Properties with Steam Room in Wake Forest, NC, United States
- Lakefront properties in Wake Forest, NC, United States
Related Guides & Stories
Trusted by the World's Leading Brokers
The agents behind the world's most exceptional properties list with JamesEdition.
- Listings from Sotheby's, Christie's, BARNES, and Engel & Völkers
- Every listing reviewed before it goes live
- Connect directly with verified listing agents
By continuing you agree to our Terms and Privacy Policy.
brokerages we
partnered with
partnered with