$775,000
Single Family Residence In Wake Forest
- 5 Beds
- 3 Baths
- 3,679 Sqft
- 27,443 Sqft lot
- Updated: September 26
- Source: Triangle MLS (Doorify) MLS#10175318
About the Property
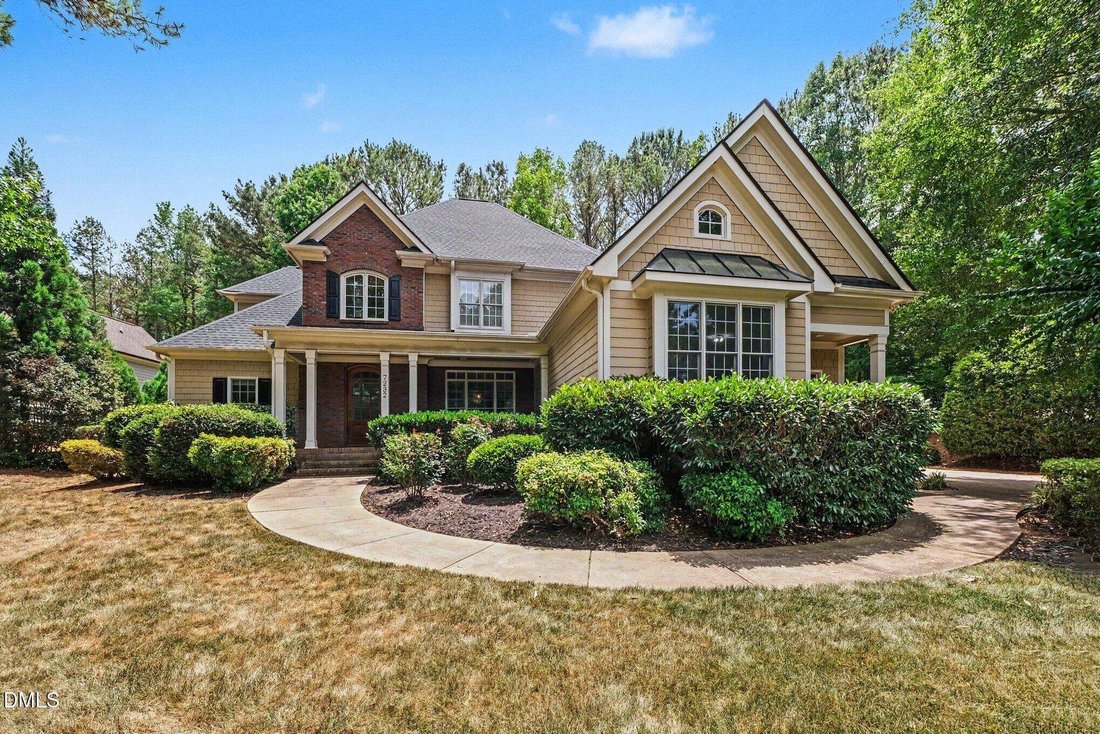
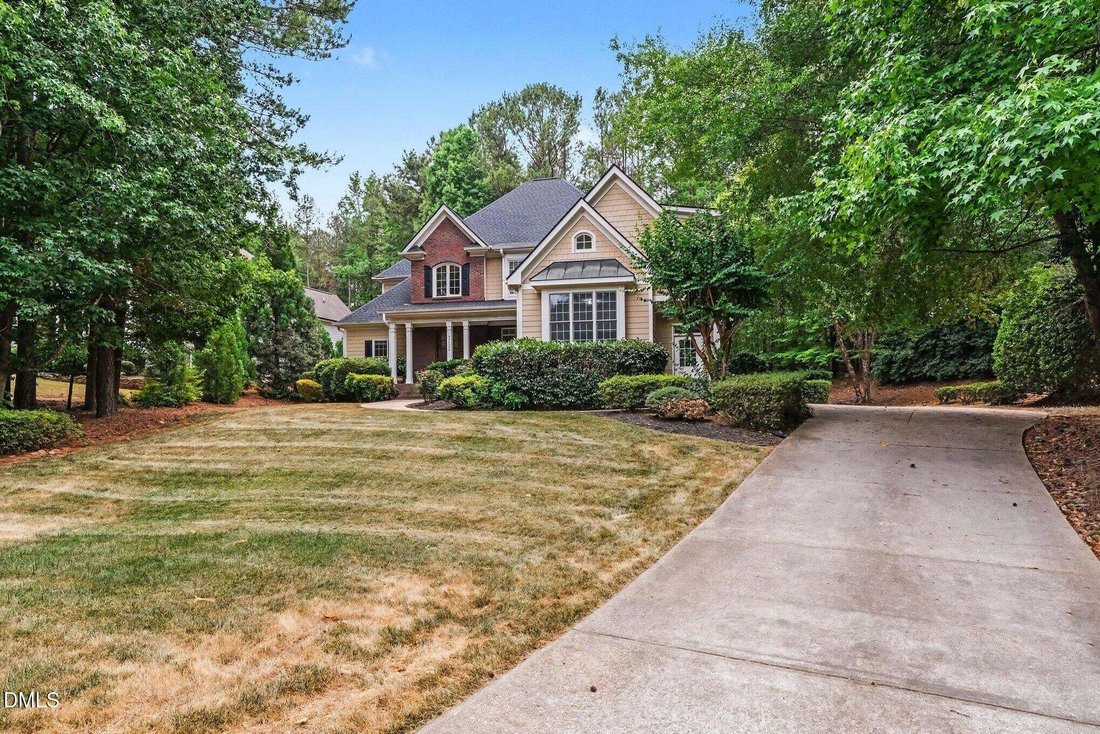
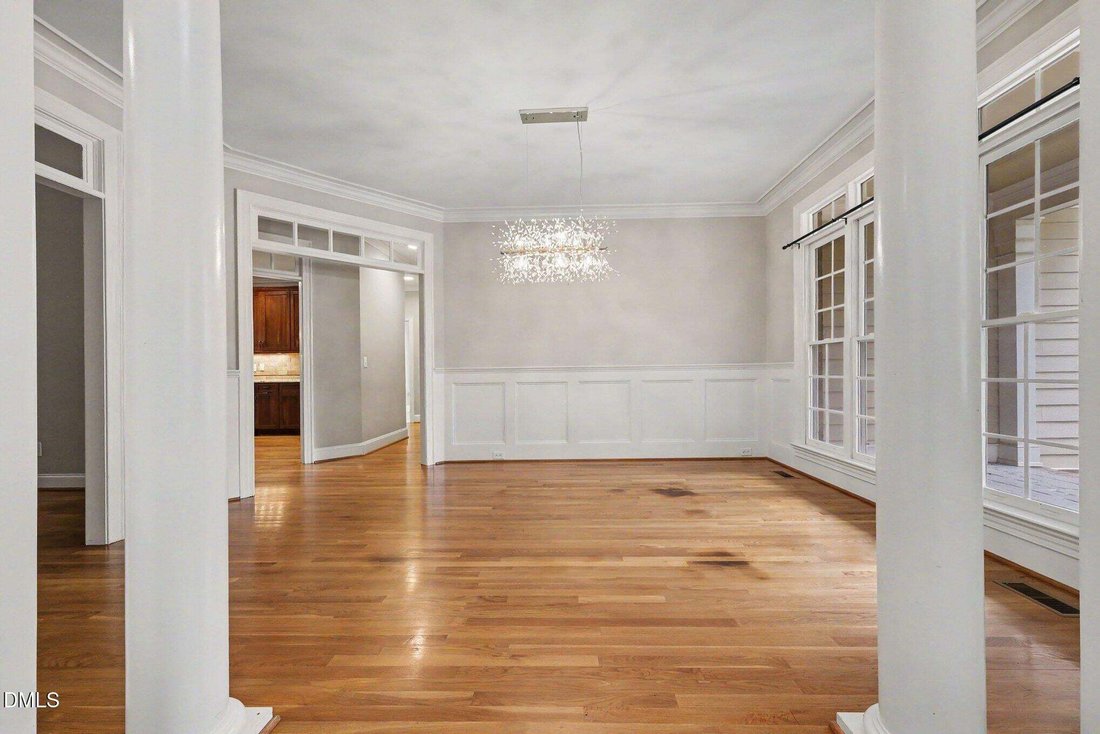
Nestled in the desirable St. Ives community, this spacious home offers the perfect blend of comfort, functionality, and location. Featuring 5 bedrooms, 3 full baths, the thoughtfully designed floor plan includes a main level primary suite, a secondary or guest bedroom and bath on the first floor, 3 additional bedrooms upstairs and an oversized bonus room ideal for a media room, playroom, or home o
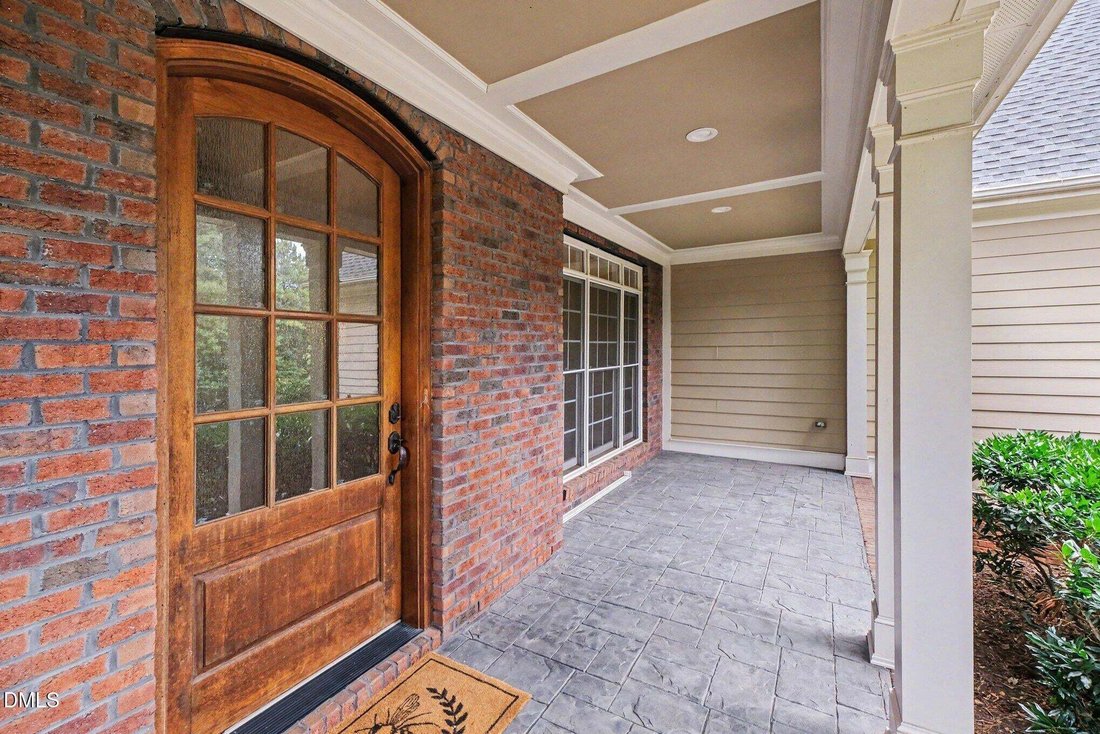
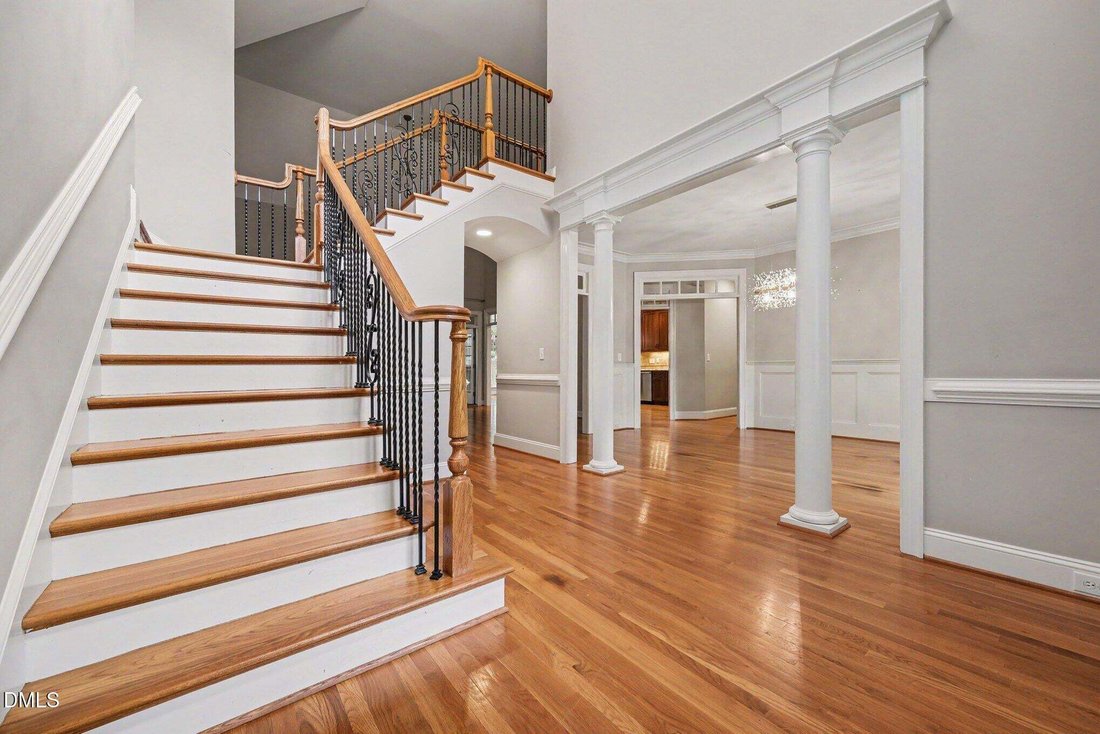
Nestled in the desirable St. Ives community, this spacious home offers the perfect blend of comfort, functionality, and location. Featuring 5 bedrooms, 3 full baths, the thoughtfully designed floor plan includes a main level primary suite, a secondary or guest bedroom and bath on the first floor, 3 additional bedrooms upstairs and an oversized bonus room ideal for a media room, playroom, or home office. The bright kitchen opens to the living areas, creating an inviting space for everyday living and entertaining. Enjoy relaxing in the sunroom overlooking the private backyard with its own built in kitchen space, a mini sitting/office area leading to the walk-up attic provides abundant storage and future expansion potential. Additional highlights include a 3 car side entry garage, hardwood floors, fireplace, high ceilings, and community amenities including a pool, clubhouse, and tennis courts. Conveniently located near shopping, dining, schools, and Falls Lake.
-
Property type
House
-
Floors
2
-
Year built
2005
-
Price/sqft
$210
Features
- Garage
- Walk In Closet
- Fireplace
- Pool
- Tennis Court
- Bar
- Office
- Laundry Room
Explore the Area
7232 Sparhawk Road, Wake Forest, North Carolina, United States
View on Google Maps
Price per sqft
Low
High
Joined 10 months ago
You have inquired about this property
The agent will contact you soon by
Listed by
35
Listings
2025
Joined
Book home tour with the agent
Choose a date and whether you'd like a virtual or in-person tour with the agent.
Preferred date
Tour type
Last updated
September 26
First listed
June 20
Listing reference
10175318
Listing status
Listings marked with an icon are provided courtesy of the Triangle MLS, Inc. of North Carolina, Internet Data Exchange Database. Information Not Guaranteed. Copyright 2026 Triangle MLS, Inc. of North Carolina. All rights reserved.
Similar Properties Nearby
New Listings in Wake Forest

Explore More Homes for Sale
Wake Forest, NC, United States property types
Wake Forest, NC, United States popular searches
- Properties with Open Kitchen in Wake Forest, NC, United States
- Properties with Tennis Court in Wake Forest, NC, United States
- Water View properties in Wake Forest, NC, United States
- Modern properties in Wake Forest, NC, United States
- Investment Property properties in Wake Forest, NC, United States
- Golf View properties in Wake Forest, NC, United States
- Properties with Indoor Pool in Wake Forest, NC, United States
- Waterfront properties in Wake Forest, NC, United States
- Lake View properties in Wake Forest, NC, United States
Related Guides & Stories
Trusted by the World's Leading Brokers
The agents behind the world's most exceptional properties list with JamesEdition.
- Listings from Sotheby's, Christie's, BARNES, and Engel & Völkers
- Every listing reviewed before it goes live
- Connect directly with verified listing agents
By continuing you agree to our Terms and Privacy Policy.
brokerages we
partnered with
partnered with