$950,000
Single Family Residence In Wake Forest
- 3 Beds
- 4 Baths
- 2,913 Sqft
- 43,560 Sqft lot
- Updated: May 6
- Source: Triangle MLS (Doorify) MLS#10163661
About the Property
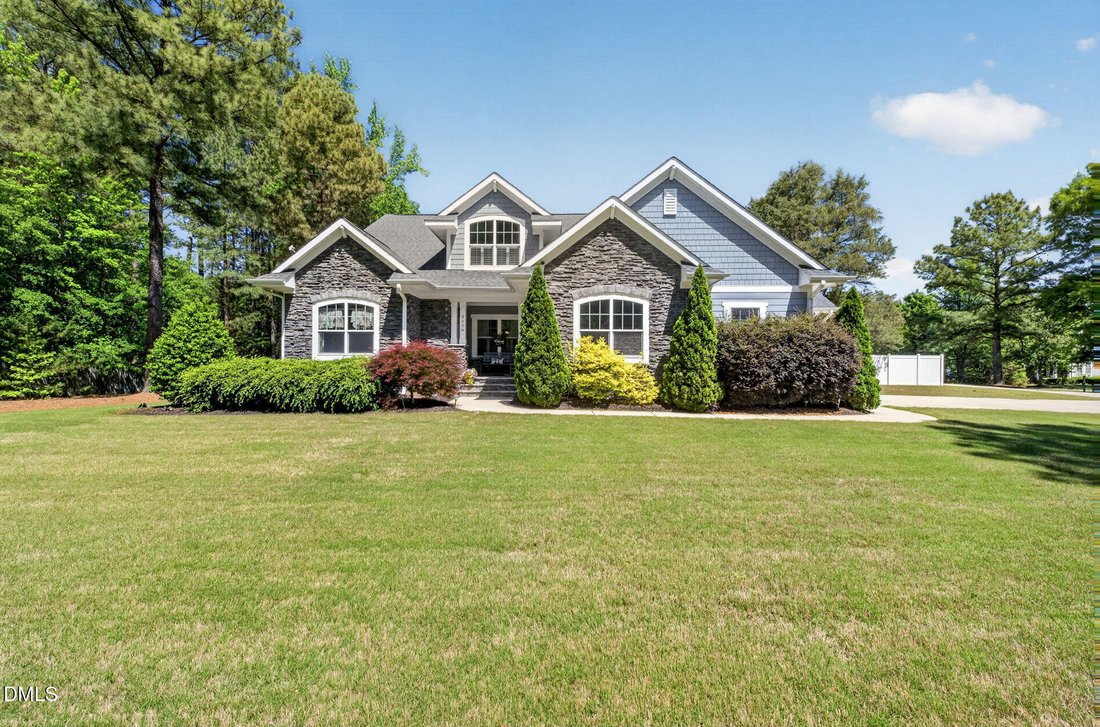
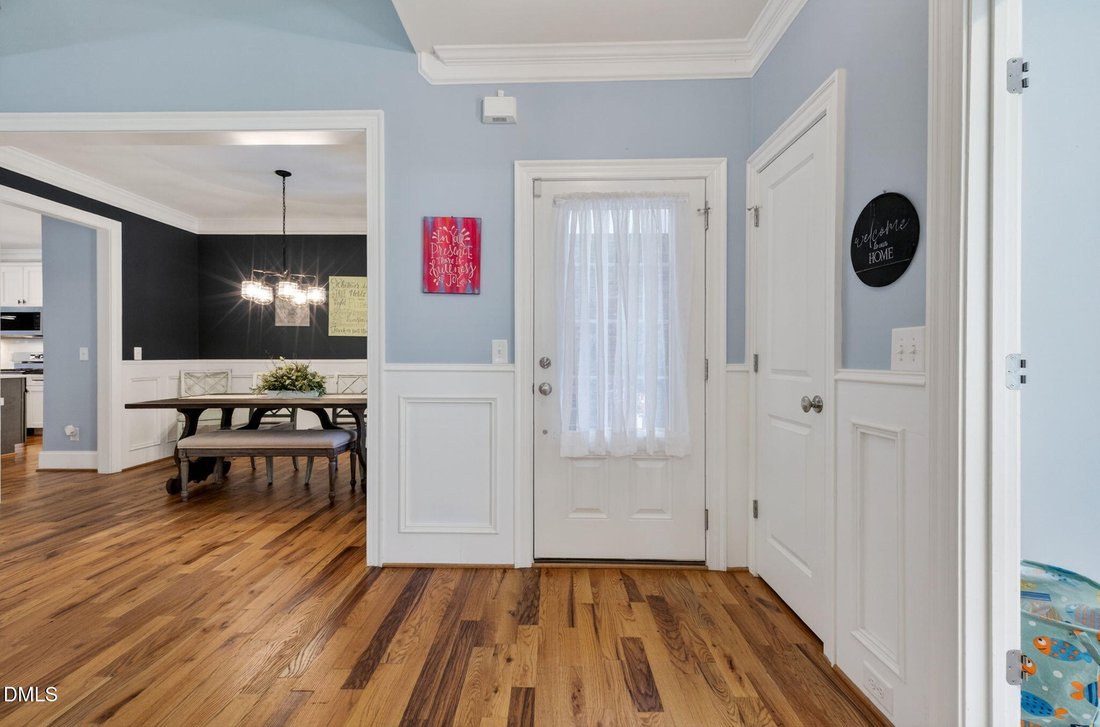
WELCOME HOME! This property has so much to offer and NO HOA. The features are endless and the open floor plan is great for entertaining.
Master on Main style living with a beautiful en suite bathroom, tiled walk-in shower, double vanity and the large master closet has custom shelving to make organization a breeze.
This home has gorgeous hardwood floors throughout the main living areas an
Master on Main style living with a beautiful en suite bathroom, tiled walk-in shower, double vanity and the large master closet has custom shelving to make organization a breeze.
This home has gorgeous hardwood floors throughout the main living areas an
WELCOME HOME! This property has so much to offer and NO HOA. The features are endless and the open floor plan is great for entertaining.
Master on Main style living with a beautiful en suite bathroom, tiled walk-in shower, double vanity and the large master closet has custom shelving to make organization a breeze.
This home has gorgeous hardwood floors throughout the main living areas and stairs. The kitchen is equipped with stainless steel Maytag appliances and a Bosch dishwasher. The Oversized quartz island is great for family and friends to gather. The kitchen also has granite countertops along the cabinet walls and a walk-in pantry. The Family Room has lovely built-in bookshelves and a cozy gas fireplace for relaxing.
Laundry Room is on the main level and includes cabinets for storage and a sink for cleaning up.
Upstairs you will find 2 bedrooms, a flex space and a full bathroom. One room upstairs is unfinished, this room has so much potential, gym, movie room, playroom.
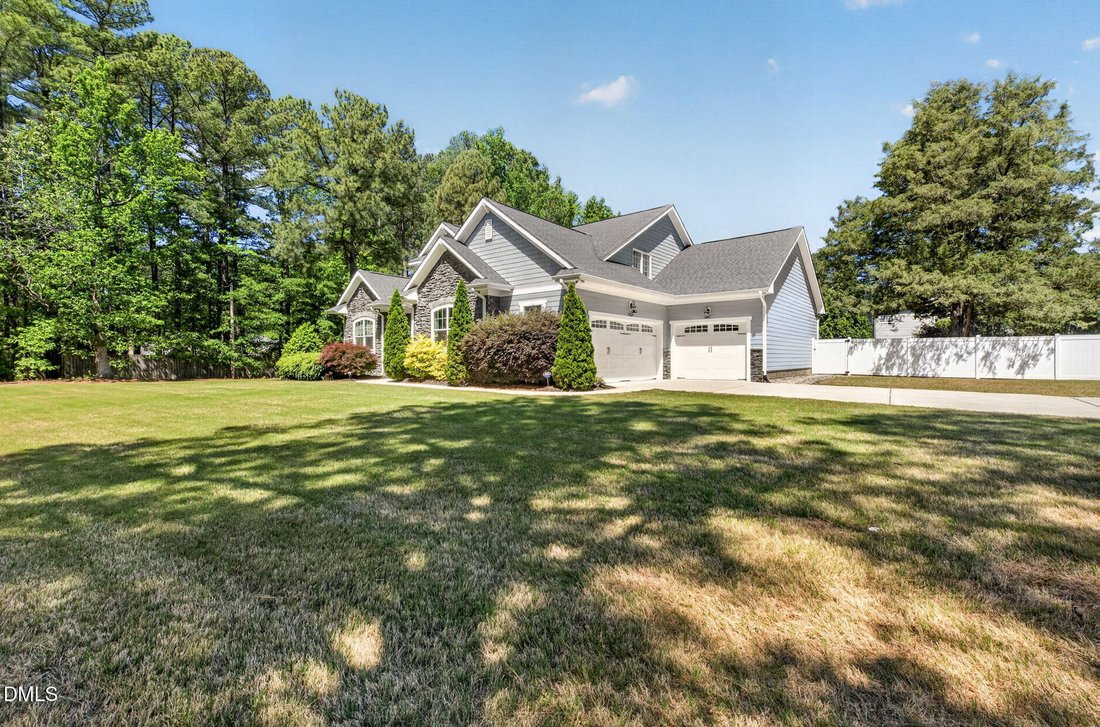
This home has features you’ve always wanted or needed. 3 Car Garage, screened in porch, grilling patio and a large, flat, fenced in backyard.
Don’t miss the office space located off the 3rd car garage. This room is currently used as an office but could be transformed into so many uses. It also includes a half bathroom and private access from the backyard.
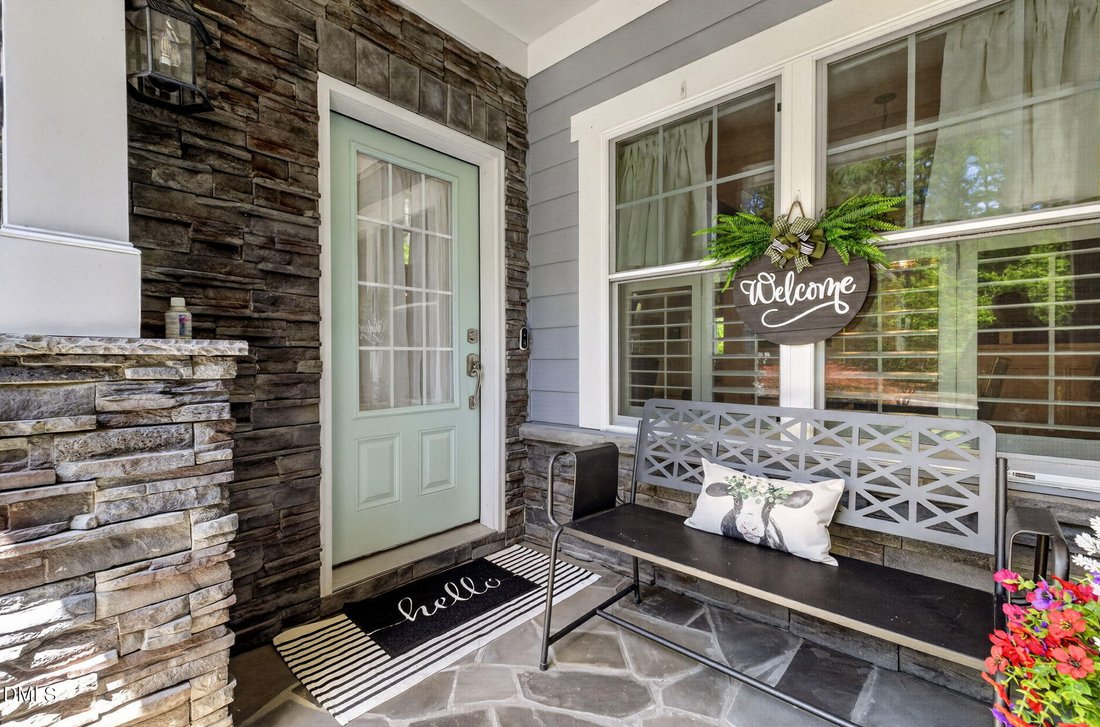
Additional highlights include: Tankless Water Heater, Plantation Shutters, Crown Molding, 6in. insulation, Epoxy garage floors and Encapsulated Crawlspace.
Schedule a showing today and make this your DREAM HOME!
Master on Main style living with a beautiful en suite bathroom, tiled walk-in shower, double vanity and the large master closet has custom shelving to make organization a breeze.
This home has gorgeous hardwood floors throughout the main living areas and stairs. The kitchen is equipped with stainless steel Maytag appliances and a Bosch dishwasher. The Oversized quartz island is great for family and friends to gather. The kitchen also has granite countertops along the cabinet walls and a walk-in pantry. The Family Room has lovely built-in bookshelves and a cozy gas fireplace for relaxing.
Laundry Room is on the main level and includes cabinets for storage and a sink for cleaning up.
Upstairs you will find 2 bedrooms, a flex space and a full bathroom. One room upstairs is unfinished, this room has so much potential, gym, movie room, playroom.
This home has features you’ve always wanted or needed. 3 Car Garage, screened in porch, grilling patio and a large, flat, fenced in backyard.
Don’t miss the office space located off the 3rd car garage. This room is currently used as an office but could be transformed into so many uses. It also includes a half bathroom and private access from the backyard.
Additional highlights include: Tankless Water Heater, Plantation Shutters, Crown Molding, 6in. insulation, Epoxy garage floors and Encapsulated Crawlspace.
Schedule a showing today and make this your DREAM HOME!
-
Property type
House
-
Floors
2
-
Year built
2016
-
Price/sqft
$326
Features
- Garage
- Walk In Closet
- Fireplace
- Garden
- Fitness Center / Gym
- High Ceiling
- Office
- Kitchen island
- Laundry Room
Explore the Area
3529 Burlington Mills Road, Wake Forest, North Carolina, United States
View on Google Maps
Price per sqft
Low
High
Joined 8 months ago
You have inquired about this property
The agent will contact you soon by
Listed by
18
Listings
2025
Joined
Book home tour with the agent
Choose a date and whether you'd like a virtual or in-person tour with the agent.
Preferred date
Tour type
Last updated
May 6
First listed
Apr 30
Listing reference
10163661
Listing status
Listings marked with an icon are provided courtesy of the Triangle MLS, Inc. of North Carolina, Internet Data Exchange Database. Information Not Guaranteed. Copyright 2026 Triangle MLS, Inc. of North Carolina. All rights reserved.
Similar Properties Nearby
New Listings in Wake Forest


Explore More Homes for Sale
Wake Forest, NC, United States property types
Wake Forest, NC, United States popular searches
- Properties with Open Kitchen in Wake Forest, NC, United States
- Properties with Tennis Court in Wake Forest, NC, United States
- Modern properties in Wake Forest, NC, United States
- Water View properties in Wake Forest, NC, United States
- Investment Property properties in Wake Forest, NC, United States
- Golf View properties in Wake Forest, NC, United States
- Lake View properties in Wake Forest, NC, United States
- Waterfront properties in Wake Forest, NC, United States
- Properties with Indoor Pool in Wake Forest, NC, United States
- Properties with Steam Room in Wake Forest, NC, United States
- Lakefront properties in Wake Forest, NC, United States
Related Guides & Stories
Trusted by the World's Leading Brokers
The agents behind the world's most exceptional properties list with JamesEdition.
- Listings from Sotheby's, Christie's, BARNES, and Engel & Völkers
- Every listing reviewed before it goes live
- Connect directly with verified listing agents
By continuing you agree to our Terms and Privacy Policy.
brokerages we
partnered with
partnered with