$899,500
Single Family Residence In Wake Forest
- 4 Beds
- 6 Baths
- 4,029 Sqft
- 32,670 Sqft lot
- Updated: July 11
- Source: Triangle MLS (Doorify) MLS#10161701
About the Property
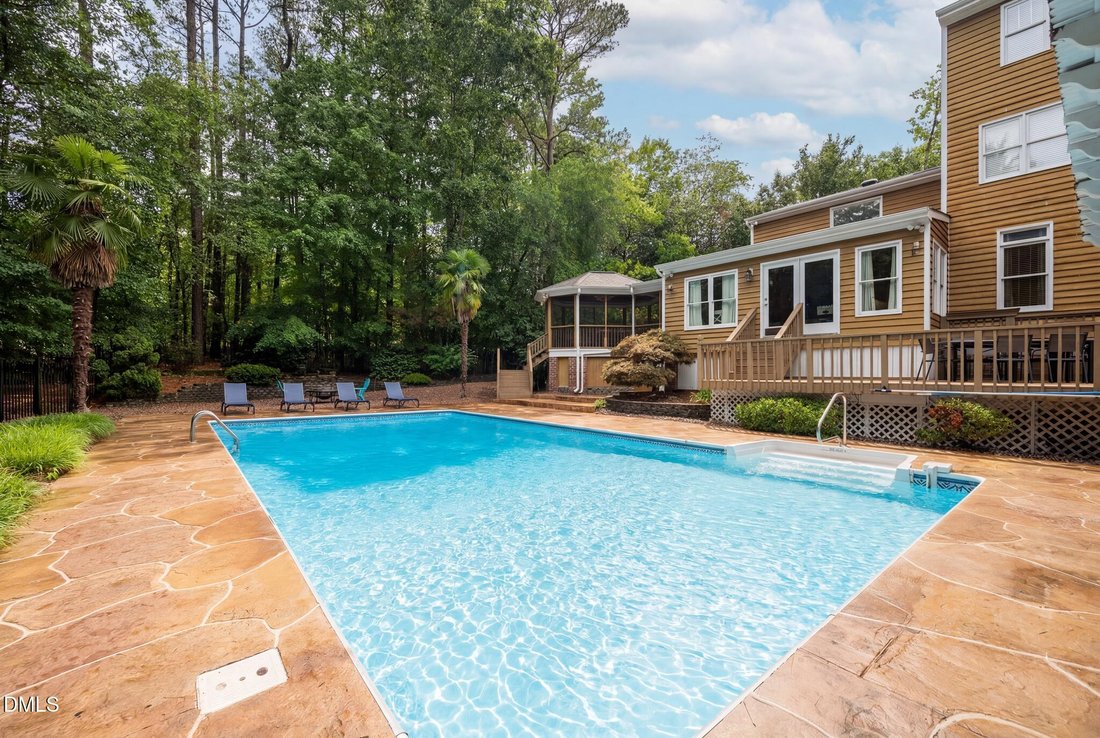
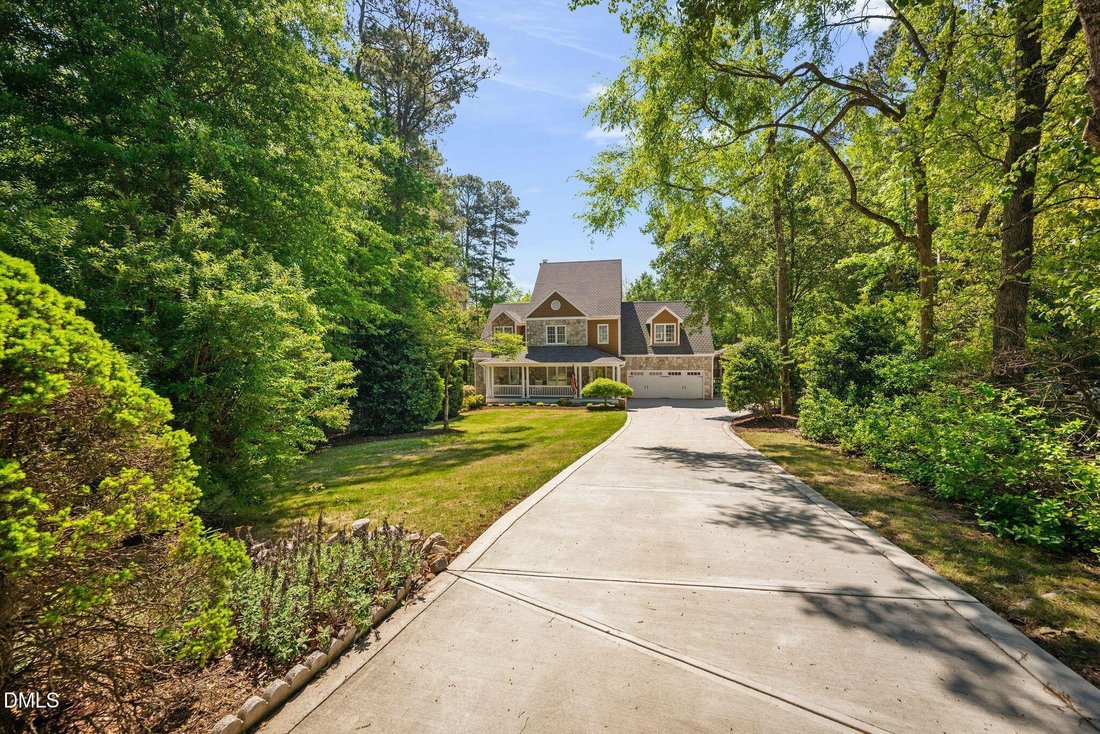
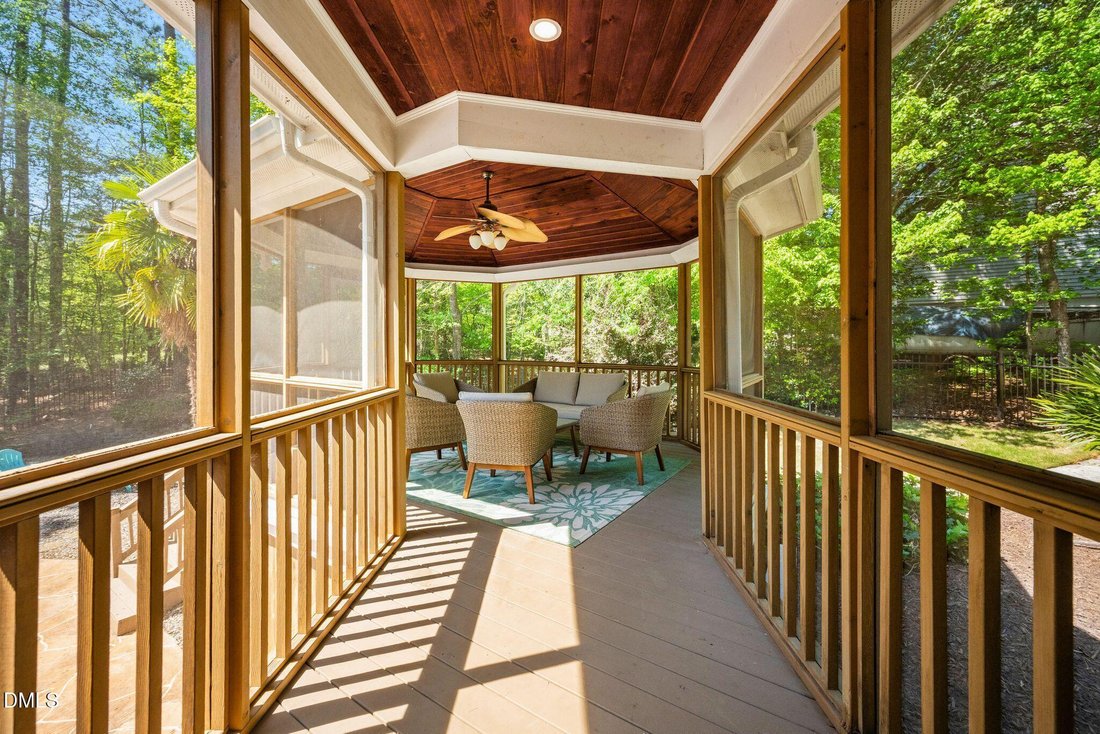
Positioned at the end of a cul-de-sac on approximately 0.75 acres in the Deerchase community, this three-level home was designed to bring indoor and outdoor living together. The backyard becomes a natural extension of the home with a pool, pond, covered patio, brick grilling area, garden space, and a distinctive octagon screened porch featuring a vaulted tongue-and-groove wood ceiling and private
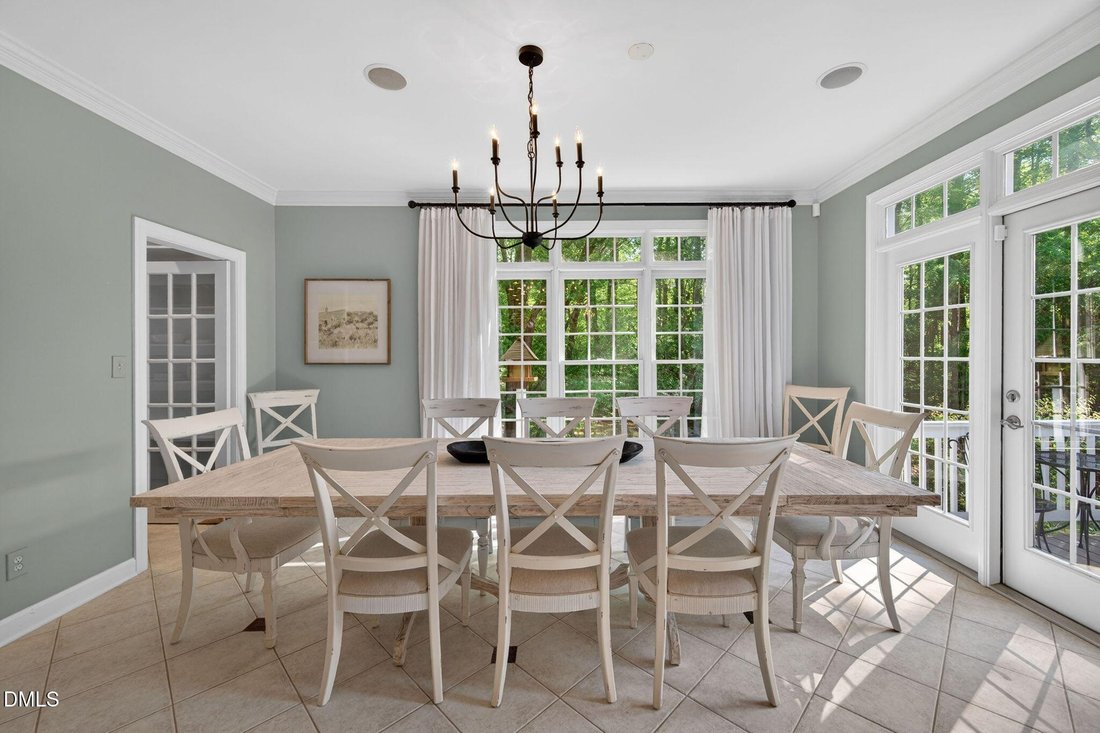
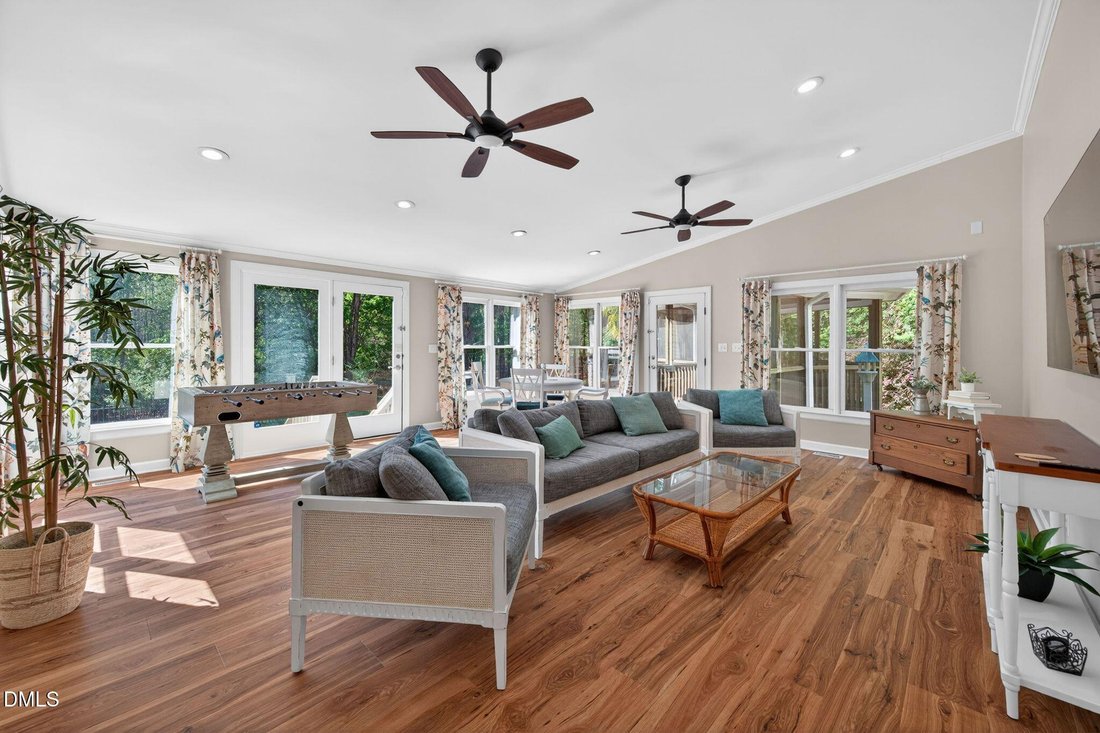
Positioned at the end of a cul-de-sac on approximately 0.75 acres in the Deerchase community, this three-level home was designed to bring indoor and outdoor living together. The backyard becomes a natural extension of the home with a pool, pond, covered patio, brick grilling area, garden space, and a distinctive octagon screened porch featuring a vaulted tongue-and-groove wood ceiling and private wooded views. A long driveway provides additional parking and leads to a covered front porch with fans and coffered ceiling detail. Inside, hardwood, tile, and LVP flooring extend throughout the home, with carpet limited to the stairs. The main living area is centered around a fireplace with tile surround and custom built-ins, while the spacious kitchen features a large island, abundant counter space, a walk-in pantry, and a secondary prep kitchenette with an additional dishwasher. Natural light fills the dining area and adjoining flex room, which connects to the screened porch by a distinctive catwalk. The primary suite includes dual walk-in closets with built-in shelving and a bath featuring a soaking tub and a walk-in shower finished in polished stone tile. Two additional bedrooms on the second floor each include a private full bath, while the third-floor bedroom suite offers a sitting area, dual vanity, and walk-in shower. A second-floor laundry room, dedicated pool half bath, and an attached two-car garage add everyday convenience. Conveniently located with easy access to US-1 (Capital Boulevard), NC Highway 540, and US-401, the home is also near the planned Mills Crossing mixed-use development, adding future dining, retail, office, and everyday conveniences to the surrounding area.
-
Property type
House
-
Floors
2
-
Year built
1989
-
Price/sqft
$223
Features
- Garage
- Walk In Closet
- Fireplace
- Garden
- Pool
- Parking
- Office
- Kitchen island
- Laundry Room
Explore the Area
5101 Deerchase Trail, Wake Forest, North Carolina, United States
View on Google Maps
Price per sqft
Low
High
Joined 8 months ago
You have inquired about this property
The agent will contact you soon by
Listed by
66
Listings
2025
Joined
Book home tour with the agent
Choose a date and whether you'd like a virtual or in-person tour with the agent.
Preferred date
Tour type
Last updated
July 11
First listed
Apr 22
Listing reference
10161701
Listing status
Listings marked with an icon are provided courtesy of the Triangle MLS, Inc. of North Carolina, Internet Data Exchange Database. Information Not Guaranteed. Copyright 2026 Triangle MLS, Inc. of North Carolina. All rights reserved.
Similar Properties Nearby
New Listings in Wake Forest

Explore More Homes for Sale
Wake Forest, NC, United States property types
Wake Forest, NC, United States popular searches
- Properties with Open Kitchen in Wake Forest, NC, United States
- Properties with Tennis Court in Wake Forest, NC, United States
- Modern properties in Wake Forest, NC, United States
- Water View properties in Wake Forest, NC, United States
- Investment Property properties in Wake Forest, NC, United States
- Golf View properties in Wake Forest, NC, United States
- Lake View properties in Wake Forest, NC, United States
- Waterfront properties in Wake Forest, NC, United States
- Properties with Indoor Pool in Wake Forest, NC, United States
- Properties with Steam Room in Wake Forest, NC, United States
- Lakefront properties in Wake Forest, NC, United States
Related Guides & Stories
Trusted by the World's Leading Brokers
The agents behind the world's most exceptional properties list with JamesEdition.
- Listings from Sotheby's, Christie's, BARNES, and Engel & Völkers
- Every listing reviewed before it goes live
- Connect directly with verified listing agents
By continuing you agree to our Terms and Privacy Policy.
brokerages we
partnered with
partnered with