$715,000
Single Family Residence In Wake Forest
- 5 Beds
- 4 Baths
- 4,025 Sqft
- 21,780 Sqft lot
- Updated: August 4
- Source: Triangle MLS (Doorify) MLS#10157059
About the Property
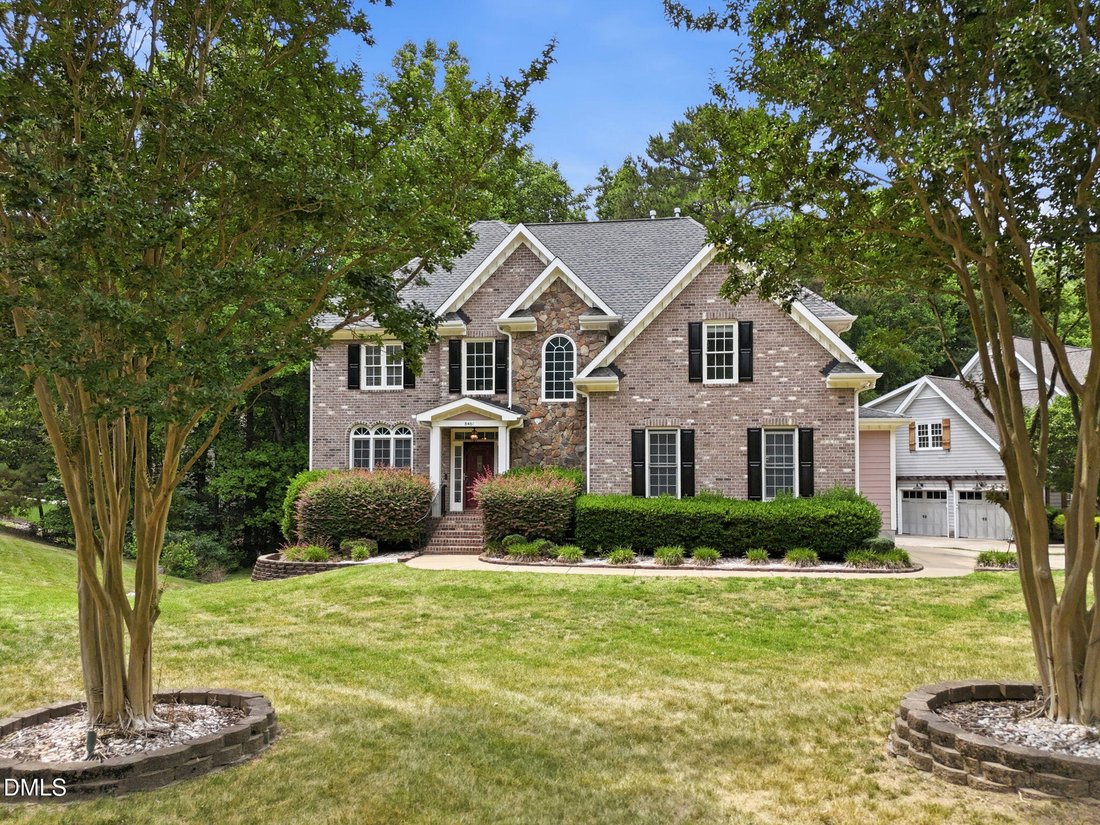
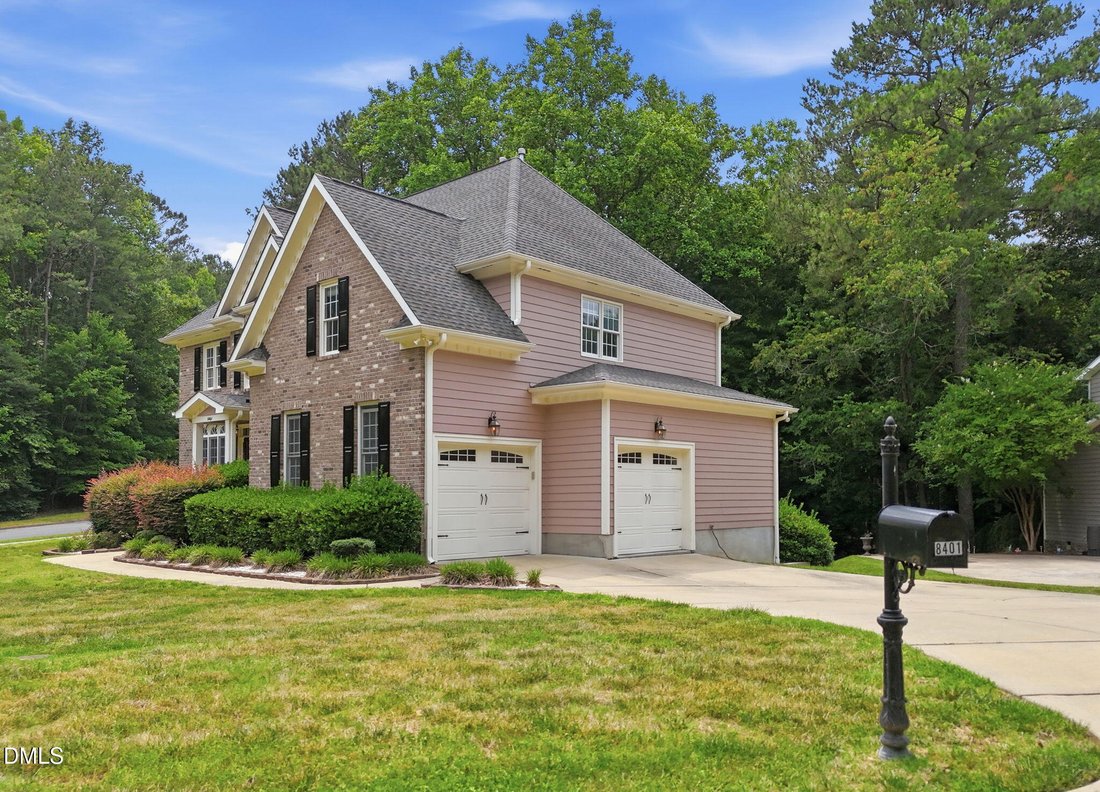
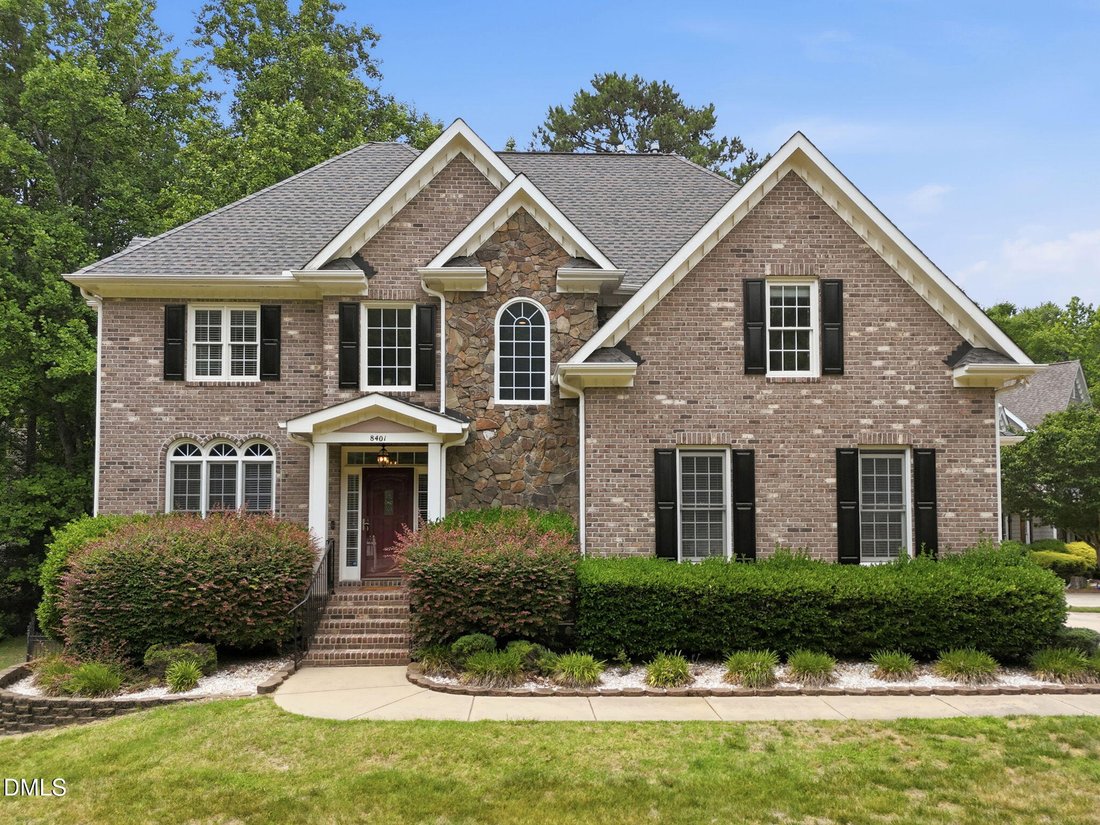
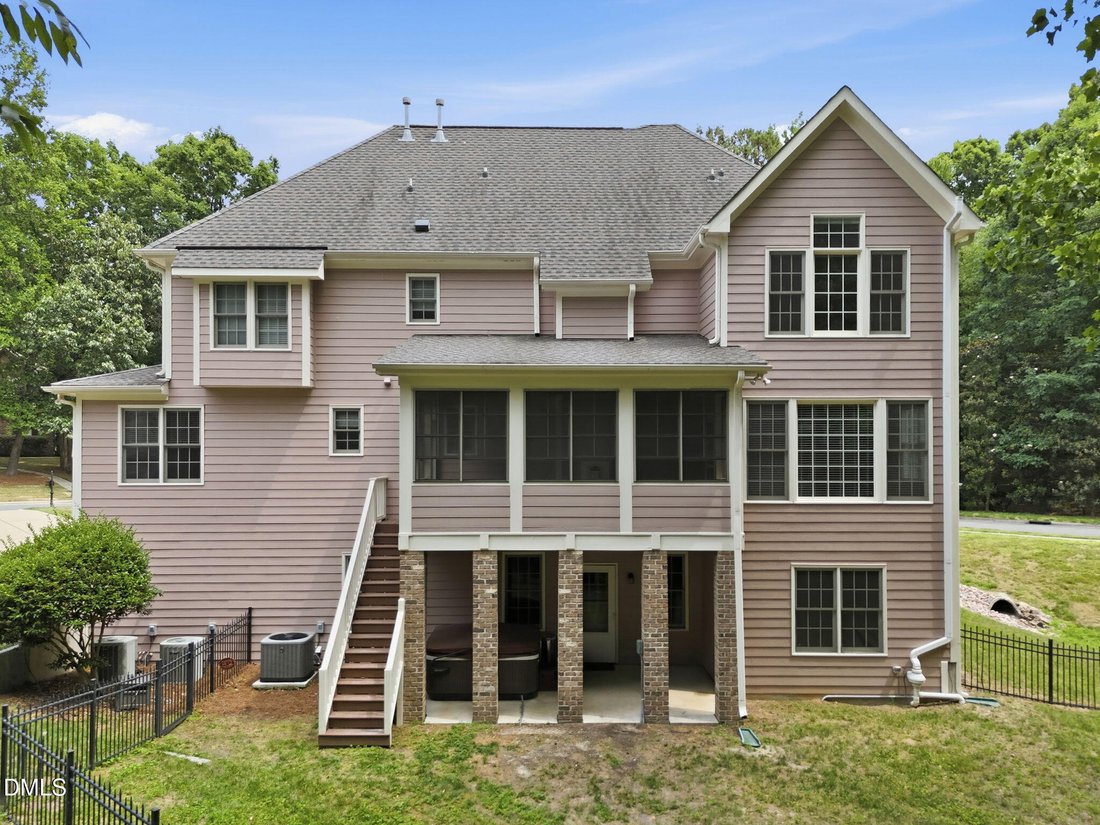
Outstanding home on a half-acre corner lot in the highly desirable Stonegate neighborhood. With a handsome brick, stone, and fiber cement exterior, this home offers timeless curb appeal, a covered front porch entry, a side-load two-car garage, and a fenced backyard. Hardwood floors span the main level, where you’ll find a welcoming living room with a fireplace, a first-floor guest suite, and a spa
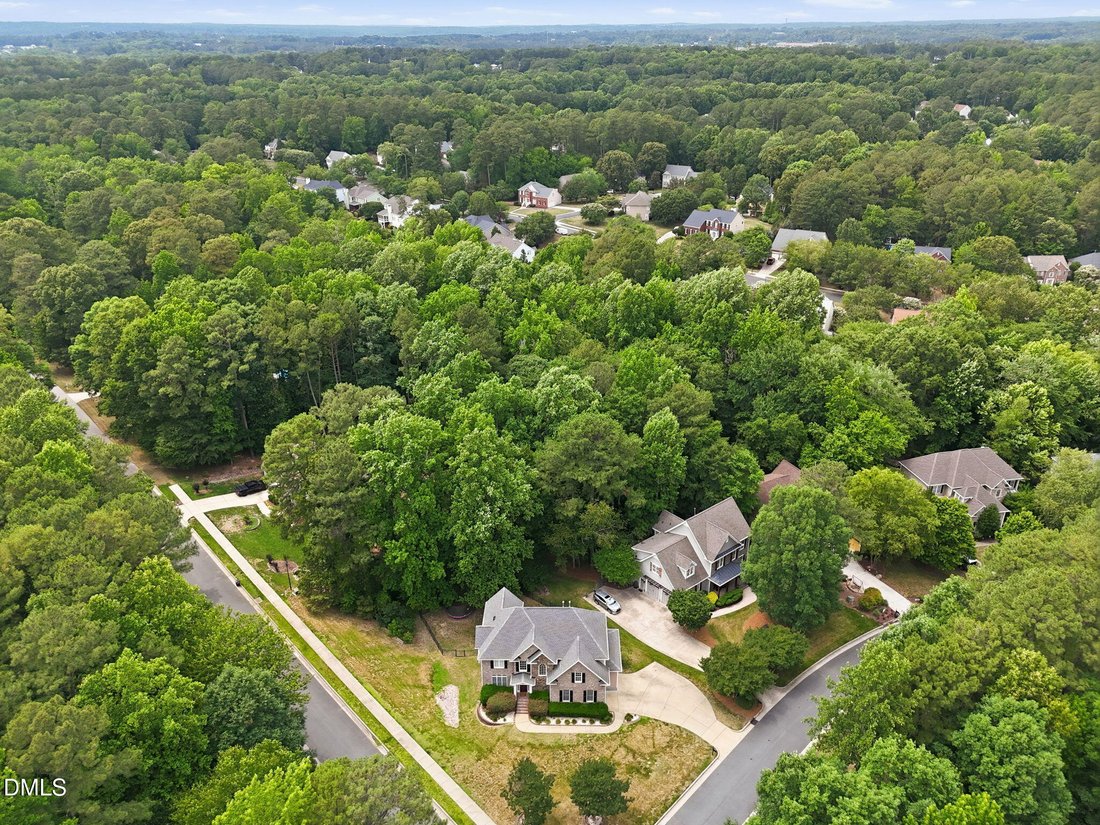
Outstanding home on a half-acre corner lot in the highly desirable Stonegate neighborhood. With a handsome brick, stone, and fiber cement exterior, this home offers timeless curb appeal, a covered front porch entry, a side-load two-car garage, and a fenced backyard. Hardwood floors span the main level, where you’ll find a welcoming living room with a fireplace, a first-floor guest suite, and a spacious kitchen with granite countertops, a large island with prep sink, breakfast bar, and an adjacent sunlit breakfast room. The three-seasons screened porch is perfect for relaxing or entertaining year-round. The daylight basement provides exceptional additional living space, including a media room with plush seating and surround sound, a game room with pool table, a separate office, and an additional flex room. Step outside to the covered patio and enjoy the fenced backyard complete with irrigation and landscape lighting. With a roof replaced in 2018 and neighborhood amenities that include a pool, tennis courts, and clubhouse, this is an opportunity you do not want to miss. Refrigerator, washer/dryer, pool table, theatre equipement/seating, arcade games and trampoline convey as personal property.
-
Property type
House
-
Floors
2
-
Year built
2006
-
Price/sqft
$177
Features
- Garage
- Walk In Closet
- Fireplace
- Garden
- Tennis Court
- Game Room
- Playground
- Pool
- Basement
Features
Indoor
- High Ceiling
- Office
- Fireplace
- Kitchen island
- Washer Dryer
- Bar
- Game Room
- Basement
- Walk In Closet
Outdoor
- Pool
- Garage
- Playground
- Tennis Court
- Garden
Explore the Area
8401 Chelridge Drive, Wake Forest, North Carolina, United States
View on Google Maps
Price per sqft
Low
High
Joined 8 months ago
You have inquired about this property
The agent will contact you soon by
Listed by
6
Listings
2025
Joined
Book home tour with the agent
Choose a date and whether you'd like a virtual or in-person tour with the agent.
Preferred date
Tour type
Last updated
August 4
First listed
Apr 2
Listing reference
10157059
Listing status
Listings marked with an icon are provided courtesy of the Triangle MLS, Inc. of North Carolina, Internet Data Exchange Database. Information Not Guaranteed. Copyright 2026 Triangle MLS, Inc. of North Carolina. All rights reserved.
Similar Properties Nearby
New Listings in Wake Forest


Explore More Homes for Sale
Wake Forest, NC, United States property types
Wake Forest, NC, United States popular searches
- Properties with Open Kitchen in Wake Forest, NC, United States
- Properties with Tennis Court in Wake Forest, NC, United States
- Modern properties in Wake Forest, NC, United States
- Water View properties in Wake Forest, NC, United States
- Investment Property properties in Wake Forest, NC, United States
- Golf View properties in Wake Forest, NC, United States
- Lake View properties in Wake Forest, NC, United States
- Waterfront properties in Wake Forest, NC, United States
- Properties with Indoor Pool in Wake Forest, NC, United States
- Properties with Steam Room in Wake Forest, NC, United States
- Lakefront properties in Wake Forest, NC, United States
Related Guides & Stories
Trusted by the World's Leading Brokers
The agents behind the world's most exceptional properties list with JamesEdition.
- Listings from Sotheby's, Christie's, BARNES, and Engel & Völkers
- Every listing reviewed before it goes live
- Connect directly with verified listing agents
By continuing you agree to our Terms and Privacy Policy.
brokerages we
partnered with
partnered with