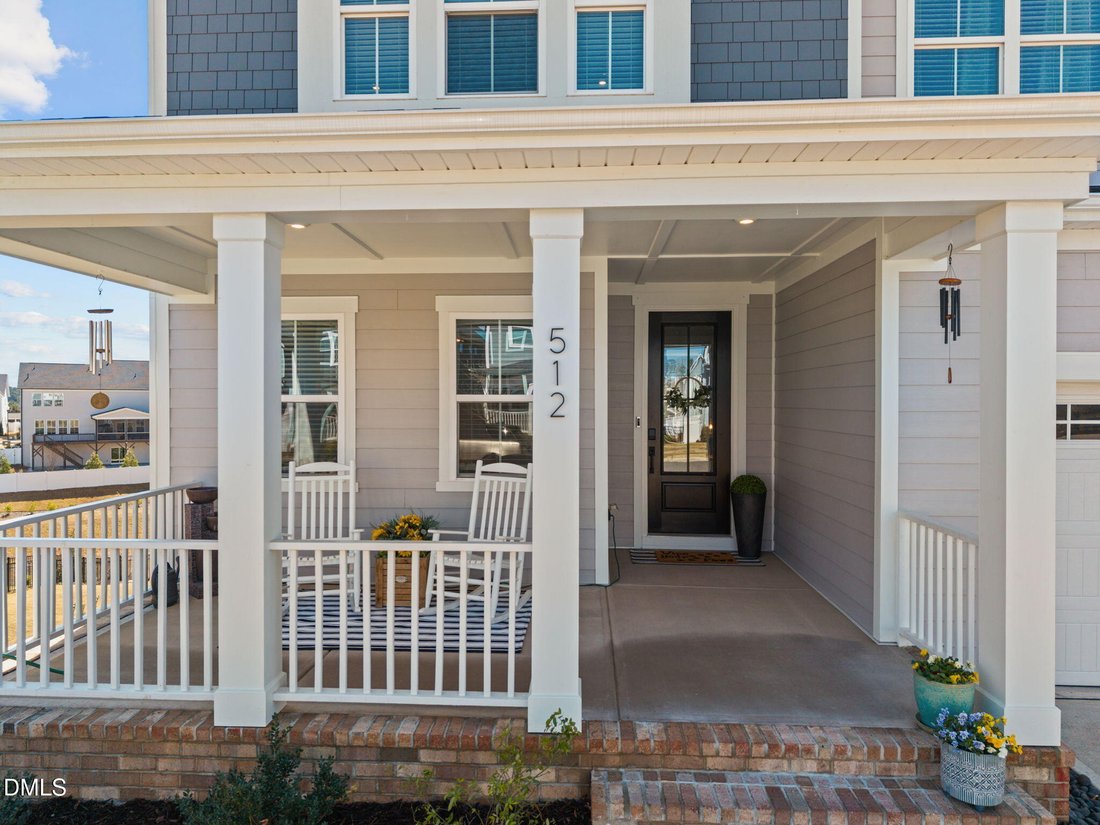
$625,000
Single Family Residence In Wake Forest
- 5 Beds
- 5 Baths
- 3,286 Sqft
- 7,406 Sqft lot
- Updated: June 10
- Source: Triangle MLS (Doorify) MLS#10153488
About the Property
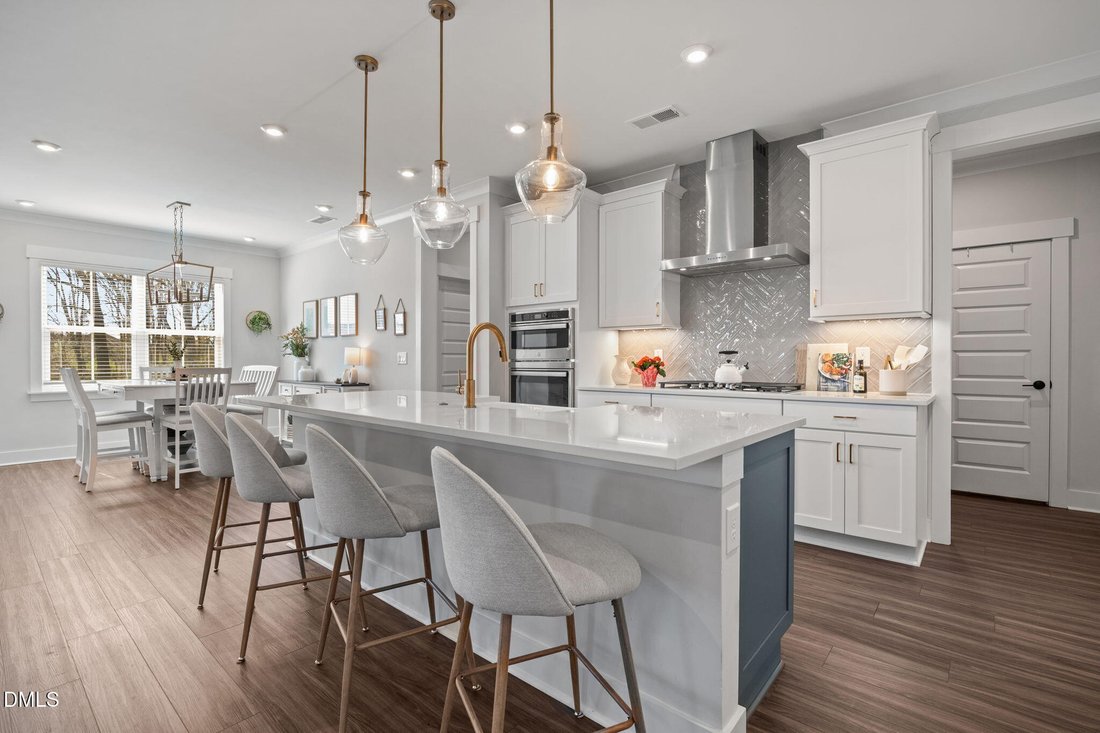
*1% TOWARDS BUYER CLOSING COSTS FOR RATE BUY DOWN!* Welcome to this beautifully maintained, nearly new single-family home offering a thoughtfully designed open-concept floor plan & modern finishes throughout. Just 2 years old, this home combines style, comfort & functionality. The heart of the home is the stunning kitchen, featuring large center island, sleek quartz countertops, stainless
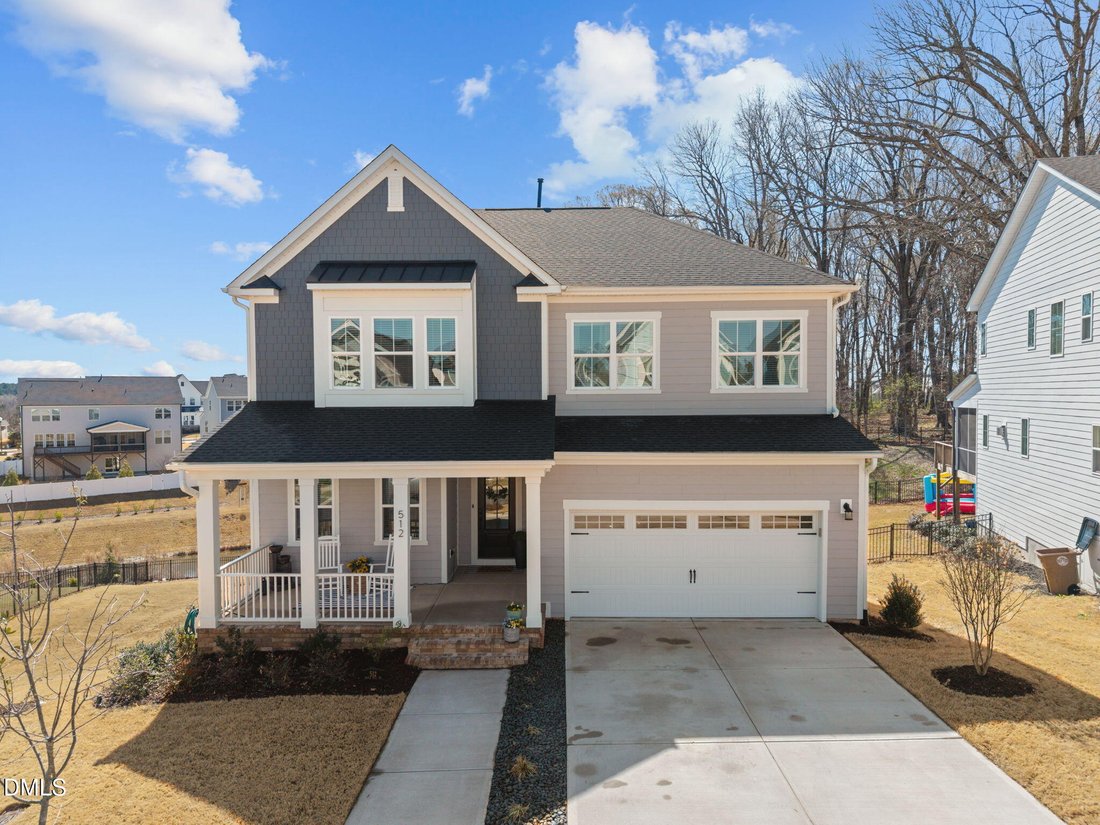
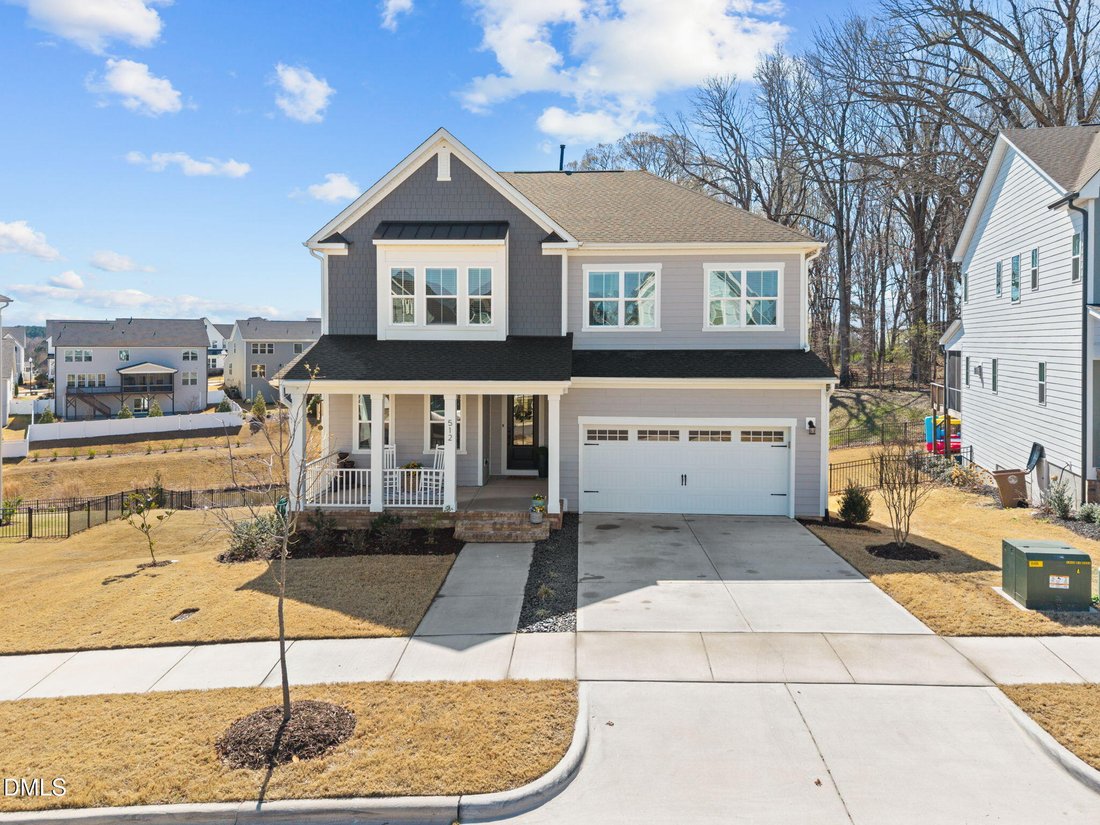
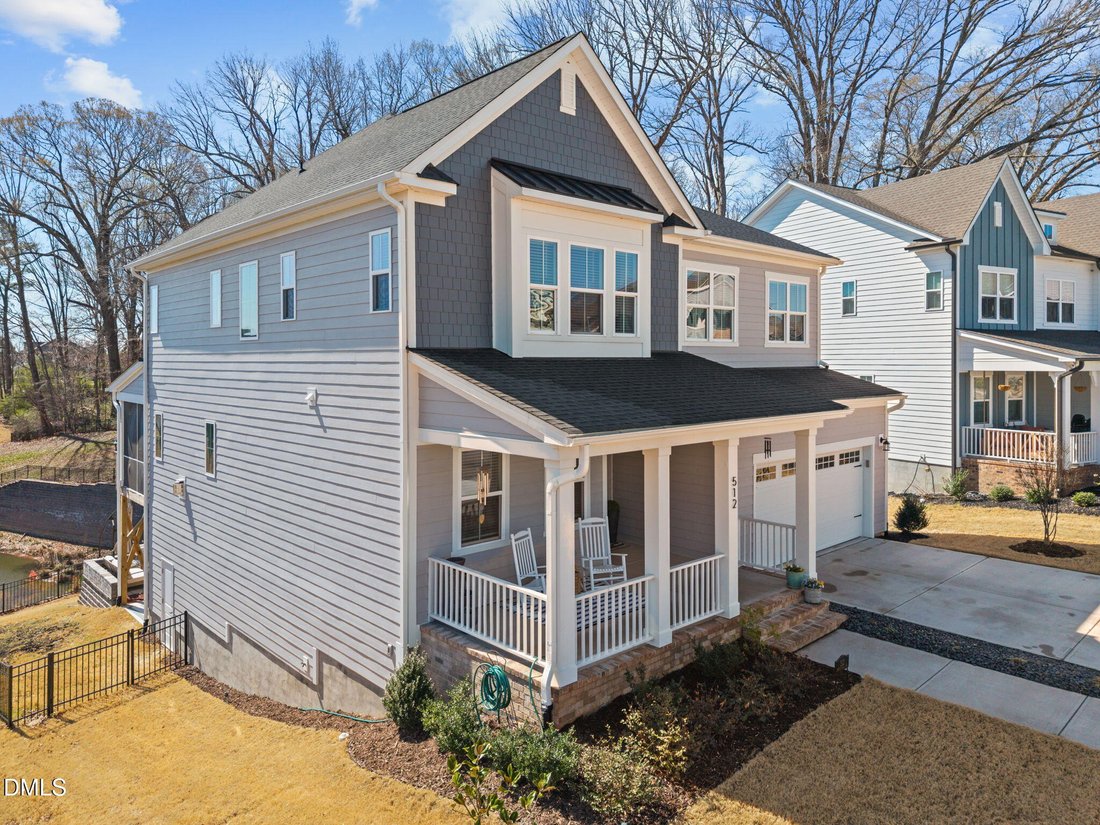
*1% TOWARDS BUYER CLOSING COSTS FOR RATE BUY DOWN!* Welcome to this beautifully maintained, nearly new single-family home offering a thoughtfully designed open-concept floor plan & modern finishes throughout. Just 2 years old, this home combines style, comfort & functionality. The heart of the home is the stunning kitchen, featuring large center island, sleek quartz countertops, stainless appliances, gas cooktop & spacious pantry--perfect for both everyday living & entertaining. The adjoining family room is warm & inviting w/a gas log fireplace & custom built-ins featuring a wine fridge, creating an ideal space to relax or host guests. Double sliding doors lead to a screened porch, seamlessly blending indoor and outdoor living. The main floor also has a private office & guest suite w/full bath. A convenient mudroom with a built-in coat rack & shoe bench adds practical organization. Upstairs, a generous loft provides the perfect bonus space for a media room or playroom. The spacious primary suite is a true retreat, featuring oversized walk-in closet w/custom shelving, dual vanities & luxurious walk-in shower. A well-appointed 2nd fl laundry room offers ample cabinetry & utility sink for added convenience. Additional highlights include walk in crawl space that adds a ton of additional storage, a fully fenced backyard & a beautifully designed paver patio with a sitting wall--ideal for outdoor gatherings. Enjoy community amenities including a clubhouse, pool, playgrounds, scenic walking trails & access to Holding Lake. This home truly has it all--modern design, thoughtful upgrades & fantastic location. Schedule your showing today!
-
Property type
House
-
Floors
2
-
Year built
2024
-
Price/sqft
$190
Features
- Garage
- Walk In Closet
- Fireplace
- Garden
- Playground
- Pool
- High Ceiling
- Office
- Kitchen island
Features
Indoor
- High Ceiling
- Office
- Fireplace
- Kitchen island
- Laundry Room
- Walk In Closet
Outdoor
- Pool
- Garage
- Playground
- Garden
Explore the Area
512 Basin Hill Drive, Wake Forest, North Carolina, United States
View on Google Maps
Price per sqft
Low
High
Joined 6 months ago
You have inquired about this property
The agent will contact you soon by
Listed by
2
Listings
2026
Joined
Book home tour with the agent
Choose a date and whether you'd like a virtual or in-person tour with the agent.
Preferred date
Tour type
Last updated
June 10
First listed
Mar 19
Listing reference
10153488
Listing status
Listings marked with an icon are provided courtesy of the Triangle MLS, Inc. of North Carolina, Internet Data Exchange Database. Information Not Guaranteed. Copyright 2026 Triangle MLS, Inc. of North Carolina. All rights reserved.
Similar Properties Nearby
New Listings in Wake Forest

Explore More Homes for Sale
Wake Forest, NC, United States property types
Wake Forest, NC, United States popular searches
- Properties with Open Kitchen in Wake Forest, NC, United States
- Properties with Tennis Court in Wake Forest, NC, United States
- Modern properties in Wake Forest, NC, United States
- Water View properties in Wake Forest, NC, United States
- Investment Property properties in Wake Forest, NC, United States
- Golf View properties in Wake Forest, NC, United States
- Lake View properties in Wake Forest, NC, United States
- Waterfront properties in Wake Forest, NC, United States
- Properties with Indoor Pool in Wake Forest, NC, United States
- Properties with Steam Room in Wake Forest, NC, United States
- Lakefront properties in Wake Forest, NC, United States
Related Guides & Stories
Trusted by the World's Leading Brokers
The agents behind the world's most exceptional properties list with JamesEdition.
- Listings from Sotheby's, Christie's, BARNES, and Engel & Völkers
- Every listing reviewed before it goes live
- Connect directly with verified listing agents
By continuing you agree to our Terms and Privacy Policy.
brokerages we
partnered with
partnered with