
$1,299,000
Single Family Detached Wake Forest
- 5 Beds
- 5 Baths
- 5,341 Sqft
- 40,076 Sqft lot
- Updated: August 6
- 1
- MLS#10154085
About the Property
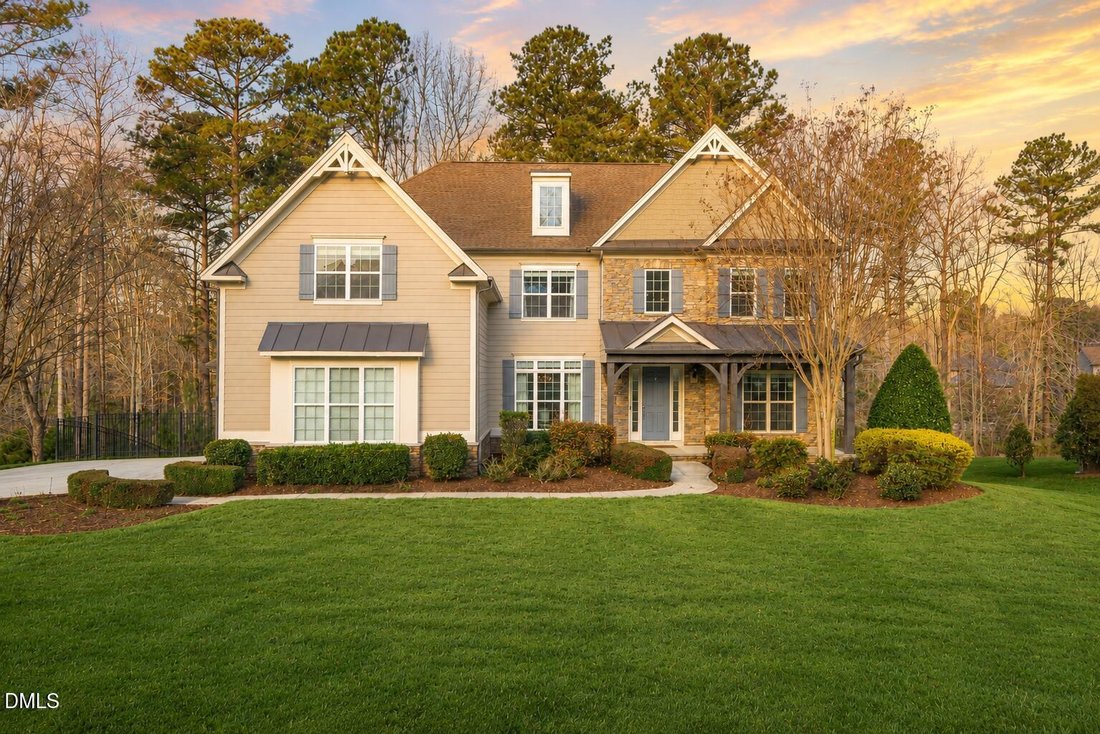
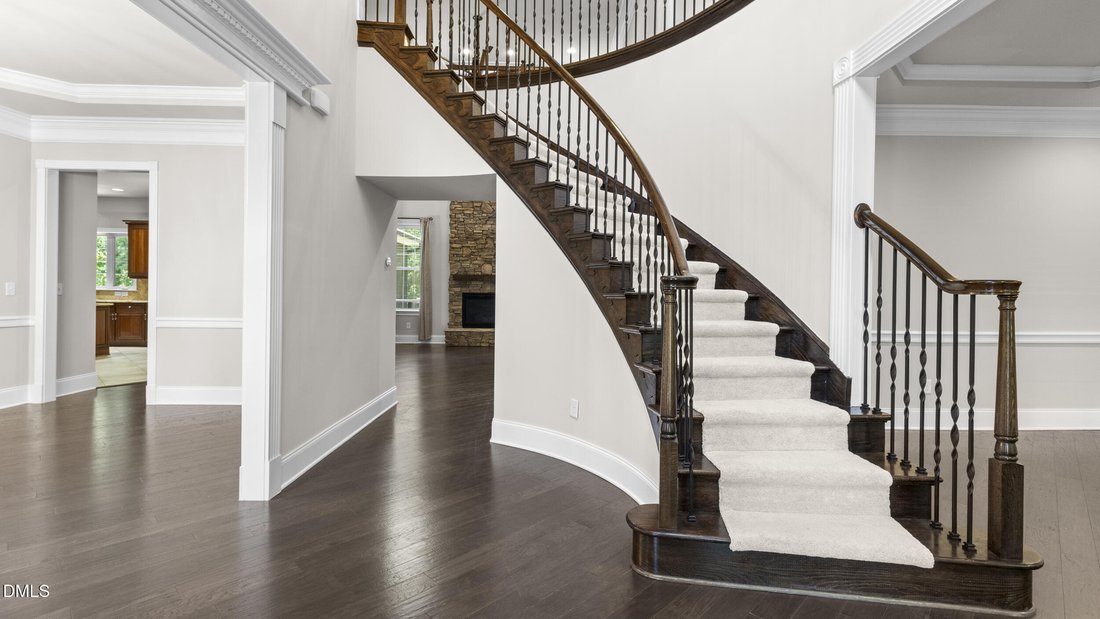
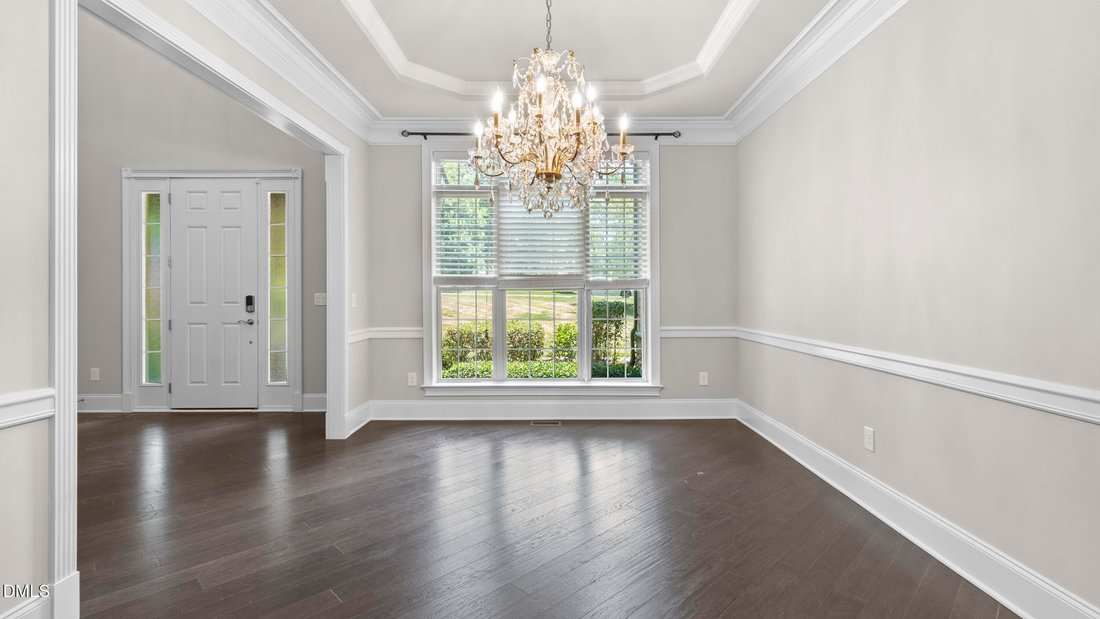
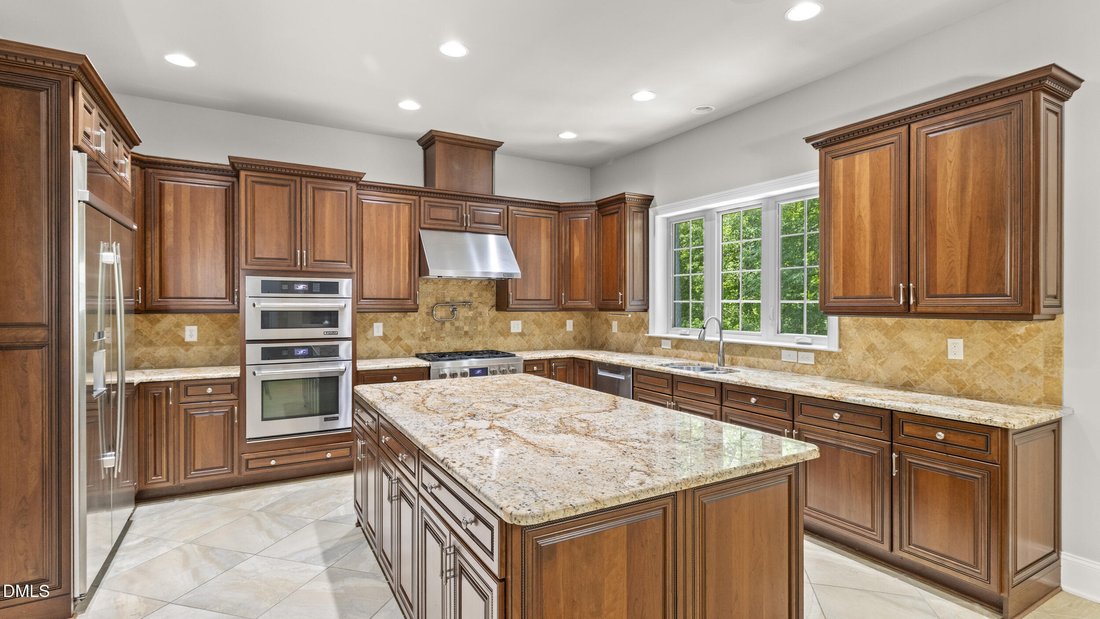
Beautifully appointed Hasentree home offering refined living with an ideal layout for both everyday comfort and entertaining. A grand two-story entry with sweeping staircase opens to a light-filled great room and flows seamlessly into an elegant dining area and spacious chef’s kitchen with ample cabinetry and prep space.
Enjoy year-round outdoor living on the screened porch--perfect for mornin
Enjoy year-round outdoor living on the screened porch--perfect for mornin
Beautifully appointed Hasentree home offering refined living with an ideal layout for both everyday comfort and entertaining. A grand two-story entry with sweeping staircase opens to a light-filled great room and flows seamlessly into an elegant dining area and spacious chef’s kitchen with ample cabinetry and prep space.
Enjoy year-round outdoor living on the screened porch--perfect for morning coffee or evening gatherings.
This 5 bedroom/4.5 bath home features a luxurious primary retreat and well-designed secondary spaces.
The finished lower level is an entertainer’s dream--complete with a media room, bar area, and an impressive wine cellar that feels like your own private tasting room. Flexible space allows for a potential in-law suite.
A rare 4-car garage adds both convenience and storage. Located in the sought-after Hasentree community with resort-style amenities, this home offers the lifestyle buyers are looking for elevated, functional, and move-in ready
Enjoy year-round outdoor living on the screened porch--perfect for morning coffee or evening gatherings.
This 5 bedroom/4.5 bath home features a luxurious primary retreat and well-designed secondary spaces.
The finished lower level is an entertainer’s dream--complete with a media room, bar area, and an impressive wine cellar that feels like your own private tasting room. Flexible space allows for a potential in-law suite.
A rare 4-car garage adds both convenience and storage. Located in the sought-after Hasentree community with resort-style amenities, this home offers the lifestyle buyers are looking for elevated, functional, and move-in ready
-
Property type
House
-
Year built
2014
-
Price/sqft
$243
Features
- Garage
- Fireplace
- Garden
- Pool
- Water View
- Wine Cellar
- Terrace
- Tennis Court
- Playground
Features
Lot
Indoor
- High Ceiling
- Fireplace
- Kitchen island
- Gas Stovetop
- Bar
- Wine Cellar
- Stone Countertops
Outdoor
- Terrace
- Pool
- Garage
- Playground
- Tennis Court
- Gate
- Pergola
- Garden
Explore the Area
7029 Hasentree Way, Wake Forest, NC 27587, North Carolina, United States
View on Google Maps
Price per sqft
Low
High
Joined 4 years ago
You have inquired about this property
The agent will contact you soon by
Listed by
3
Listings
2025
Joined
Book home tour with Kelly Huffstetler
Choose a date and whether you'd like a virtual or in-person tour with the agent.
Preferred date
Tour type

Last updated
August 6
First listed
Mar 20
Agent licence
#244799
Listing reference
2095761438897358
Listing status
Similar Properties Nearby
New Listings in Wake Forest



Explore More Homes for Sale
Wake Forest, NC, United States property types
Wake Forest, NC, United States popular searches
- Properties with Open Kitchen in Wake Forest, NC, United States
- Properties with Tennis Court in Wake Forest, NC, United States
- Modern properties in Wake Forest, NC, United States
- Water View properties in Wake Forest, NC, United States
- Investment Property properties in Wake Forest, NC, United States
- Waterfront properties in Wake Forest, NC, United States
- Lake View properties in Wake Forest, NC, United States
- Golf View properties in Wake Forest, NC, United States
- Lakefront properties in Wake Forest, NC, United States
- Properties with Indoor Pool in Wake Forest, NC, United States
- Properties with Steam Room in Wake Forest, NC, United States
Related Guides & Stories
Trusted by the World's Leading Brokers
The agents behind the world's most exceptional properties list with JamesEdition.
- Listings from Sotheby's, Christie's, BARNES, and Engel & Völkers
- Every listing reviewed before it goes live
- Connect directly with verified listing agents
By continuing you agree to our Terms and Privacy Policy.
brokerages we
partnered with
partnered with