$1,050,000
5 Bedrooms Single Family Detached
- 5 Beds
- 4 Baths
- 4,590 Sqft
- 15,682 Sqft lot
- Updated: September 17
- MLS#10190503
About the Property
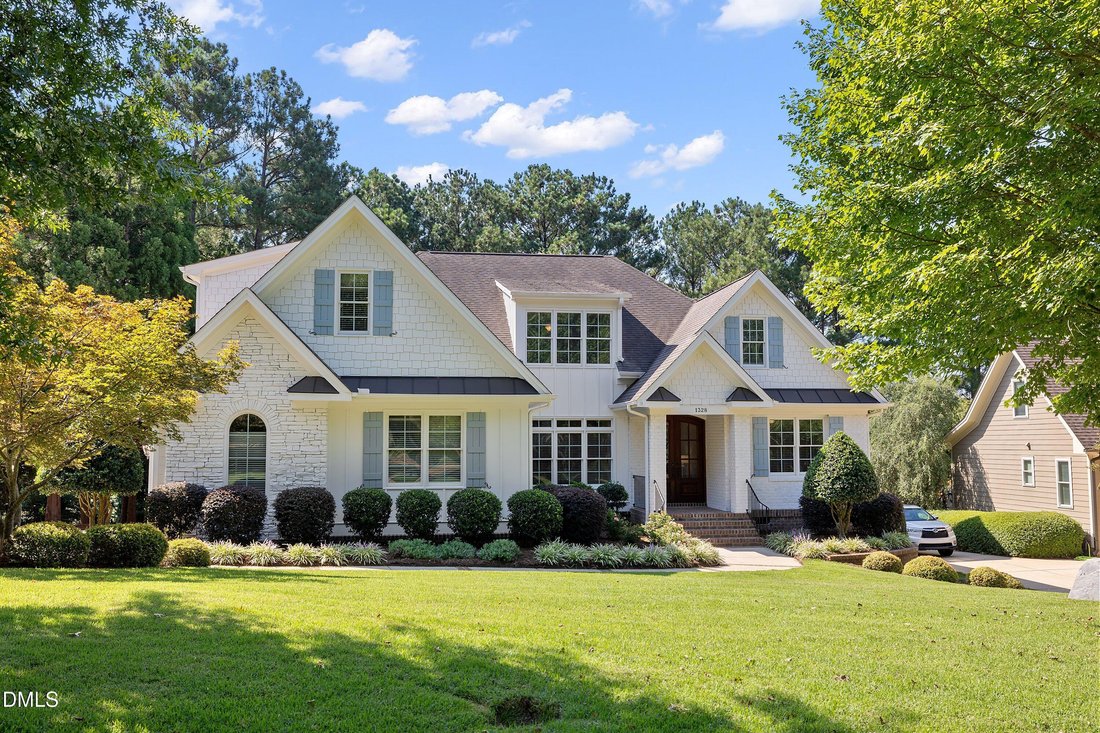
Where the Kitchen Is the Heart—and the View Is the Soul! The views will stop you in your tracks—but the true heart of this home is its incredible open kitchen and living design. Set on a beautifully landscaped 0.36-acre homesite overlooking mature trees, a peaceful pond and the 6th Fairway of the Heritage golf course, this exceptional 5-bedroom, 4.5-bath residence offers approximately 4,590 square
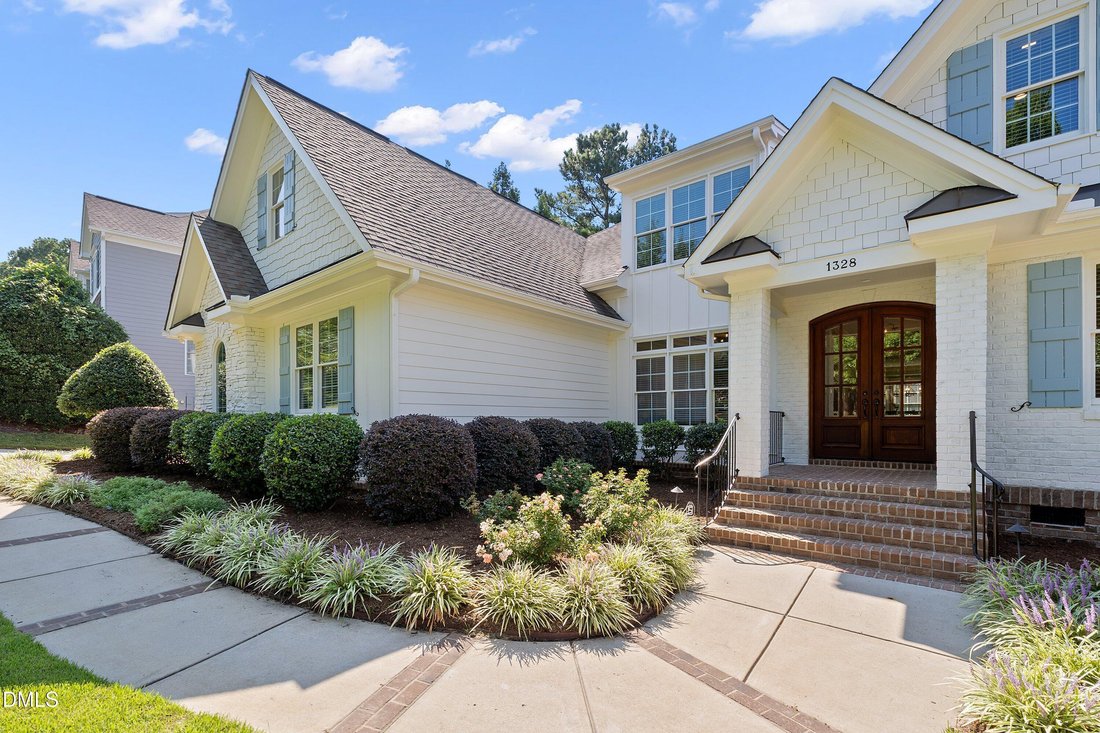
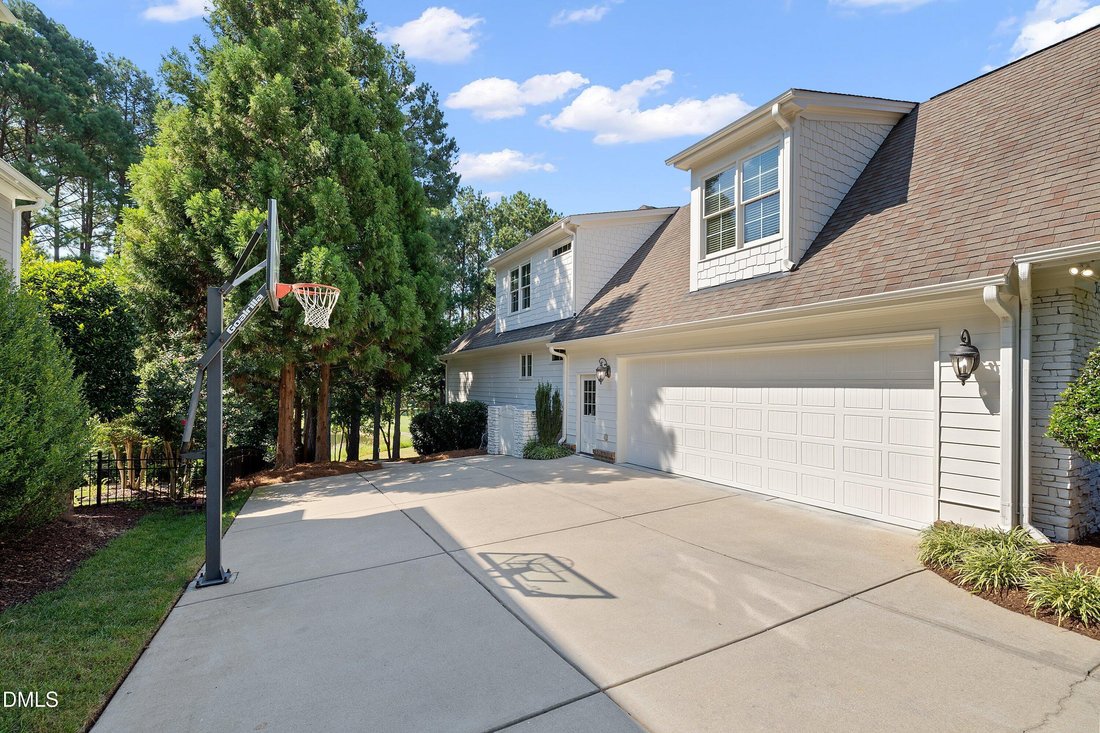
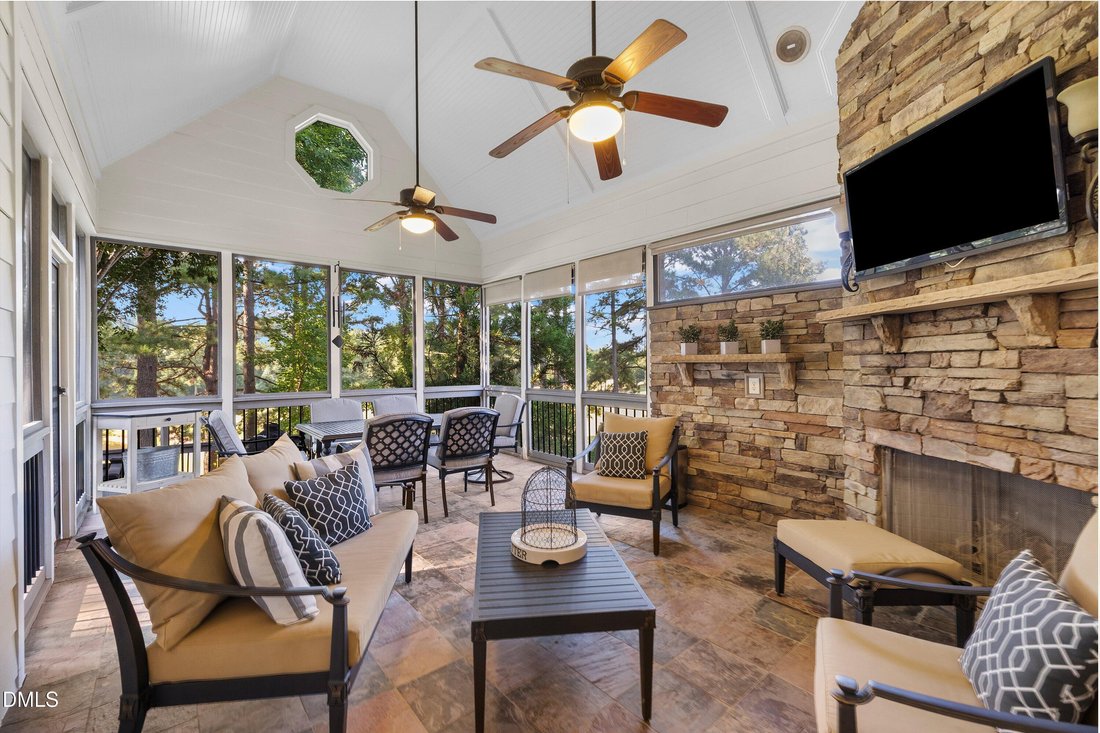
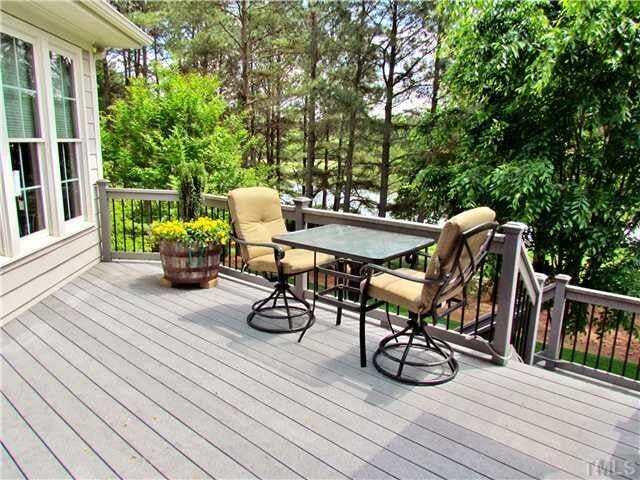
Where the Kitchen Is the Heart—and the View Is the Soul! The views will stop you in your tracks—but the true heart of this home is its incredible open kitchen and living design. Set on a beautifully landscaped 0.36-acre homesite overlooking mature trees, a peaceful pond and the 6th Fairway of the Heritage golf course, this exceptional 5-bedroom, 4.5-bath residence offers approximately 4,590 square feet of finished living space. At its center, a showpiece white on white kitchen with an oversized island opens seamlessly to the coffered-ceiling living room and light-filled rear family room, creating one expansive and welcoming setting for cooking, gathering and entertaining—all with unforgettable golf-course and water views just beyond the windows. From the moment the double front doors open, the home feels both impressive and inviting. Hardwood floors, extensive millwork and architectural columns introduce a gracious, light-filled interior where formal and casual spaces flow naturally together. The oversized kitchen island provides generous seating and workspace, complemented by stone countertops, extensive cabinetry, a gas cooktop, custom vent hood, double wall ovens, a microwave, stainless-steel appliances, tile backsplash and a walk-in pantry. Whether preparing a quiet dinner or hosting a full house, this kitchen makes every gathering feel effortless. The open design creates a seamless connection to the coffered-ceiling living room with custom built-ins and the sun-filled rear family room, where a floor-to-ceiling stone fireplace provides a striking focal point. Walls of windows frame the mature trees, pond and golf course, allowing the setting to become part of the home itself. The main-level primary suite offers a peaceful retreat with hardwood floors, a tray ceiling, crown molding and large windows. Its spacious bath features an extended vanity, built-in cabinetry and an oversized glass-enclosed tiled shower, while the impressive walk-in closet offers extensive custom shelving, hanging space and shoe storage. A second main-level bedroom and nearby full bath provide welcome flexibility for guests, a private office or additional living needs. Upstairs, the home continues to surprise. Three additional bedrooms are joined by well-positioned baths, two flexible-use rooms, a built-in study station and an extraordinary 19.8-by-29-foot bonus room with space for media, recreation, games or a second gathering area. A large walk-in attic provides exceptional accessible storage. Outside, the experience becomes even more memorable. The approximately 13.9-[hidden information] screened porch feels like an outdoor living room, complete with a vaulted ceiling, tile flooring, ceiling fan and floor-to-ceiling stone fireplace. An expansive deck and multiple stamped-concrete patios offer a choice of settings for dining, entertaining or simply enjoying the scenery. Mature trees beautifully frame the pond and 6th fairway, creating million-dollar views from morning through evening. An oversized garage, generous laundry room, walk-in pantry and substantial under-home storage or workshop area add the everyday practicality that makes a large home truly livable. Rarely does a residence offer this much space without sacrificing connection, this much flexibility without compromising elegance, or views this memorable from so many of its most important rooms. **1328 Heritage Heights Lane is not simply a home with a view. It is a home designed around one.**
-
Property type
House
-
Year built
2008
-
Price/sqft
$228
Features
- Garage
- Walk In Closet
- Fireplace
- Garden
- Golf View
- Water View
- Jacuzzi
- Terrace
- Open Kitchen
Features
Lot
Indoor
- Office
- Fireplace
- Kitchen island
- Gas Stovetop
- Jacuzzi
- Bar
- Open Kitchen
- Basement
- Stone Countertops
- Walk In Closet
Outdoor
- Terrace
- Balcony
- Pool
- Garage
- Garden
Explore the Area
1328 Heritage Heights Lane, Wake Forest, NC 27587, North Carolina, United States
View on Google Maps
Price per sqft
Low
High
Joined 6 years ago
You have inquired about this property
The agent will contact you soon by
Listed by
2
Listings
2021
Joined
Book home tour with Helen Croghan
Choose a date and whether you'd like a virtual or in-person tour with the agent.
Preferred date
Tour type

Coldwell Banker Howard Perry and Walston - Raleigh
5000 Falls of Neuse Road, 27609, Raleigh, North Carolina, United States
View agency profile
The Coldwell Banker HPW Raleigh - Midtown office was our company’s first office location, previously serving as our
The Coldwell Banker HPW Raleigh - Midtown office was our company’s first office location, previously serving as our corporate headquarters more than 40 years ago.
Located on Falls of Neuse Road in midtown Raleigh, this real estate sales office has an award-winning team with leading industry REALTORS®, brokers and agents ready to H elp P eople W in.
Whether you’re seeking a newly built home, a traditional residential resale, or property for a custom build in the prospering Raleigh area, the agents at our Falls of Neuse Road office have the knowledge and expertise to serve you well.
The capital city of Raleigh is the second largest city in the state and most lauded of the areas that make up the Triangle.
Thanks to a thriving business climate, enhanced livability and market affordability, this booming city has one of the fastest growing populations in the country. Ideal for people of all ages and stages, Raleigh is a great place for first-time buyers, seasoned home owners and retirees seeking a new place to settle down.
From well-funded and maintained public parks and greenways to the state’s art, history and science museums, endless performance venues, restaurants and bars, there is always something to do or see in the City of Oaks . Get more information about life in Raleigh, NC .
Are you in need of a top-notch Raleigh real estate firm? Look no further! Coldwell Banker HPW can help— contact us to get started today.
Located on Falls of Neuse Road in midtown Raleigh, this real estate sales office has an award-winning team with leading industry REALTORS®, brokers and agents ready to H elp P eople W in.
Whether you’re seeking a newly built home, a traditional residential resale, or property for a custom build in the prospering Raleigh area, the agents at our Falls of Neuse Road office have the knowledge and expertise to serve you well.
The capital city of Raleigh is the second largest city in the state and most lauded of the areas that make up the Triangle.
Thanks to a thriving business climate, enhanced livability and market affordability, this booming city has one of the fastest growing populations in the country. Ideal for people of all ages and stages, Raleigh is a great place for first-time buyers, seasoned home owners and retirees seeking a new place to settle down.
From well-funded and maintained public parks and greenways to the state’s art, history and science museums, endless performance venues, restaurants and bars, there is always something to do or see in the City of Oaks . Get more information about life in Raleigh, NC .
Are you in need of a top-notch Raleigh real estate firm? Look no further! Coldwell Banker HPW can help— contact us to get started today.
Last updated
September 17
First listed
Sep 17
Listing reference
6ehp88
Similar Properties Nearby
New Listings in Wake Forest


Explore More Homes for Sale
Wake Forest, NC, United States property types
Wake Forest, NC, United States popular searches
- Properties with Open Kitchen in Wake Forest, NC, United States
- Properties with Tennis Court in Wake Forest, NC, United States
- Water View properties in Wake Forest, NC, United States
- Modern properties in Wake Forest, NC, United States
- Investment Property properties in Wake Forest, NC, United States
- Waterfront properties in Wake Forest, NC, United States
- Lake View properties in Wake Forest, NC, United States
- Properties with Indoor Pool in Wake Forest, NC, United States
Related Guides & Stories
Trusted by the World's Leading Brokers
The agents behind the world's most exceptional properties list with JamesEdition.
- Listings from Sotheby's, Christie's, BARNES, and Engel & Völkers
- Every listing reviewed before it goes live
- Connect directly with verified listing agents
By continuing you agree to our Terms and Privacy Policy.
brokerages we
partnered with
partnered with