
$2,095,000
1.9 Acre Lot | New Build 5 Br 5.2 Ba | 5975 Sf
- 5 Beds
- 5 Baths
- 5,975 Sqft
- Updated: August 11
- MLS#10123594
About the Property
NEW PRICE , NEW CONSTRUCTION , MOVE-IN READY , 5,975 SF , POOL and ADU READY , 5 BR / 5.2 BA , NO HOA , NO CITY TAXES , 1.897-ACRE LOT , PRIMARY and GUEST ON MAIN , STUDY / FORMAL DINING , AUTOMATED ESTATE GATE OPTIONAL An extraordinary expression of custom craftsmanship on 1.9 private acres in West Wake Forest, this move-in-ready estate delivers 5,975 finished square feet of open-concept, multi-g
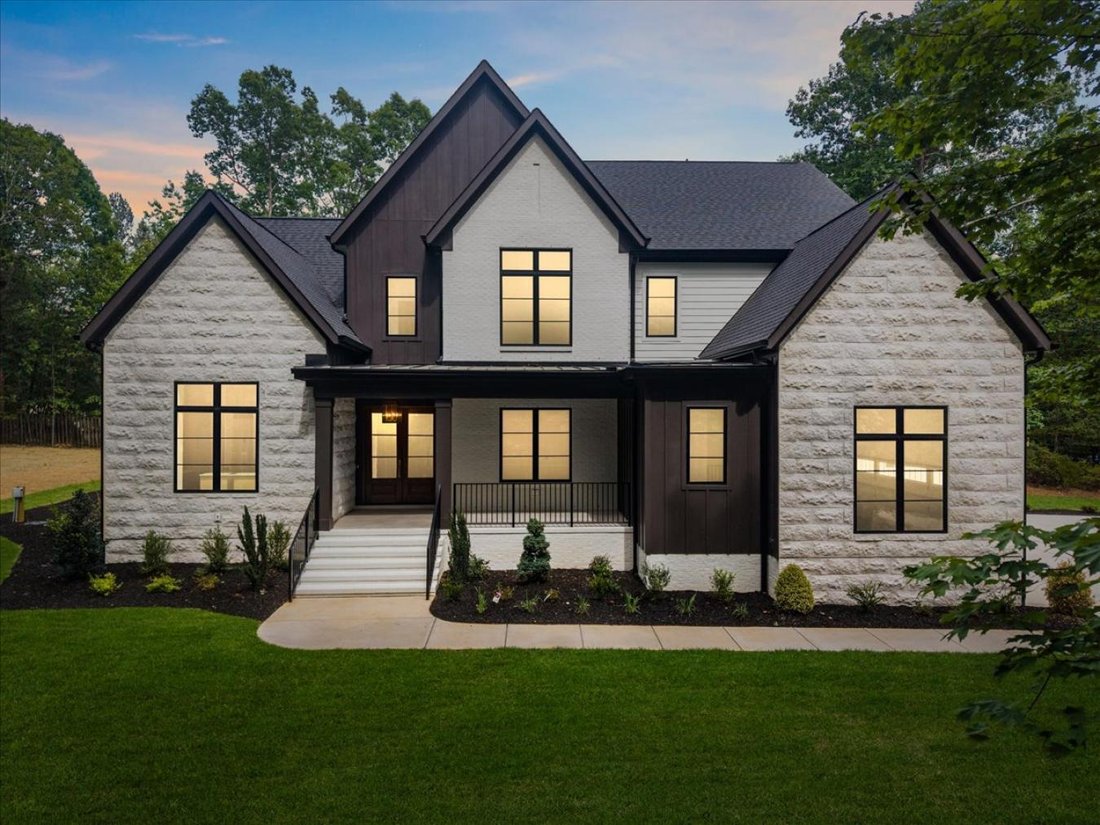
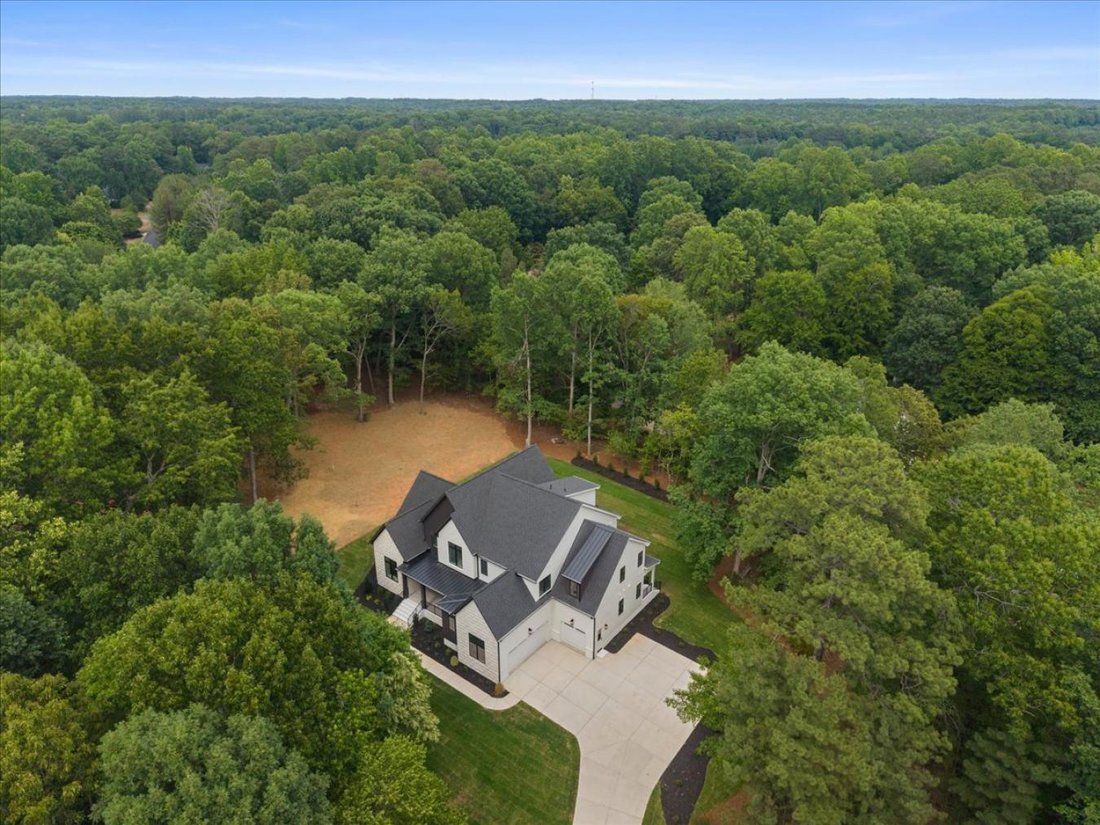
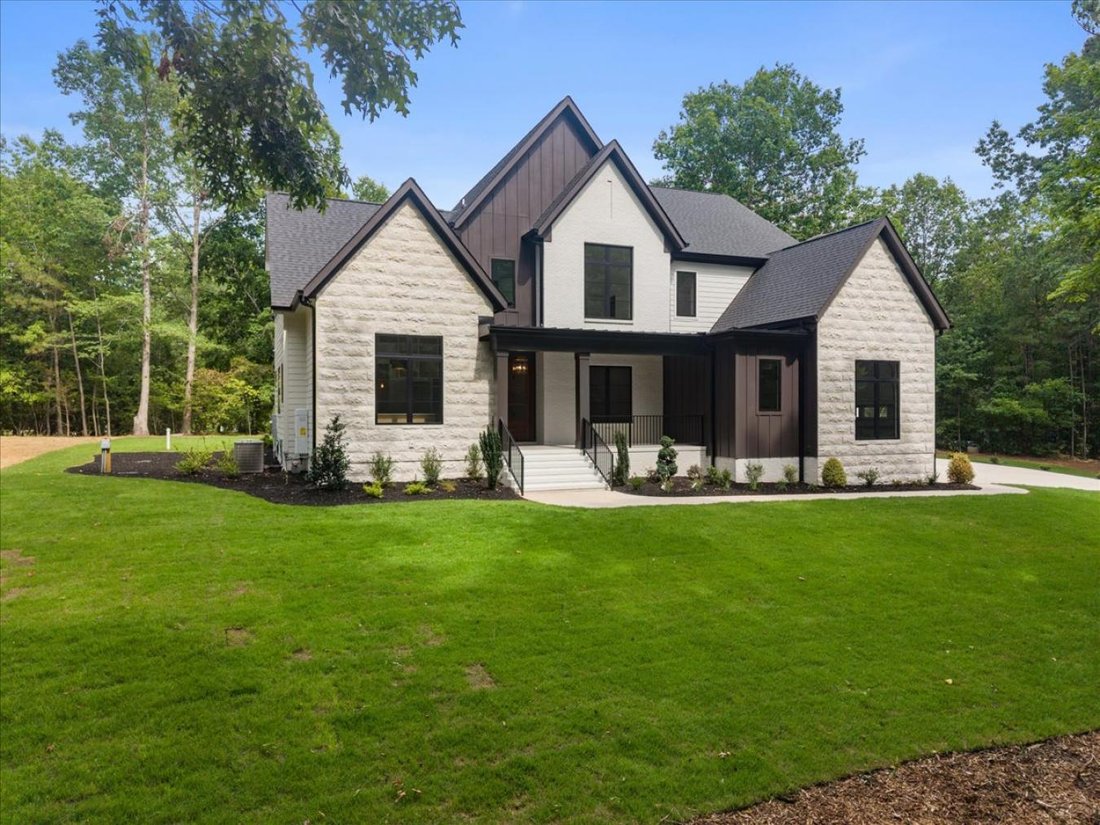
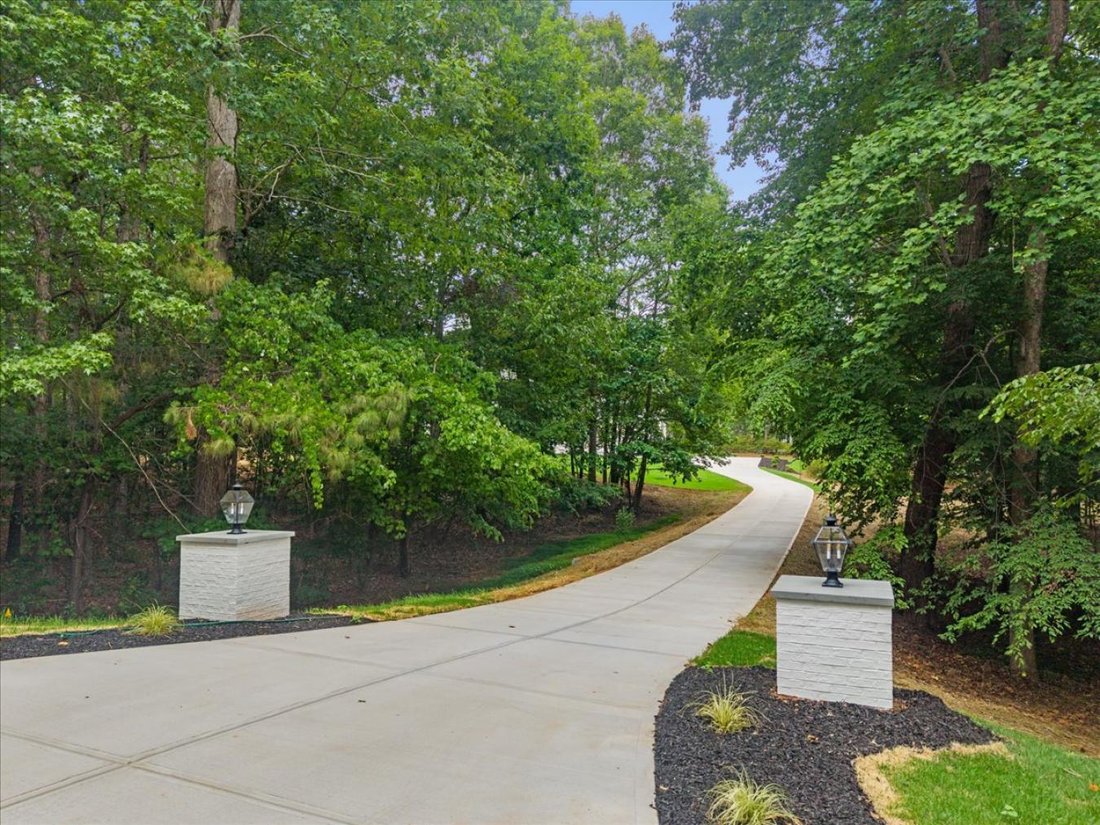
NEW PRICE , NEW CONSTRUCTION , MOVE-IN READY , 5,975 SF , POOL and ADU READY , 5 BR / 5.2 BA , NO HOA , NO CITY TAXES , 1.897-ACRE LOT , PRIMARY and GUEST ON MAIN , STUDY / FORMAL DINING , AUTOMATED ESTATE GATE OPTIONAL An extraordinary expression of custom craftsmanship on 1.9 private acres in West Wake Forest, this move-in-ready estate delivers 5,975 finished square feet of open-concept, multi-generational living - 5 bedrooms, 5 full and 2 half baths, with 2 additional bath options. No HOA. No city taxes. Uncommon freedom, exceptionally executed. The main-level entrance begins on an inviting front porch overlooking a thickly wooded front yard. Upon entering, you’ll first appreciate the 8’ solid mahogany double doors and white oak Herringbone design floors, leading to a large Study/Dining room with an 8’ French door. This home is a study in scale and light: 10’+ ceilings, 8’ solid doors throughout the main level, and three separate 8’ sliders that dissolve the line between interior and grounds. The gourmet kitchen anchors the home with an 11’ waterfall-edge quartz island, matching quartz backsplash, bespoke cabinetry, a wine display, a JennAir 48” natural gas range with custom hood, a built-in JennAir refrigerator, and a walk-in back kitchen/scullery with grocery scuttle. A large sun-filled breakfast area opens to the screened porch, while a flexible study/formal dining room offers effortless versatility. The grand family room is crowned by solid oak beams and 11’ ceilings, warmed by a 50” gas fireplace, and framed by 8’ four-panel sliders leading to the covered porch - appointed with a Phantom retractable screen and a dramatic 48” see-through two-sided fireplace shared with the primary suite, for true year-round living. The main-level primary suite is a sanctuary: soaring ceilings, a statement chandelier, and a spa-inspired bath with an oversized dual vanity with under-cabinet lighting, a soaking tub with surround quartz shelving, and a dual-head walk-in shower with bench. The expansive custom closet includes stackable laundry, a closet island, and a full-length lighted mirror. You can’t miss your private 8’ sliders open to a screened porch with direct access to the shared fireplace. A second main-level en-suite guest bedroom offers privacy, alongside an adjacent flex space - office, storage, or future pool bath - with exterior access(see plan). Upstairs, 9’+ ceilings crown a loft, three generously scaled en-suite bedrooms, and a second laundry. A massive entertainment/billiard room rises to 15’ ceilings, pre-wired for a golf simulator or projector, joined by a sunken theater/flex room with a dry bar overlooking the space, a half bath, and a connected exercise room/office. The finished third level presents a sizable bonus, hobby, or music studio, with the option to add a bath. Construction and systems distinguish this residence: 8’ double solid mahogany entry doors; brick, stone, and fiber-cement exterior; sealed and conditioned crawlspace; natural gas heat; a natural gas tankless water heater; and a whole-home water filtration/softening system with a reverse-osmosis drinking faucet at the wet bar. High-end, refinishable Hallmark Floors Alta Vista hardwoods flow throughout, complemented by tile and plush carpet in the upstairs bedrooms. The three-car garage (2-car side-entry plus connected 1-car bay) soars to 15’ ceilings. The level 1.9-acre lot invites a future pool, ADU or pool house, gardens, a bike trail, and abundant outdoor entertaining - with room to park an RV or boat, unencumbered. Positioned on the west side of Capital Blvd yet just 3 miles from Downtown Wake Forest, with easy access to grocery, dining, shopping, healthcare, and major commuter routes. Privacy without sacrifice. Crafted by luxury builder/developer 70x7 Homes LLC and designed by McMillan Designs, this is a statement home - built with precision, designed for life. Inquire about the adjacent lot to create a private compound.
-
Property type
House
-
Price/sqft
$350
Features
- Garage
- Fireplace
- Garden
- Pool
- Gate
- New Builds
- Privacy
- Bar
- Office
Features
Lot
- Privacy
- New Builds
Indoor
- Office
- Fireplace
- Bar
- Laundry Room
Outdoor
- Pool
- Garage
- Gate
- Garden
Explore the Area
7636 Matherly Drive, Wake Forest, North Carolina, United States
View on Google Maps
Price per sqft
Low
High
Joined 2 years ago
You have inquired about this property
The agent will contact you soon by
Listed by
1
Listings
2024
Joined
Book home tour with Phillip Johnson -
Choose a date and whether you'd like a virtual or in-person tour with the agent.
Preferred date
Tour type

Last updated
August 11
First listed
Sep 28, 2025
Listing reference
219148
Similar Properties Nearby
New Listings in Wake Forest



Explore More Homes for Sale
Wake Forest, NC, United States property types
Wake Forest, NC, United States popular searches
- Properties with Open Kitchen in Wake Forest, NC, United States
- Properties with Tennis Court in Wake Forest, NC, United States
- Modern properties in Wake Forest, NC, United States
- Water View properties in Wake Forest, NC, United States
- Investment Property properties in Wake Forest, NC, United States
- Waterfront properties in Wake Forest, NC, United States
- Lake View properties in Wake Forest, NC, United States
- Lakefront properties in Wake Forest, NC, United States
- Properties with Steam Room in Wake Forest, NC, United States
- Properties with Indoor Pool in Wake Forest, NC, United States
- Golf View properties in Wake Forest, NC, United States
Related Guides & Stories
Trusted by the World's Leading Brokers
The agents behind the world's most exceptional properties list with JamesEdition.
- Listings from Sotheby's, Christie's, BARNES, and Engel & Völkers
- Every listing reviewed before it goes live
- Connect directly with verified listing agents
By continuing you agree to our Terms and Privacy Policy.
brokerages we
partnered with
partnered with