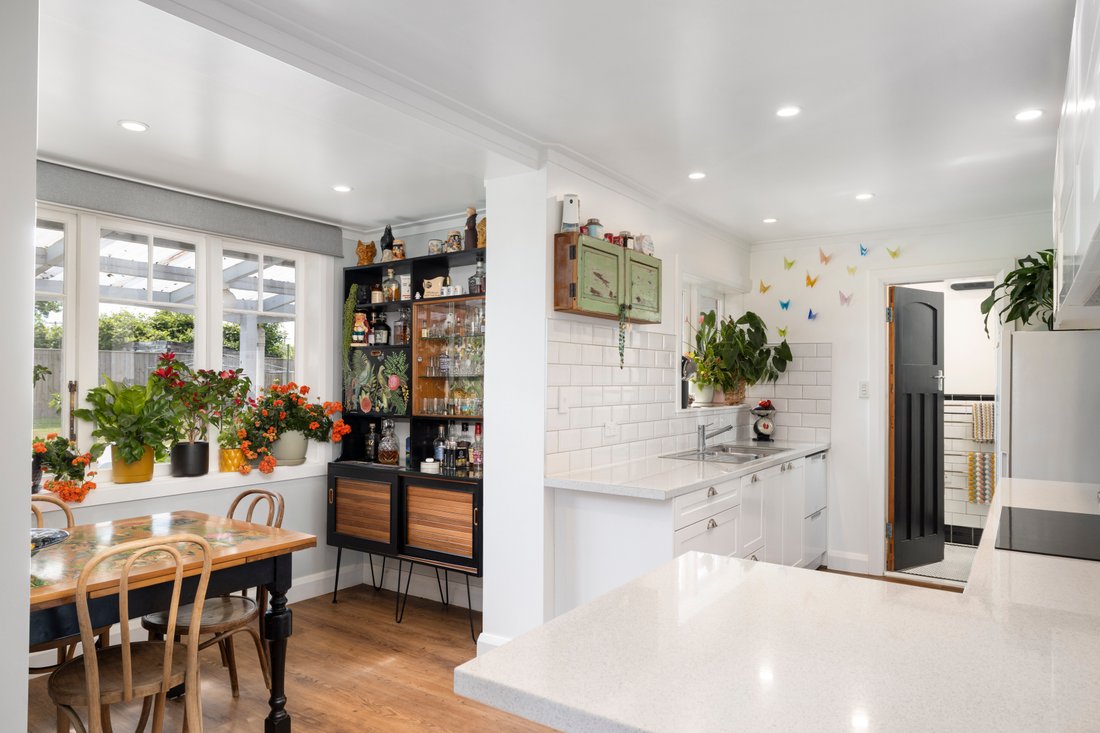
87 Church Street, Masterton
- 4 Beds
- 2 Baths
- 2,110 Sqft
About the Property
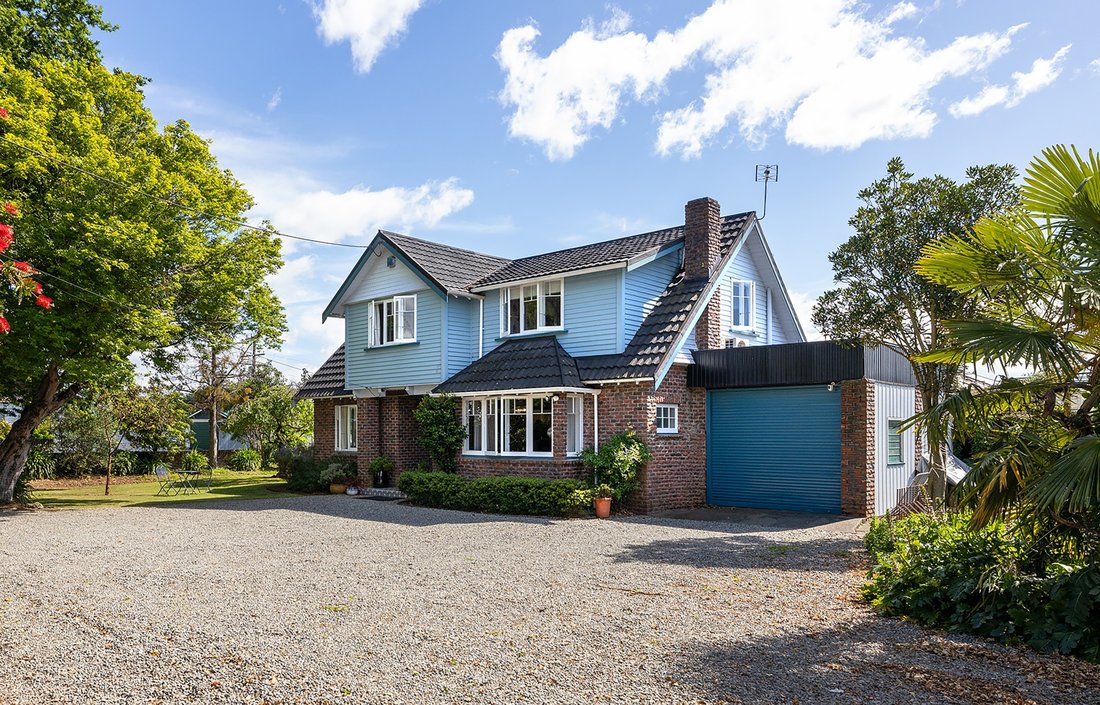
With striking street appeal and a stately presence, this distinguished 1920s residence blends timeless character, refined styling and versatile family living. Well maintained, it is a home of genuine individuality.
A welcoming entrance introduces generous proportions and distinctive period features, leading to elegant reception rooms, including a beautifully styled gin parlour/formal loun
With striking street appeal and a stately presence, this distinguished 1920s residence blends timeless character, refined styling and versatile family living. Well maintained, it is a home of genuine individuality.
A welcoming entrance introduces generous proportions and distinctive period features, leading to elegant reception rooms, including a beautifully styled gin parlour/formal lounge and dining room. Complete with quality decor, striking character details and a built-in bar, this is an inviting setting for entertaining.
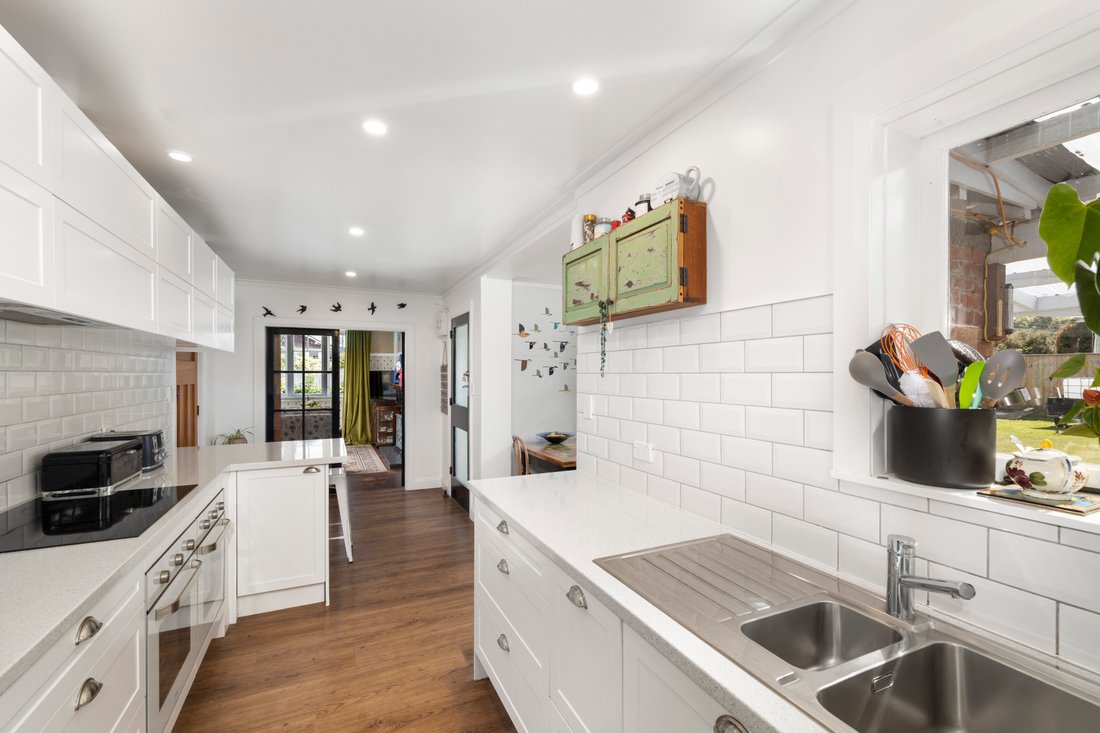
A separate sitting or television room with a cosy wood burner provides relaxed family living, while the thoughtfully appointed kitchen, walk-in pantry and informal dining area form the practical heart of the home. A ground-floor guest bedroom and conveniently positioned bathroom offer excellent flexibility.
Upstairs, the spacious master bedroom enjoys the comfort of a heat pump, accompanied by two further generous bedrooms and a beautifully renovated, light-filled family bathroom. Excellent storage, including attic space, gas hot water and numerous heating options, adds to the practicality.
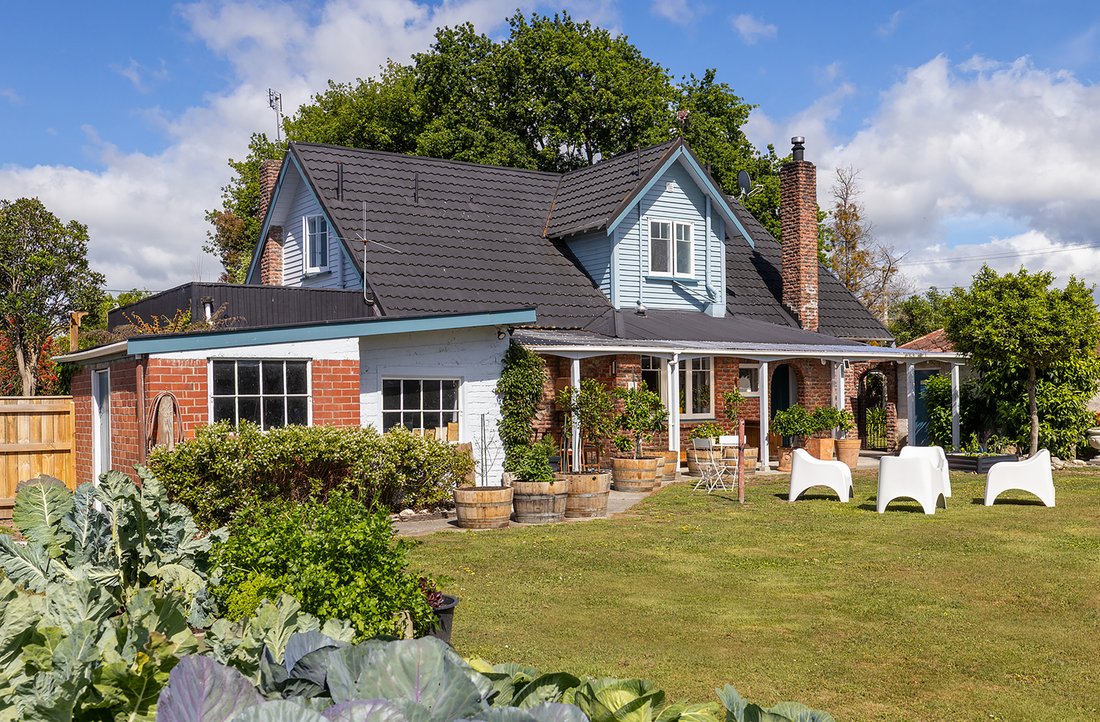
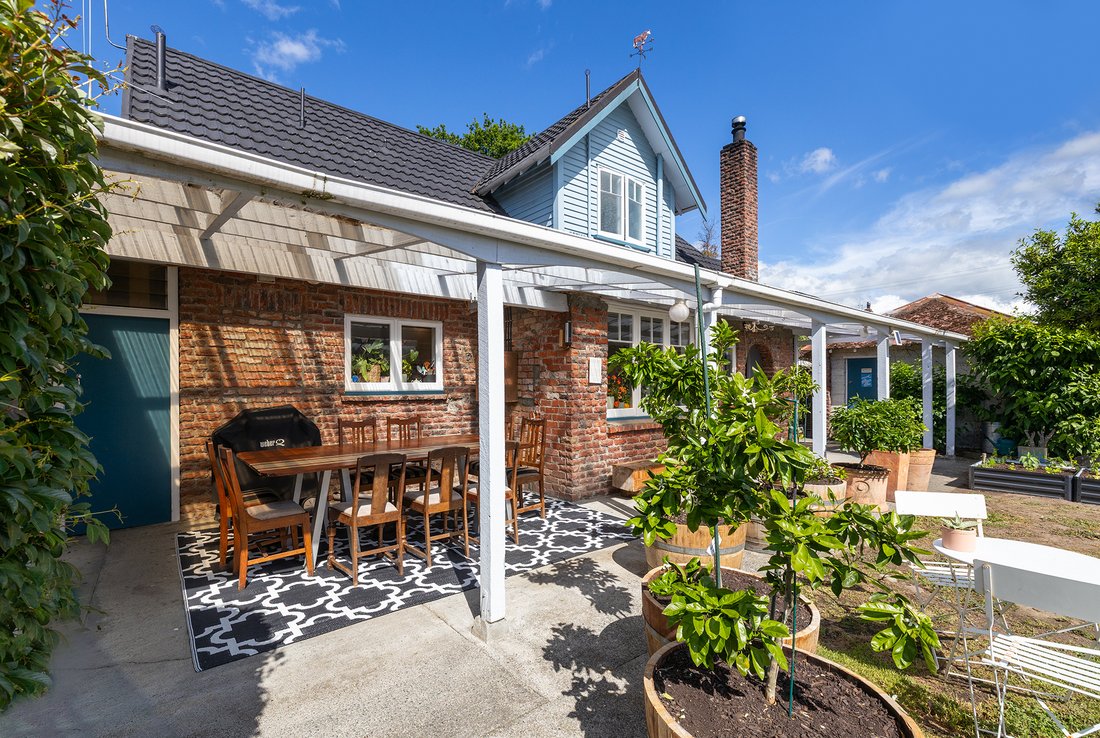
Outdoors, a covered rear porch overlooks the expansive, fully fenced backyard, with established leafy trees, vegetable boxes and citrus plantings creating an appealing garden setting.
A separate home office or studio provides further versatility for working from home or creative pursuits. Internal-access garaging and a second standalone garage with power offer options, while a particularly impressive feature is the substantial purpose-built ’man cave’ or third garage with high ceilings and a workbench, with independent double gates from the rear of the property. Ideal for hobbies, projects or storage, it is complemented by additional parking for a boat, motorhome or recreational vehicle.
Seeking buyers from $780,000, this is an exceptional opportunity to secure a grand character residence offering sophisticated interiors, generous family accommodation and outstanding shed versatility. Move in for Christmas!
-
Property type
House
-
Year built
1920
Features
- Garden
- Garage
- Fireplace
- Pergola
- Renovated
- Gate
- Outdoor Living Space
- High Ceiling
- Office
Lot
- Renovated
Indoor
- High Ceiling
- Office
- Fireplace
- Air Conditioning
- Gas Stovetop
- Bar
- Stone Countertops
Outdoor
- Parking
- Garage
- Outdoor Living Space
- Gate
- Pergola
- Garden
Explore the Area
The agent will contact you soon by
Listed by
Book home tour with the agent
Choose a date and whether you'd like a virtual or in-person tour with the agent.

and is quickly gaining tractio
and is quickly gaining traction as a highly respected real estate agency in the
area. Marketing unique and premium properties, they set themselves apart from
competitors with their well-rounded and impressive offering. The local team is
small in numbers but big in skill set and experience, made up of real estate
professionals who have existing networks and industry knowledge, as well as
sales and marketing expertise gained throughout their respective careers. While
each team member brings a fresh and different perspective, they are all
committed to providing clients with exceptional service. The success of New
Zealand Sotheby’s International Realty lies in results. For experience,
discretion and attention to detail, please contact one of our sales associates
to discuss your property requirements.
Similar Properties Nearby
New Listings in Masterton
Explore More Homes for Sale
Masterton, New Zealand property types
Masterton, New Zealand popular searches
Masterton, New Zealand neighborhoods
Related Guides & Stories
Trusted by the World's Leading Brokers
The agents behind the world's most exceptional properties list with JamesEdition.
- Listings from Sotheby's, Christie's, BARNES, and Engel & Völkers
- Every listing reviewed before it goes live
- Connect directly with verified listing agents
By continuing you agree to our Terms and Privacy Policy.