$23,995,000
Residential In Wainscott
- 8 Beds
- 13 Baths
- 11,287 Sqft
- 1.39 Ac lot
- Updated: April 28
- 22
- Source: My State MLS MLS#11275812
About the Property
South of the highway and moments from the ocean, this newly constructed estate in Wainscott offers a luxurious, timeless experience. Poised to be your forever home, this property includes a pool, spa, pool house, and private pickleball court, spread across a generous 1.39-acre parcel. Enjoy views over pristine agricultural land, setting the stage for unrivaled estate living. Designed by the brilli
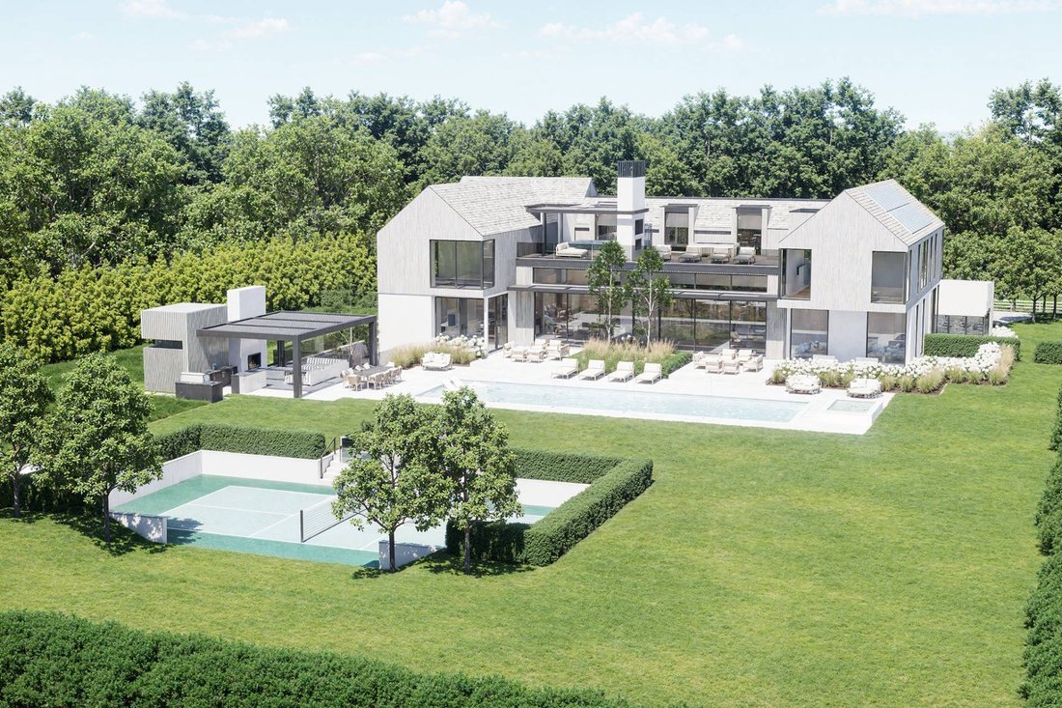
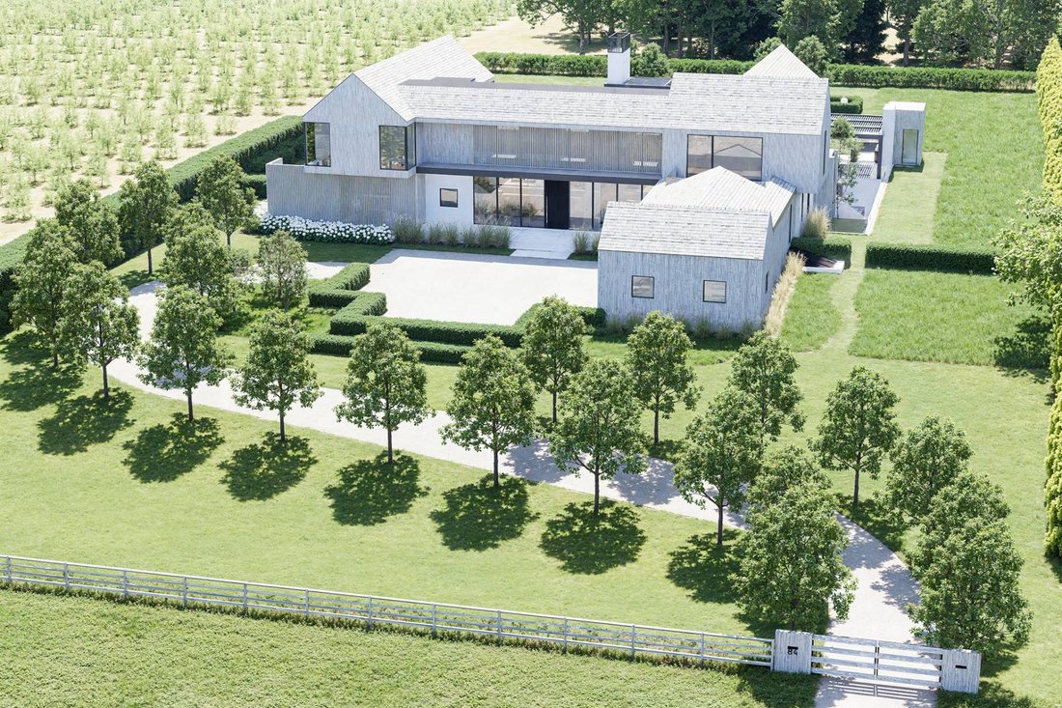
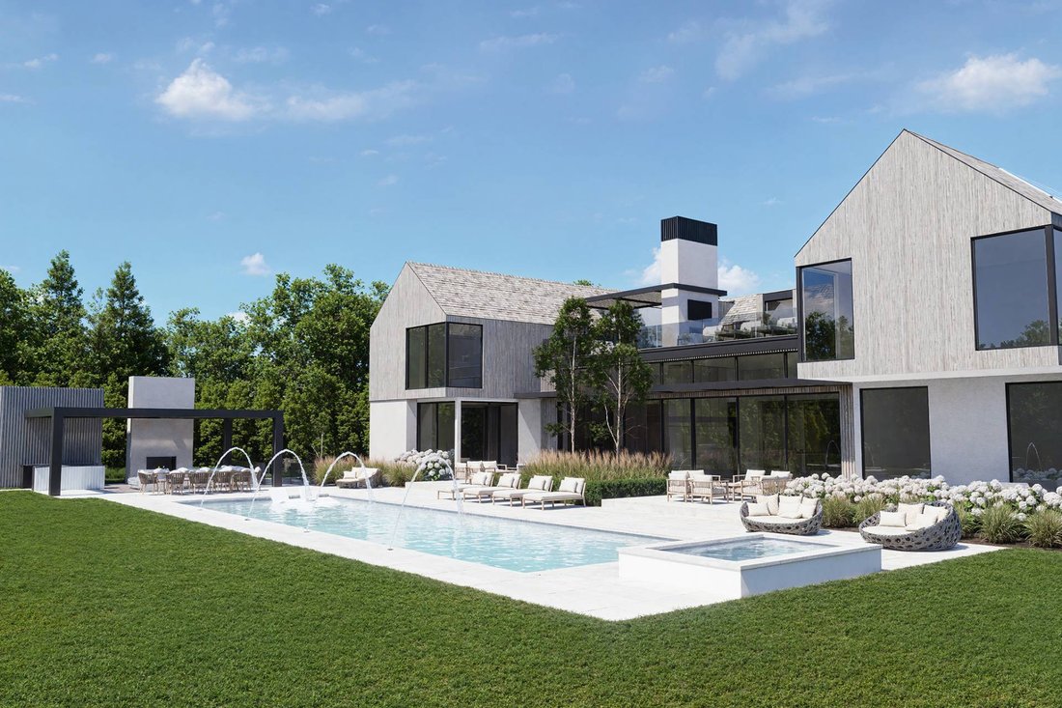
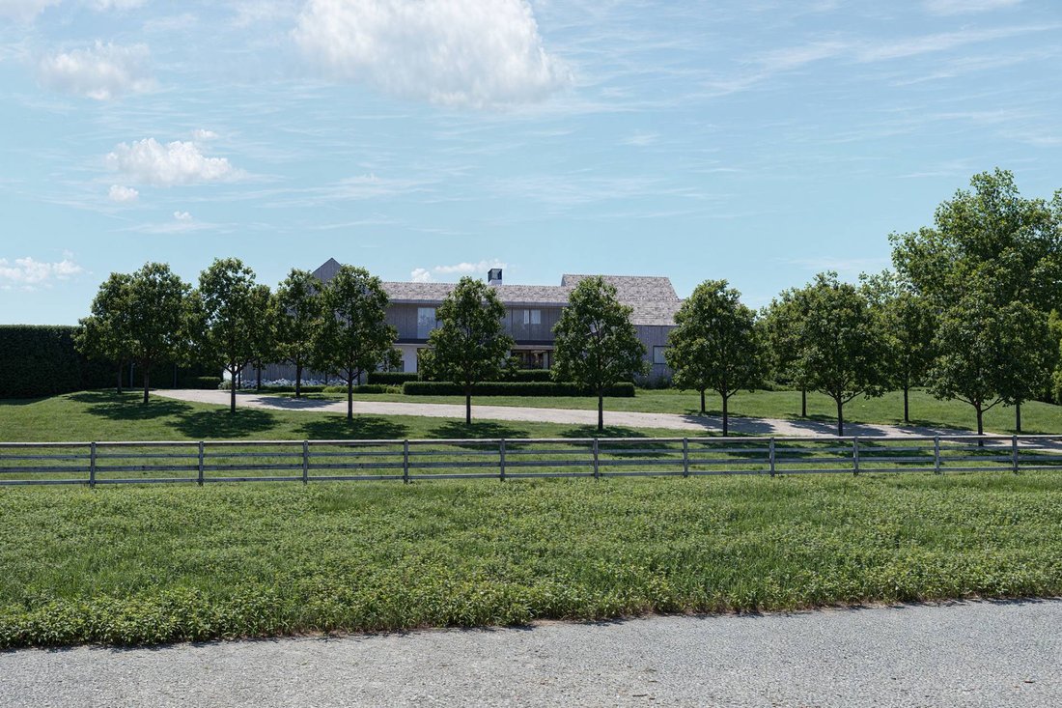
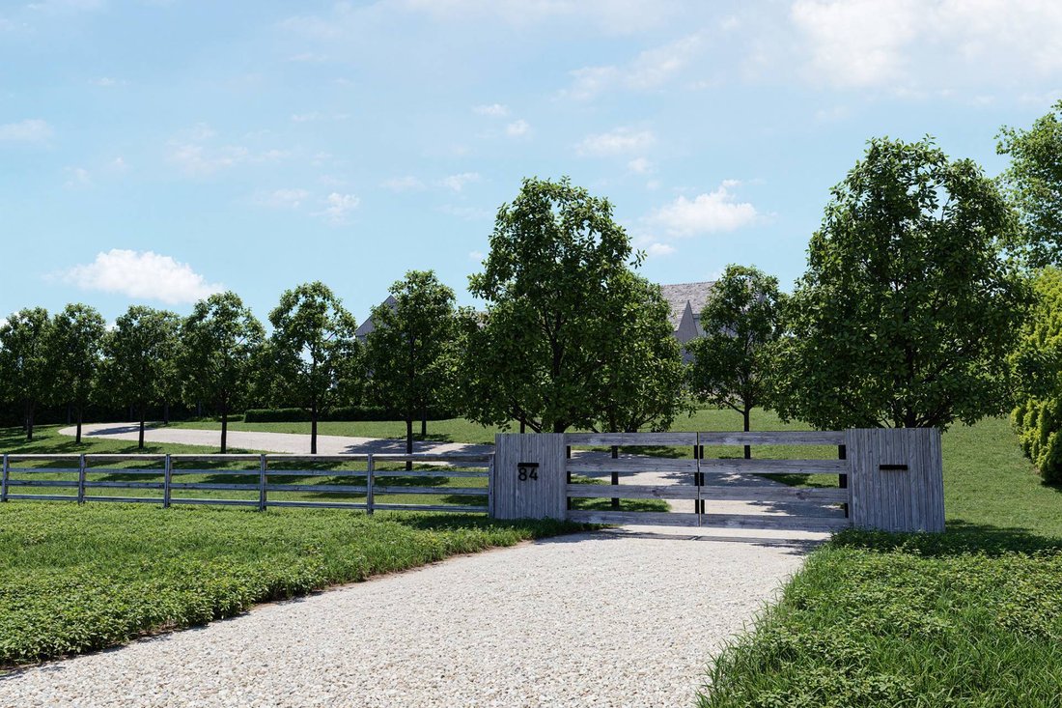
South of the highway and moments from the ocean, this newly constructed estate in Wainscott offers a luxurious, timeless experience. Poised to be your forever home, this property includes a pool, spa, pool house, and private pickleball court, spread across a generous 1.39-acre parcel. Enjoy views over pristine agricultural land, setting the stage for unrivaled estate living. Designed by the brilliant team of architect Peter Cook and interior designer Elsa Soyers, this Paramount Development Group estate features 8 bedrooms, 10 full baths, 2 half baths, and a 3-car garage, with an expansive 11,287 +/- sq. ft. layout. The fully finished lower level adds to the living space. A gated entry leads to a winding drive and a grand entrance. The main entry, highlighted by chic vertical wooden slats, opens to a double-height foyer with a floating marble vanity. The interiors showcase a seamless blend of luxury and practicality, with a juice bar in the lounge area and a great room that combines elegance and comfort, including a dramatic glass-walled fireplace. The kitchen is a marvel of design, lined with bright wood and featuring a hidden service space. The ground floor also includes an additional living room, powder room, and elevator access across all three levels. Outdoors, the property turns into a courtyard paradise with an 18’x60’ heated pool and spa, surrounded by a sun lounge patio. The pool house, echoing the wooden facade of the home, offers an outdoor living area with a fireplace, chic bar, full bathroom, and outdoor shower. It’s perfect for alfresco dining with its full kitchen and varied dining spaces. Specimen trees elegantly separate the pool area from the pickleball court and adjacent lawn games area. Each level houses a luxurious primary suite, each in its own wing for privacy. The first-floor suite includes a private office, dual-entry walk-in closet, fireplace, and a lavish marble bathroom with a private outdoor spa area. The second-floor primary suite features a private balcony, sitting room, boutique-style closets, fireplace, and upscale bathroom. Outdoor spaces on each level include a balcony patio with a dual-sided fireplace and an outdoor lounge that features a billiards table, TV, beverage refrigerator, and grill. The lower level is bright with natural light and includes a yoga studio, full gym, wellness center, playroom, and golf simulator, along with three large ensuite bedrooms and ample storage. Located on Wainscott Hollow Road, the estate is enveloped by the serene sounds of nature, ocean breezes, and agricultural beauty, with the ocean just a short distance away. This property is not just a home but an embodiment of Hamptons luxury.
-
Property type
House
-
Floors
2
-
Year built
2026
-
Price/sqft
$2,125
Features
Explore the Area
84 Wainscott Hollow Road, New York, United States
View on Google Maps
Price per sqft
Low
High

Joined 1 year ago
You have inquired about this property
The agent will contact you soon by
Listed by
25
Listings
2025
Joined
Book home tour with Vincent Horcasitas
Choose a date and whether you'd like a virtual or in-person tour with the agent.
Preferred date
Tour type
Saunders & Associates - Bridgehampton
2287 Montauk Highway, 11932, Bridgehampton, New York, United States
View agency profile
Last updated
April 28
First listed
April 28
Listing reference
11275812
Listing status
Similar Properties Nearby
New Listings in Wainscott







Explore More Homes for Sale
Wainscott, NY, United States property types
Related Guides & Stories
Trusted by the World's Leading Brokers
The agents behind the world's most exceptional properties list with JamesEdition.
- Listings from Sotheby's, Christie's, BARNES, and Engel & Völkers
- Every listing reviewed before it goes live
- Connect directly with verified listing agents
By continuing you agree to our Terms and Privacy Policy.
brokerages we
partnered with
partnered with