Price On Request
Lifestyle At Cable Bay
- 5 Beds
- 2 Baths
- 7.71 Ac lot
- Updated: April 28
- 5
About the Property
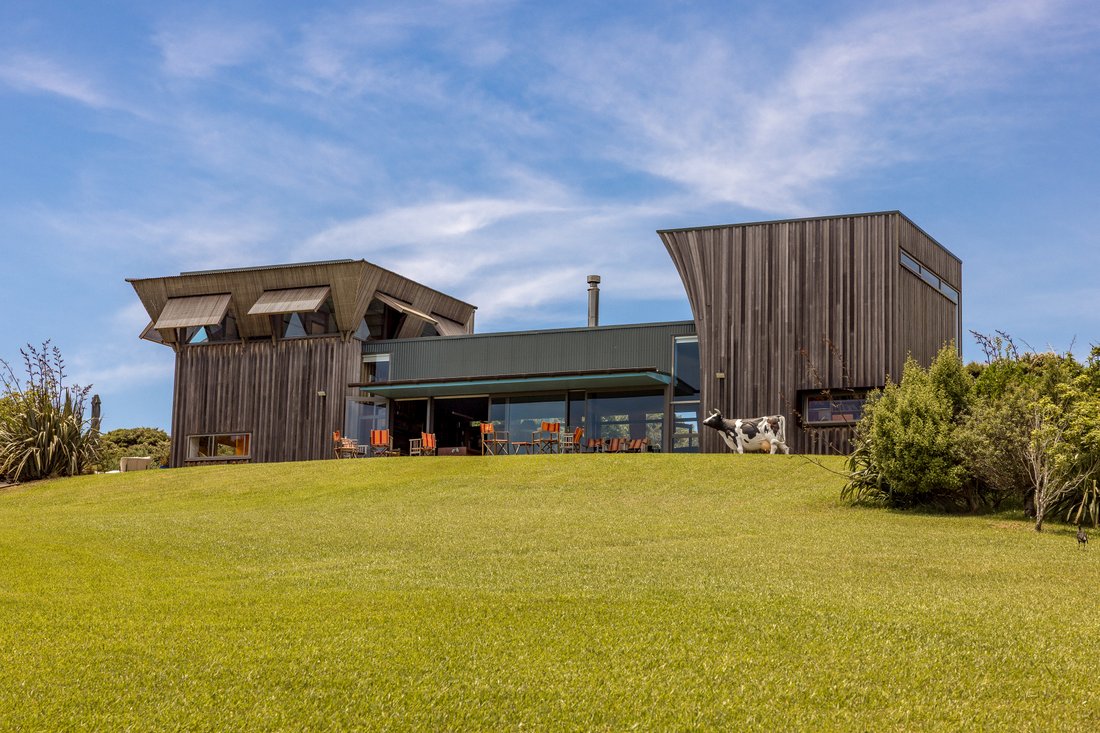
Positioned within one of Waiheke Island’s most exclusive rural addresses, this extraordinary lifestyle property is a quiet triumph of architecture, landscape and light. Winner of the 2009 Home of the Year and a 2011 NZIA Medal Finalist (Architect Prize), one of New Zealand’s most prestigious architectural awards, the residence was designed by celebrated architects David Mitchell and Julie Stout as
Positioned within one of Waiheke Island’s most exclusive rural addresses, this extraordinary lifestyle property is a quiet triumph of architecture, landscape and light. Winner of the 2009 Home of the Year and a 2011 NZIA Medal Finalist (Architect Prize), one of New Zealand’s most prestigious architectural awards, the residence was designed by celebrated architects David Mitchell and Julie Stout as a masterclass in sculptural form, spatial poetry and crafted simplicity. Just eight minutes from the ferry and village, it offers both architectural distinction and everyday convenience.
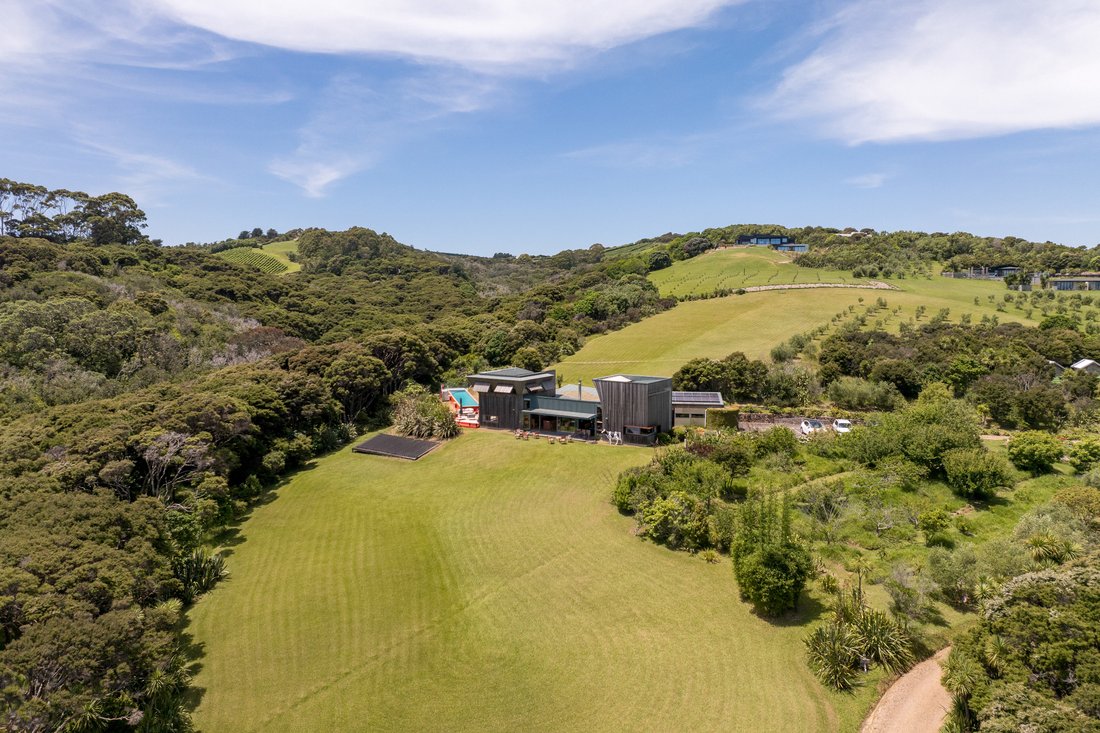
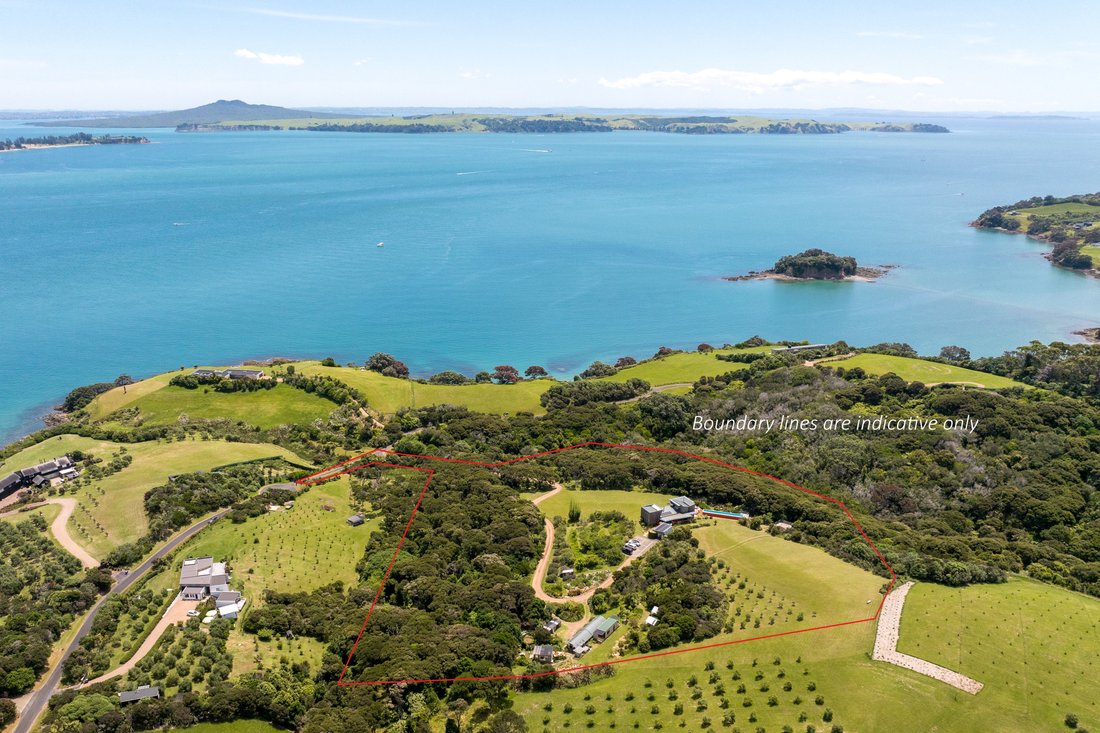
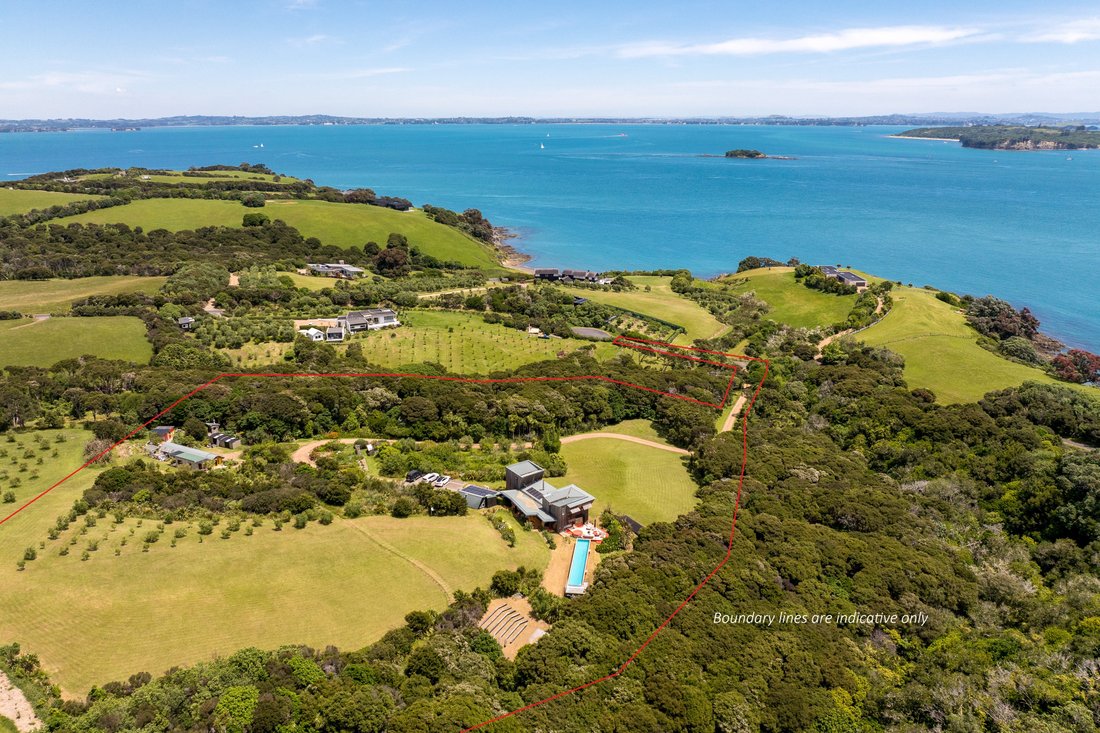
Set across 3.1216 hectares of private countryside, the home sits gently in the landscape, its distinctive timber forms wrapped in sliding cedar screens that choreograph light, shadow and privacy throughout the day. From the outset, the design reveals itself as both bold and understated, with a deceptive scale that makes the home feel intimate for everyday living, yet rich with spaces to explore and experience.
At its heart lies a dramatic open-plan living, dining and kitchen pavilion, beautifully grounded by warm bamboo flooring and flanked by two soaring, two-level wings. One side houses the main suite on the ground floor, while the other contains four cabin-like bedrooms above and a luminous, light-filled room to think, designed as a place of reflection and creativity. Inspired by Ryokan-style architecture, the guest suites feel private, calm and deeply connected to nature.
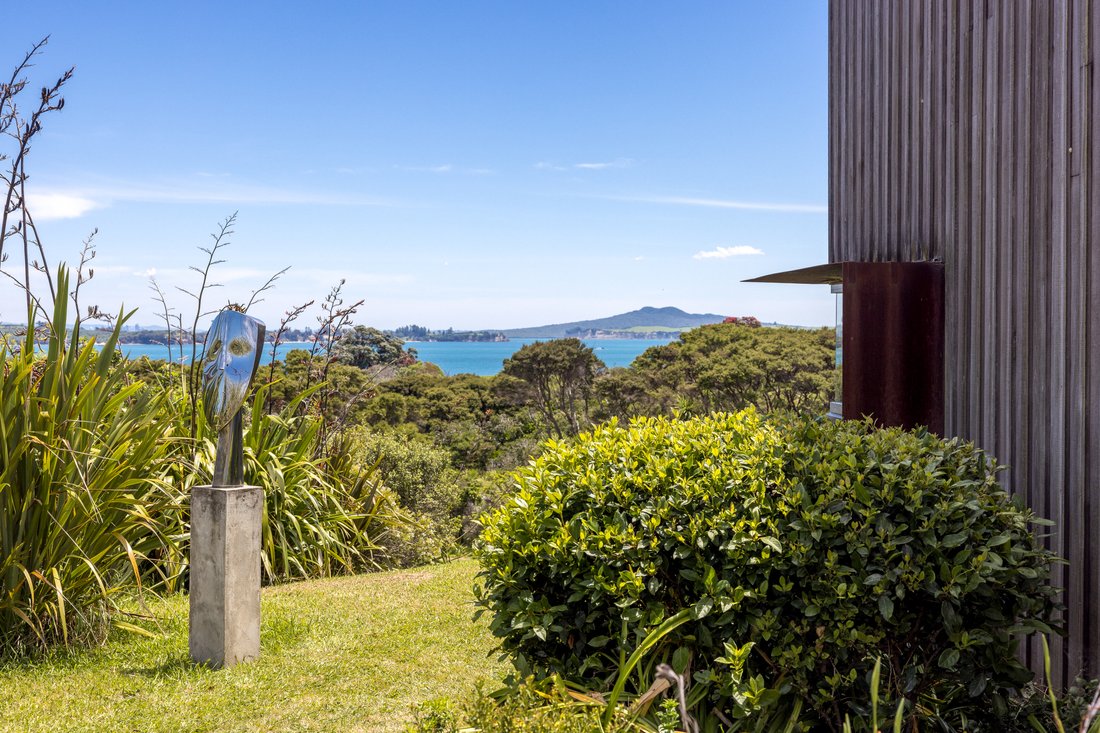
Handmade joinery, bold colour accents, including the vibrant yellow main bedroom, and carefully restrained materials define the interiors, creating a rhythm of moments and moods throughout the home. Every doorway, window and cedar screen is thoughtfully framed to capture native bush, changing skies and distant sea views.
Wide vistas reach toward Rangitoto Island and the Auckland skyline, while two distinct outdoor living zones offer very different experiences. One faces the water, while the other is a sheltered, private courtyard tucked behind the living pavilion. Beneath a dramatic upper room with a zig-zag skylight, a protected outdoor retreat creates an ideal space for entertaining or quiet reflection.
Outside, the home features a heated swimming pool and spa, extensive landscaped gardens, established native bush, an amphitheater, a productive orchard of fruit and nut trees, and around 55 mature olive trees, complemented by additional visitor or worker accommodation for extended family or staff.
A separate rear entrance to the upper-level guest wing allows visitors to come and go independently, preserving privacy for owners. Built by respected craftsman Ron Jackson, this exceptional home stands proudly in its landscape - a place designed to inspire slow living, creativity, gardening, and the pleasure of gathering and sharing meals.
This is a rare architectural offering where distinction, calm and substance exist in complete harmony.
Set across 3.1216 hectares of private countryside, the home sits gently in the landscape, its distinctive timber forms wrapped in sliding cedar screens that choreograph light, shadow and privacy throughout the day. From the outset, the design reveals itself as both bold and understated, with a deceptive scale that makes the home feel intimate for everyday living, yet rich with spaces to explore and experience.
At its heart lies a dramatic open-plan living, dining and kitchen pavilion, beautifully grounded by warm bamboo flooring and flanked by two soaring, two-level wings. One side houses the main suite on the ground floor, while the other contains four cabin-like bedrooms above and a luminous, light-filled room to think, designed as a place of reflection and creativity. Inspired by Ryokan-style architecture, the guest suites feel private, calm and deeply connected to nature.
Handmade joinery, bold colour accents, including the vibrant yellow main bedroom, and carefully restrained materials define the interiors, creating a rhythm of moments and moods throughout the home. Every doorway, window and cedar screen is thoughtfully framed to capture native bush, changing skies and distant sea views.
Wide vistas reach toward Rangitoto Island and the Auckland skyline, while two distinct outdoor living zones offer very different experiences. One faces the water, while the other is a sheltered, private courtyard tucked behind the living pavilion. Beneath a dramatic upper room with a zig-zag skylight, a protected outdoor retreat creates an ideal space for entertaining or quiet reflection.
Outside, the home features a heated swimming pool and spa, extensive landscaped gardens, established native bush, an amphitheater, a productive orchard of fruit and nut trees, and around 55 mature olive trees, complemented by additional visitor or worker accommodation for extended family or staff.
A separate rear entrance to the upper-level guest wing allows visitors to come and go independently, preserving privacy for owners. Built by respected craftsman Ron Jackson, this exceptional home stands proudly in its landscape - a place designed to inspire slow living, creativity, gardening, and the pleasure of gathering and sharing meals.
This is a rare architectural offering where distinction, calm and substance exist in complete harmony.
-
Property type
House
Features
- Water View
- Garden
- Fireplace
- Pool
- Open Kitchen
- Panoramic / Scenic View
- Outdoor Living Space
- Privacy
Explore the Area
39 Cable Bay Lane, Waiheke Island 1971, Auckland, New Zealand
View on Google Maps
Price per sqft
Low
High

Joined 5 months ago
You have inquired about this property
The agent will contact you soon by
Listed by
1
Listings
2026
Joined
Book home tour with Mana Tahapehi
Choose a date and whether you'd like a virtual or in-person tour with the agent.
Preferred date
Tour type

Bayleys Real Estate
30 Gaunt Street, Auckland CBD, Auckland 1010, 1010, Auckland CBD, New Zealand
View agency profile
Bayleys is New Zealand’s largest full-service, locally owned real estate company. We offer expertise in the marketi
Bayleys is New Zealand’s largest full-service, locally owned real estate company. We offer expertise in the marketing and sale of a wide range of property, including residential real estate, farms and lifestyle blocks, and commercial and industrial property. This includes tourism and leisure assets such as hotels and motels as well as a range of businesses for sale. We also cover the real estate markets in Fiji and other Pacific Islands.
Bayleys also provides a complete property and facilities service including property management and valuations teams focused on achieving both Owner and Tenant satisfaction.
No other real estate company can match our breadth of coverage across all market sectors throughout New Zealand.
Bayleys also provides a complete property and facilities service including property management and valuations teams focused on achieving both Owner and Tenant satisfaction.
No other real estate company can match our breadth of coverage across all market sectors throughout New Zealand.
Last updated
April 28
First listed
April 28
Agent licence
Similar Properties Nearby
New Listings in Waiheke Island


Explore More Homes for Sale
Waiheke Island, New Zealand property types
Waiheke Island, New Zealand popular searches
- Properties with Open Kitchen in Waiheke Island, New Zealand
- Properties with Outdoor Kitchen in Waiheke Island, New Zealand
- Properties with Vineyard / Winery in Waiheke Island, New Zealand
- Beachfront properties in Waiheke Island, New Zealand
- Oceanfront properties in Waiheke Island, New Zealand
- City View properties in Waiheke Island, New Zealand
- Properties with Private Beach in Waiheke Island, New Zealand
Related Guides & Stories
Trusted by the World's Leading Brokers
The agents behind the world's most exceptional properties list with JamesEdition.
- Listings from Sotheby's, Christie's, BARNES, and Engel & Völkers
- Every listing reviewed before it goes live
- Connect directly with verified listing agents
By continuing you agree to our Terms and Privacy Policy.