$4,019,569
Rooftop House – Industrial Building & Penthouse
- 3 Beds
- 2 Baths
- 4,683 Sqft
- 11
About the Property
Highlights
• An entrepreneur’s retreat above your own business premises
• Spacious living – three terraces
• Live-work without compromising on daily life
• 20 parking spaces
• Easy access & location near the highway
• Three loading docks & freight elevator
• Ideal for shipping, showroom, and manufacturing
• Over 400 m² of living space
• Over 5,700 m
• An entrepreneur’s retreat above your own business premises
• Spacious living – three terraces
• Live-work without compromising on daily life
• 20 parking spaces
• Easy access & location near the highway
• Three loading docks & freight elevator
• Ideal for shipping, showroom, and manufacturing
• Over 400 m² of living space
• Over 5,700 m
Highlights
• An entrepreneur’s retreat above your own business premises
• Spacious living – three terraces
• Live-work without compromising on daily life
• 20 parking spaces
• Easy access & location near the highway
• Three loading docks & freight elevator
• Ideal for shipping, showroom, and manufacturing
• Over 400 m² of living space
• Over 5,700 m² of usable space
• Guest apartment
• On-site sales area / showroom possible
• Spacious outdoor areas
• Modern office spaces
• Future prospects: Site undergoing redevelopment
Penthouse – A Retreat Above the Hustle and Bustle
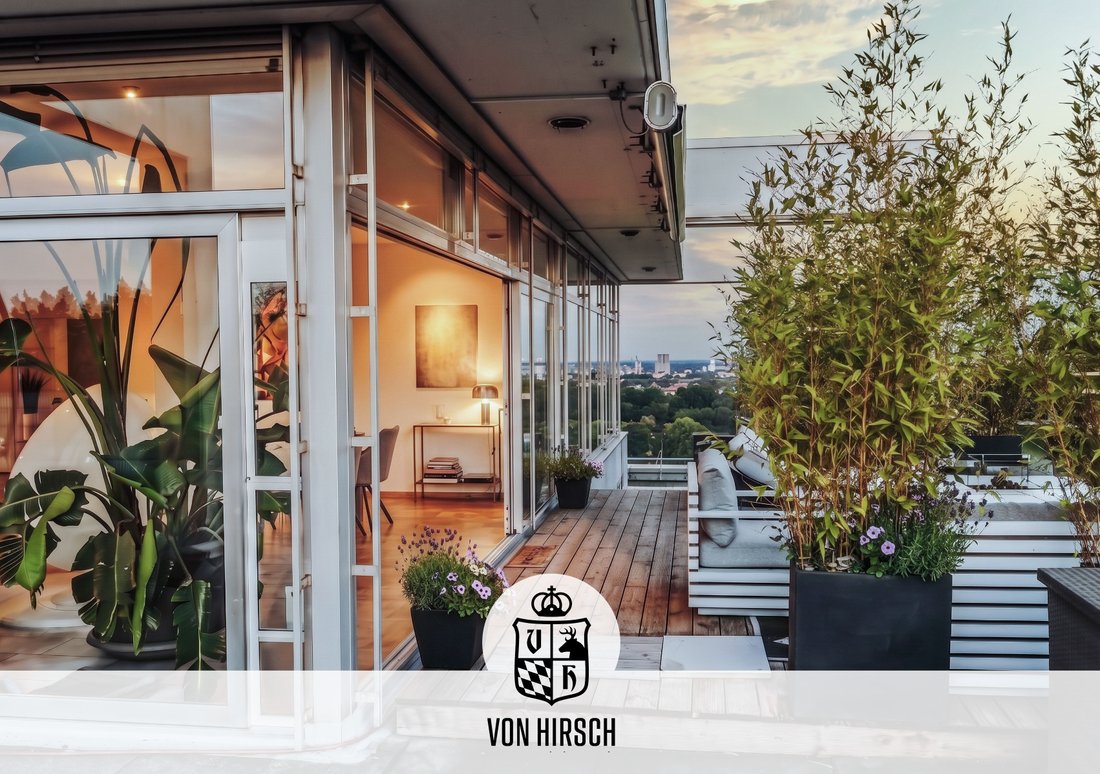
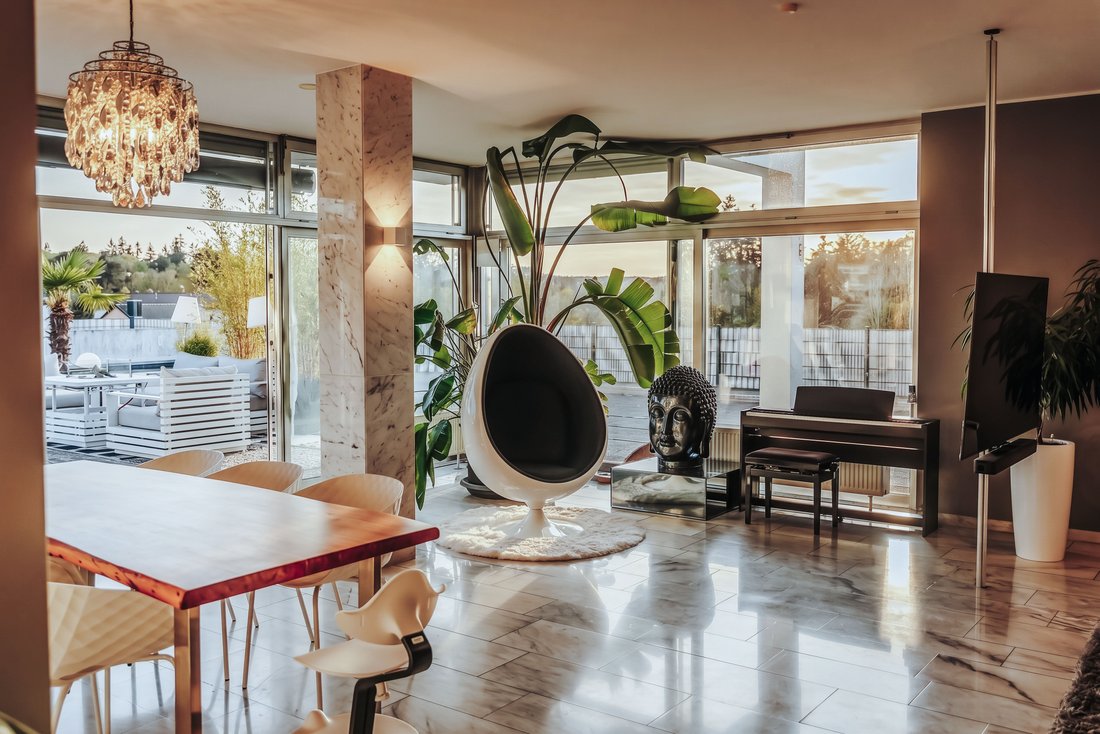
This penthouse is not a traditional apartment—it’s more like a small house on the roof: spacious, clearly zoned, and clearly designed for people who see space not just as square footage, but as quality of life. With a living area of approx. 435.29 m² and three rooftop terrace areas (two facing forward, one facing backward), a panorama of light, space, and privacy unfolds.
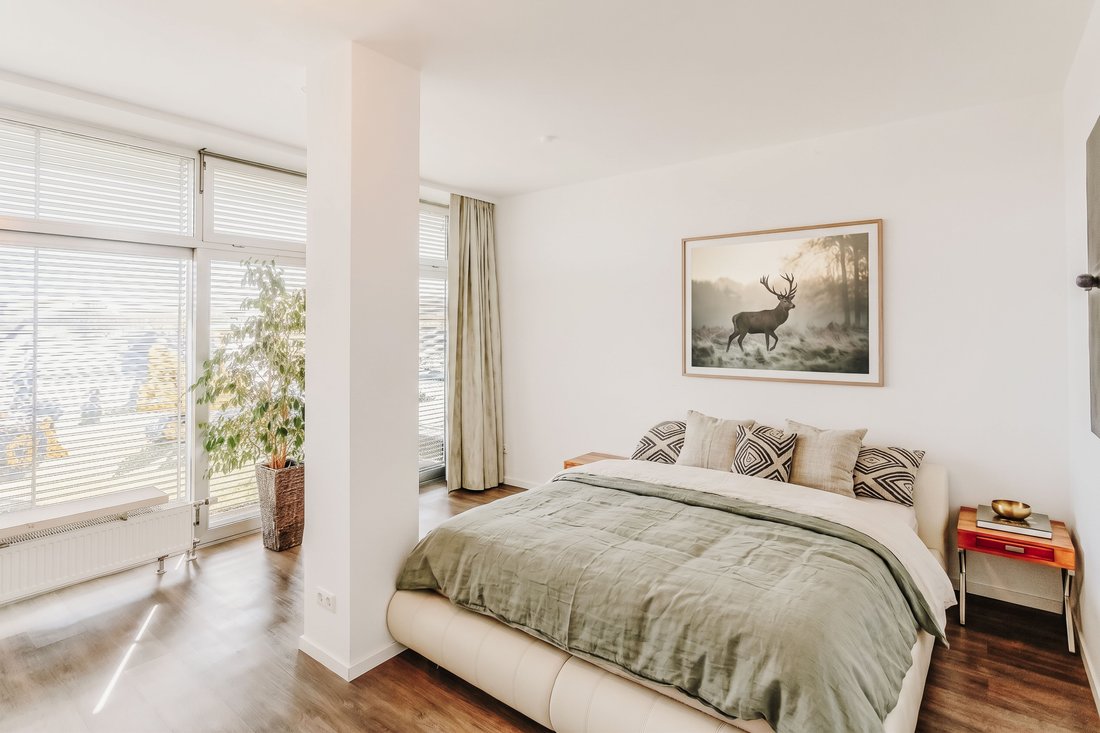
The layout offers multiple possibilities: elegant living, a retreat, a workspace, or accommodations for guests—or a live-work concept where the living area effectively operates on the same level as the business.
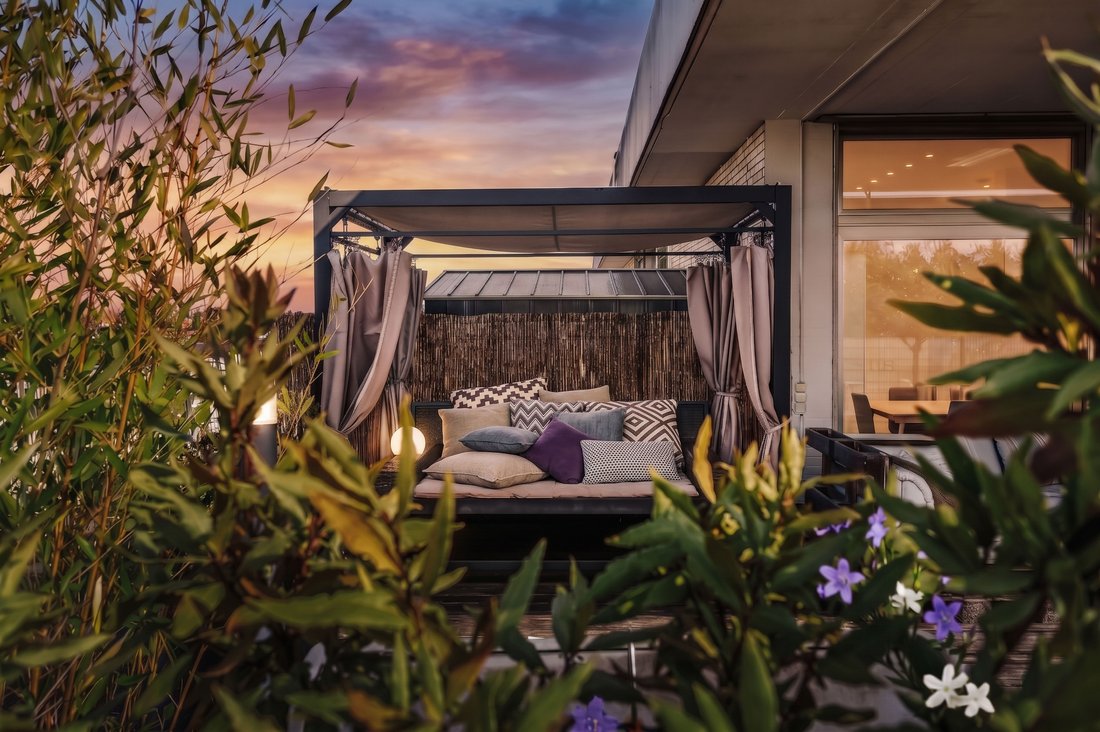
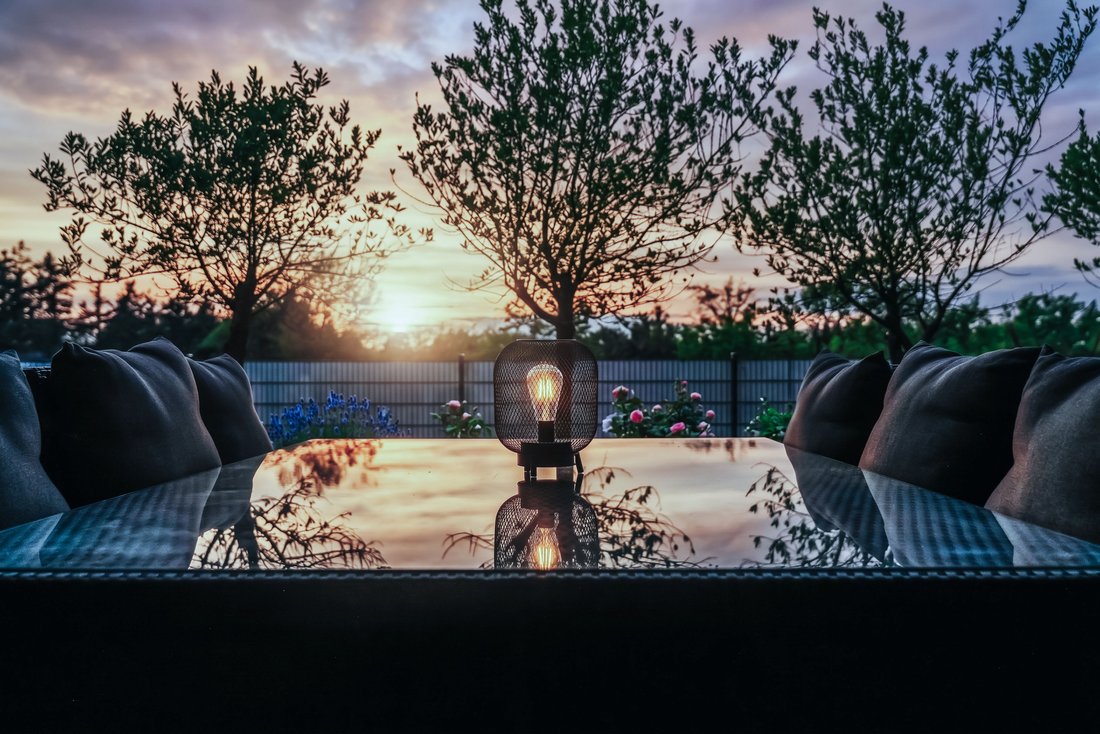
When you open the patio doors in the evening, something happens here that is hard to capture in photos: the sky stretches far above the rooftops, the light softens, the air grows still—and the rooftop terraces become a stage for sunsets that aren’t just “nice,” but truly captivating. You sit up there, removed from everyday life, and realize how rare it is for a home to be so spacious, so open, and yet so private all at once.
The architecture deliberately plays with a sense of spaciousness: long lines of sight, plenty of room between living, retreat, and daily life. Anyone with children feels this immediately. There is space here—not just “for furniture,” but for movement, for play, for life. Spacious inside—and expanded even further outside by several terrace areas, each with its own character depending on the time of day: bright and fresh in the morning, like a rooftop garden during the day, warm and quiet in the evening.
What’s also special is that this home integrates things that are usually “external”: a private fitness/hobby area, space for routines, for exercise, for relaxation, without the need to travel, without opening hours. Add to that the concept of a rooftop garden: a green expanse above the city that you can design yourself. It is precisely this combination of space, outdoor areas, and quality of use that is hard to find today—certainly not on this scale.
And then there are the finishes: noticeably carefully selected, from high-quality tiles to sturdy children’s room furnishings. The rooms do not feel “over-staged,” but rather harmonious. A spacious open kitchen, extending outwards, along with an outdoor fireplace and grill area, allow for culinary creativity as well as relaxation under the open sky.
Commercial Area – Functional, Flexible, Scalable
Beneath the residential area lies the heart of the site: a solid commercial building (built in 1967, reinforced concrete frame), with a full basement, two full stories, and a structure capable of supporting a wide range of business models. Logistics are particularly relevant for tenants:
• three loading docks with doors leading into the commercial area
• freight elevator with a capacity of up to 3 tons
• ceiling heights that open up real possibilities within the existing structure: ground floor approx. 5.15 m, commercial upper floor approx. 4.00 m, residential top floor approx. 3.20 m, basement at its highest point approx. 4.50 m (partially sloped)
It is precisely this combination that makes the property attractive for a variety of uses: from warehousing/shipping and processing to light industrial, retail/showroom, and even administrative and office spaces. The commercial area is currently unused and can be taken over promptly, subject to agreement. Spatially, it would even be possible to use the space for events, sports facilities, or even bowling alleys.
Design flexibility:
The existing basic structure allows for reimagining usage areas—e.g., through clearly defined zones for production, warehousing, shipping, offices, or a showroom. This is an advantage for experienced users because operational workflows can be neatly organized. It is appealing to buyers with a vision because the property, located in a mixed-use zone, offers a rare combination of possibilities.
According to the latest information, the site is currently being redeveloped. Depending on future plans, this may eventually open up the possibility of developing additional residential space in a new building at a later date. This is subject to planning and approval.
Parking Spaces, Garages & Floor Area Information
According to the floor area calculation, there are 17 parking spaces for cars and 3 garage spaces available.
In addition, information on usable and common areas is available, including for technical/ancillary areas and circulation areas (stairs, escape routes, utility rooms, fire alarm control panel, etc.), totaling 221.17 m² of common/circulation areas. Individual usable area shares are reported as 49.74 m² (basement/ground floor/upper floors) and an additional 32.84 m² (including ground-floor garages and attic drying room).
Location
Waghäusel-Kirrlach is strategically located within the Karlsruhe–Mannheim–Heidelberg triangle and benefits from the economic dynamism of the Rhine-Neckar region and the Karlsruhe technology hub. The location combines two qualities that rarely go hand in hand: practicality for commercial operations and a pleasant living environment for the penthouse—all within a mixed-use area that supports a variety of uses.
For Businesses: Accessible, Practical, Strong Regional Presence
For companies, three things matter most: reliable accessibility, predictable travel routes, and an environment where commercial use is the norm. Kirrlach meets these criteria:
• Regional integration: Major economic hubs, supply chains, and a large labor market are all within easy reach. This is important for staffing, service providers, skilled trades, manufacturing, shipping, and sales.
• Logistics in day-to-day operations: The location is particularly well-suited for businesses that require regular deliveries and pickups—without the “anonymity of an industrial park,” but with functional infrastructure.
• Mixed-use character: The surrounding area is not purely residential but designed for a mix of uses. This often facilitates the combination of office, warehouse, production/processing, and complementary uses—depending on the concept and approval status.
• Customer- and employee-friendly: For companies with customer contact (e.g., showrooms, wholesalers, service businesses), it is important that the location is not “out of the way,” but remains easy to find and suitable for everyday use.
For penthouse residents: “above the rooftops,” but not cut off
A penthouse thrives not only on space and terraces, but also on the fact that everyday life runs smoothly. Kirrlach offers a pragmatic mix for this:
• A down-to-earth living environment: Not a classic downtown location, but a setting that feels quieter, more manageable, and more private—while still offering good connections to the region.
• Local amenities & infrastructure: Everyday necessities are typically available in town or the immediate vicinity. For residents, this means fewer detours and a smoother daily rhythm.
• Regional recreational opportunities: The Rhine Valley offers plenty of space for leisure—short trips to nature, sports and recreational facilities, as well as an overall more open, less densely built-up structure than in the city centers.
• Privacy through location: Especially in a penthouse, it is crucial to be able to retreat without feeling isolated. Kirrlach strikes a good balance: not “in the thick of things,” but well-connected.
• An entrepreneur’s retreat above your own business premises
• Spacious living – three terraces
• Live-work without compromising on daily life
• 20 parking spaces
• Easy access & location near the highway
• Three loading docks & freight elevator
• Ideal for shipping, showroom, and manufacturing
• Over 400 m² of living space
• Over 5,700 m² of usable space
• Guest apartment
• On-site sales area / showroom possible
• Spacious outdoor areas
• Modern office spaces
• Future prospects: Site undergoing redevelopment
Penthouse – A Retreat Above the Hustle and Bustle
This penthouse is not a traditional apartment—it’s more like a small house on the roof: spacious, clearly zoned, and clearly designed for people who see space not just as square footage, but as quality of life. With a living area of approx. 435.29 m² and three rooftop terrace areas (two facing forward, one facing backward), a panorama of light, space, and privacy unfolds.
The layout offers multiple possibilities: elegant living, a retreat, a workspace, or accommodations for guests—or a live-work concept where the living area effectively operates on the same level as the business.
When you open the patio doors in the evening, something happens here that is hard to capture in photos: the sky stretches far above the rooftops, the light softens, the air grows still—and the rooftop terraces become a stage for sunsets that aren’t just “nice,” but truly captivating. You sit up there, removed from everyday life, and realize how rare it is for a home to be so spacious, so open, and yet so private all at once.
The architecture deliberately plays with a sense of spaciousness: long lines of sight, plenty of room between living, retreat, and daily life. Anyone with children feels this immediately. There is space here—not just “for furniture,” but for movement, for play, for life. Spacious inside—and expanded even further outside by several terrace areas, each with its own character depending on the time of day: bright and fresh in the morning, like a rooftop garden during the day, warm and quiet in the evening.
What’s also special is that this home integrates things that are usually “external”: a private fitness/hobby area, space for routines, for exercise, for relaxation, without the need to travel, without opening hours. Add to that the concept of a rooftop garden: a green expanse above the city that you can design yourself. It is precisely this combination of space, outdoor areas, and quality of use that is hard to find today—certainly not on this scale.
And then there are the finishes: noticeably carefully selected, from high-quality tiles to sturdy children’s room furnishings. The rooms do not feel “over-staged,” but rather harmonious. A spacious open kitchen, extending outwards, along with an outdoor fireplace and grill area, allow for culinary creativity as well as relaxation under the open sky.
Commercial Area – Functional, Flexible, Scalable
Beneath the residential area lies the heart of the site: a solid commercial building (built in 1967, reinforced concrete frame), with a full basement, two full stories, and a structure capable of supporting a wide range of business models. Logistics are particularly relevant for tenants:
• three loading docks with doors leading into the commercial area
• freight elevator with a capacity of up to 3 tons
• ceiling heights that open up real possibilities within the existing structure: ground floor approx. 5.15 m, commercial upper floor approx. 4.00 m, residential top floor approx. 3.20 m, basement at its highest point approx. 4.50 m (partially sloped)
It is precisely this combination that makes the property attractive for a variety of uses: from warehousing/shipping and processing to light industrial, retail/showroom, and even administrative and office spaces. The commercial area is currently unused and can be taken over promptly, subject to agreement. Spatially, it would even be possible to use the space for events, sports facilities, or even bowling alleys.
Design flexibility:
The existing basic structure allows for reimagining usage areas—e.g., through clearly defined zones for production, warehousing, shipping, offices, or a showroom. This is an advantage for experienced users because operational workflows can be neatly organized. It is appealing to buyers with a vision because the property, located in a mixed-use zone, offers a rare combination of possibilities.
According to the latest information, the site is currently being redeveloped. Depending on future plans, this may eventually open up the possibility of developing additional residential space in a new building at a later date. This is subject to planning and approval.
Parking Spaces, Garages & Floor Area Information
According to the floor area calculation, there are 17 parking spaces for cars and 3 garage spaces available.
In addition, information on usable and common areas is available, including for technical/ancillary areas and circulation areas (stairs, escape routes, utility rooms, fire alarm control panel, etc.), totaling 221.17 m² of common/circulation areas. Individual usable area shares are reported as 49.74 m² (basement/ground floor/upper floors) and an additional 32.84 m² (including ground-floor garages and attic drying room).
Location
Waghäusel-Kirrlach is strategically located within the Karlsruhe–Mannheim–Heidelberg triangle and benefits from the economic dynamism of the Rhine-Neckar region and the Karlsruhe technology hub. The location combines two qualities that rarely go hand in hand: practicality for commercial operations and a pleasant living environment for the penthouse—all within a mixed-use area that supports a variety of uses.
For Businesses: Accessible, Practical, Strong Regional Presence
For companies, three things matter most: reliable accessibility, predictable travel routes, and an environment where commercial use is the norm. Kirrlach meets these criteria:
• Regional integration: Major economic hubs, supply chains, and a large labor market are all within easy reach. This is important for staffing, service providers, skilled trades, manufacturing, shipping, and sales.
• Logistics in day-to-day operations: The location is particularly well-suited for businesses that require regular deliveries and pickups—without the “anonymity of an industrial park,” but with functional infrastructure.
• Mixed-use character: The surrounding area is not purely residential but designed for a mix of uses. This often facilitates the combination of office, warehouse, production/processing, and complementary uses—depending on the concept and approval status.
• Customer- and employee-friendly: For companies with customer contact (e.g., showrooms, wholesalers, service businesses), it is important that the location is not “out of the way,” but remains easy to find and suitable for everyday use.
For penthouse residents: “above the rooftops,” but not cut off
A penthouse thrives not only on space and terraces, but also on the fact that everyday life runs smoothly. Kirrlach offers a pragmatic mix for this:
• A down-to-earth living environment: Not a classic downtown location, but a setting that feels quieter, more manageable, and more private—while still offering good connections to the region.
• Local amenities & infrastructure: Everyday necessities are typically available in town or the immediate vicinity. For residents, this means fewer detours and a smoother daily rhythm.
• Regional recreational opportunities: The Rhine Valley offers plenty of space for leisure—short trips to nature, sports and recreational facilities, as well as an overall more open, less densely built-up structure than in the city centers.
• Privacy through location: Especially in a penthouse, it is crucial to be able to retreat without feeling isolated. Kirrlach strikes a good balance: not “in the thick of things,” but well-connected.
-
Property type
Penthouse
-
Floors
4
-
Floor level
4
-
Year built
1967
-
Price/sqft
$858
Features
Features
Lot
Indoor
- High Ceiling
- Office
- Fireplace
- Kitchen island
- Washer Dryer
- Laundry Room
- Sauna
- Game Room
- Elevator
- Open Kitchen
- Basement
- Fitness Center / Gym
Outdoor
Explore the Area
Jahnstraße 1, 68753 Waghäusel, Baden-Württemberg, Germany
View on Google Maps
Price per sqft
Low
High

Joined 6 months ago
You have inquired about this property
The agent will contact you soon by
Listed by
16
Listings
2026
Joined
Book home tour with Lucca Tiggeler
Choose a date and whether you'd like a virtual or in-person tour with the agent.
Preferred date
Tour type

WE DON’T JUST SELL PROPERTIES — WE GIVE THEM A SOUL
Our Philosophy: Emotion Meets Excellence
Our passion an
Our Philosophy: Emotion Meets Excellence
Our passion an
WE DON’T JUST SELL PROPERTIES — WE GIVE THEM A SOUL
Our Philosophy: Emotion Meets Excellence
Our passion and absolute dedication lie in high-end emotionalization of exceptional homes. We believe that a residence is more than square meters and amenities — it’s a feeling, a story, a legacy.
That’s why we invest more than any other broker in the preparation and presentation of luxury estates. From cinematic production quality to curated storytelling, we craft experiences that allow potential buyers to not just see a property — but to feel it.
Because the world’s most discerning clients deserve more than a listing. They deserve a vision.
Our Philosophy: Emotion Meets Excellence
Our passion and absolute dedication lie in high-end emotionalization of exceptional homes. We believe that a residence is more than square meters and amenities — it’s a feeling, a story, a legacy.
That’s why we invest more than any other broker in the preparation and presentation of luxury estates. From cinematic production quality to curated storytelling, we craft experiences that allow potential buyers to not just see a property — but to feel it.
Because the world’s most discerning clients deserve more than a listing. They deserve a vision.
First listed
May 6
Trusted by the World's Leading Brokers
The agents behind the world's most exceptional properties list with JamesEdition.
- Listings from Sotheby's, Christie's, BARNES, and Engel & Völkers
- Every listing reviewed before it goes live
- Connect directly with verified listing agents
By continuing you agree to our Terms and Privacy Policy.