$1,125,000
Single Family Residence In Wadsworth
- 5 Beds
- 5 Baths
- 4,700 Sqft
- 2.17 Ac lot
- Updated: September 21
- 1
- Source: MLS Now MLS#5218132
About the Property
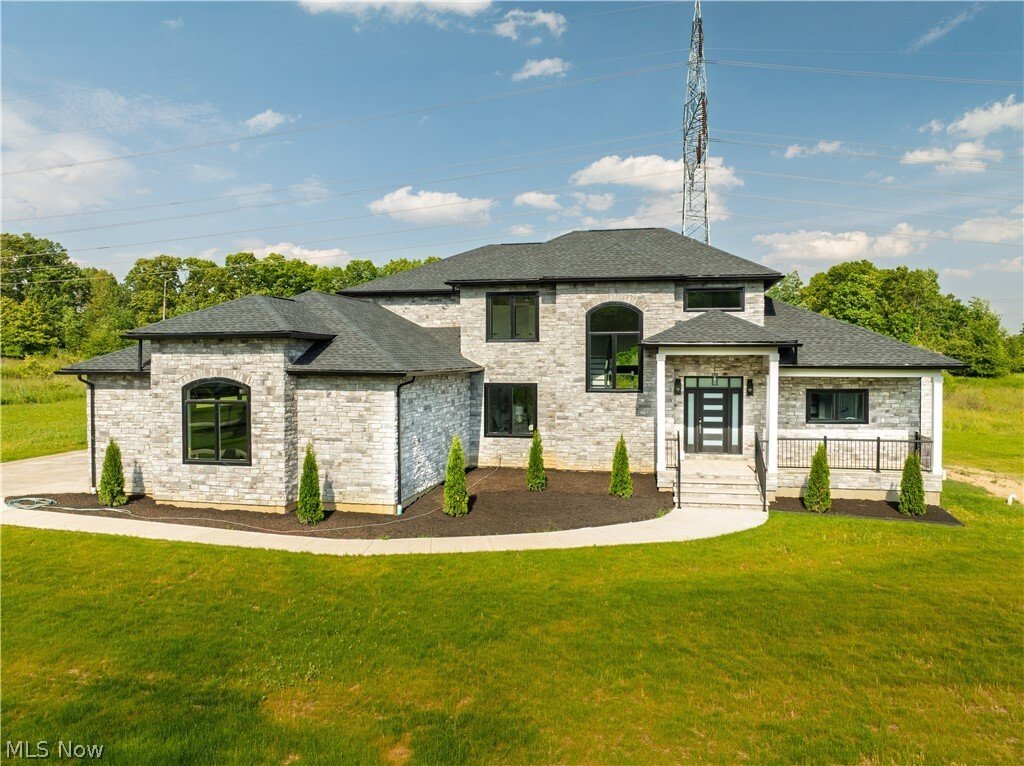
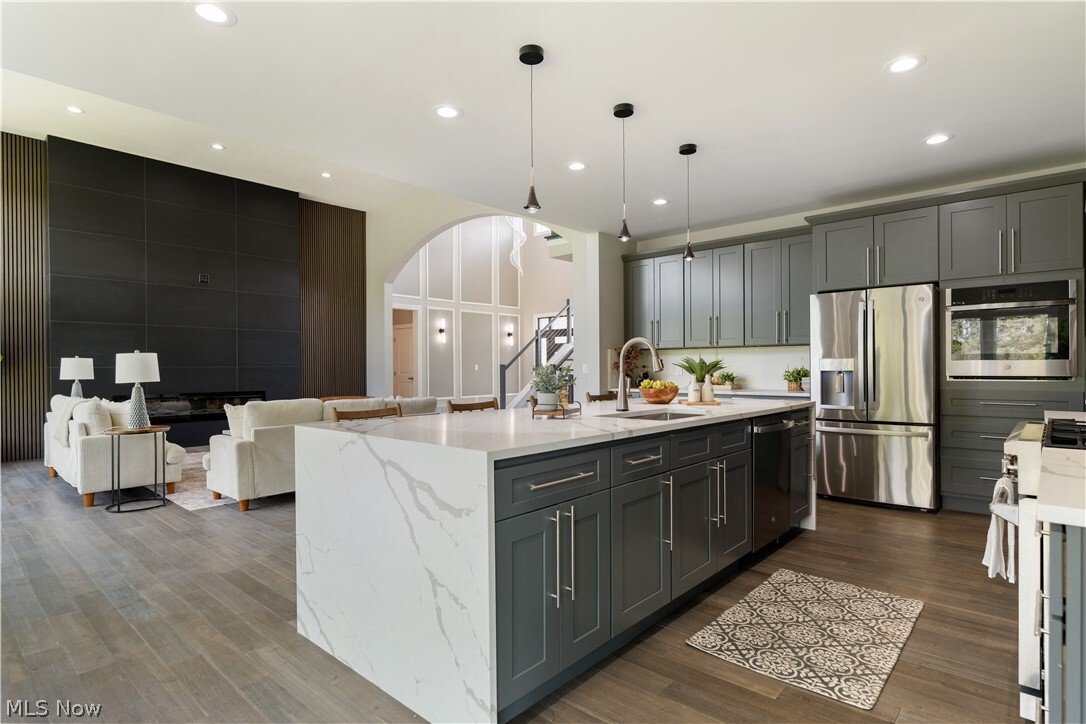
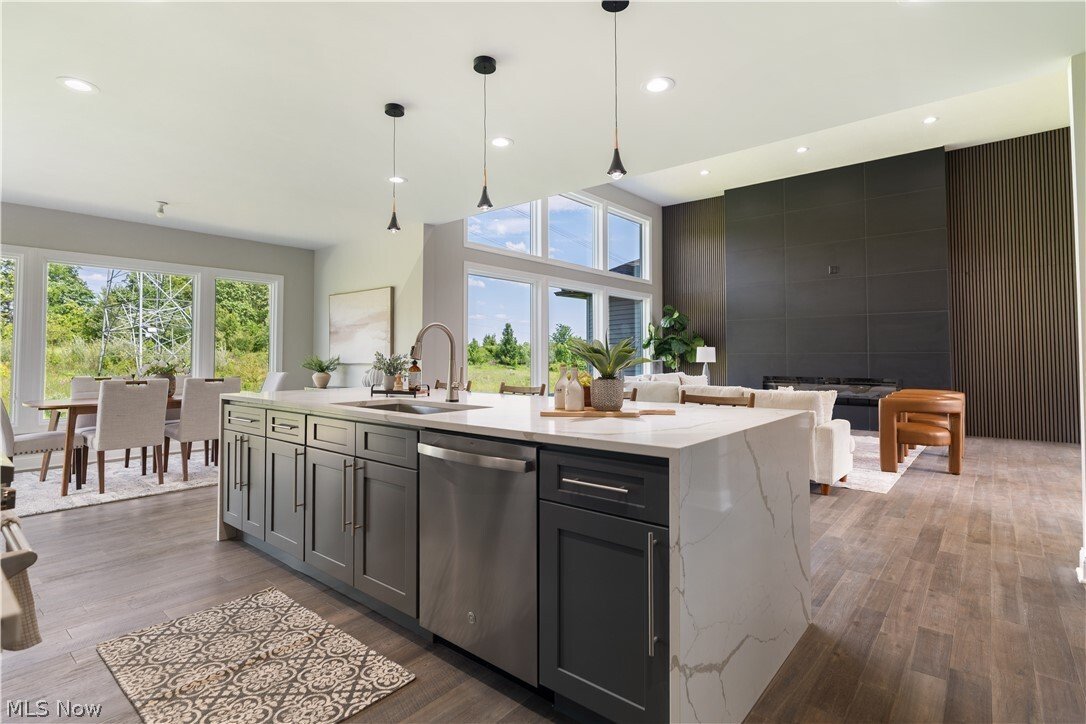

Luxury meets modern design in this exceptional new construction home in sought-after Grandview Farms. Offering 5 bedrooms, 4.5 baths, and an open-concept floor plan, this stunning residence showcases impeccable craftsmanship and high-end finishes throughout. The main level features beautiful hardwood floors, soaring spaces filled with natural light, and a dramatic slate fireplace wall framed by cu
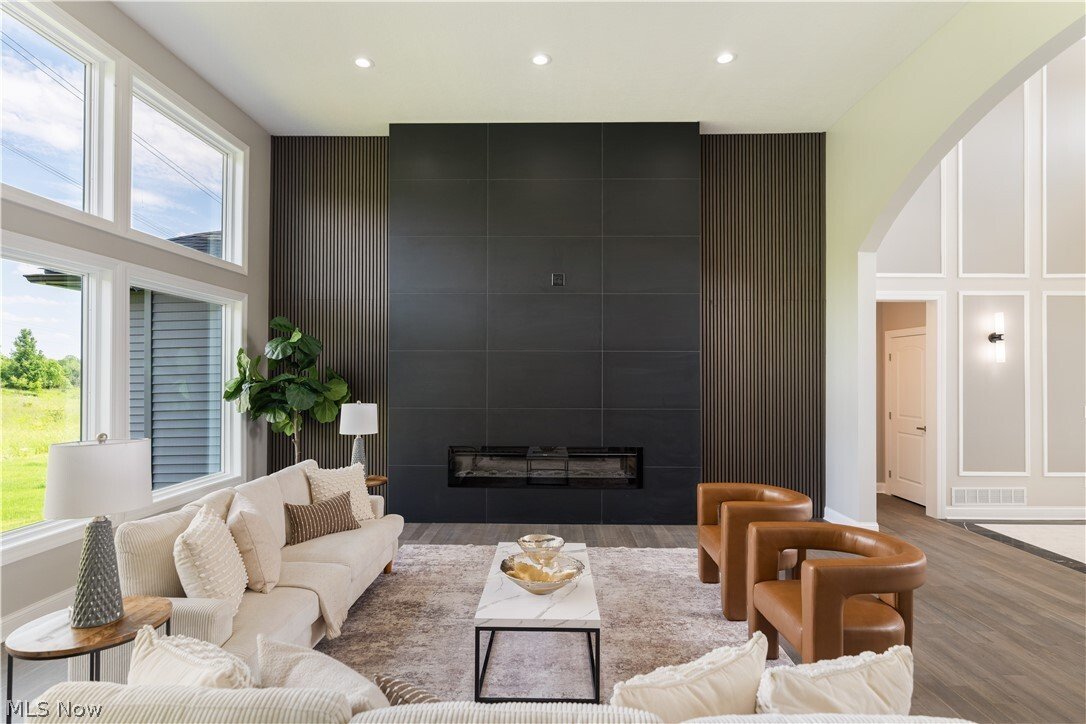
Luxury meets modern design in this exceptional new construction home in sought-after Grandview Farms. Offering 5 bedrooms, 4.5 baths, and an open-concept floor plan, this stunning residence showcases impeccable craftsmanship and high-end finishes throughout. The main level features beautiful hardwood floors, soaring spaces filled with natural light, and a dramatic slate fireplace wall framed by custom wood build-ins next to an expansive wall of windows. The chef’s kitchen is designed to impress with a striking quartz island and backsplash, custom cabinetry, and a walk-in pantry complete with custom shelving, quartz countertops, and a full-size refrigerator. The first-floor primary suite is a true retreat, featuring a spa-inspired bath with heated marble floors, a soaking tub, waterfall shower, double custom vanity, and a large custom-built walk-in closet with separate his-and-hers sections. A thoughtfully designed first-floor laundry room with custom built-ins adds everyday convenience. You’ll also find a thoughtfully designed large first floor office. Upstairs, you’ll find three spacious bedrooms, each with walk-in closets, along with two full baths with custom vanities. The mostly finished lower level expands the living space with an additional bedroom, full bath, abundant storage, and endless possibilities for entertaining, recreation, or multigenerational living. Completing this extraordinary home is a three-car garage pre-wired for electric vehicles, with direct access to the basement. Located in one of the area’s most desirable communities, this remarkable Grandview Farms residence offers the perfect blend of luxury, comfort, and modern functionality.
-
Property type
House
-
Floors
2
-
Year built
2025
-
Price/sqft
$239
Features
- Garage
- Walk In Closet
- Fireplace
- Open Kitchen
- New Builds
- Office
- Laundry Room
- High Ceiling
- Kitchen island
Features
Lot
Indoor
- High Ceiling
- Office
- Fireplace
- Kitchen island
- Laundry Room
- Open Kitchen
- Basement
- Walk In Closet
Outdoor
- Garage
Explore the Area
6219 Tim Drive, Medina, Ohio, United States
View on Google Maps
Price per sqft
Low
High
Joined 7 months ago
You have inquired about this property
The agent will contact you soon by
Listed by
16
Listings
2026
Joined
Book home tour with the agent
Choose a date and whether you'd like a virtual or in-person tour with the agent.
Preferred date
Tour type
Last updated
September 21
First listed
June 13
Listing reference
5218132
Listing status
The data relating to real estate for sale on this website comes in part from the Internet Data Exchange program of MLS Now. Real estate listings are marked with the Internet Data Exchange logo and detailed information about them includes the name of the listing broker(s). Information Deemed Reliable But Not Guaranteed.
Similar Properties Nearby
New Listings in Medina

Explore More Homes for Sale
Medina, OH, United States property types
Medina, OH, United States popular searches
- Properties with Fitness Center / Gym in Medina, OH, United States
- Water View properties in Medina, OH, United States
- Properties with Terrace in Medina, OH, United States
- Waterfront properties in Medina, OH, United States
- Properties with Tennis Court in Medina, OH, United States
- Renovated properties in Medina, OH, United States
- Lake View properties in Medina, OH, United States
- Equestrian properties in Medina, OH, United States
- Properties with Outdoor Kitchen in Medina, OH, United States
- Golf View properties in Medina, OH, United States
- Gated Community properties in Medina, OH, United States
- Properties with Elevator in Medina, OH, United States
- Properties with Wine Cellar in Medina, OH, United States
- Properties with Cinema in Medina, OH, United States
- Duplex properties in Medina, OH, United States
- Mountain View properties in Medina, OH, United States
- Properties with Private Beach in Medina, OH, United States
- Investment Property properties in Medina, OH, United States
- Beachfront properties in Medina, OH, United States
- Properties with Balcony in Medina, OH, United States
- Lakefront properties in Medina, OH, United States
- Properties with Steam Room in Medina, OH, United States
Related Guides & Stories
Trusted by the World's Leading Brokers
The agents behind the world's most exceptional properties list with JamesEdition.
- Listings from Sotheby's, Christie's, BARNES, and Engel & Völkers
- Every listing reviewed before it goes live
- Connect directly with verified listing agents
By continuing you agree to our Terms and Privacy Policy.
brokerages we
partnered with
partnered with