$2,100,000
Hidden Lakes Of Sharon Sub Ph 1
- 5 Beds
- 6 Baths
- 6,733 Sqft
- 2.01 Ac lot
-
24
Views for last 30 days
- 1
- MLS#5224272
About the Property
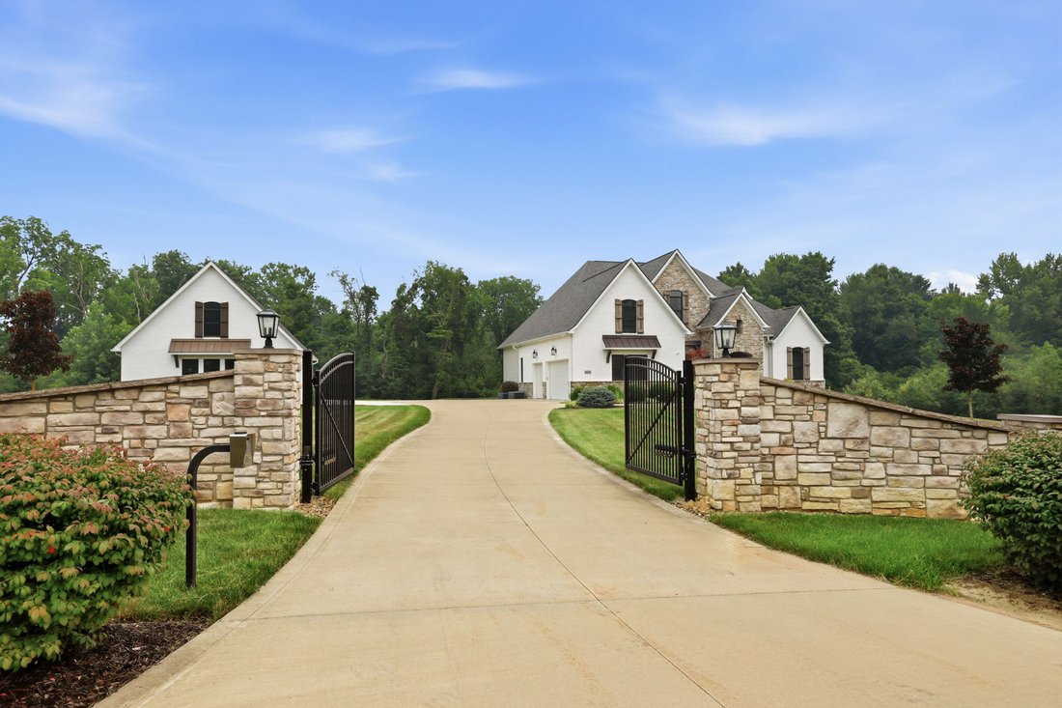
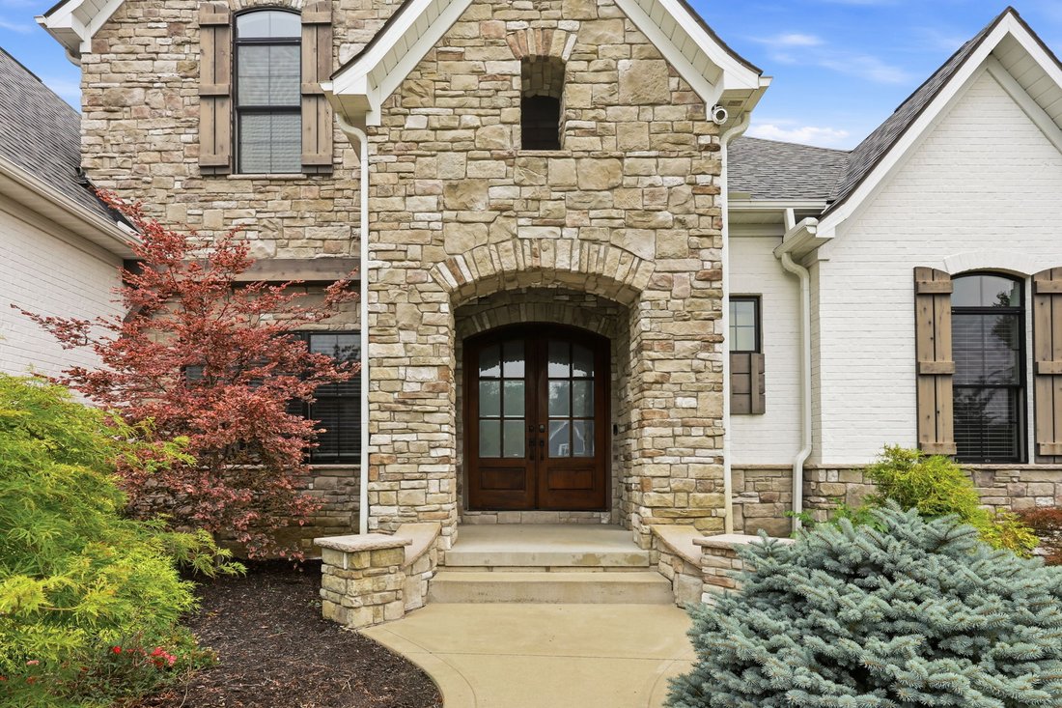
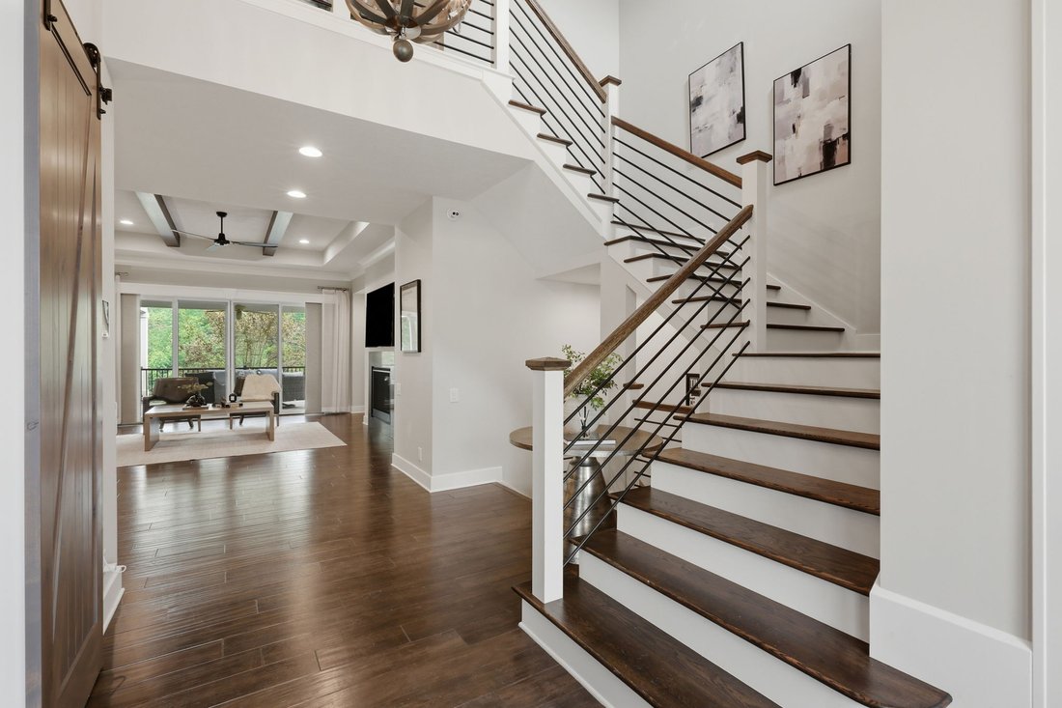
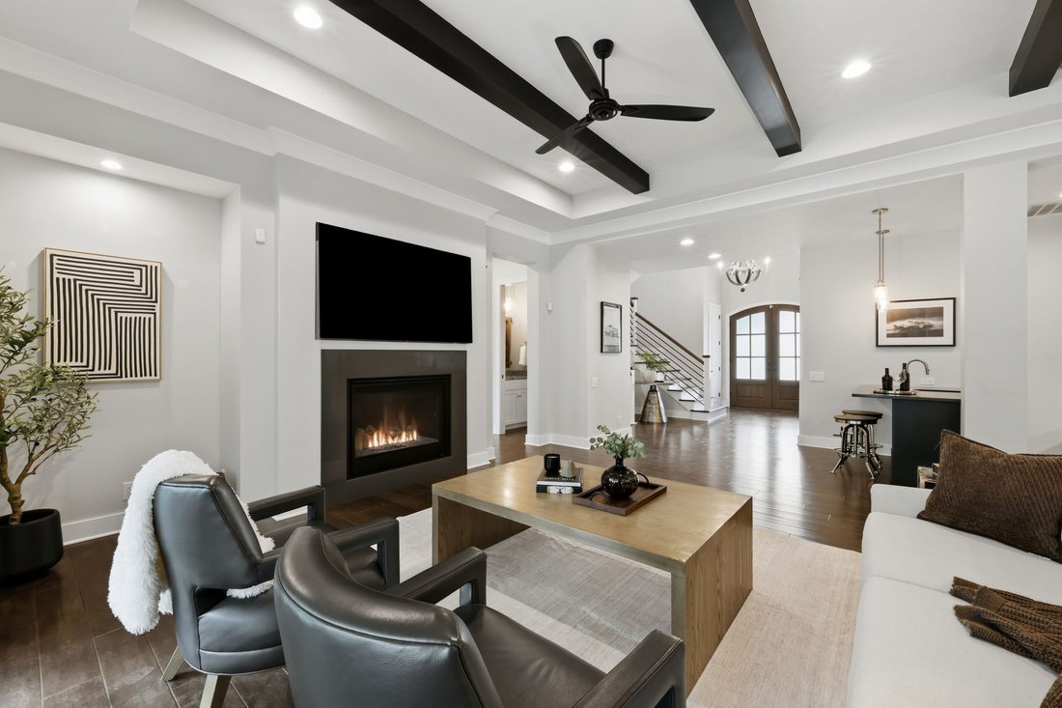
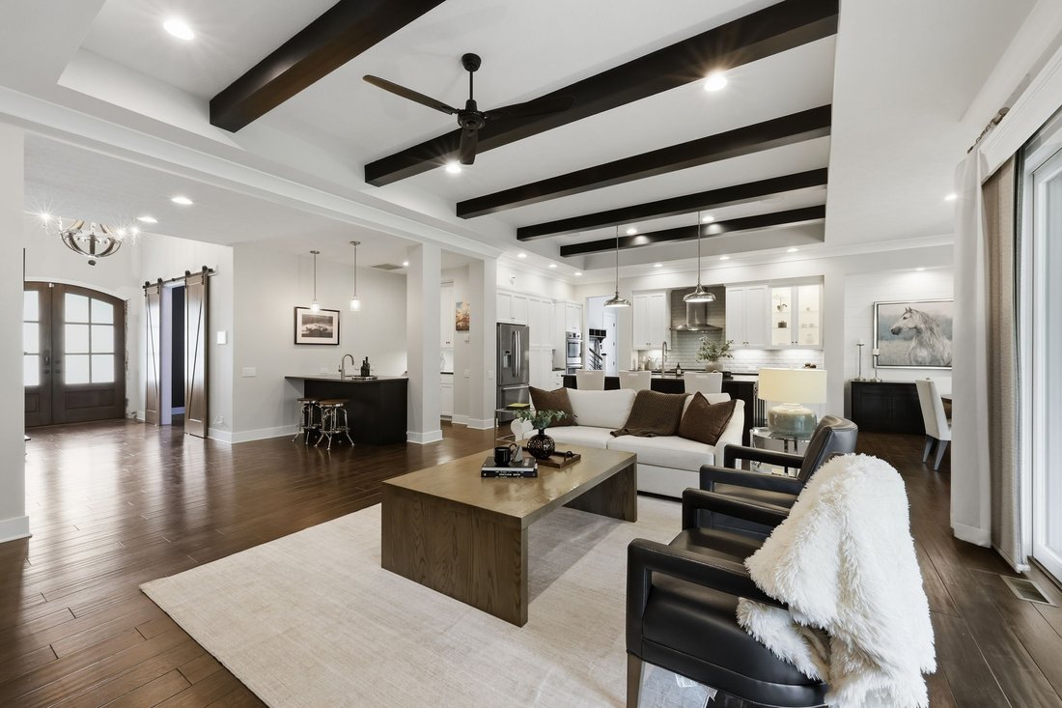
Sophisticated design, exceptional craftsmanship, and effortless functionality come together in this custom-built home, privately situated on approximately two acres in the prestigious Hidden Lakes of Sharon. Offering over 4,300 square feet of thoughtfully designed living space, complemented by a spectacular finished walkout lower level, the home features 5 bedrooms and 5.5 baths, with every detail
Sophisticated design, exceptional craftsmanship, and effortless functionality come together in this custom-built home, privately situated on approximately two acres in the prestigious Hidden Lakes of Sharon. Offering over 4,300 square feet of thoughtfully designed living space, complemented by a spectacular finished walkout lower level, the home features 5 bedrooms and 5.5 baths, with every detail curated for refined everyday living. A dramatic two-story foyer welcomes you with rich hardwood floors, soaring ceilings, and abundant natural light. The thoughtfully designed floor plan balances elegant entertaining with everyday comfort and features two staircases, including a grand foyer staircase and a secondary staircase off the gourmet kitchen. Designed for both style and function, the kitchen showcases premium appliances, an oversized center island, custom cabinetry, a spacious walk-in pantry, and seamless flow into the adjoining living and dining areas. A spacious executive office is appointed with custom built-in cabinetry. The luxurious primary suite offers a spa-inspired bath and an extraordinary custom walk-in closet. Four additional bedrooms are well-proportioned, while an oversized bonus room provides exceptional flexibility as a game room or additional flex space. The finished walkout lower level is designed for exceptional entertaining, featuring a custom bar, expansive recreation areas, a theater room, and a fitness room fully equipped with professional-grade equipment. Walkout access extends to the outdoor living space, while an expansive upper-level deck with a built-in grill overlooks the private backyard and fire pit. Completing the property is a three-car attached garage and a separate four-car garage with a finished upper level, ideal for a private office, studio, or hobby space. As an added bonus, gym equipment can convey with the property, along with some select home furnishings. A complete list of inclusions is available upon request.
-
Property type
House
-
Year built
2018
-
Price/sqft
$311
Features
- Garage
- Walk In Closet
- Fireplace
- Garden
- Game Room
- Terrace
- Fire Pit
- Fitness Center / Gym
- Gate
Features
Indoor
- High Ceiling
- Office
- Fireplace
- Air Conditioning
- Kitchen island
- Gas Stovetop
- Washer Dryer
- Bar
- Game Room
- Stone Countertops
- Walk In Closet
- Fitness Center / Gym
Outdoor
- Terrace
- Fire Pit
- Garage
- Outdoor Living Space
- Gate
- Garden
Explore the Area
5623 Graven Way, Wadsworth, OH 44281, Medina, Ohio, United States
View on Google Maps
Price per sqft
Low
High
Joined 5 years ago
You have inquired about this property
The agent will contact you soon by
Listed by
2
Listings
2023
Joined
Book home tour with Natalie Antonelli
Choose a date and whether you'd like a virtual or in-person tour with the agent.
Preferred date
Tour type

Elite Sotheby's International Realty
29525 Chagrin Boulevard Suite 150, 44122, Pepper Pike, Ohio, United States
View agency profile
The Pepper Pike office of Elite Sotheby’s International Realty is positioned centrally on the east side of Clevelan
The Pepper Pike office of Elite Sotheby’s International Realty is positioned centrally on the east side of Cleveland in the heart of Cleveland’s affluent communities. The culture of our real estate professionals is one of high integrity, being the best and representing the most interesting and sought after real estate that Cleveland has to offer utilizing the global reach and resources attributable to the affiliation with Sotheby’s International Realty.
Last updated
July 26
First listed
Jul 23
Listing link
Listing reference
2ENGH2
Contract status
Contract Pending
Similar Properties Nearby
New Listings in Medina

Explore More Homes for Sale
Medina, OH, United States property types
Medina, OH, United States popular searches
- Properties with Fitness Center / Gym in Medina, OH, United States
- Properties with Terrace in Medina, OH, United States
- Renovated properties in Medina, OH, United States
- Water View properties in Medina, OH, United States
- Waterfront properties in Medina, OH, United States
- Gated Community properties in Medina, OH, United States
- Lake View properties in Medina, OH, United States
- Properties with Tennis Court in Medina, OH, United States
- Golf View properties in Medina, OH, United States
- Lakefront properties in Medina, OH, United States
- Properties with Wine Cellar in Medina, OH, United States
- Properties with Balcony in Medina, OH, United States
- Equestrian properties in Medina, OH, United States
- Properties with Outdoor Kitchen in Medina, OH, United States
- Investment Property properties in Medina, OH, United States
- Properties with Steam Room in Medina, OH, United States
- Properties with Cinema in Medina, OH, United States
- Properties with Elevator in Medina, OH, United States
- Beachfront properties in Medina, OH, United States
Related Guides & Stories
Trusted by the World's Leading Brokers
The agents behind the world's most exceptional properties list with JamesEdition.
- Listings from Sotheby's, Christie's, BARNES, and Engel & Völkers
- Every listing reviewed before it goes live
- Connect directly with verified listing agents
By continuing you agree to our Terms and Privacy Policy.
brokerages we
partnered with
partnered with