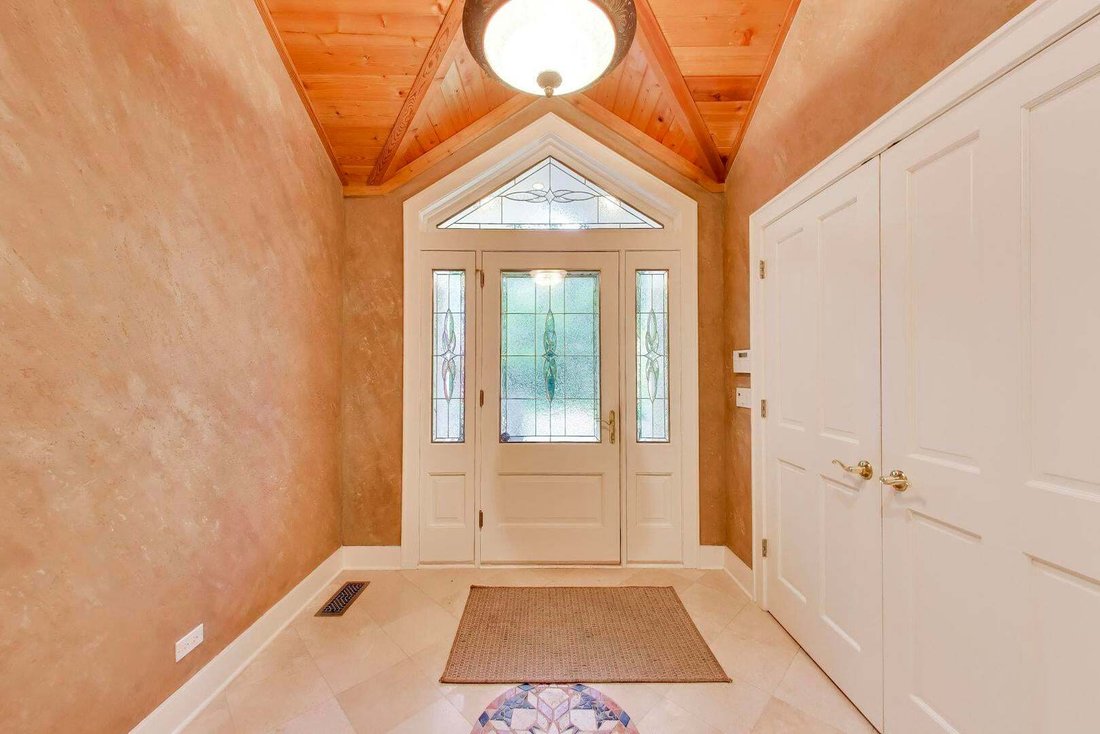
$825,000
Single Family Residence In Wadsworth
- 3 Beds
- 4 Baths
- 3,565 Sqft
- 7.24 Ac lot
- Updated: September 18
- Source: Midwest Real Estate Data (MRED) MLS#12760751
About the Property
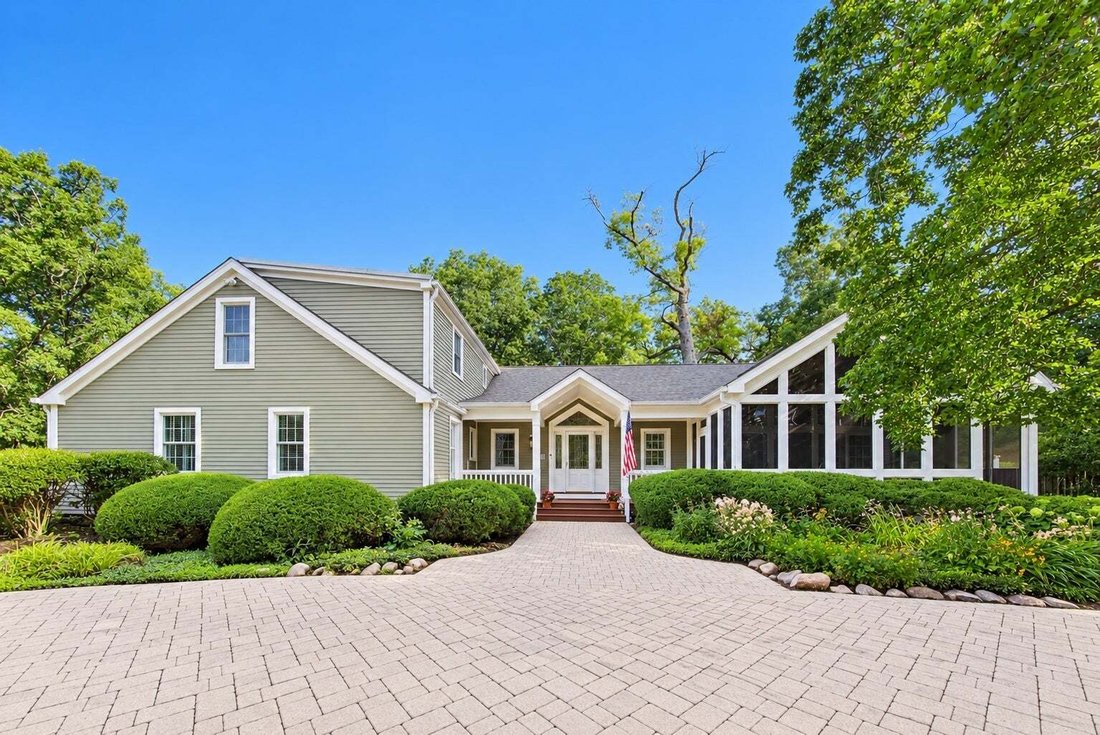
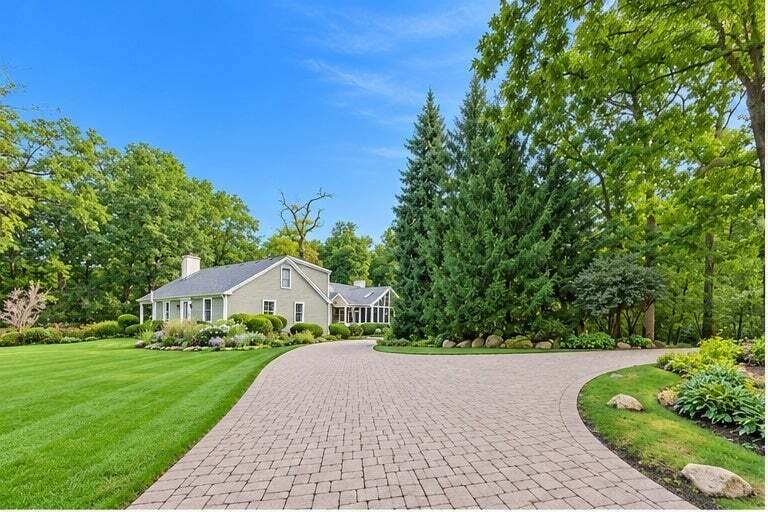
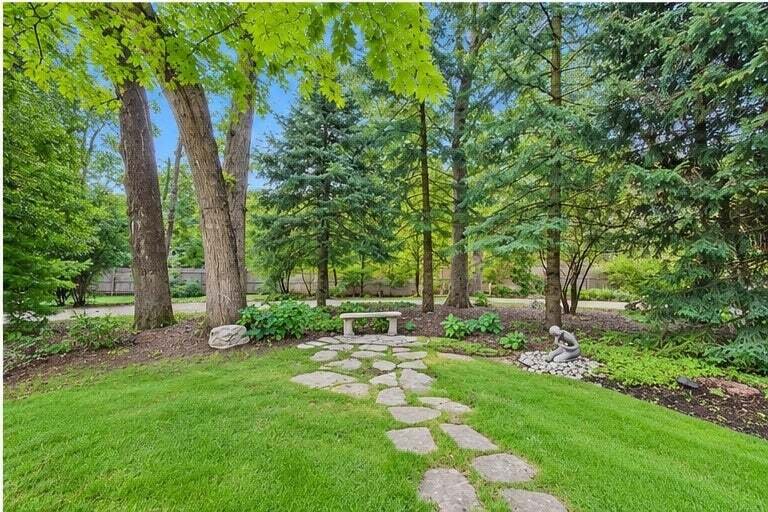
Discover a private country retreat situated on 7 beautiful acres surrounded by mature trees and lush landscaping. This spacious Cape Cod-style home has been thoughtfully maintained and updated, offering a rare combination of privacy, space, and modern comfort. A secluded entrance leads to an impressive circular brick-paver driveway with plenty of room for guests, multiple vehicles, an RV, or a boa
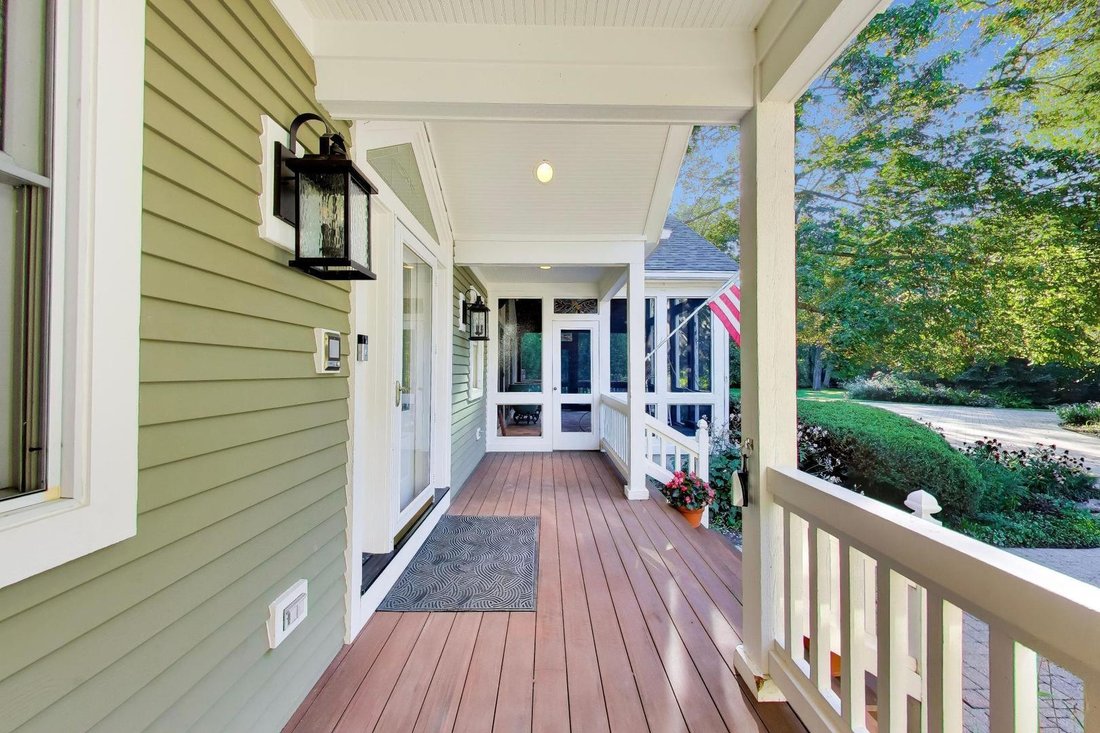
Discover a private country retreat situated on 7 beautiful acres surrounded by mature trees and lush landscaping. This spacious Cape Cod-style home has been thoughtfully maintained and updated, offering a rare combination of privacy, space, and modern comfort. A secluded entrance leads to an impressive circular brick-paver driveway with plenty of room for guests, multiple vehicles, an RV, or a boat. The property offers exceptional additional space, including a 3+ car heated garage with a garden room and a finished, climate-controlled upper level featuring custom wood flooring milled from trees on the property. You’ll also find a two-stall barn with a loft, electricity, and water, along with a separate loafing shed remaining from the property’s original use as a horse farm. Inside, abundant natural light and beautiful millwork create a warm and inviting atmosphere. The impressive cathedral-ceiling family room is highlighted by a stone fireplace and opens directly to a screened porch overlooking the peaceful grounds-the perfect place to relax and enjoy the views. The spacious kitchen features stainless steel appliances, quartz countertops, generous cabinetry, a breakfast bar, and views of the surrounding gardens. The first-floor primary suite provides a private retreat with a large walk-in closet and an updated spa-inspired bathroom. The main level also includes a formal dining room, dedicated home office, and an additional living area featuring the second of the home’s three fireplaces. Upstairs are two additional bedrooms and a beautifully updated full bathroom. The finished basement provides even more living space with a large recreation room, third fireplace, additional bedroom, half bath, and a work area with a sink. An unfinished portion of the basement offers plenty of extra storage. With 7 acres, multiple outbuildings, expansive indoor and outdoor living spaces, and a peaceful setting, this property offers the feel of country living while remaining convenient to shopping, trails, highways, and everyday amenities. Located within the Millburn School District, this unique property offers space, privacy, and versatility that’s difficult to find.
-
Property type
House
-
Year built
1947
-
Price/sqft
$231
Features
- Garage
- Fireplace
- Walk In Closet
- Garden
- Outdoor Living Space
- Office
- Laundry Room
- Privacy
- Bar
Features
Lot
- Privacy
Indoor
- Office
- Fireplace
- Bar
- Laundry Room
- Basement
- Walk In Closet
Outdoor
- Garage
- Outdoor Living Space
- Garden
Explore the Area
39545 N Mill Creek Road, Wadsworth, Illinois, United States
View on Google Maps
Price per sqft
Low
High
Joined 10 months ago
You have inquired about this property
The agent will contact you soon by
Listed by
160
Listings
2025
Joined
Book home tour with the agent
Choose a date and whether you'd like a virtual or in-person tour with the agent.
Preferred date
Tour type
HomeSmart Connect LLC - Arlington Height
Arlington Height, Illinois, United States
View agency profile
Last updated
September 18
First listed
Sep 17
Listing reference
12760751
Listing status
Based on information submitted to the MLS GRID as of2026. All data is obtained from various sources and may not have been verified by broker or MLS GRID. Supplied Open House Information is subject to change without notice. All information should be independently reviewed and verified for accuracy. Properties may or may not be listed by the office/agent presenting the information.
Similar Properties Nearby
New Listings in Wadsworth





Explore More Homes for Sale
Wadsworth, IL, United States popular searches
- Privacy properties in Wadsworth, IL, United States
- Water View properties in Wadsworth, IL, United States
- Properties with Open Kitchen in Wadsworth, IL, United States
- New Builds properties in Wadsworth, IL, United States
- Properties with Terrace in Wadsworth, IL, United States
- Properties with Fitness Center / Gym in Wadsworth, IL, United States
- Properties with Sauna in Wadsworth, IL, United States
- Renovated properties in Wadsworth, IL, United States
- Properties with Indoor Pool in Wadsworth, IL, United States
Related Guides & Stories
Trusted by the World's Leading Brokers
The agents behind the world's most exceptional properties list with JamesEdition.
- Listings from Sotheby's, Christie's, BARNES, and Engel & Völkers
- Every listing reviewed before it goes live
- Connect directly with verified listing agents
By continuing you agree to our Terms and Privacy Policy.
brokerages we
partnered with
partnered with