$1,395,000
Single Family Residence In Wadsworth
- 5 Beds
- 6 Baths
- 6,465 Sqft
- 2.43 Ac lot
- Updated: August 9
- Source: Midwest Real Estate Data (MRED) MLS#12728127
About the Property
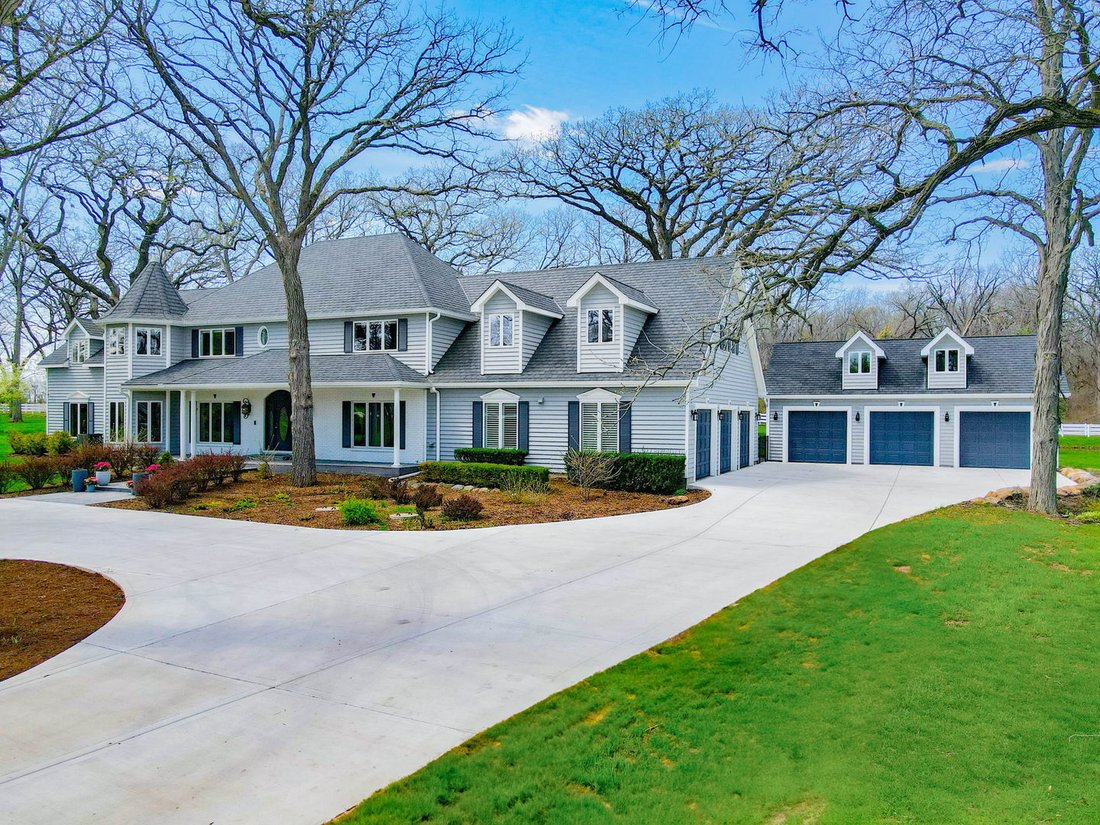
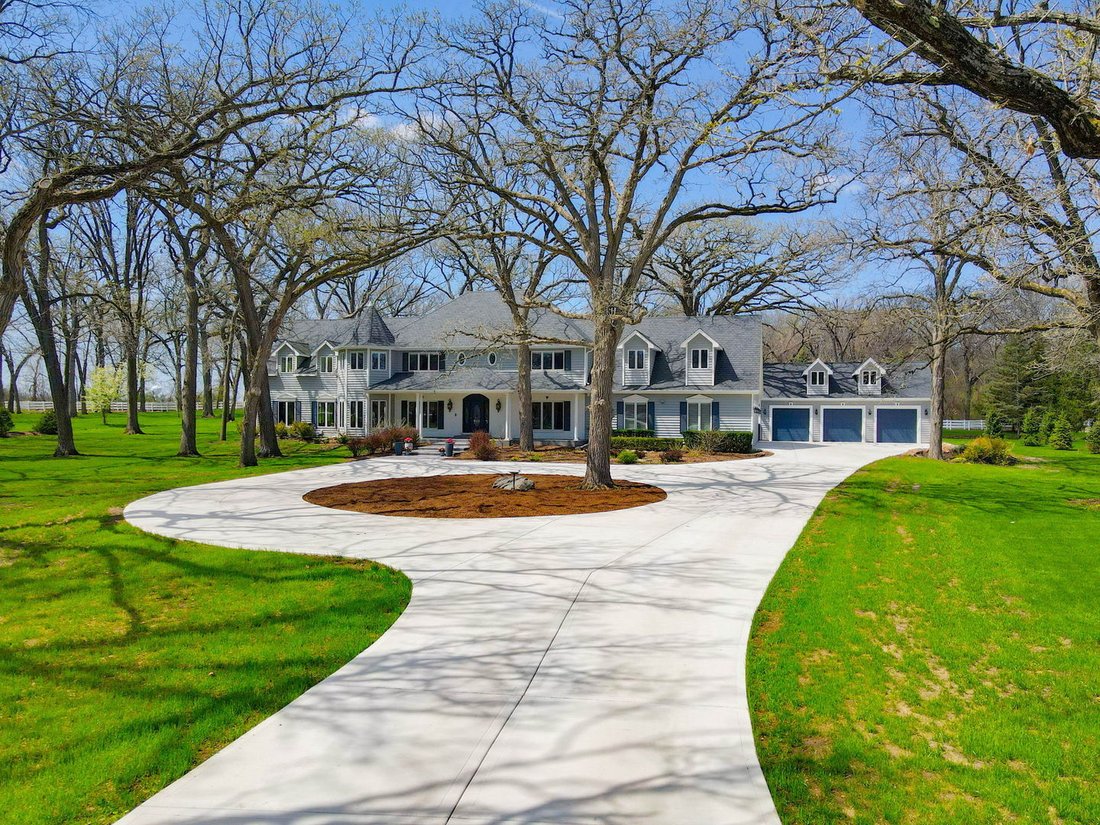
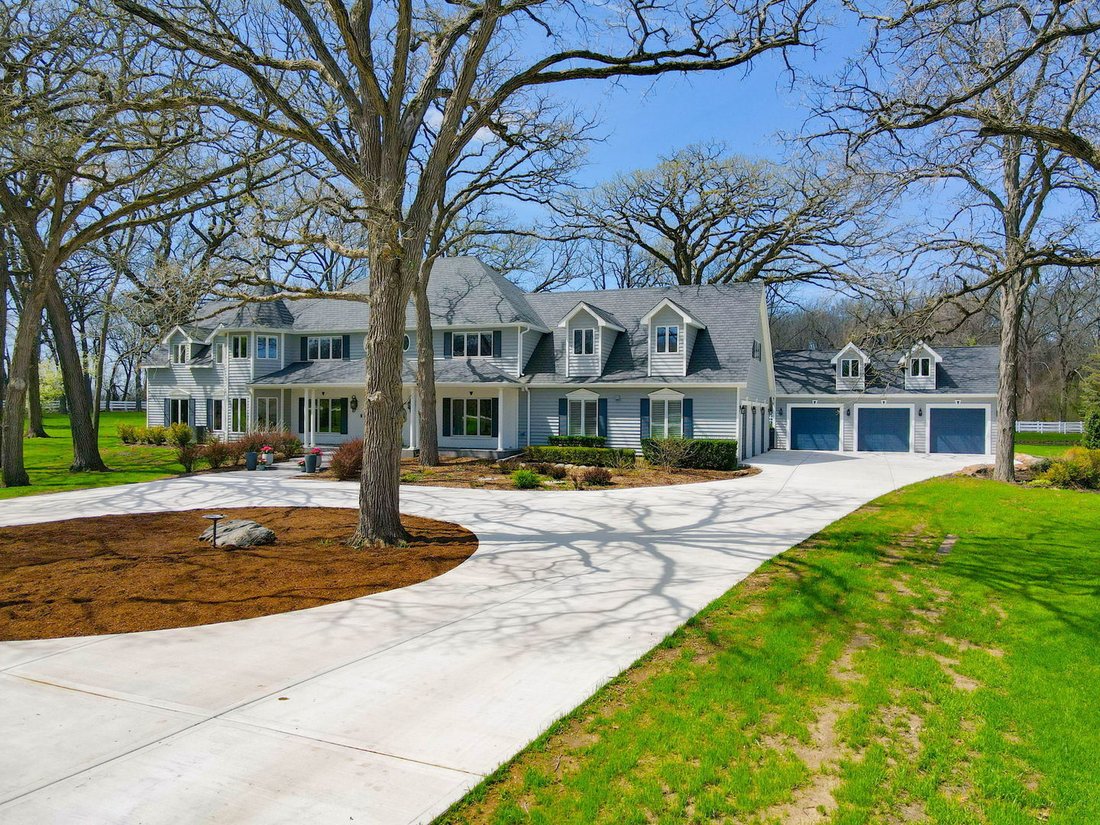
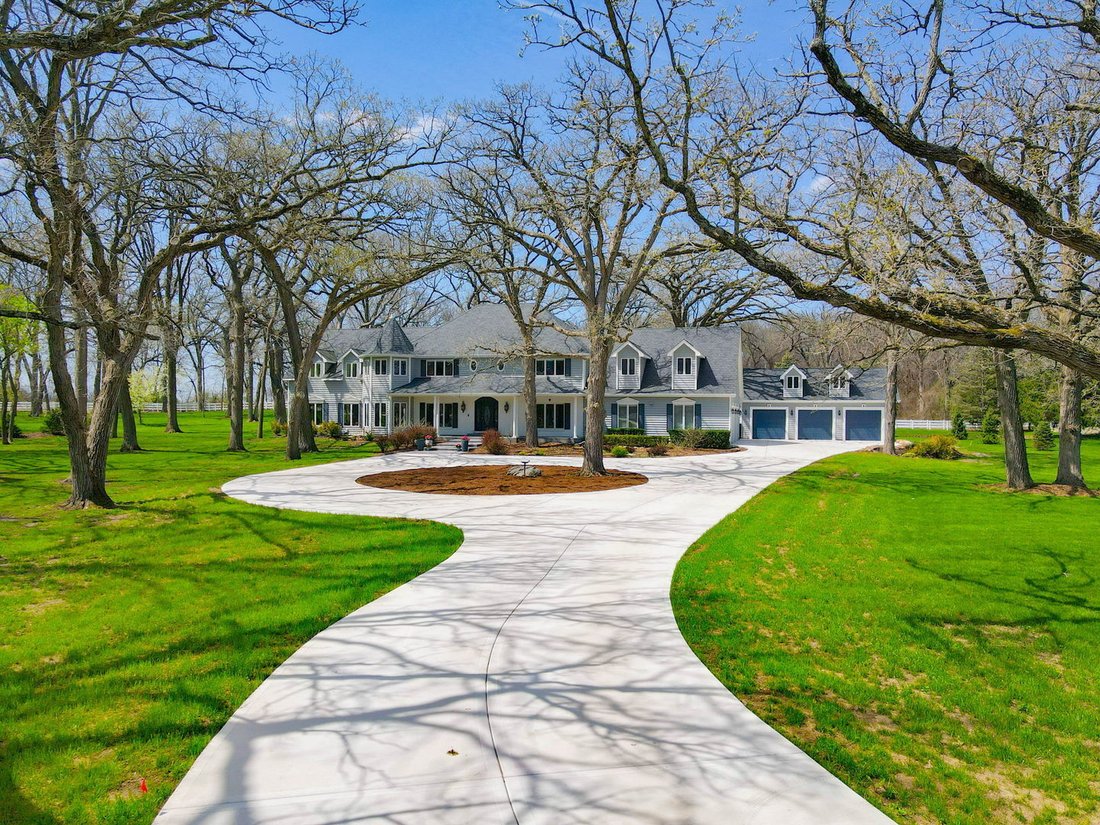
Welcome to an extraordinary estate set on over 2.4 private acres in the highly sought-after Hunt Club Farms subdivision of Wadsworth. Offering more than 6,400 square feet of refined living space, this custom-built residence seamlessly blends timeless architecture with exceptional, resort-style amenities. Designed for both elevated everyday living and unforgettable entertaining, the home features 5
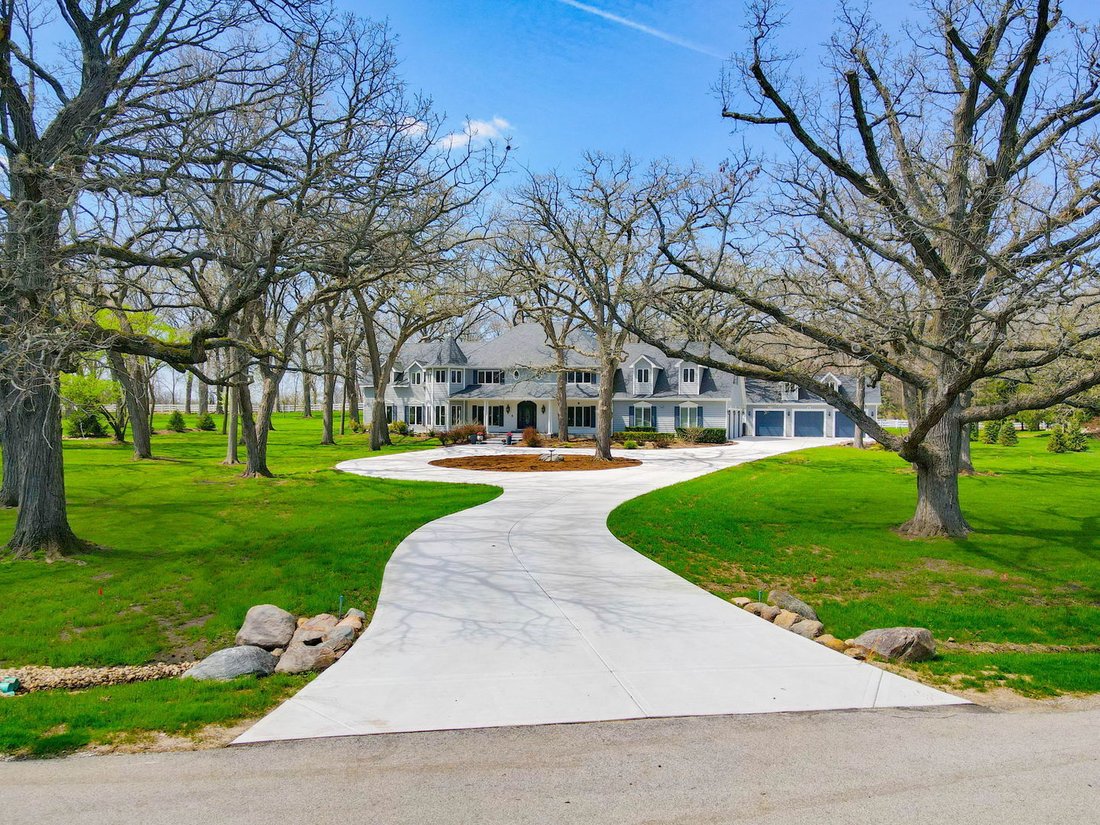
Welcome to an extraordinary estate set on over 2.4 private acres in the highly sought-after Hunt Club Farms subdivision of Wadsworth. Offering more than 6,400 square feet of refined living space, this custom-built residence seamlessly blends timeless architecture with exceptional, resort-style amenities. Designed for both elevated everyday living and unforgettable entertaining, the home features 5 spacious bedrooms and 6 full bathrooms. A grand, light-filled floor plan showcases multiple living areas, including an expansive family room that flows effortlessly into a beautifully updated chef’s kitchen. Outfitted with high-end finishes, custom cabinetry, and premium appliances, this space is ideal for hosting gatherings both large and small. What truly sets this home apart are its standout lifestyle features. Enjoy multiple fireplaces, a dedicated game room complete with a built-in bar, and a rare enclosed indoor swimming pool-creating a private, year-round retreat unlike any other. A separate in-law or nanny suite with its own bedroom provides flexibility for guests or multi-generational living. Upstairs, generously sized bedrooms and inviting sitting areas offer comfort and privacy, while the primary suite serves as a serene escape. A full basement and multiple bonus spaces provide endless opportunities to customize and expand. Step outside to a peaceful, tree-lined setting surrounded by mature oaks, offering both natural beauty and seclusion. The expansive grounds, patio space, and impressive 6-car garage complete this remarkable property. Located within the highly regarded Warren Township High School District and just minutes from shopping, dining, and major roadways, this home delivers an exceptional balance of luxury, space, and convenience. A truly distinctive offering with unmatched character-this is luxury living with the freedom to make it your own.
-
Property type
House
-
Year built
1989
-
Price/sqft
$215
Features
- Garage
- Fireplace
- Walk In Closet
- Garden
- Game Room
- Indoor Pool
- Sauna
- Jacuzzi
- Water View
Features
Lot
- Water View
- Privacy
Indoor
- High Ceiling
- Fireplace
- Kitchen island
- Gas Stovetop
- Jacuzzi
- Bar
- Sauna
- Game Room
- Open Kitchen
- Basement
- Indoor Pool
- Stone Countertops
- Walk In Closet
Outdoor
- Balcony
- Fire Pit
- Pool
- Garage
- Garden
Explore the Area
37132 N Black Velvet Lane, Wadsworth, Illinois, United States
View on Google Maps
Price per sqft
Low
High
Joined 9 months ago
You have inquired about this property
The agent will contact you soon by
Listed by
20
Listings
2025
Joined
Book home tour with the agent
Choose a date and whether you'd like a virtual or in-person tour with the agent.
Preferred date
Tour type
Last updated
August 9
First listed
Aug 9
Listing reference
12728127
Listing status
Based on information submitted to the MLS GRID as of2026. All data is obtained from various sources and may not have been verified by broker or MLS GRID. Supplied Open House Information is subject to change without notice. All information should be independently reviewed and verified for accuracy. Properties may or may not be listed by the office/agent presenting the information.
Similar Properties Nearby
New Listings in Wadsworth




Explore More Homes for Sale
Wadsworth, IL, United States popular searches
- Properties with Fitness Center / Gym in Wadsworth, IL, United States
- Privacy properties in Wadsworth, IL, United States
- Properties with Open Kitchen in Wadsworth, IL, United States
- Properties with Terrace in Wadsworth, IL, United States
- Water View properties in Wadsworth, IL, United States
- Renovated properties in Wadsworth, IL, United States
- Properties with Indoor Pool in Wadsworth, IL, United States
- New Builds properties in Wadsworth, IL, United States
- Panoramic / Scenic View properties in Wadsworth, IL, United States
- Properties with Sauna in Wadsworth, IL, United States
- Properties with Wine Cellar in Wadsworth, IL, United States
- Properties with Tennis Court in Wadsworth, IL, United States
- Properties with Cinema in Wadsworth, IL, United States
- Lake View properties in Wadsworth, IL, United States
Related Guides & Stories
Trusted by the World's Leading Brokers
The agents behind the world's most exceptional properties list with JamesEdition.
- Listings from Sotheby's, Christie's, BARNES, and Engel & Völkers
- Every listing reviewed before it goes live
- Connect directly with verified listing agents
By continuing you agree to our Terms and Privacy Policy.
brokerages we
partnered with
partnered with