$797,241
Property 7 Room(s) 6 Bedroom(s) 200 M²
- 6 Beds
- 2,153 Sqft
- 17,223 Sqft lot
- Updated: Today
About the Property
Built in 1890 and fully renovated in 2015, this property of approximately 200 m² of living space perfectly combines the charm of the old with the comfort of today. Upon entering, the living room and dining room welcome you under a superb cathedral ceiling, around a fireplace that creates a warm atmosphere. The independent, equipped, and fitted kitchen houses an authentic bread oven still functiona
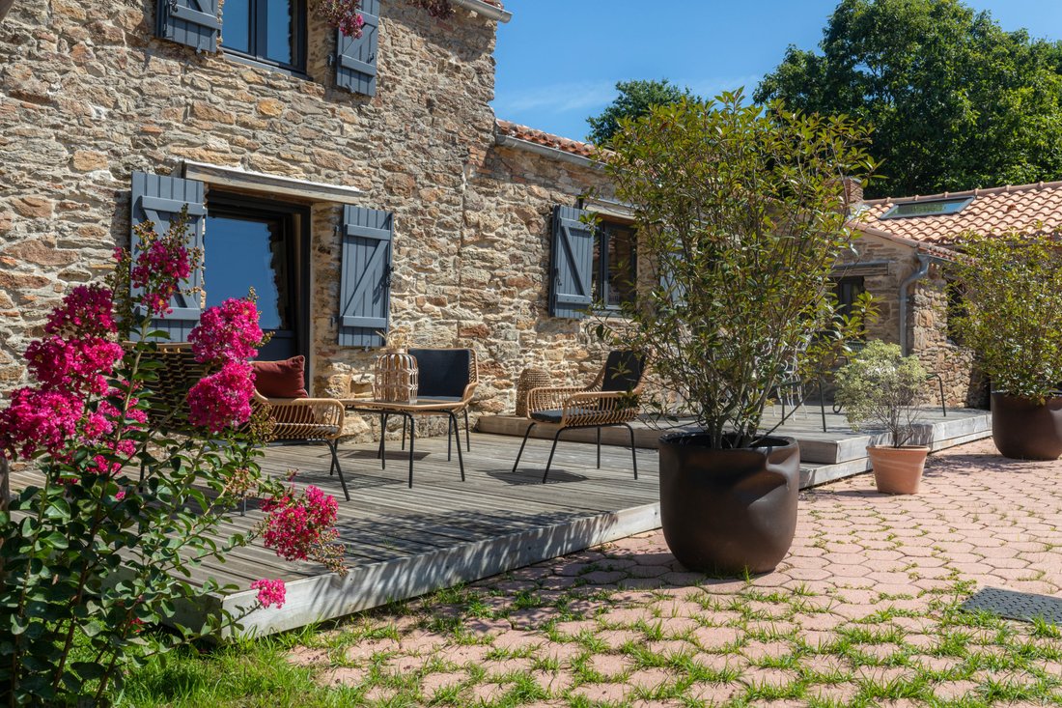
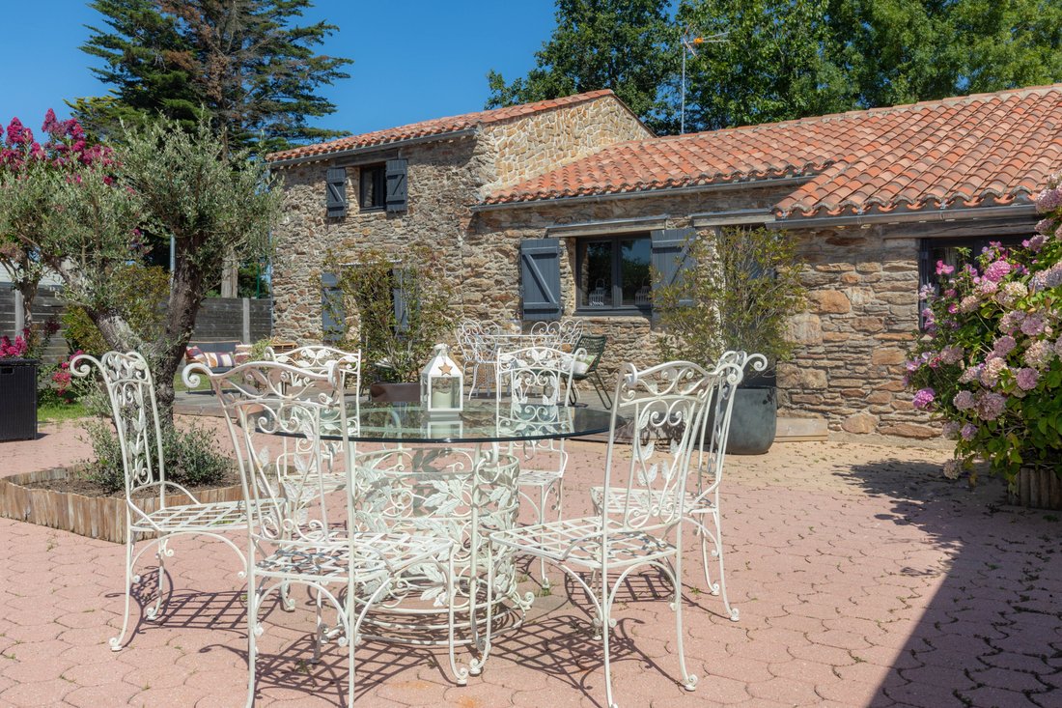
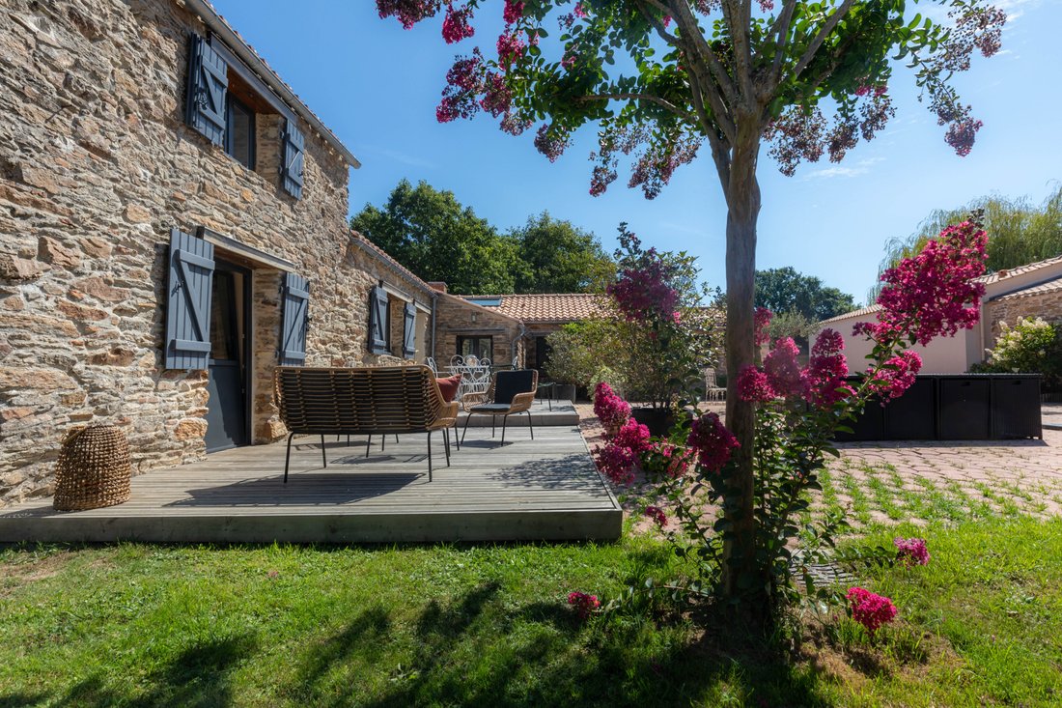
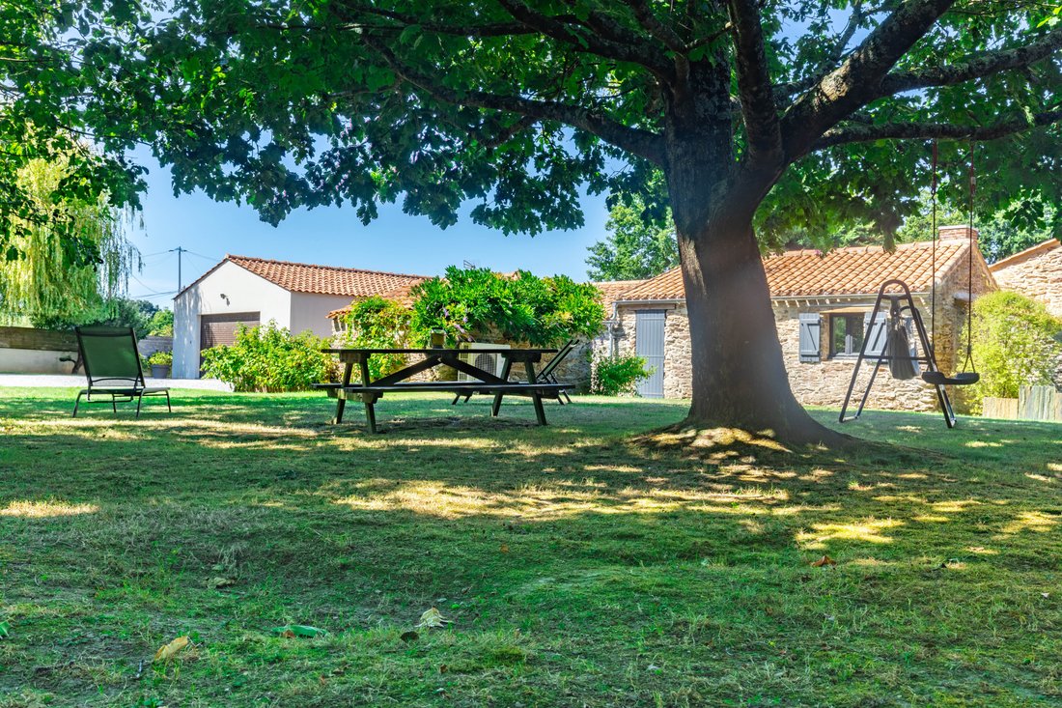
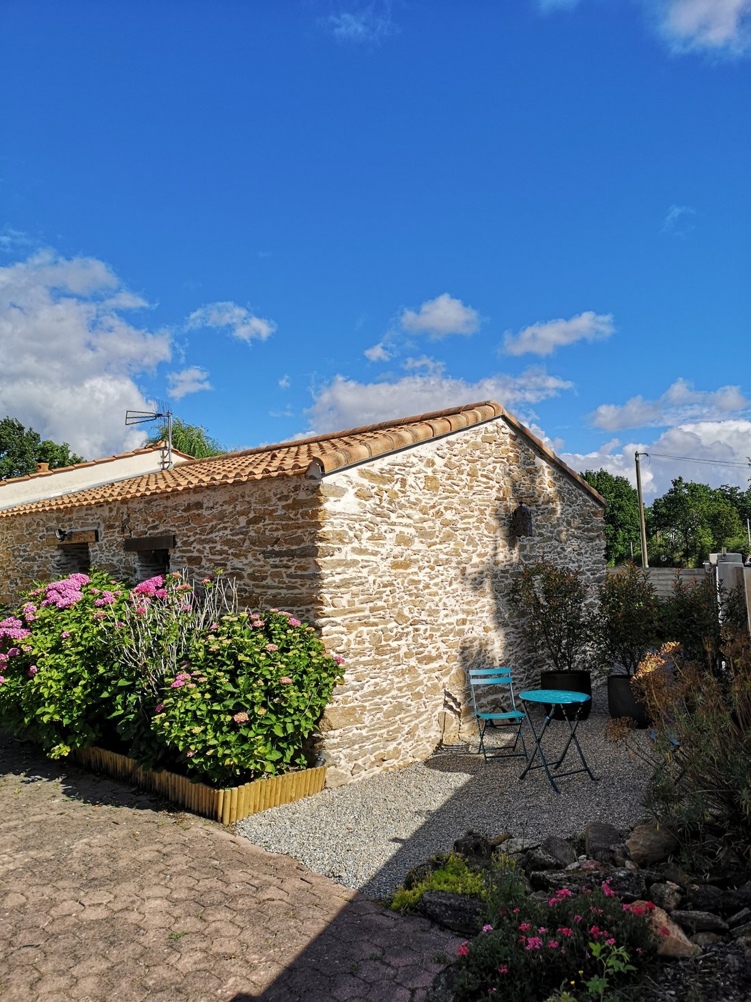
Built in 1890 and fully renovated in 2015, this property of approximately 200 m² of living space perfectly combines the charm of the old with the comfort of today. Upon entering, the living room and dining room welcome you under a superb cathedral ceiling, around a fireplace that creates a warm atmosphere. The independent, equipped, and fitted kitchen houses an authentic bread oven still functional, a true witness to the history of the place. The ground floor offers a first bedroom opening onto the garden through large bay windows, with a wardrobe, as well as a second bedroom with parquet flooring featuring a dressing room. A bathroom with double sink, bathed in light thanks to its electric skylight, serves these spaces. An office of 9 m² leading to the terrace through a tilt-and-turn door completes this level. The house also has an independent bedroom with its own bathroom, ideal for preserving everyone’s privacy. Upstairs, a third bedroom illuminated by a skylight and a master suite with a wardrobe offer tranquility and comfort. In terms of amenities, the house benefits from aerothermal heating, floor insulation, wooden floors, and plenty of storage. Outside, an independent annex with old parquet, a beautiful bedroom with a cathedral ceiling, includes a kitchenette, a shower room, and a separate toilet. It is perfectly suited for hosting your family, friends, or for a rental project. A 300 m² courtyard with interlocking pavers, a wooden terrace, an old pig shelter, and a large garage of 73 m² that can accommodate five vehicles complete the ensemble. The enclosed and landscaped land of 1,600 m², with no overlooking neighbors, is suitable for a swimming pool. In your projects, imagine weekends with family around the fireplace, gatherings with friends on the terrace in fine weather, and perhaps a pool at the bottom of the garden. With its independent annex, this house offers you the freedom to host your loved ones independently or to develop a rental activity. A character property designed for living fully, in peace, without giving up anything. For any additional information or to arrange a visit, please contact Jérôme SEEL at [hidden information]. Information on the risks to which this property is exposed is available upon request or on the Géorisques website: [hidden information] DPE: C, GES: A. Sale price: €699,500 HAI, including €26,904 in fees charged to the buyer, or 4% VAT included. Net seller price: €672,596.
Information on the risks to which this property is exposed is available on the Géorisques website: https://www.georisques.gouv.fr/
Information on the risks to which this property is exposed is available on the Géorisques website: https://www.georisques.gouv.fr/
-
Property type
Estate
-
Price/sqft
$370
Explore the Area
Vue, Pays de la Loire, France
View on Google Maps
Price per sqft
Low
High
Joined 1 year ago
You have inquired about this property
The agent will contact you soon by
Listed by
109
Listings
2025
Joined
Book home tour with the agent
Choose a date and whether you'd like a virtual or in-person tour with the agent.
Preferred date
Tour type
Last updated
Today
First listed
September 26
Listing reference
SJVMA150001090
All property information is shown based on the most accurate data we have at the time of publication. Details on how we collect and verify this data can be found in section 5 of our Terms & Conditions.
Trusted by the World's Leading Brokers
The agents behind the world's most exceptional properties list with JamesEdition.
- Listings from Sotheby's, Christie's, BARNES, and Engel & Völkers
- Every listing reviewed before it goes live
- Connect directly with verified listing agents
By continuing you agree to our Terms and Privacy Policy.