



$1,078,267
A Remarkable 38hectare West Coast Equestrian Estate Offering Space, Privacy And Distinction
- 4 Beds
- 4 Baths
- 93.9 Ac lot
- Updated: July 1
- 2
About the Property
Set across an impressive 38 hectares in one of the West Coast’s most scenic locations, this exceptional equestrian estate presents a lifestyle defined by space, serenity, and understated luxury.
Surrounded by open skies and sweeping views, the property offers a rare combination of refined country living, world-class equestrian facilities, and complete privacy.
Despite its peaceful se
Surrounded by open skies and sweeping views, the property offers a rare combination of refined country living, world-class equestrian facilities, and complete privacy.
Despite its peaceful se
Set across an impressive 38 hectares in one of the West Coast’s most scenic locations, this exceptional equestrian estate presents a lifestyle defined by space, serenity, and understated luxury.
Surrounded by open skies and sweeping views, the property offers a rare combination of refined country living, world-class equestrian facilities, and complete privacy.
Despite its peaceful setting, the estate enjoys excellent accessibility—located approximately 140 km from Cape Town, just 2 km from the local airstrip, and only minutes from Vredenburg’s shops, schools, and services.
The scale of the land allows for future expansion, additional residences, agricultural use, or tourism-related ventures, making this an outstanding long-term investment as well as a lifestyle retreat.
Large properties of this calibre are increasingly scarce.
Whether envisioned as a private family sanctuary, a professional equestrian operation, or a multi-use countryside estate, this property offers exceptional flexibility and income-generating potential.
Elegant Living Designed for Comfort and Flow
The main residence has been thoughtfully designed to balance elegance with practical modern living. Light-filled interiors flow seamlessly into expansive outdoor entertainment areas, creating a home perfectly suited to both relaxed family life and gracious entertaining.
• Four generously proportioned bedrooms, all fitted with built-in cupboards and opening directly onto the patio and pool area through double doors
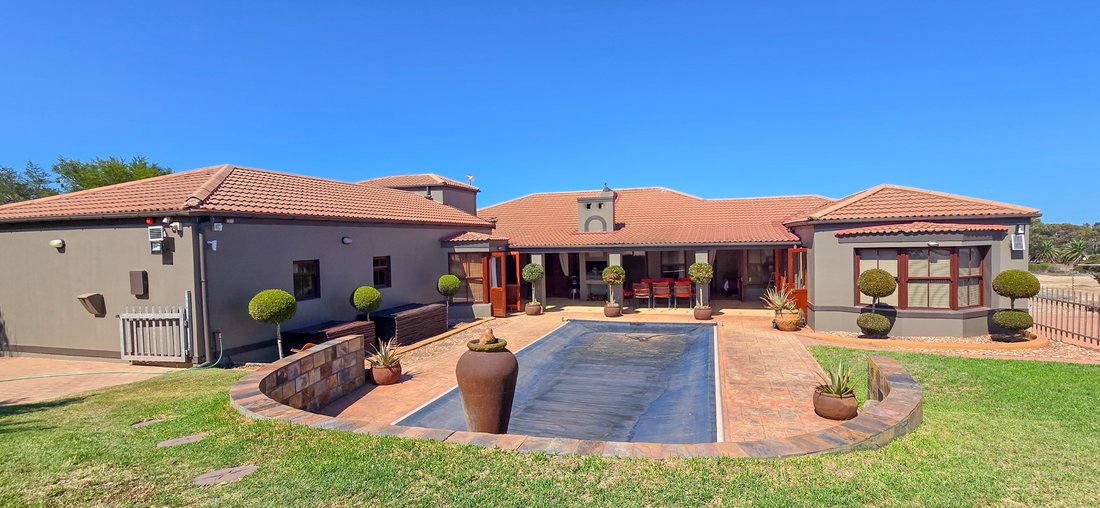
• A luxurious main suite featuring a private en-suite bathroom and direct access to the heated swimming pool
• Three contemporary bathrooms plus a guest cloakroom, finished with clean lines and modern fittings
• Spacious open-plan lounge and dining areas opening onto a covered entertainment patio
• A comfortable TV lounge and bar area, ideal for evenings at home
• A well-appointed kitchen with cherry wood cabinetry, a combination electric and gas hob, breakfast nook, and a large scullery with walk-in pantry
• Curtains and blinds included, with furniture negotiable by separate arrangement
Exceptional Equestrian & Outdoor Facilities
Designed to meet the needs of serious riders and horse lovers alike, the equestrian facilities are comprehensive, functional, and immaculately laid out:
• Six expansive horse paddocks with ample grazing
• Fourteen stable bays
• Two large external storage units for equipment
• Dedicated tack room
• Cold room suitable for feed or produce storage
• Full-size, competition-standard dressage arena
• Purpose-built show-jumping arena
Outdoor living is further enhanced by a spacious entertainment patio with braai facilities and a heated swimming pool, offering the perfect setting for hosting friends and family against a backdrop of open countryside.
Privacy, Security & Peace of Mind
The estate is fully secured and designed for complete peace of mind:
• Electric fencing around the residential precinct
• Double automated garage with direct access to the home
• Comprehensive security system including alarm, beams, cameras, and two remote-controlled access gates
• Fully irrigated gardens and landscaped grounds, maintained with ease
Surrounded by open skies and sweeping views, the property offers a rare combination of refined country living, world-class equestrian facilities, and complete privacy.
Despite its peaceful setting, the estate enjoys excellent accessibility—located approximately 140 km from Cape Town, just 2 km from the local airstrip, and only minutes from Vredenburg’s shops, schools, and services.
The scale of the land allows for future expansion, additional residences, agricultural use, or tourism-related ventures, making this an outstanding long-term investment as well as a lifestyle retreat.
Large properties of this calibre are increasingly scarce.
Whether envisioned as a private family sanctuary, a professional equestrian operation, or a multi-use countryside estate, this property offers exceptional flexibility and income-generating potential.
Elegant Living Designed for Comfort and Flow
The main residence has been thoughtfully designed to balance elegance with practical modern living. Light-filled interiors flow seamlessly into expansive outdoor entertainment areas, creating a home perfectly suited to both relaxed family life and gracious entertaining.
• Four generously proportioned bedrooms, all fitted with built-in cupboards and opening directly onto the patio and pool area through double doors
• A luxurious main suite featuring a private en-suite bathroom and direct access to the heated swimming pool
• Three contemporary bathrooms plus a guest cloakroom, finished with clean lines and modern fittings
• Spacious open-plan lounge and dining areas opening onto a covered entertainment patio
• A comfortable TV lounge and bar area, ideal for evenings at home
• A well-appointed kitchen with cherry wood cabinetry, a combination electric and gas hob, breakfast nook, and a large scullery with walk-in pantry
• Curtains and blinds included, with furniture negotiable by separate arrangement
Exceptional Equestrian & Outdoor Facilities
Designed to meet the needs of serious riders and horse lovers alike, the equestrian facilities are comprehensive, functional, and immaculately laid out:
• Six expansive horse paddocks with ample grazing
• Fourteen stable bays
• Two large external storage units for equipment
• Dedicated tack room
• Cold room suitable for feed or produce storage
• Full-size, competition-standard dressage arena
• Purpose-built show-jumping arena
Outdoor living is further enhanced by a spacious entertainment patio with braai facilities and a heated swimming pool, offering the perfect setting for hosting friends and family against a backdrop of open countryside.
Privacy, Security & Peace of Mind
The estate is fully secured and designed for complete peace of mind:
• Electric fencing around the residential precinct
• Double automated garage with direct access to the home
• Comprehensive security system including alarm, beams, cameras, and two remote-controlled access gates
• Fully irrigated gardens and landscaped grounds, maintained with ease
-
Property type
Farm Ranch
Features
Explore the Area

Joined 1 year ago
You have inquired about this property
The agent will contact you soon by
Listed by
2
Listings
2025
Joined
Book home tour with Milya Van Heerden
Choose a date and whether you'd like a virtual or in-person tour with the agent.
Preferred date
Tour type

Southern Suburbs & Head office
262 Main Road, Kenilworth, Cape Town, South Africa
View agency profile
Last updated
July 1
First listed
March 12
Listing reference
RL26127
Trusted by the World's Leading Brokers
The agents behind the world's most exceptional properties list with JamesEdition.
- Listings from Sotheby's, Christie's, BARNES, and Engel & Völkers
- Every listing reviewed before it goes live
- Connect directly with verified listing agents
By continuing you agree to our Terms and Privacy Policy.