$1,811,032
House Vrbnik, 270m2
- 4 Beds
- 4 Baths
- 2,907 Sqft
- 8,213 Sqft lot
- Updated: June 18
- 1
About the Property
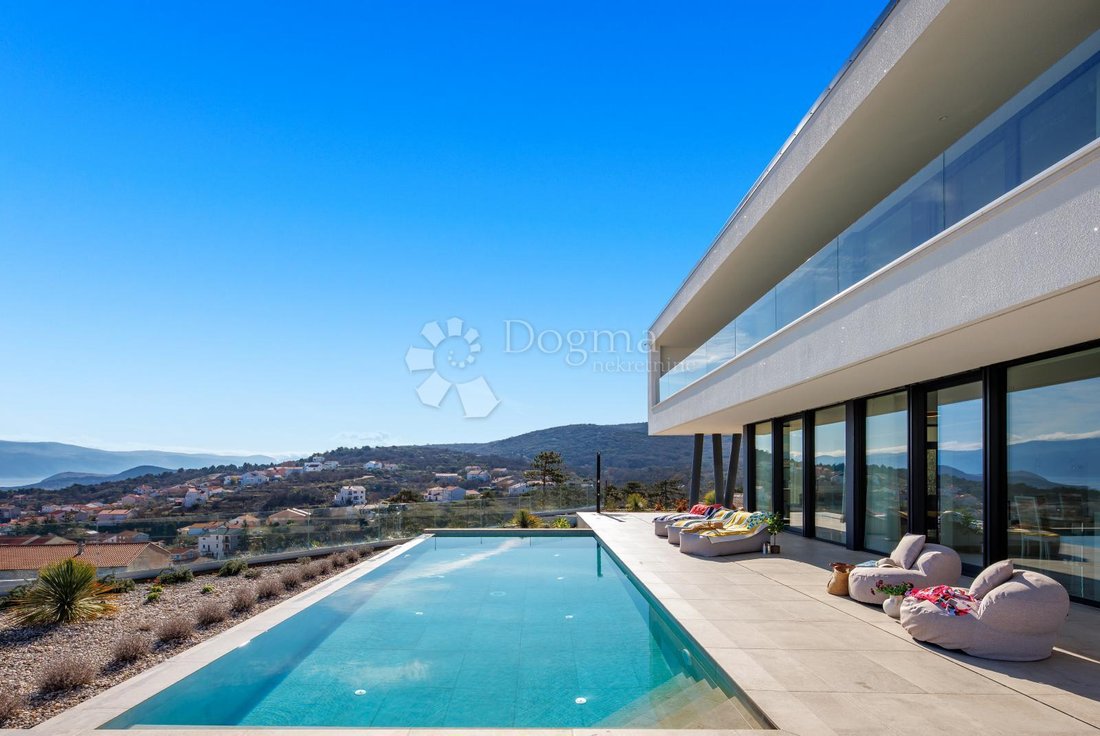
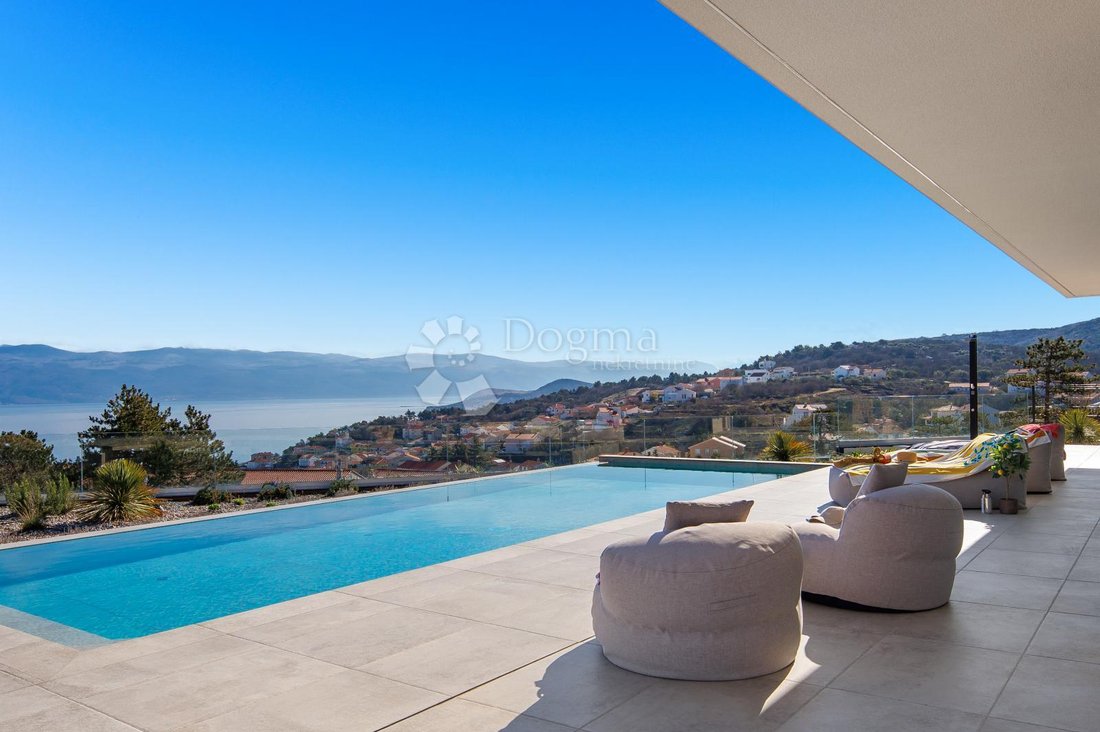
This unique property is located in an excellent position, offering at the same time a stunning view of Vrbnik and the surrounding scenery of the sea and greenery, a peaceful neighborhood, and great connectivity to all key amenities in the area.
The building has a total living area of 265 m² and is spread over two floors.
GROUND FLOOR: entrance hallway, storage room, guest toilet, open-plan
The building has a total living area of 265 m² and is spread over two floors.
GROUND FLOOR: entrance hallway, storage room, guest toilet, open-plan
This unique property is located in an excellent position, offering at the same time a stunning view of Vrbnik and the surrounding scenery of the sea and greenery, a peaceful neighborhood, and great connectivity to all key amenities in the area.
The building has a total living area of 265 m² and is spread over two floors.
GROUND FLOOR: entrance hallway, storage room, guest toilet, open-plan living area (living room, kitchen, and dining area), covered terrace.
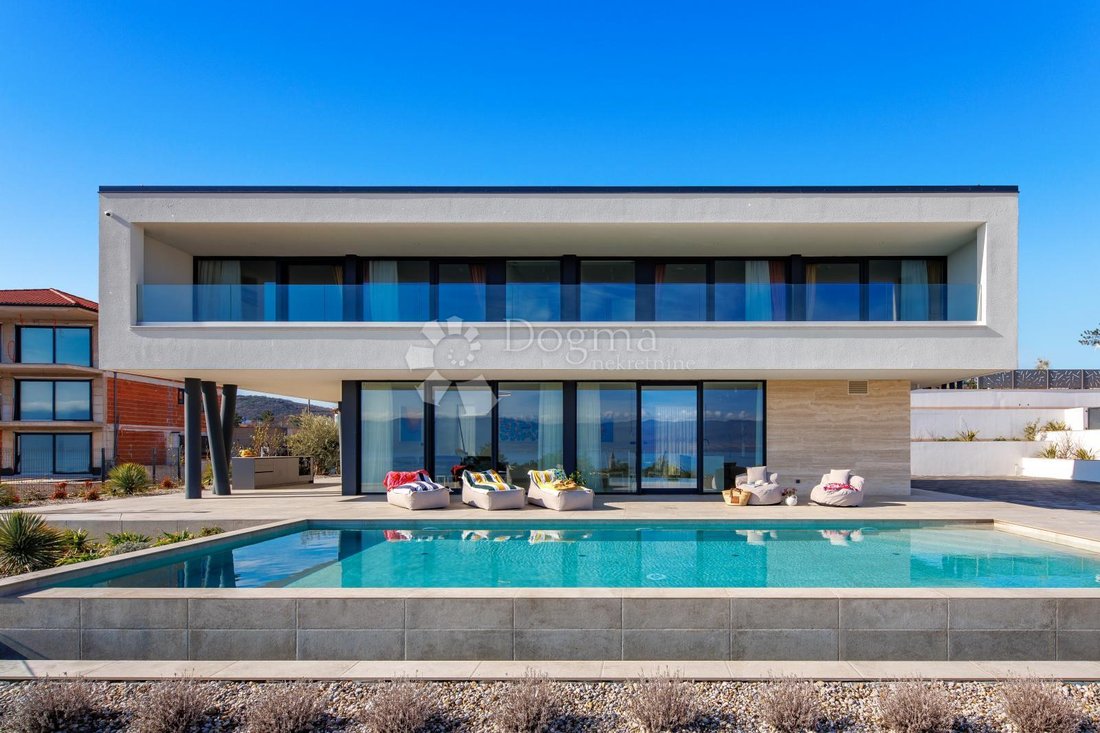
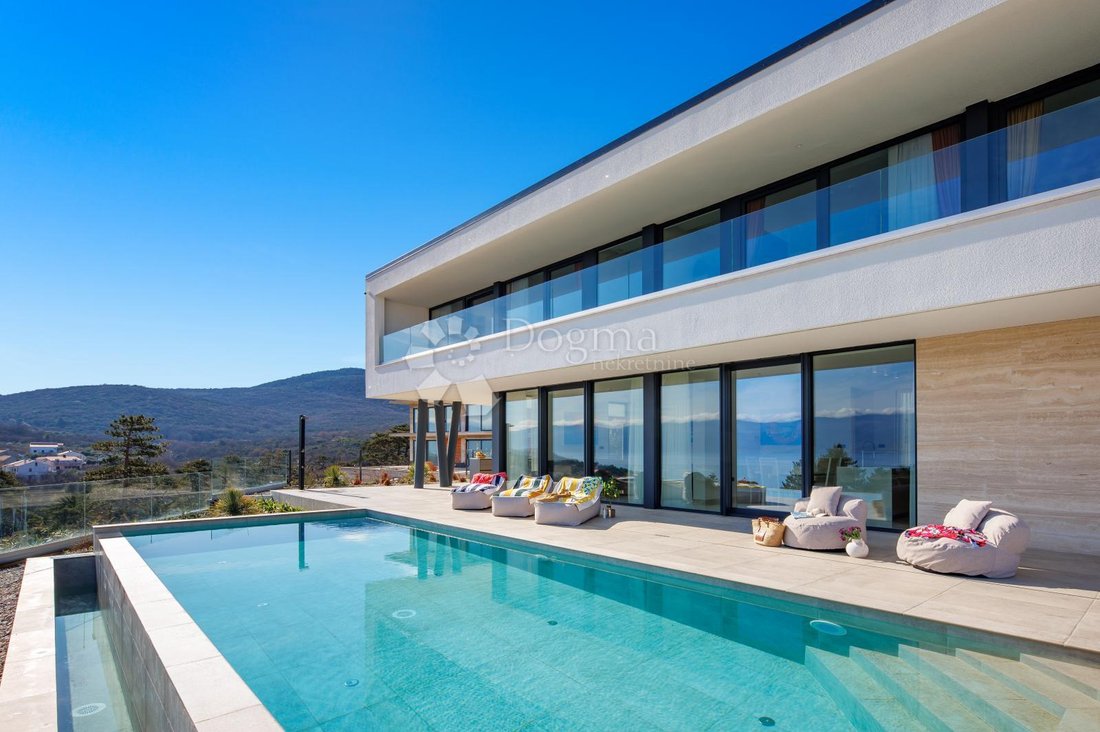
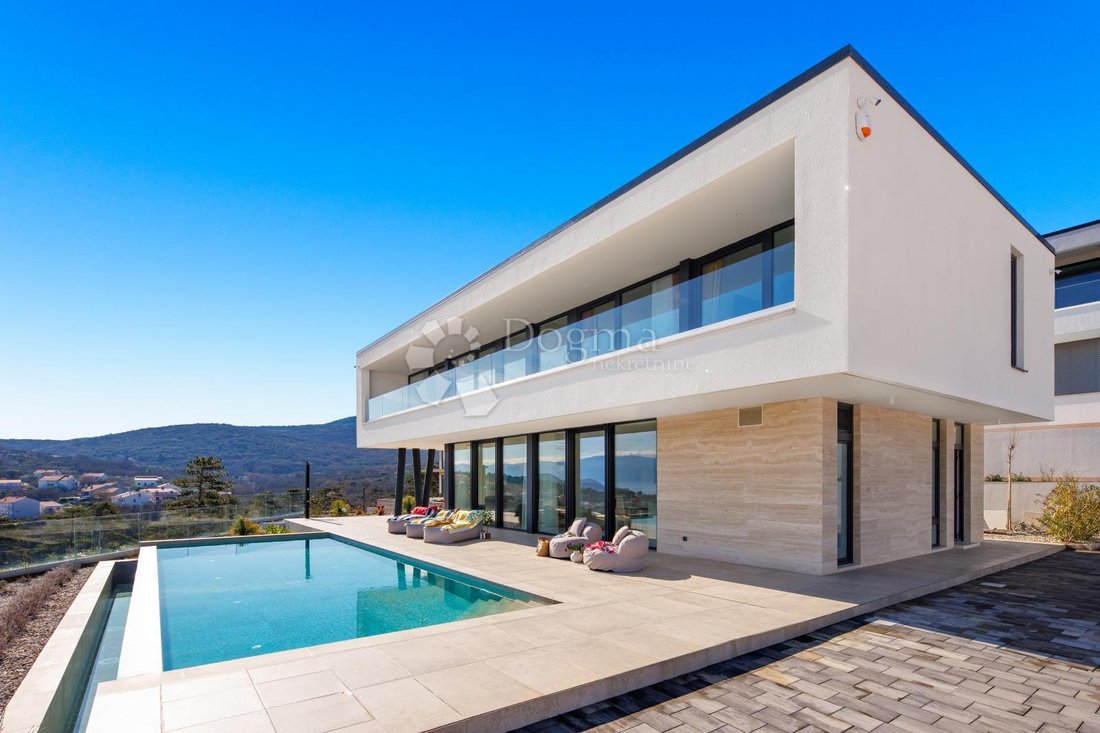
The open-concept living space, combined with large aluminum “floor-to-ceiling” glass walls along the entire length of the property, harmoniously complements the spacious covered terrace. The terrace features a fully equipped outdoor kitchen, followed by a sunbathing area and a swimming pool. Altogether, this creates an ideal space for all-day enjoyment of sea views, socializing, and relaxing during Mediterranean evenings—a perfect blend of luxury, aesthetics, and functionality.
FIRST FLOOR: 4 bedrooms, 4 en-suite bathrooms, loggia.
All four luxuriously furnished and decorated bedrooms on the first floor, each with its own en-suite bathroom, offer panoramic sea views and access to a shared loggia—an ideal spot for peaceful morning routines.
OUTDOOR AREA: 11 x 4 m swimming pool with sunbathing area and outdoor shower, outdoor summer kitchen, ample parking for several vehicles, and preparation for a 50 m² garage.
An infinity overflow pool with preparation for heating, a reinforced concrete base for a jacuzzi and sauna, a stone-paved sunbathing area with a shower, and an outdoor kitchen equipped with an oven, induction cooktop, dishwasher, and sink create the perfect setting for enjoying long summer days, pleasant evenings, and gatherings with family and friends.
Top-quality materials, equipment, and the latest technology were used in the construction and furnishing. The property features a modern climate control system—Harreither underfloor heating and cooling with air recuperation, a Mitsubishi cooling system, and a Viessmann heat pump.
Premium “floor-to-ceiling” Wicona aluminum joinery ensures a flawless panoramic sea view along the entire length of the property, while triple-glazed glass guarantees excellent energy efficiency. The villa is furnished with high-end designer furniture and quality kitchen materials. The bathrooms are fitted with top-grade ceramics and sanitary ware.
ID CODE: 17054
The building has a total living area of 265 m² and is spread over two floors.
GROUND FLOOR: entrance hallway, storage room, guest toilet, open-plan living area (living room, kitchen, and dining area), covered terrace.
The open-concept living space, combined with large aluminum “floor-to-ceiling” glass walls along the entire length of the property, harmoniously complements the spacious covered terrace. The terrace features a fully equipped outdoor kitchen, followed by a sunbathing area and a swimming pool. Altogether, this creates an ideal space for all-day enjoyment of sea views, socializing, and relaxing during Mediterranean evenings—a perfect blend of luxury, aesthetics, and functionality.
FIRST FLOOR: 4 bedrooms, 4 en-suite bathrooms, loggia.
All four luxuriously furnished and decorated bedrooms on the first floor, each with its own en-suite bathroom, offer panoramic sea views and access to a shared loggia—an ideal spot for peaceful morning routines.
OUTDOOR AREA: 11 x 4 m swimming pool with sunbathing area and outdoor shower, outdoor summer kitchen, ample parking for several vehicles, and preparation for a 50 m² garage.
An infinity overflow pool with preparation for heating, a reinforced concrete base for a jacuzzi and sauna, a stone-paved sunbathing area with a shower, and an outdoor kitchen equipped with an oven, induction cooktop, dishwasher, and sink create the perfect setting for enjoying long summer days, pleasant evenings, and gatherings with family and friends.
Top-quality materials, equipment, and the latest technology were used in the construction and furnishing. The property features a modern climate control system—Harreither underfloor heating and cooling with air recuperation, a Mitsubishi cooling system, and a Viessmann heat pump.
Premium “floor-to-ceiling” Wicona aluminum joinery ensures a flawless panoramic sea view along the entire length of the property, while triple-glazed glass guarantees excellent energy efficiency. The villa is furnished with high-end designer furniture and quality kitchen materials. The bathrooms are fitted with top-grade ceramics and sanitary ware.
ID CODE: 17054
-
Property type
House
-
Year built
2025
-
Price/sqft
$623
-
Emissions
A+
-
Consumption
A+
Features
- Garden
- Pool
- Terrace
- Water View
- Outdoor Kitchen
- Open Kitchen
- Modern
- Mountain View
- Walk In Closet
Features
Lot
- Panoramic / Scenic View
- Mountain View
- Water View
- Modern
Indoor
- High Ceiling
- Air Conditioning
- Kitchen island
- Bar
- Open Kitchen
- Stone Countertops
- Walk In Closet
Outdoor
- Terrace
- Balcony
- Parking
- Pool
- Outdoor Kitchen
- Outdoor Living Space
- Garden
Explore the Area
Vrbnik, Primorje-Gorski Kotar County, Croatia
View on Google Maps
Price per sqft
Low
High
Joined 3 years ago
You have inquired about this property
The agent will contact you soon by
Listed by
1171
Listings
2023
Joined
Book home tour with the agent
Choose a date and whether you'd like a virtual or in-person tour with the agent.
Preferred date
Tour type
Last updated
June 18
First listed
May 28
Listing reference
138401
Trusted by the World's Leading Brokers
The agents behind the world's most exceptional properties list with JamesEdition.
- Listings from Sotheby's, Christie's, BARNES, and Engel & Völkers
- Every listing reviewed before it goes live
- Connect directly with verified listing agents
By continuing you agree to our Terms and Privacy Policy.