$3,914,393
2599336 Maisonette For Sale, Vouliagmeni, 245 Sq.M., €3.500.000
- 2,638 Sqft
- 6,653 Sqft lot
- Updated: October 16
About the Property
UC Duo – Property Presentation
1. Property Description
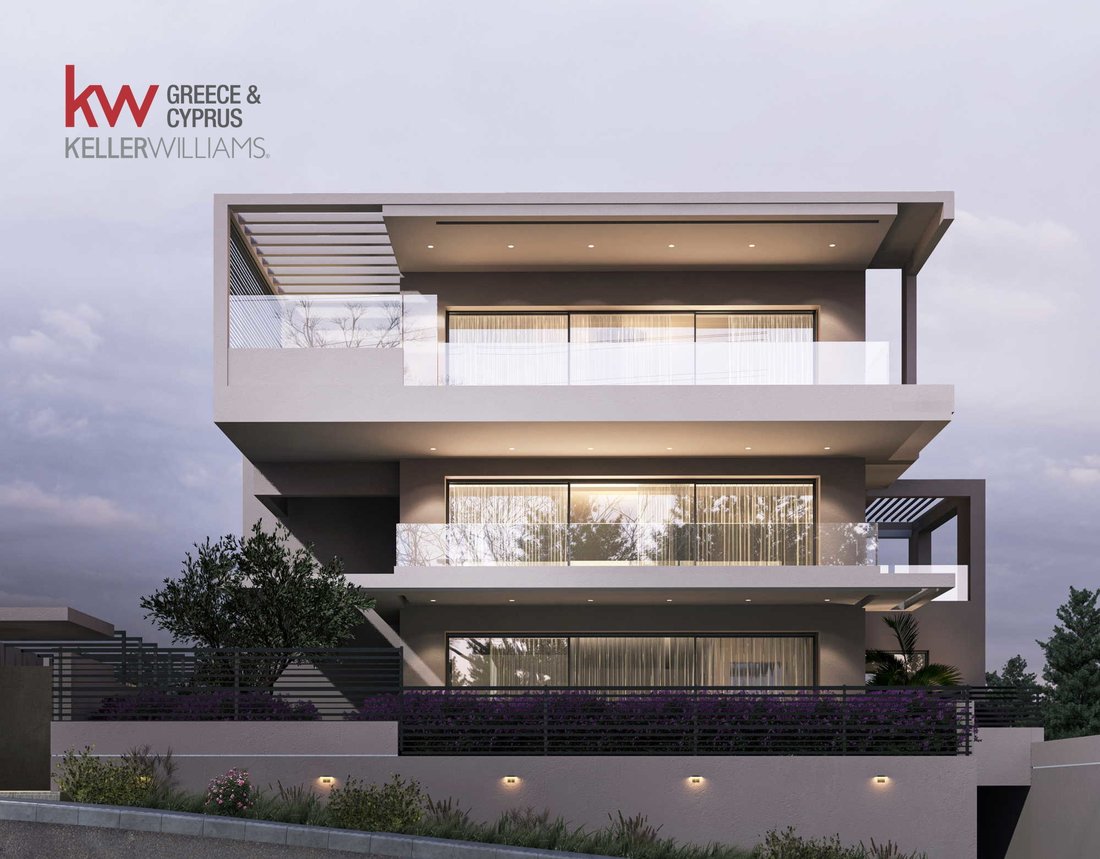
UC Duo is located in one of the most desirable areas of the Athenian Riviera, offering beautiful mountain and sea views.
Situated on a 618 m² plot, the property combines quality, comfort, and luxury.
UC Duo consists of two exclusive apartments in the Vouliagmeni area.
Ground Floor Apartment
A spacious ground-floor resid
UC Duo – Property Presentation
1. Property Description
UC Duo is located in one of the most desirable areas of the Athenian Riviera, offering beautiful mountain and sea views.
Situated on a 618 m² plot, the property combines quality, comfort, and luxury.
UC Duo consists of two exclusive apartments in the Vouliagmeni area.
Ground Floor Apartment
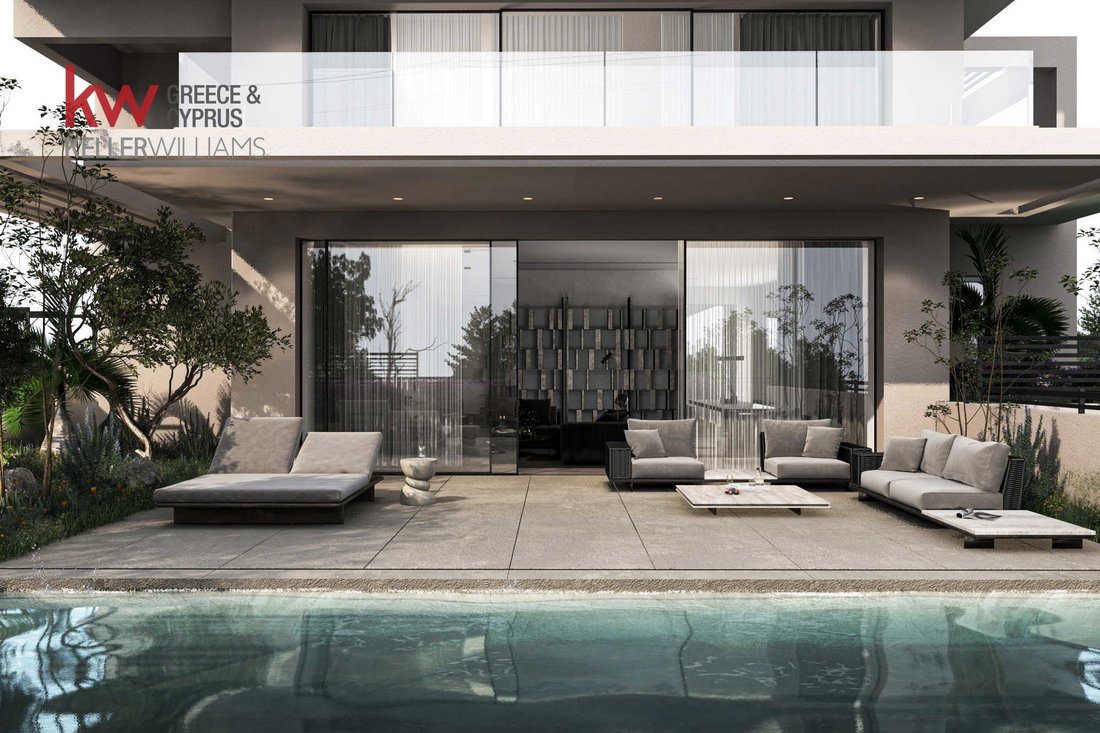
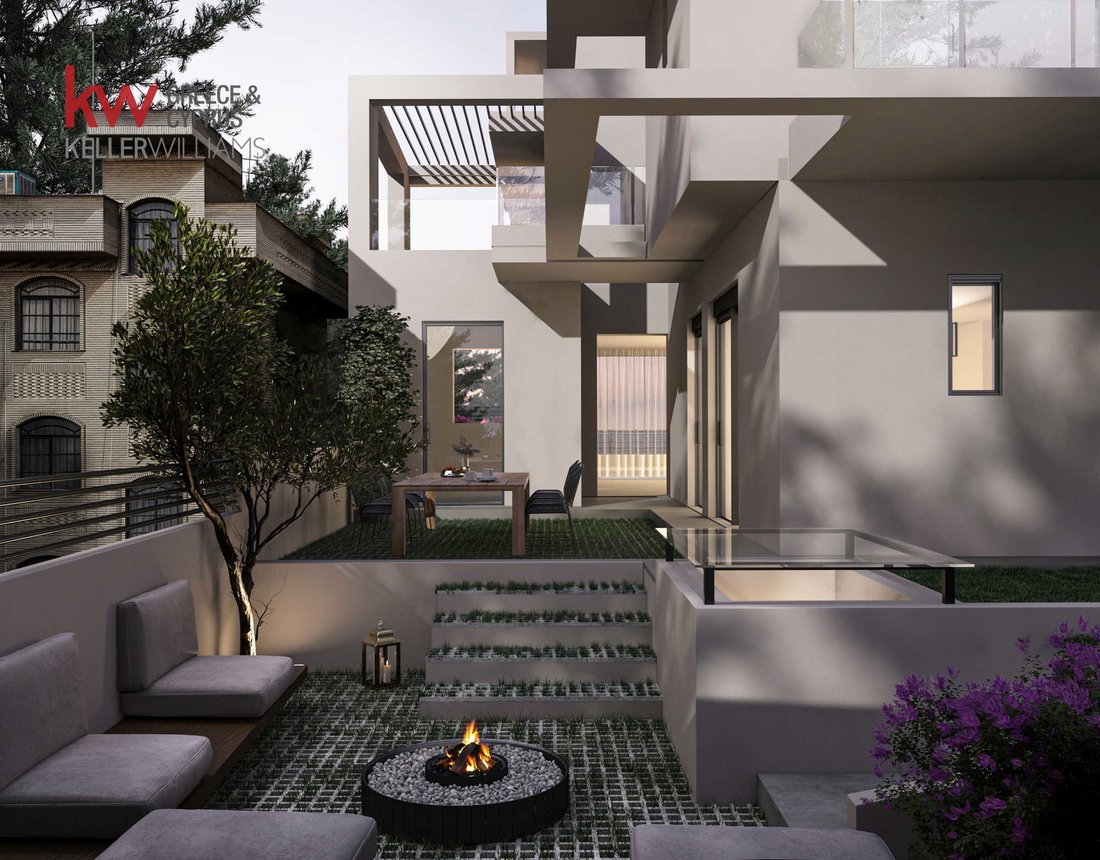
A spacious ground-floor residence featuring additional basement facilities, a private garden, and a swimming pool.
First Floor Penthouse
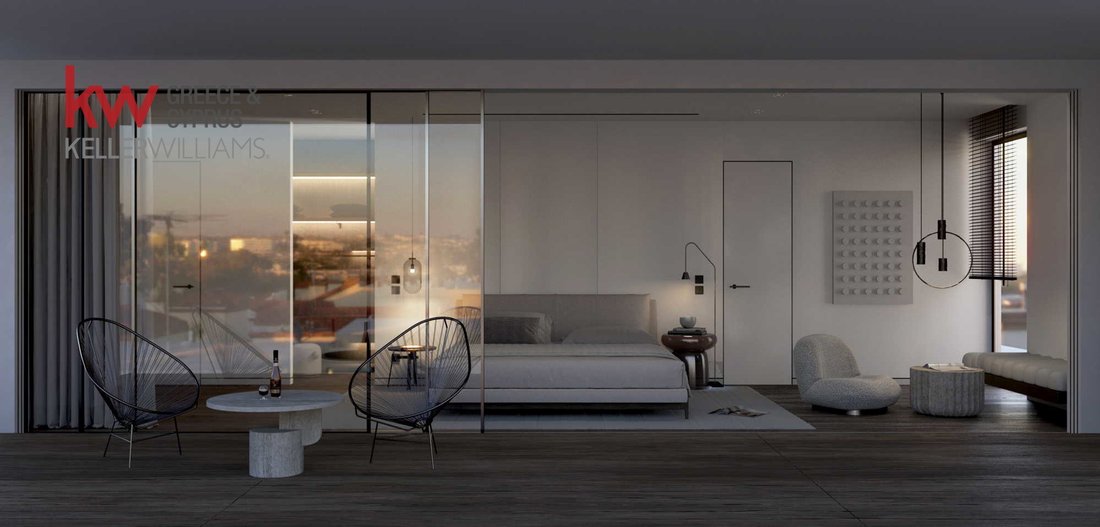
A luxurious loft-style residence featuring an interior courtyard, spacious terraces, and a private outdoor swimming pool.
Basement
Underground parking spaces and storage facilities.
2. Location – Points of Interest
Location Advantages
- Convenient access to public transportation.
- Close proximity to schools, parks, and recreational areas.
- Easy access to shopping, restaurants, and dining options.
Distances to Points of Interest
Point of Interest Distance
Seafront 500 m
Vouliagmeni Shopping Area 850 m
Astir Marina Vouliagmenis 1 km
Kavouri 500 m
Voula Shopping Area 1.5 km
Glyfada Shopping Area 3.5 km
Athens International Airport 19 km
3. Building Features
- Spacious and functional layouts.
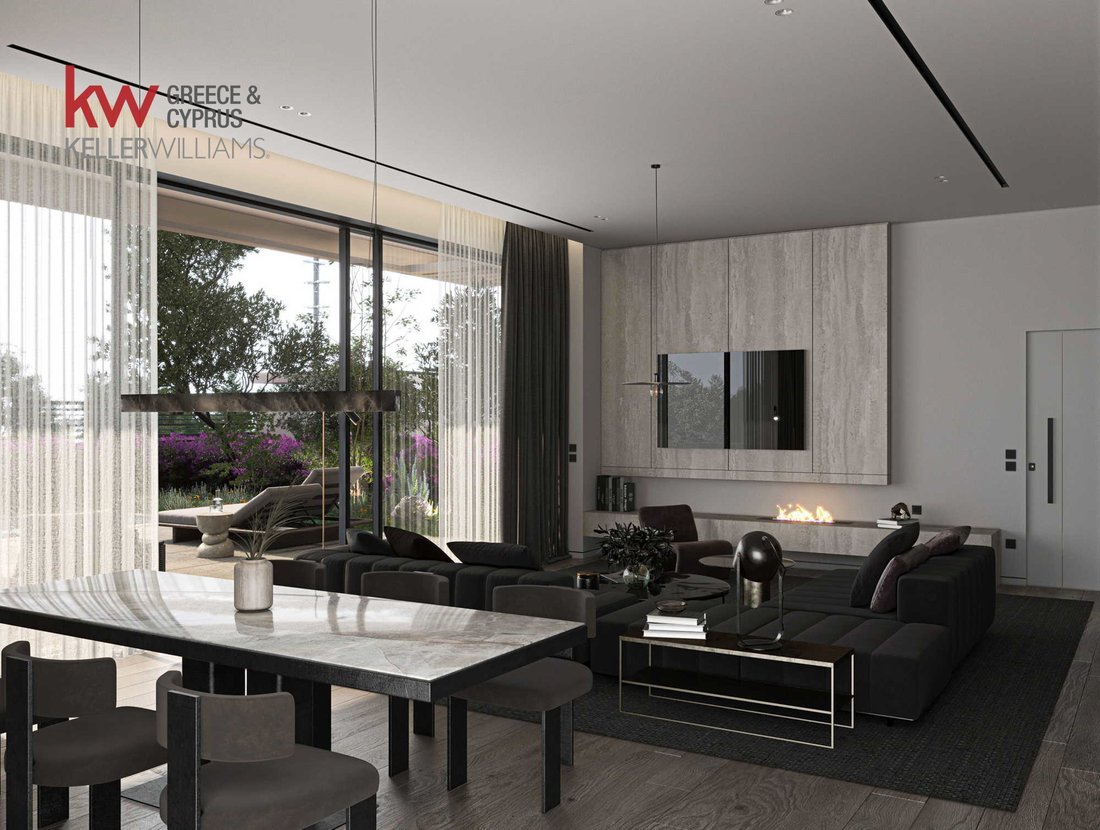
- Abundant natural light and large minimalist windows.
- Energy-efficient A++ apartments.
- Independent solar panel installation.
- Certified façade insulation.
- Security system.
- Heat pump for underfloor heating.
- VRV cooling system.
- Sound insulation.
- Smart home technology.
- Three parking spaces per apartment.
- Private swimming pool for each apartment.
Ground Floor Apartment
Total Area: 239.20 m²
Floor Plans & Description
Bright and welcoming, this apartment features a spacious open-plan living, dining, and kitchen area, providing direct access to a private garden with a swimming pool.
On the same level, there are three en-suite bedrooms and an additional guest WC.
The basement features an open space with natural light, which can be used as an additional living area, home office, or playroom.
This level also includes a bathroom, laundry area, and an additional room with natural light.
Basement – 63.50 m²
- Three underground parking spaces.
- Storage room.
- Private elevator.
Ground Floor – 175.70 m²
- Private garden: 319 m².
- Private swimming pool: 25 m².
Price: €3.500.000. KW Athens Riviera, contact phone: [hidden information], email: [hidden information], website:
-
Property type
Apartment
-
Year built
2024
-
Price/sqft
$1,484
-
Emissions
A+
-
Consumption
A+
Features
Explore the Area
Vouliagmeni, Attica, Greece
View on Google Maps
Price per sqft
Low
High
Joined 3 years ago
You have inquired about this property
The agent will contact you soon by
Listed by
KW Athens Riviera
View agency profile
110
Listings
2023
Joined
Book home tour with the agent
Choose a date and whether you'd like a virtual or in-person tour with the agent.
Preferred date
Tour type
KW Athens Riviera
View agency profile
Last updated
October 16
First listed
October 16
Listing reference
2599336
Similar Properties Nearby
New Listings in Vouliagmeni


Explore More Homes for Sale
Vouliagmeni, Greece property types
Vouliagmeni, Greece popular searches
- Sea View properties in Vouliagmeni, Greece
- Duplex properties in Vouliagmeni, Greece
- Gated Community properties in Vouliagmeni, Greece
- Waterfront properties in Vouliagmeni, Greece
- Hilltop properties in Vouliagmeni, Greece
- Equestrian properties in Vouliagmeni, Greece
- New Builds properties in Vouliagmeni, Greece
- Properties with Library in Vouliagmeni, Greece
- Oceanfront properties in Vouliagmeni, Greece
- Properties with Wine Cellar in Vouliagmeni, Greece
- Properties with Tennis Court in Vouliagmeni, Greece
- Mansion properties in Vouliagmeni, Greece
- Properties with Private Beach in Vouliagmeni, Greece
- Beachfront properties in Vouliagmeni, Greece
- Water View properties in Vouliagmeni, Greece
Vouliagmeni, Greece neighborhoods
Related Guides & Stories
Trusted by the World's Leading Brokers
The agents behind the world's most exceptional properties list with JamesEdition.
- Listings from Sotheby's, Christie's, BARNES, and Engel & Völkers
- Every listing reviewed before it goes live
- Connect directly with verified listing agents
By continuing you agree to our Terms and Privacy Policy.