$776,671
Price decreased by $96,516 on Sep 15, 2026
Vougy Individuelle
- 6 Beds
- 1 Baths
- 2,375 Sqft
- 11,496 Sqft lot
- Updated: September 16
About the Property
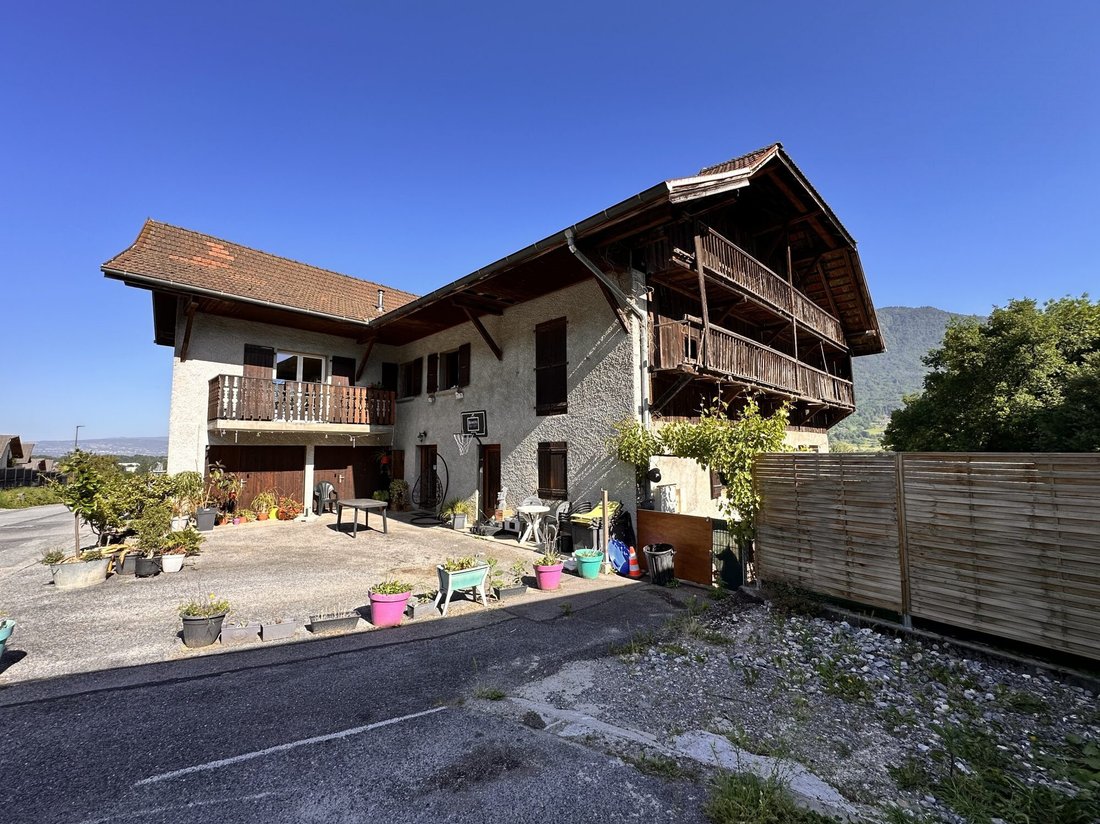
Investors, property traders, large families: discover a rare property offering exceptional potential for value appreciation and rental income. Situated on a plot of approximately 1,068 m², this single-ownership house currently offers over 220 m² of living space divided into two independent units, with an additional potential of more than 200 m² that can be developed in the attic. An ideal layout f
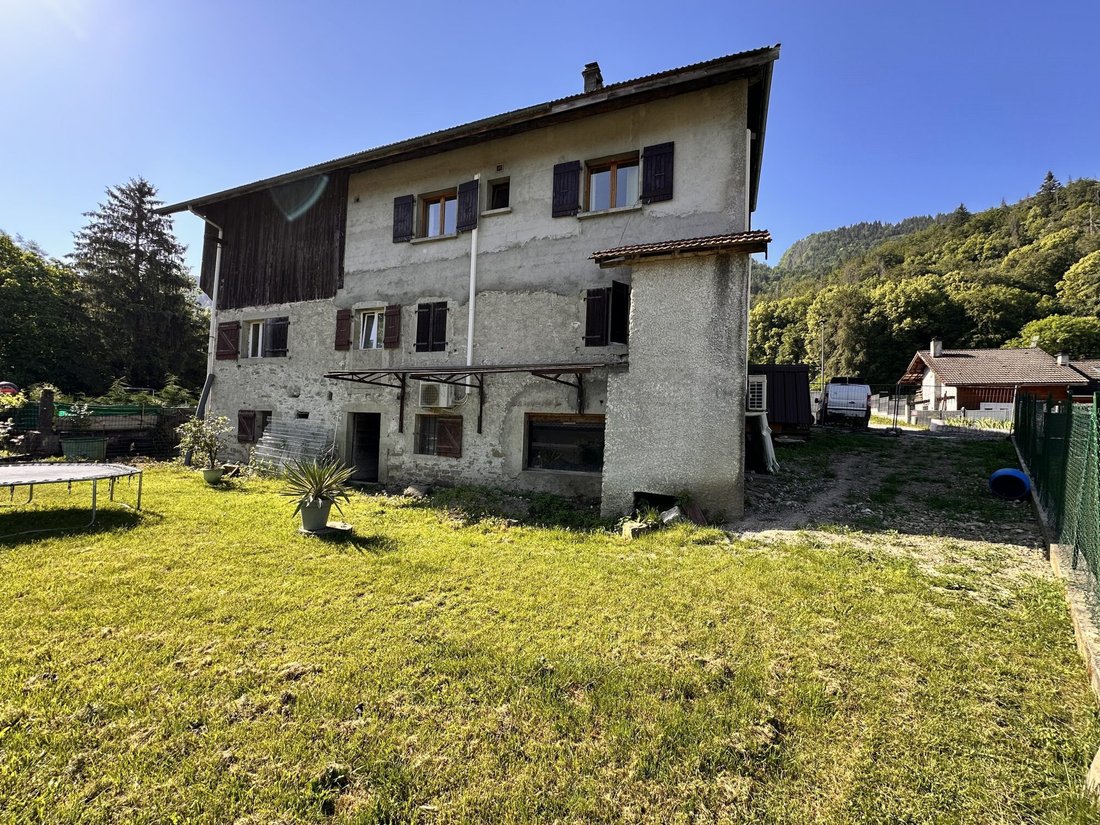
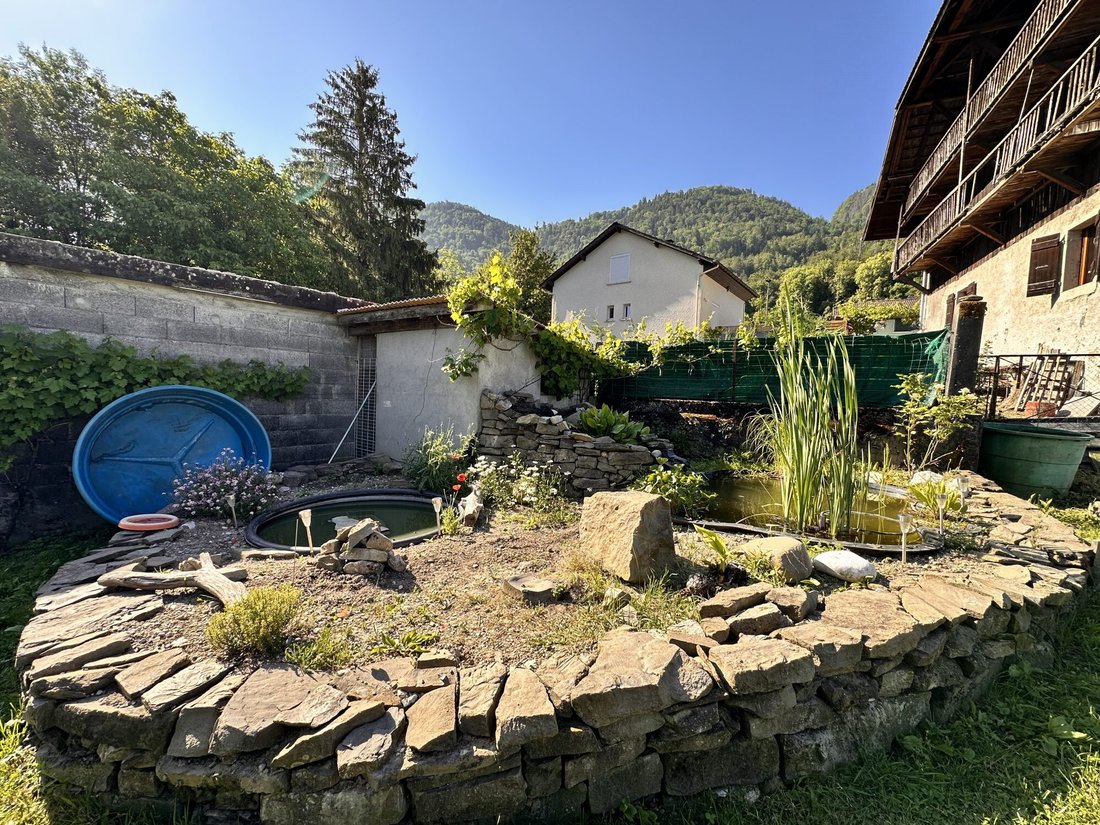
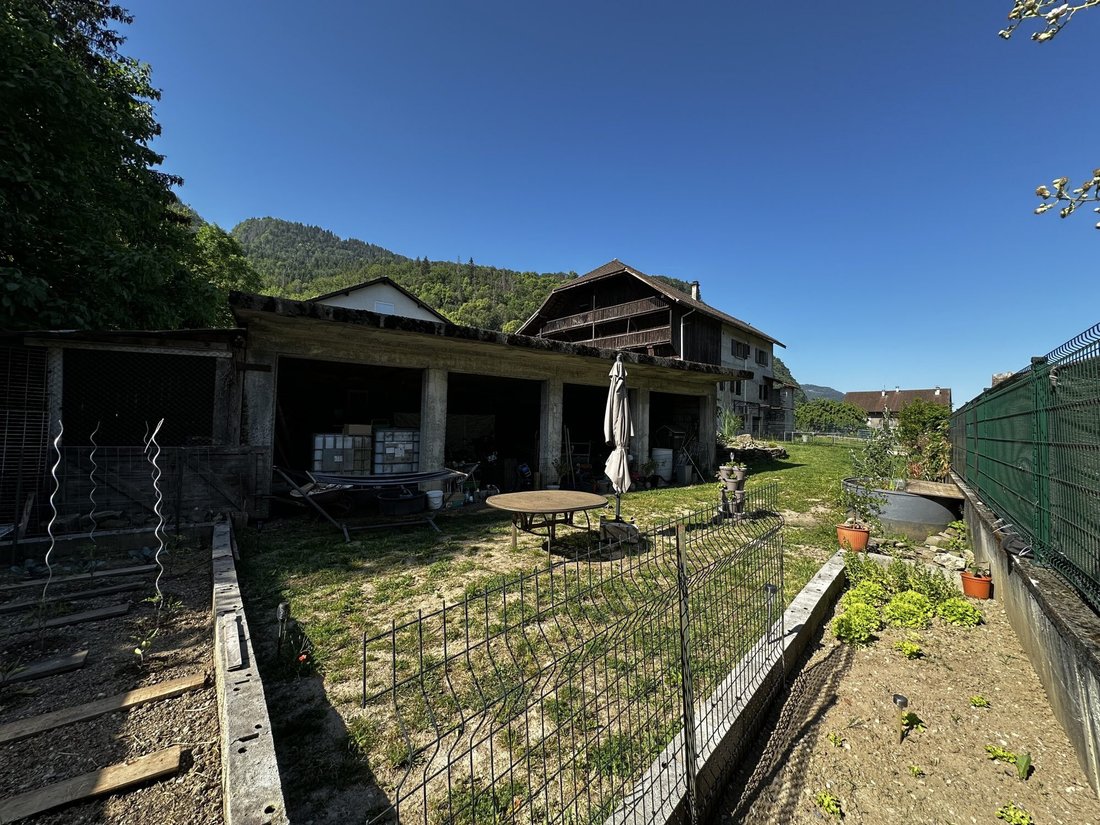
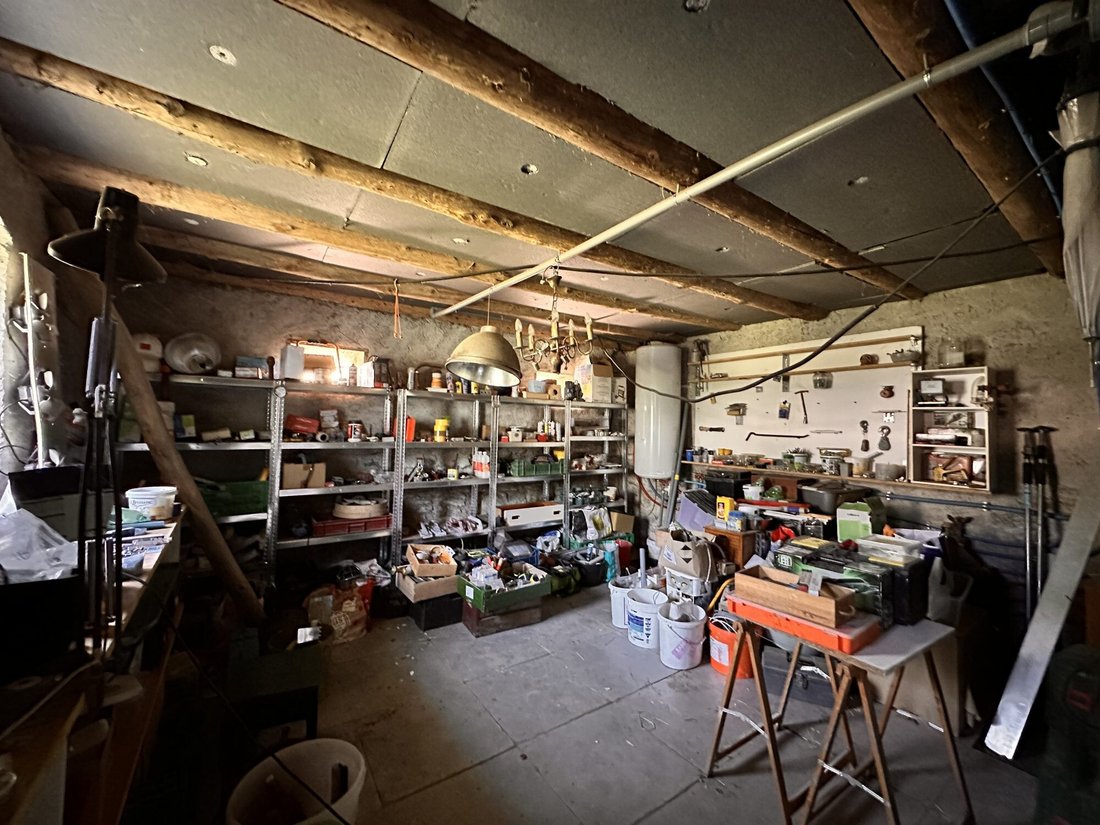
Investors, property traders, large families: discover a rare property offering exceptional potential for value appreciation and rental income. Situated on a plot of approximately 1,068 m², this single-ownership house currently offers over 220 m² of living space divided into two independent units, with an additional potential of more than 200 m² that can be developed in the attic. An ideal layout for a heritage or subdivision project. Thanks to its central staircase, the house is perfectly suited for division into multiple apartments, allowing for various strategies: - Creation of several residential units - Long-term or furnished rental investment - Tax deficit - Resale by unit - Multigenerational family residence with additional income Current layout: - A 5-room apartment of about 125 m² You will find a bright living room with a white fitted and equipped open kitchen, 4 bedrooms, a separate toilet, and a bathroom with a shower to be completed. Modern comforts already in place: - Heat pump heating - Pellet stove - Thermodynamic water heater Work to be done: tiling, electrical work, drywall and joints, sanitary fixtures, windows - An independent 3-room apartment of about 85 m² – already rented at €1,000/month under a furnished lease This unit has its own independent entrance and includes a pleasant living room with a fitted and equipped open kitchen in burgundy tones, immediately generating rental income. Equipment: - Electric radiators - Electric water heater Work to be done: electrical work Huge potential to exploit! Additional advantages of the property: - More than 200 m² additional space usable in the attic or on the ground floor - Concrete slab floors - 2 existing closed garages - Annex allowing the creation of 4 additional garages (doors and partitions to be done, access to be created) - 4 large cellars including a magnificent vaulted cellar - Large laundry room / workshop / gym A strong point: an energy performance rating (DPE) classified D The cellar ceilings have been insulated and the energy equipment already modernized provide an excellent base for a value enhancement project. A property with great potential, rare in the area! Whether you are a property trader looking for a profitable operation, an investor wanting to develop several rental units, or a large family wishing to combine space and additional income, this property offers multiple exploitation possibilities. Visit quickly! Contact me! Fees payable by the seller. Energy class D, Climate class B Estimated average annual energy expenses for standard use, based on 2021 energy prices: between €4,080.00 and €5,550.00. Information on risks to which this property is exposed is available on the Géorisques website: [hidden information]. Your eXp Realty advisor: Christopher ROUSSELOT Commercial agent (sole proprietorship) RSAC 951 595 479 ANNECY
Information on the risks to which this property is exposed is available on the Géorisques website: https://www.georisques.gouv.fr/
Information on the risks to which this property is exposed is available on the Géorisques website: https://www.georisques.gouv.fr/
-
Property type
House
-
Price/sqft
$327
-
Consumption
D
Features
- Garden
- Garage
- Mountain View
- Fitness Center / Gym
- Kitchen island
- Air Conditioning
- Balcony
Explore the Area
Vougy, Auvergne-Rhône-Alpes, France
View on Google Maps
Price per sqft
Low
High
Joined 9 months ago
You have inquired about this property
The agent will contact you soon by
Listed by
945
Listings
2025
Joined
Book home tour with the agent
Choose a date and whether you'd like a virtual or in-person tour with the agent.
Preferred date
Tour type
Last updated
September 16
First listed
May 30
Listing reference
VM41261-EXPFRANCE
Trusted by the World's Leading Brokers
The agents behind the world's most exceptional properties list with JamesEdition.
- Listings from Sotheby's, Christie's, BARNES, and Engel & Völkers
- Every listing reviewed before it goes live
- Connect directly with verified listing agents
By continuing you agree to our Terms and Privacy Policy.