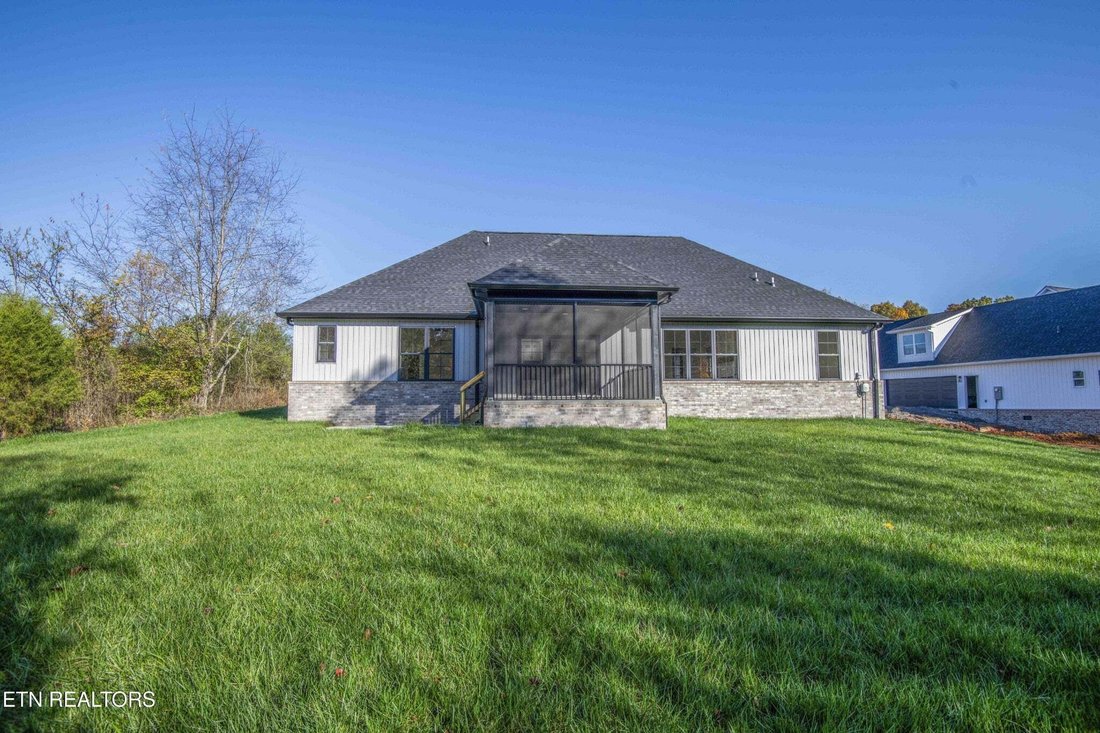
$750,000
Single Family Residence In Vonore
- 4 Beds
- 3 Baths
- 2,718 Sqft
- 13,068 Sqft lot
- Updated: September 10
- Source: Realtracs MLS#3545583
About the Property
TO BE BUILT - permitted and ready to break ground! This is a beautiful floorplan on a great lot! To be quality built by trusted builder, Hilltop Construction LLC, ALL BRICK exterior. where privacy, convenience, natural beauty and active lifestyle await you! Quality construction meets exceptional craftsmanship with refined finishes, ENERGY EFFICIENT, sophisticated, thoughtful design, and extra stor
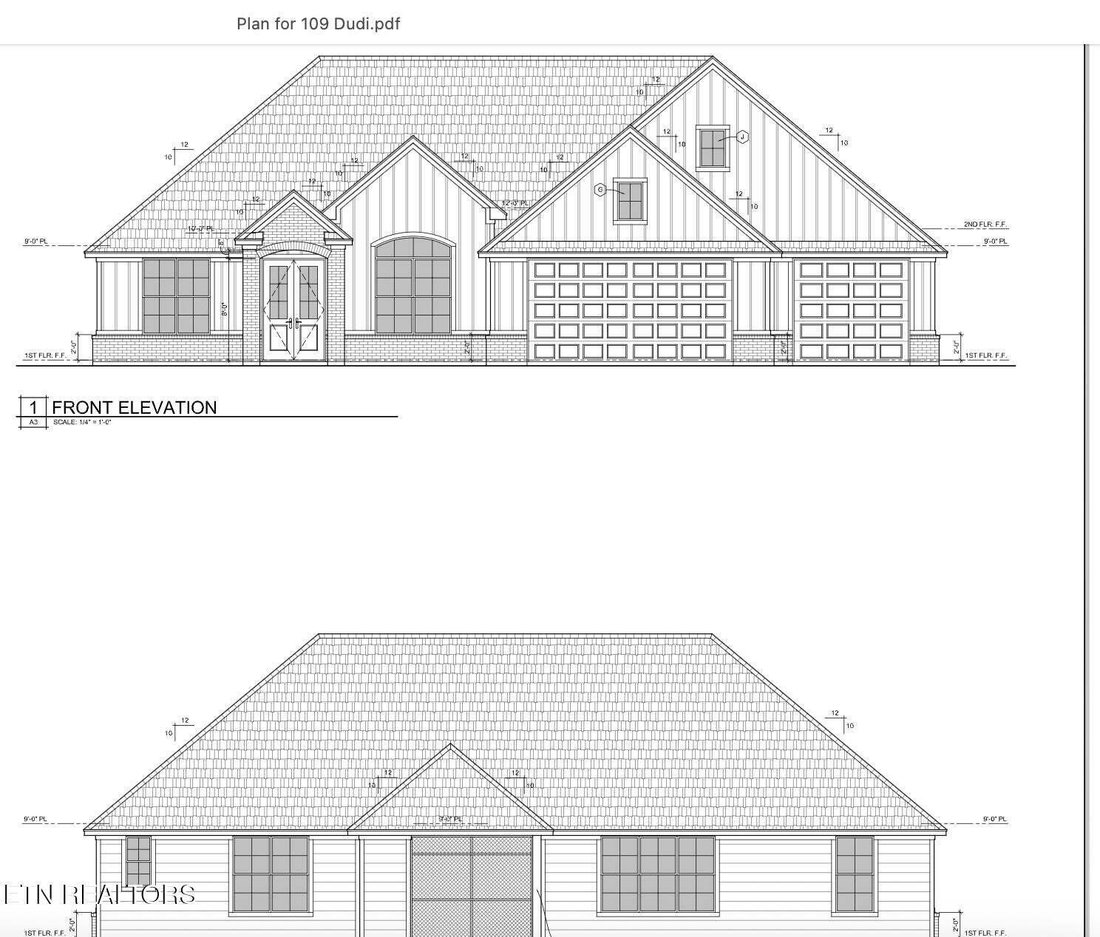
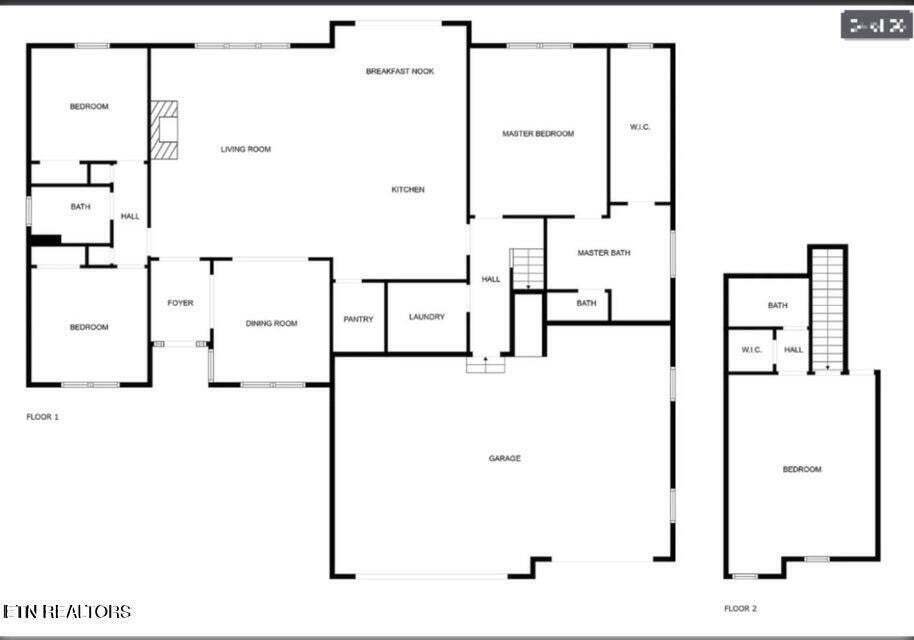
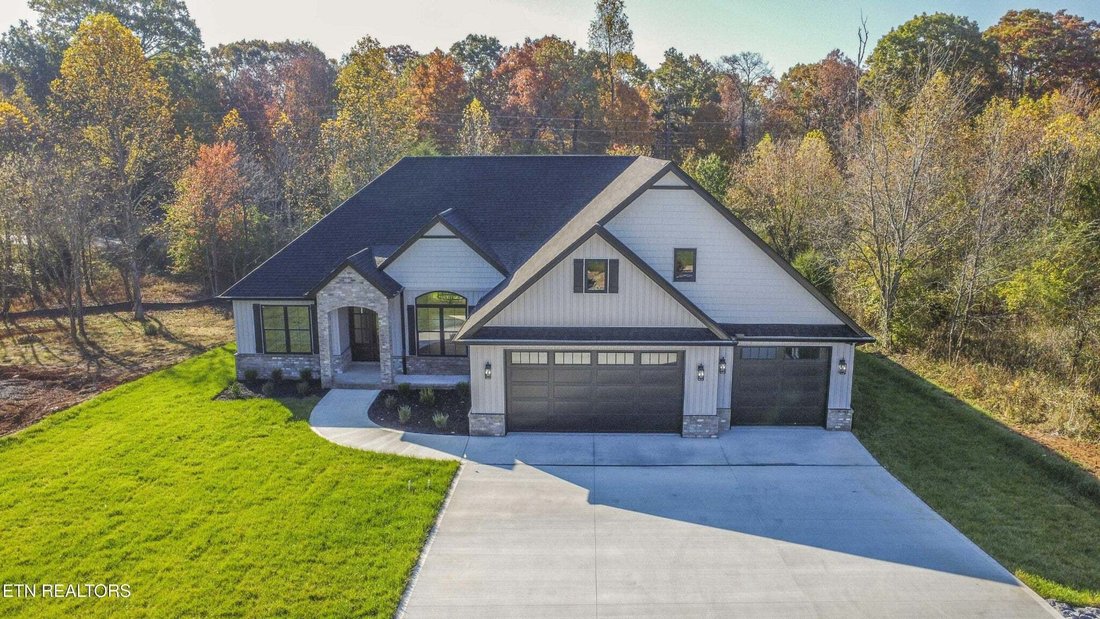
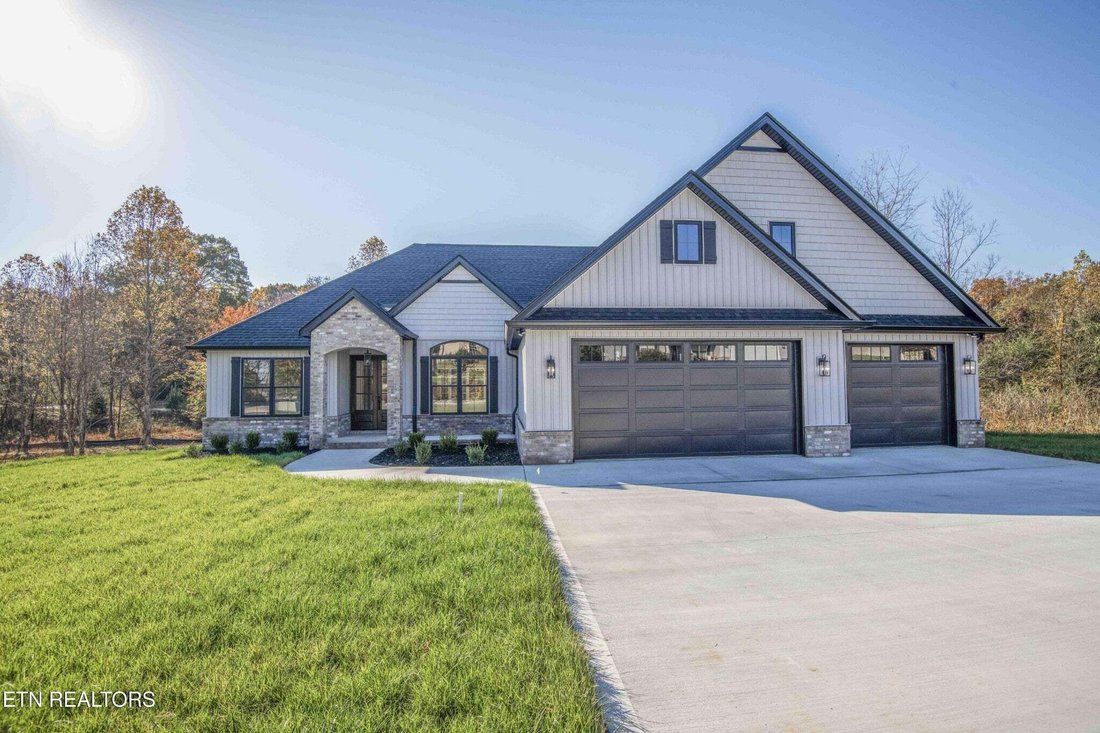
TO BE BUILT - permitted and ready to break ground! This is a beautiful floorplan on a great lot! To be quality built by trusted builder, Hilltop Construction LLC, ALL BRICK exterior. where privacy, convenience, natural beauty and active lifestyle await you! Quality construction meets exceptional craftsmanship with refined finishes, ENERGY EFFICIENT, sophisticated, thoughtful design, and extra storage. Nestled in a private, golf cart-friendly lifestyle, and surrounded by sparkling waters of Tellico Lake and the breathtaking views of THE GREAT SMOKY MOUNTAINS as your backdrop! (Go to KAHITE WEBSITE to view.... [hidden information] ) Quality built, with a 2700 sq.ft. open concept floor plan, 4BR/3BA, including a huge BONUS SUITE above the garage complete with a full bath, walk in closet, and additional framed extra storage area. Car enthusiasts will love the 3-CAR OVERSIZED 770 sq. Ft GARAGE with a separate entrance for a long boat or truck and a 220V outlet for an EV or golf cart. Lots of rare curb appeal with hard to find features including a LEVEL FRONT AND BACK YARD, EASY ENTRY FROM both garage and front door, plus a spacious LEVEL & FLAT DRIVEWAY! Step inside to relish the abundance of warm natural light highlighting the exquisite white oak hardwood flooring throughout. The custom windows in the home are double paned, insulated and are remarkably quiet and energy efficient. Soaring ceilings, elevated accent wall details, and modern molding throughout. The Great Room showcases a floor to ceiling stone fireplace design with wood shelving, built-ins. Sophisticated kitchen design Modern features, luxurious quartz countertops, with a waterfall island The spacious owner’s suite is a sanctuary of relaxation. Luxurious walk in shower, spa tub, oversized custom closet with a window, and convenient outlet for ironing station. Two additional spacious bedrooms, guest bath, laundry room and huge pantry complete this favorite floorplan.
-
Property type
House
-
Floors
2
-
Year built
2026
-
Price/sqft
$275
Features
- Walk In Closet
- Garage
- Fireplace
- Pool
- Mountain View
- Garden
- Open Kitchen
- Lake View
- Laundry Room
Features
Lot
- Mountain View
- Privacy
- Lake View
Indoor
- High Ceiling
- Fireplace
- Kitchen island
- Laundry Room
- Open Kitchen
- Stone Countertops
- Walk In Closet
Outdoor
- Pool
- Garage
- Garden
Explore the Area
109 Dudi Tr, Vonore, Tennessee, United States
View on Google Maps
Price per sqft
Low
High
Joined 9 months ago
You have inquired about this property
The agent will contact you soon by
Listed by
32
Listings
2025
Joined
Book home tour with the agent
Choose a date and whether you'd like a virtual or in-person tour with the agent.
Preferred date
Tour type
Last updated
September 10
First listed
Sep 10
Listing reference
3545583
Listing status
Based on information submitted to the MLS GRID as of 2026. All data is obtained from various sources and may not have been verified by broker or MLS GRID. Supplied Open House Information is subject to change without notice. All information should be independently reviewed and verified for accuracy. Properties may or may not be listed by the office/agent presenting the information.
Similar Properties Nearby
New Listings in Vonore


Explore More Homes for Sale
Vonore, TN, United States popular searches
- Properties with Open Kitchen in Vonore, TN, United States
- Properties with Fitness Center / Gym in Vonore, TN, United States
- Properties with Tennis Court in Vonore, TN, United States
- New Builds properties in Vonore, TN, United States
- Hilltop properties in Vonore, TN, United States
- Golf View properties in Vonore, TN, United States
- Modern properties in Vonore, TN, United States
- Riverfront properties in Vonore, TN, United States
- Panoramic / Scenic View properties in Vonore, TN, United States
- Renovated properties in Vonore, TN, United States
Related Guides & Stories
Trusted by the World's Leading Brokers
The agents behind the world's most exceptional properties list with JamesEdition.
- Listings from Sotheby's, Christie's, BARNES, and Engel & Völkers
- Every listing reviewed before it goes live
- Connect directly with verified listing agents
By continuing you agree to our Terms and Privacy Policy.
brokerages we
partnered with
partnered with