$1,310,690
Price increased by $193,754 on Sep 04, 2026
Villa
- 3 Beds
- 8 Baths
- 10,334 Sqft
- Updated: September 4
About the Property
Ref: DV118
X Info - Denis: [hidden information]
Piovene Rocchette (VI)
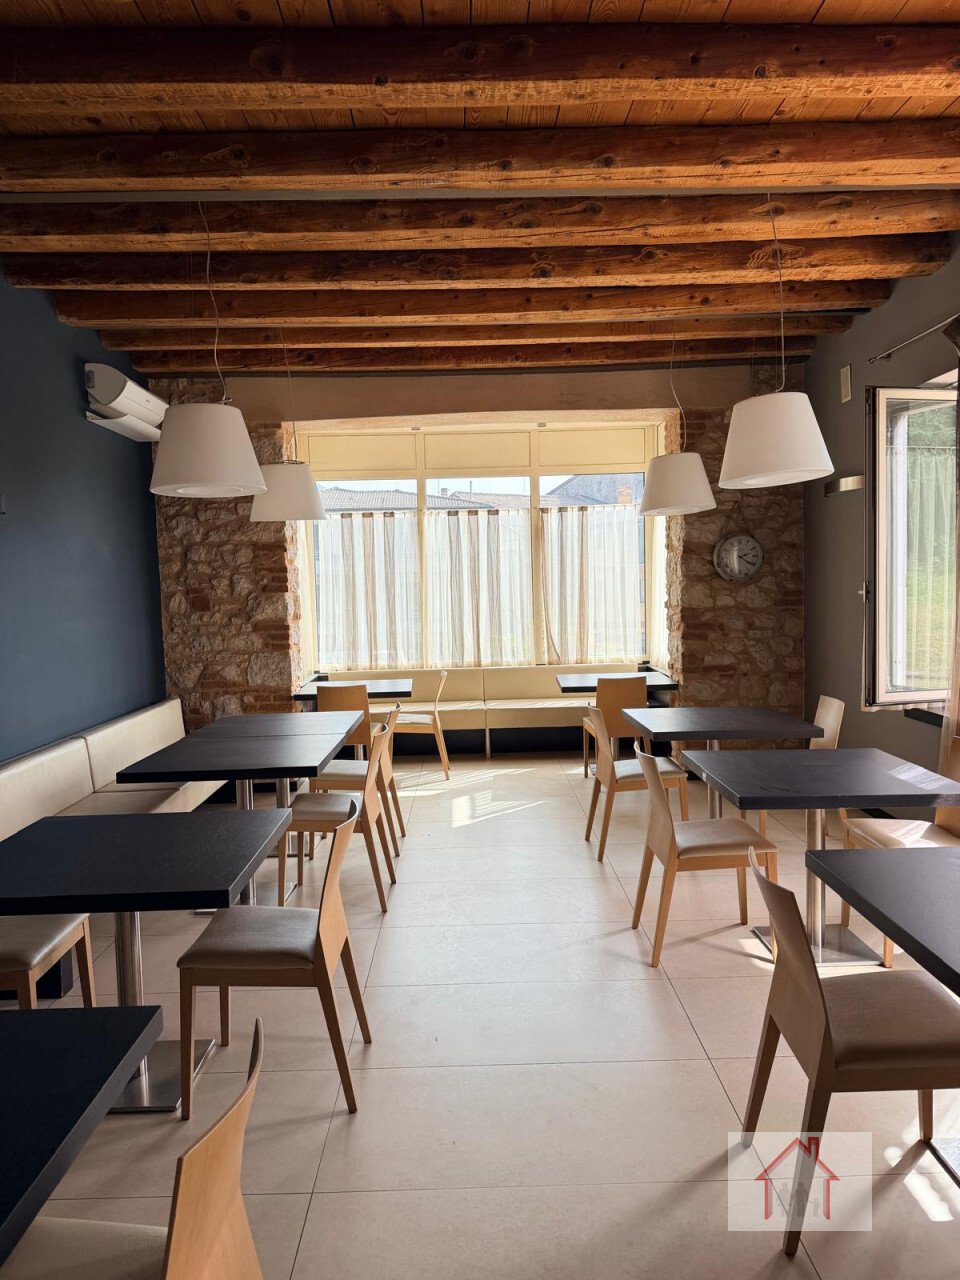
Splendid contemporary villa with restaurant, private penthouse, and century-old park in the heart of Piovene Rocchette. This timeless residence is a magnificent villa, expertly renovated to blend the charm of historic architecture with the most modern functional and living needs.
This unique 960 s
X Info - Denis: [hidden information]
Piovene Rocchette (VI)
Splendid contemporary villa with restaurant, private penthouse, and century-old park in the heart of Piovene Rocchette. This timeless residence is a magnificent villa, expertly renovated to blend the charm of historic architecture with the most modern functional and living needs.
This unique 960 s
Ref: DV118
X Info - Denis: [hidden information]
Piovene Rocchette (VI)
Splendid contemporary villa with restaurant, private penthouse, and century-old park in the heart of Piovene Rocchette. This timeless residence is a magnificent villa, expertly renovated to blend the charm of historic architecture with the most modern functional and living needs.
This unique 960 sqm property represents an extraordinary investment opportunity, ideal for those wishing to combine a high-level commercial activity with a prestigious private residence.
The gastronomic experience: Elite spaces for dining, the property hosts a complex dedicated to fine dining and pizzeria, spread over spacious and perfectly organized areas:
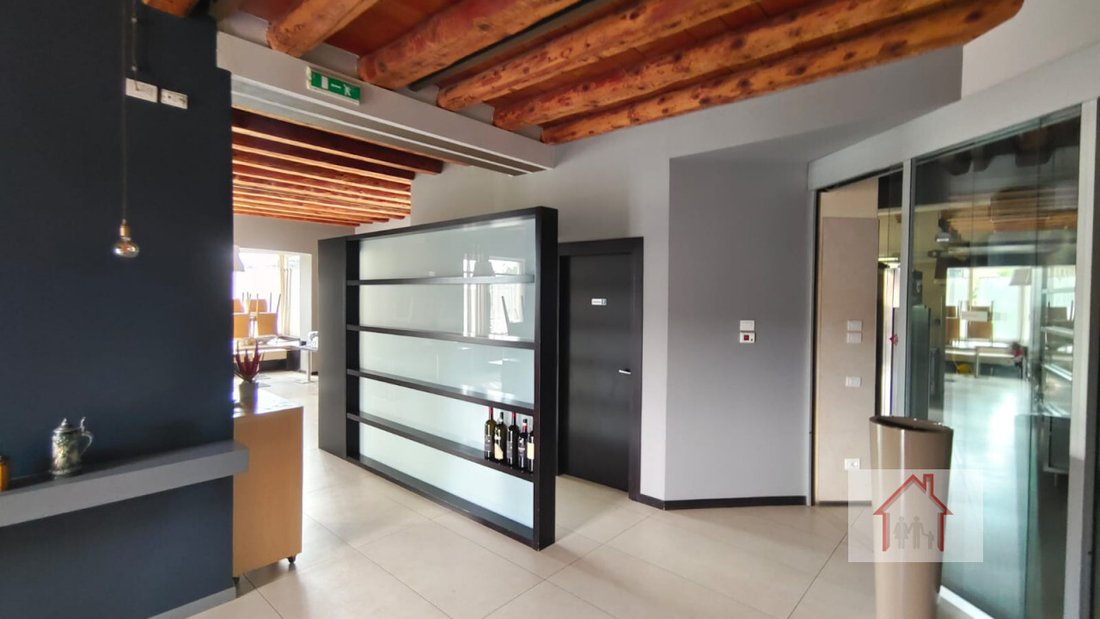
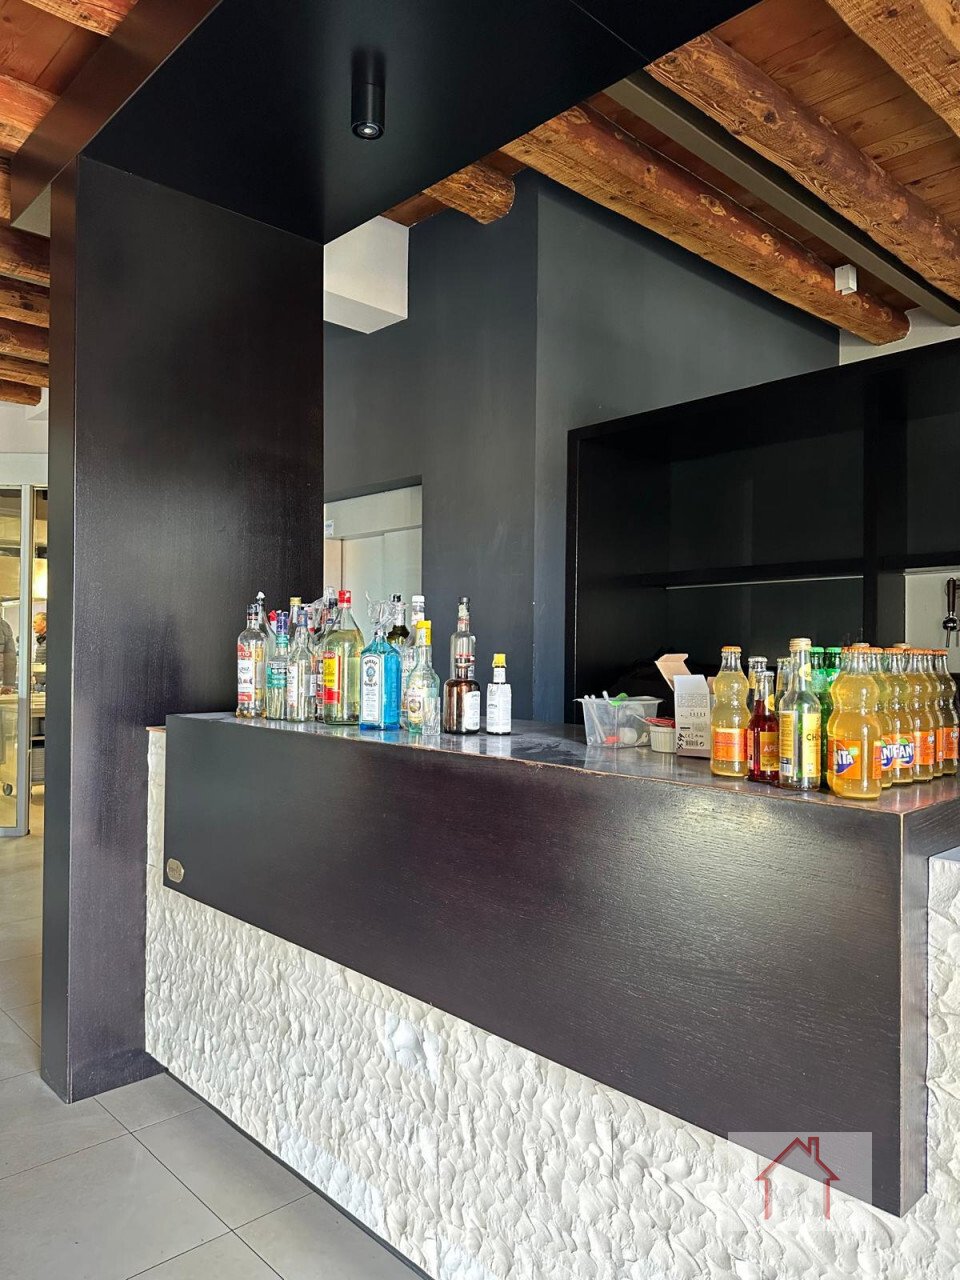
- Ground Floor: The welcome area features an elegant entrance with a bar zone, leading to the main dining room, a refined space with a warm atmosphere. The professional kitchen is a technological gem, fully equipped, with an independent area dedicated to pizza preparation. The floor is completed by guest services, a staircase, and a modern elevator serving the building’s levels.
- First Floor: Additional panoramic dining rooms open onto beautiful terraces facing south and east, offering guests the chance to dine suspended between the villa’s history and the surrounding landscape.
- Basement: The operational hub is supported by a perfectly logistical basement level, including large pantries, storage rooms, and staff changing rooms.
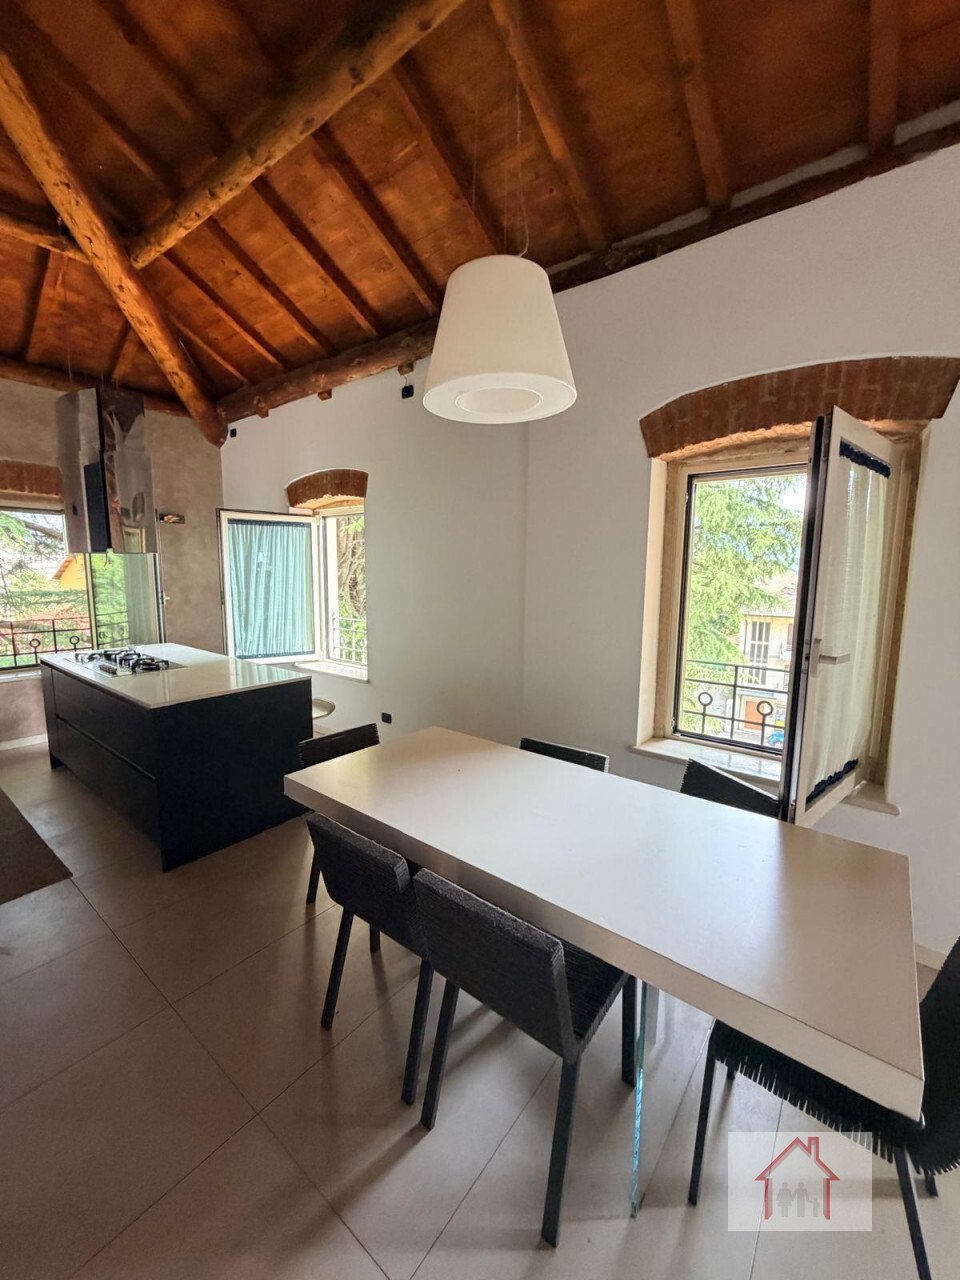
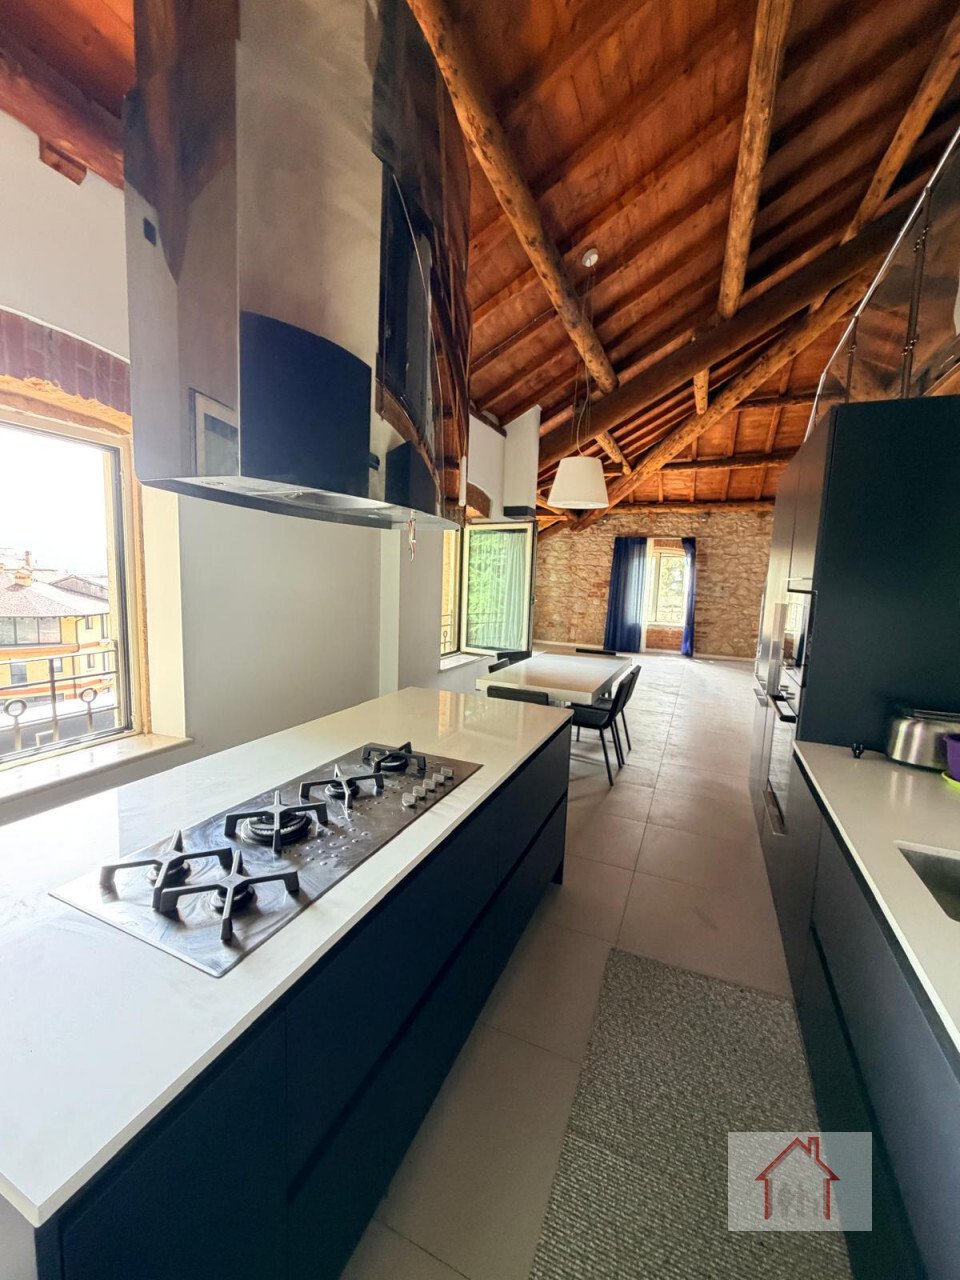
The penthouse: A refuge of light and prestige on the second and third floors, the villa reveals its residential soul: an exclusive 150 sqm penthouse designed as a master residence or luxurious living solution for the managers. The apartment stands out for the extraordinary brightness of the large living rooms and the comfort of the sleeping areas, immersed in maximum privacy with an independent entrance served by an elevator.
The park: A natural oasis with a century-old secret. The property is embraced by a monumental park of over 9,000 sqm. The true guardian of the estate is an imposing Himalayan Cedar, officially recognized among Italy’s historic trees, which adds environmental value and a rare magical atmosphere to the entire location.
An unmissable real estate offer where history meets business and prestige meets nature.
Luxor Real Estate Agency, for over 20 years, has offered all clients wishing to sell or buy a home a complete and personalized service tailored to each individual’s specific needs.
For information contact us:
Tel: [hidden information] office
Email: [hidden information]
Office address: Viale L. G. Manin n. 12 Volpago del Montello (TV)
Website: [hidden information]
PROPERTY MANAGEMENT:
All properties we manage have been entrusted to us by owners through a sales mandate and are offered after our evaluation and market analysis.
PROPERTY VIEWINGS:
Viewings are organized by appointment for an informative and introductory meeting, with no obligation, at our office.
MORTGAGE CONSULTATION:
We offer the possibility of consulting with our credit broker to access a tailored mortgage based on specific personal financing needs.
Finally, we remind you that, in case of purchase, the following costs must be added to the property price: VAT or registration tax, commission due to the Real Estate Agency, notary fees, and expenses related to mortgage disbursement, if requested.
--- advertisement published with [hidden information]
X Info - Denis: [hidden information]
Piovene Rocchette (VI)
Splendid contemporary villa with restaurant, private penthouse, and century-old park in the heart of Piovene Rocchette. This timeless residence is a magnificent villa, expertly renovated to blend the charm of historic architecture with the most modern functional and living needs.
This unique 960 sqm property represents an extraordinary investment opportunity, ideal for those wishing to combine a high-level commercial activity with a prestigious private residence.
The gastronomic experience: Elite spaces for dining, the property hosts a complex dedicated to fine dining and pizzeria, spread over spacious and perfectly organized areas:
- Ground Floor: The welcome area features an elegant entrance with a bar zone, leading to the main dining room, a refined space with a warm atmosphere. The professional kitchen is a technological gem, fully equipped, with an independent area dedicated to pizza preparation. The floor is completed by guest services, a staircase, and a modern elevator serving the building’s levels.
- First Floor: Additional panoramic dining rooms open onto beautiful terraces facing south and east, offering guests the chance to dine suspended between the villa’s history and the surrounding landscape.
- Basement: The operational hub is supported by a perfectly logistical basement level, including large pantries, storage rooms, and staff changing rooms.
The penthouse: A refuge of light and prestige on the second and third floors, the villa reveals its residential soul: an exclusive 150 sqm penthouse designed as a master residence or luxurious living solution for the managers. The apartment stands out for the extraordinary brightness of the large living rooms and the comfort of the sleeping areas, immersed in maximum privacy with an independent entrance served by an elevator.
The park: A natural oasis with a century-old secret. The property is embraced by a monumental park of over 9,000 sqm. The true guardian of the estate is an imposing Himalayan Cedar, officially recognized among Italy’s historic trees, which adds environmental value and a rare magical atmosphere to the entire location.
An unmissable real estate offer where history meets business and prestige meets nature.
Luxor Real Estate Agency, for over 20 years, has offered all clients wishing to sell or buy a home a complete and personalized service tailored to each individual’s specific needs.
For information contact us:
Tel: [hidden information] office
Email: [hidden information]
Office address: Viale L. G. Manin n. 12 Volpago del Montello (TV)
Website: [hidden information]
PROPERTY MANAGEMENT:
All properties we manage have been entrusted to us by owners through a sales mandate and are offered after our evaluation and market analysis.
PROPERTY VIEWINGS:
Viewings are organized by appointment for an informative and introductory meeting, with no obligation, at our office.
MORTGAGE CONSULTATION:
We offer the possibility of consulting with our credit broker to access a tailored mortgage based on specific personal financing needs.
Finally, we remind you that, in case of purchase, the following costs must be added to the property price: VAT or registration tax, commission due to the Real Estate Agency, notary fees, and expenses related to mortgage disbursement, if requested.
--- advertisement published with [hidden information]
-
Property type
Villa
-
Year built
1909
-
Price/sqft
$126
-
Emissions
F
-
Consumption
F
Features
Explore the Area
Via Roma, Piovene Rocchette, Veneto, Italy
View on Google Maps
Price per sqft
Low
High
Located in Volpago del Montello, this property offers serene suburban living within reach of Treviso city. Nearby transport links include Treviso Airport and Treviso Centrale train station, each about 20 minutes away by car. The area features elegant golf clubs, renowned Michelin restaurants, and cultural sites such as historic villas. Excellent international and private schools serve families seeking quality education. Proximity to the Piave River and Montello hills provides ample outdoor recreation.
Get nearby
Attractions
Schools
Treviso Airport
Airport
20 min
Treviso Centrale Train Station
Train Station
20 min
Marina di Venezia
Port / Marina
45 min
Golf Club Villa Condulmer
Golf & Country Clubs
15 min
Ristorante Antonio Bortolotti
Dining & Wine
10 min
Villa Emo
Culture & Heritage
25 min
Montello Hills Nature Reserve
Outdoor & Nature
10 min
International School of Treviso
International School
20 min
Liceo Scientifico Statale Canova
Public School
25 min
Scuola Paritaria San Pio X
Private School
20 min
Joined 4 years ago
You have inquired about this property
The agent will contact you soon by
Listed by
8
Listings
2022
Joined
Book home tour with the agent
Choose a date and whether you'd like a virtual or in-person tour with the agent.
Preferred date
Tour type
Last updated
September 4
First listed
May 16
Listing reference
5028100
Trusted by the World's Leading Brokers
The agents behind the world's most exceptional properties list with JamesEdition.
- Listings from Sotheby's, Christie's, BARNES, and Engel & Völkers
- Every listing reviewed before it goes live
- Connect directly with verified listing agents
By continuing you agree to our Terms and Privacy Policy.