$1,061,074
Criel De Voiron Propriété D'exception Terrain 3766 M² 950 000 €
- 6 Beds
- 4 Baths
- 3,983 Sqft
- 40,537 Sqft lot
- Updated: November 8
About the Property
Price Reduction! Sought-after area, Criel de Voiron. A 10-minute walk from the town center. Lots of charm for this exceptional property.
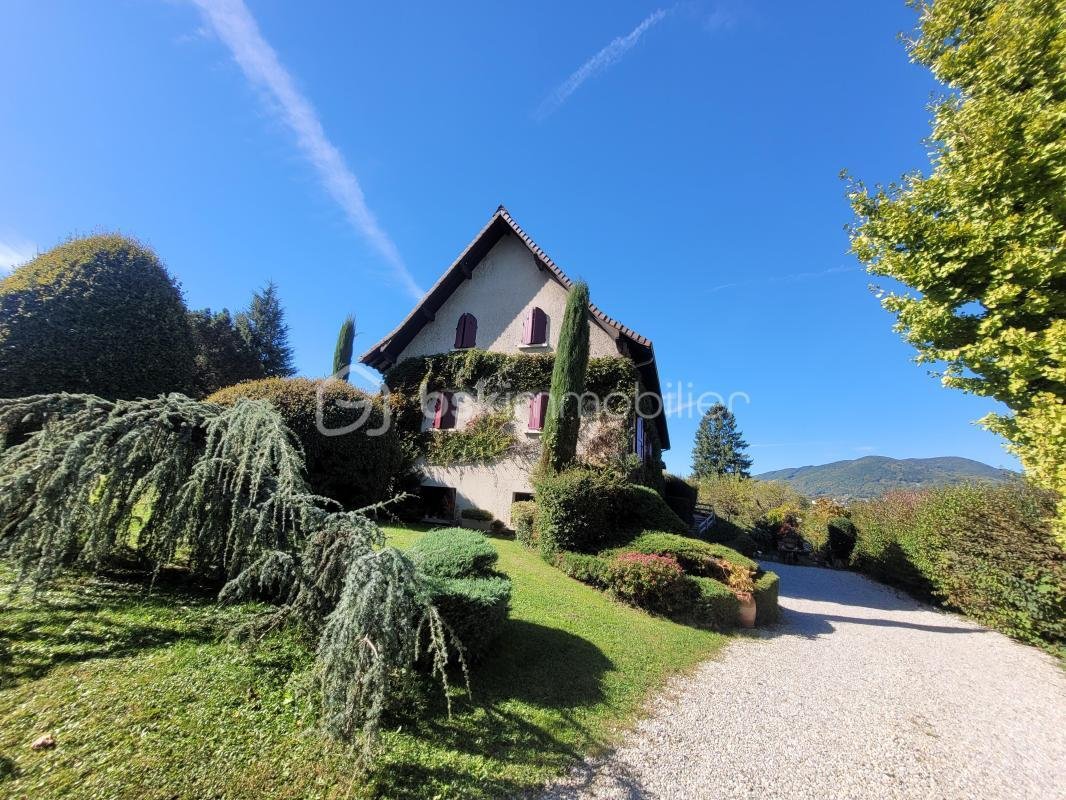
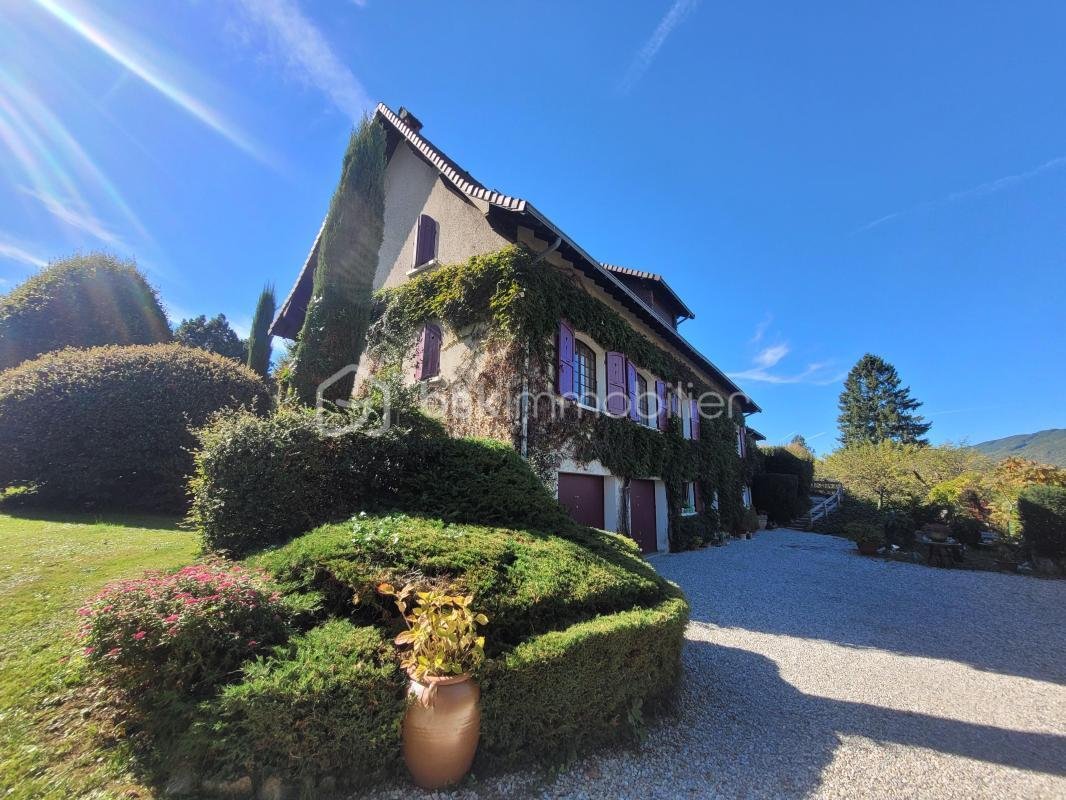
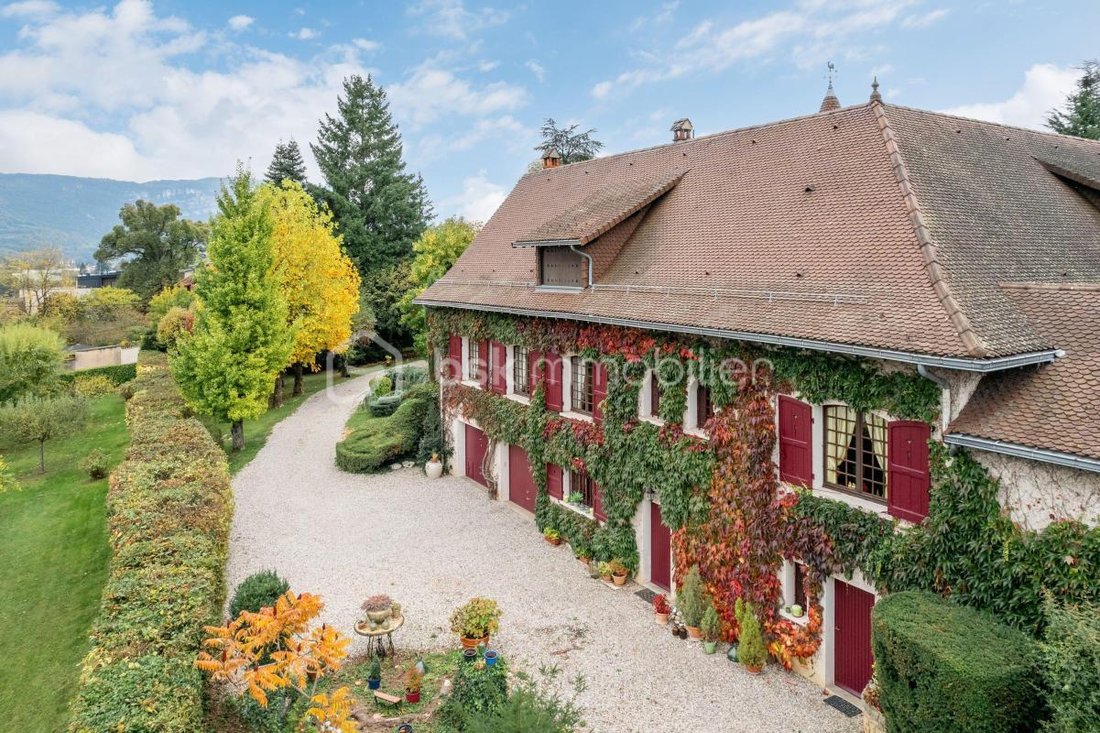
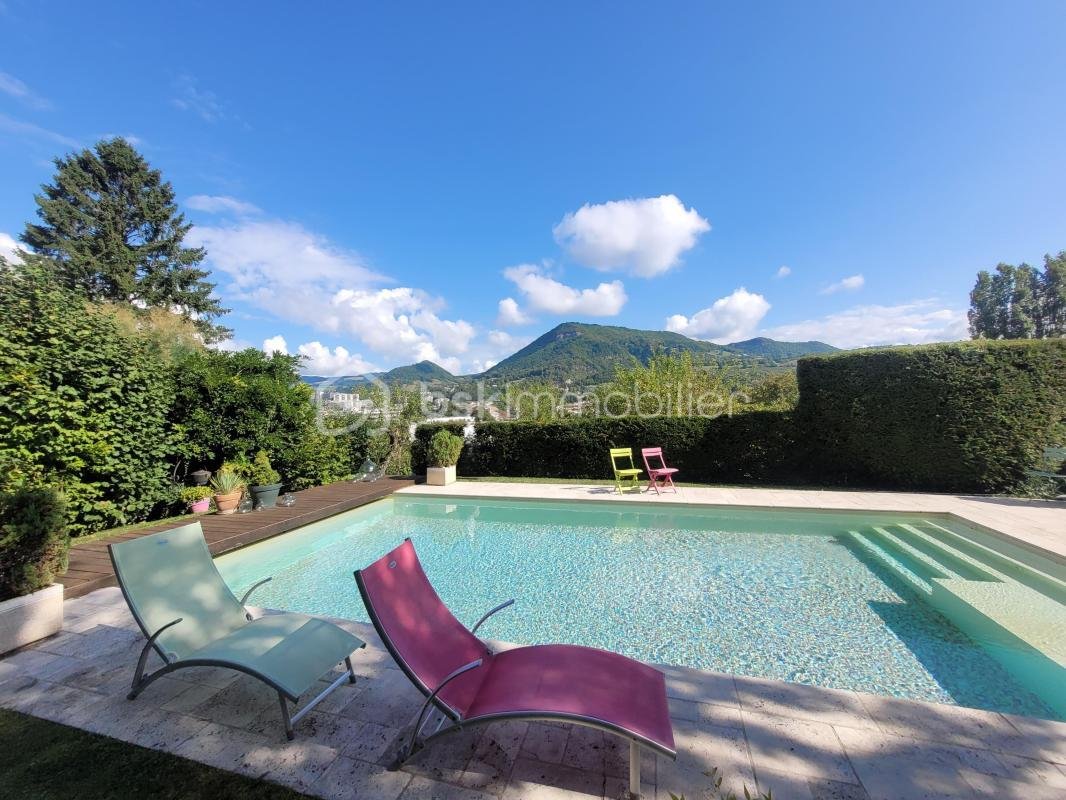
Magnificent estate featuring a charming 370 m² manor house over 2 levels, a 9x4m heated pool with heat pump, and 160 m² of outbuildings.
All situated on a 3766 m² plot (divisible and buildable) with a pretty paved courtyard and a large, beautifu
Magnificent estate featuring a charming 370 m² manor house over 2 levels, a 9x4m heated pool with heat pump, and 160 m² of outbuildings.
All situated on a 3766 m² plot (divisible and buildable) with a pretty paved courtyard and a large, beautifu
Price Reduction! Sought-after area, Criel de Voiron. A 10-minute walk from the town center. Lots of charm for this exceptional property.
Magnificent estate featuring a charming 370 m² manor house over 2 levels, a 9x4m heated pool with heat pump, and 160 m² of outbuildings.
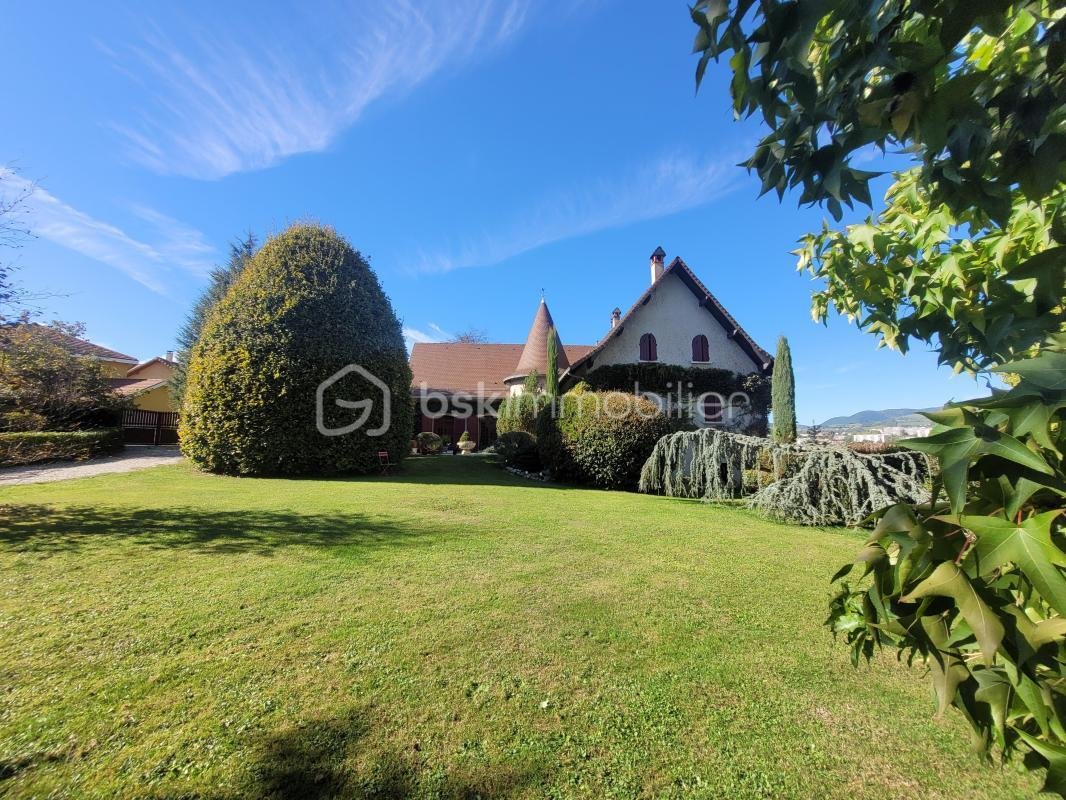
All situated on a 3766 m² plot (divisible and buildable) with a pretty paved courtyard and a large, beautifully landscaped garden. Unobstructed views with no neighbors in sight, secured by a motorized gate with two existing entrances.
A guaranteed favorite, this house includes:
On the ground floor, 227 m²:
- Living area: 167 m² with a spacious 25 m² entrance hall in the rotunda, opening onto a 26 m² lounge.
- A bright, open 71 m² living room with a fireplace and clear views of the town and surrounding mountains.
- A 16 m² kitchen opening onto a terrace, garden, and pool.
- A toilet area.
Sleeping area: 60 m² with 3 bedrooms, including 2 master suites with oak parquet floors and adjoining bathrooms.
Upstairs, 130 m²:
- A lovely 40 m² mezzanine.
- 2 beautiful bedrooms with oak parquet floors, including a master suite with bathroom.
- A huge 38 m² playroom.
Outbuildings totaling 160 m²:
- 60 m² garage
- Boiler room
- Cellar
- Pool house
- Covered terrace
- Summer kitchen
- Shower room
- Toilet
- 2 garden sheds
Lots of charm. High-quality finishes. Heating by reversible split heat pump air conditioning + oil boiler with radiators + fireplace in the living room. Scalloped tile roof.
Fenced property. Flat 3766 m² plot, no neighbors in sight, divisible, buildable. Landscaped garden. Paved courtyard. Motorized gate.
Sale price: €950,000 (fees paid by the seller).
BSK supports you with your project. Feel free to contact me.
Nathalie Cohendet O7 81 11 78 14
This listing, reference 325085, is presented by your BSK Immobilier commercial agent NATHALIE COHENDET (EI), registered with the RSAC of GRENOBLE (38000) under number [hidden information].
Property price: €950,000.00
Agency fees are the responsibility of the seller.
Energy performance details:
- Energy diagnosis date: 10/09/2025
- DPE score: 208 kWhEP/m²/year
- GES score: 57 kgepCO2/m²/year
- Estimated annual energy costs for standard use: between €8,870.00 and €12,080.00 per year. Average energy prices indexed to 2023 (subscriptions included).
A valid ID will be requested during visits.
Information on risks to which this property is exposed is available on the Géorisques website: ***
Information on the risks to which this property is exposed is available on the Géorisques website: https://www.georisques.gouv.fr/
Magnificent estate featuring a charming 370 m² manor house over 2 levels, a 9x4m heated pool with heat pump, and 160 m² of outbuildings.
All situated on a 3766 m² plot (divisible and buildable) with a pretty paved courtyard and a large, beautifully landscaped garden. Unobstructed views with no neighbors in sight, secured by a motorized gate with two existing entrances.
A guaranteed favorite, this house includes:
On the ground floor, 227 m²:
- Living area: 167 m² with a spacious 25 m² entrance hall in the rotunda, opening onto a 26 m² lounge.
- A bright, open 71 m² living room with a fireplace and clear views of the town and surrounding mountains.
- A 16 m² kitchen opening onto a terrace, garden, and pool.
- A toilet area.
Sleeping area: 60 m² with 3 bedrooms, including 2 master suites with oak parquet floors and adjoining bathrooms.
Upstairs, 130 m²:
- A lovely 40 m² mezzanine.
- 2 beautiful bedrooms with oak parquet floors, including a master suite with bathroom.
- A huge 38 m² playroom.
Outbuildings totaling 160 m²:
- 60 m² garage
- Boiler room
- Cellar
- Pool house
- Covered terrace
- Summer kitchen
- Shower room
- Toilet
- 2 garden sheds
Lots of charm. High-quality finishes. Heating by reversible split heat pump air conditioning + oil boiler with radiators + fireplace in the living room. Scalloped tile roof.
Fenced property. Flat 3766 m² plot, no neighbors in sight, divisible, buildable. Landscaped garden. Paved courtyard. Motorized gate.
Sale price: €950,000 (fees paid by the seller).
BSK supports you with your project. Feel free to contact me.
Nathalie Cohendet O7 81 11 78 14
This listing, reference 325085, is presented by your BSK Immobilier commercial agent NATHALIE COHENDET (EI), registered with the RSAC of GRENOBLE (38000) under number [hidden information].
Property price: €950,000.00
Agency fees are the responsibility of the seller.
Energy performance details:
- Energy diagnosis date: 10/09/2025
- DPE score: 208 kWhEP/m²/year
- GES score: 57 kgepCO2/m²/year
- Estimated annual energy costs for standard use: between €8,870.00 and €12,080.00 per year. Average energy prices indexed to 2023 (subscriptions included).
A valid ID will be requested during visits.
Information on risks to which this property is exposed is available on the Géorisques website: ***
Information on the risks to which this property is exposed is available on the Géorisques website: https://www.georisques.gouv.fr/
-
Property type
House
-
Year built
1974
-
Price/sqft
$266
-
Emissions
E
-
Consumption
E
Features
Explore the Area
14, rue de la Cigrogne, Criel-Champfeuillet, Voiron, France
View on Google Maps
Price per sqft
Low
High
Joined 1 month ago
You have inquired about this property
The agent will contact you soon by
Listed by
357
Listings
2026
Joined
Book home tour with the agent
Choose a date and whether you'd like a virtual or in-person tour with the agent.
Preferred date
Tour type
Last updated
November 8
First listed
November 8
Listing reference
325085_1
Trusted by the World's Leading Brokers
The agents behind the world's most exceptional properties list with JamesEdition.
- Listings from Sotheby's, Christie's, BARNES, and Engel & Völkers
- Every listing reviewed before it goes live
- Connect directly with verified listing agents
By continuing you agree to our Terms and Privacy Policy.