$796,410
VG Tlinshoffen Propriété D'exception Au CUr Du Vignoble Alsacien
- 5 Beds
- 3 Baths
- 2,035 Sqft
- 11,356 Sqft lot
- Updated: Today
- 2
About the Property
Vœgtlinshoffen – EXCEPTIONAL PROPERTY IN THE HEART OF THE ALSACE VINEYARD
- 189 m² of living space
- Landscaped plot of 1,055 m²
- Swimming pool
- Pool house
- Spa
- Sauna
- Garage for 4 vehicles
- Panoramic view
Located in the heart of the Alsace vineyard, in Vœgtlinshoffen, this property offers a rare and privileged living environment where spaciousn
- 189 m² of living space
- Landscaped plot of 1,055 m²
- Swimming pool
- Pool house
- Spa
- Sauna
- Garage for 4 vehicles
- Panoramic view
Located in the heart of the Alsace vineyard, in Vœgtlinshoffen, this property offers a rare and privileged living environment where spaciousn
Vœgtlinshoffen – EXCEPTIONAL PROPERTY IN THE HEART OF THE ALSACE VINEYARD
- 189 m² of living space
- Landscaped plot of 1,055 m²
- Swimming pool
- Pool house
- Spa
- Sauna
- Garage for 4 vehicles
- Panoramic view
Located in the heart of the Alsace vineyard, in Vœgtlinshoffen, this property offers a rare and privileged living environment where spaciousness, light, and outdoor areas combine with a remarkable panorama.
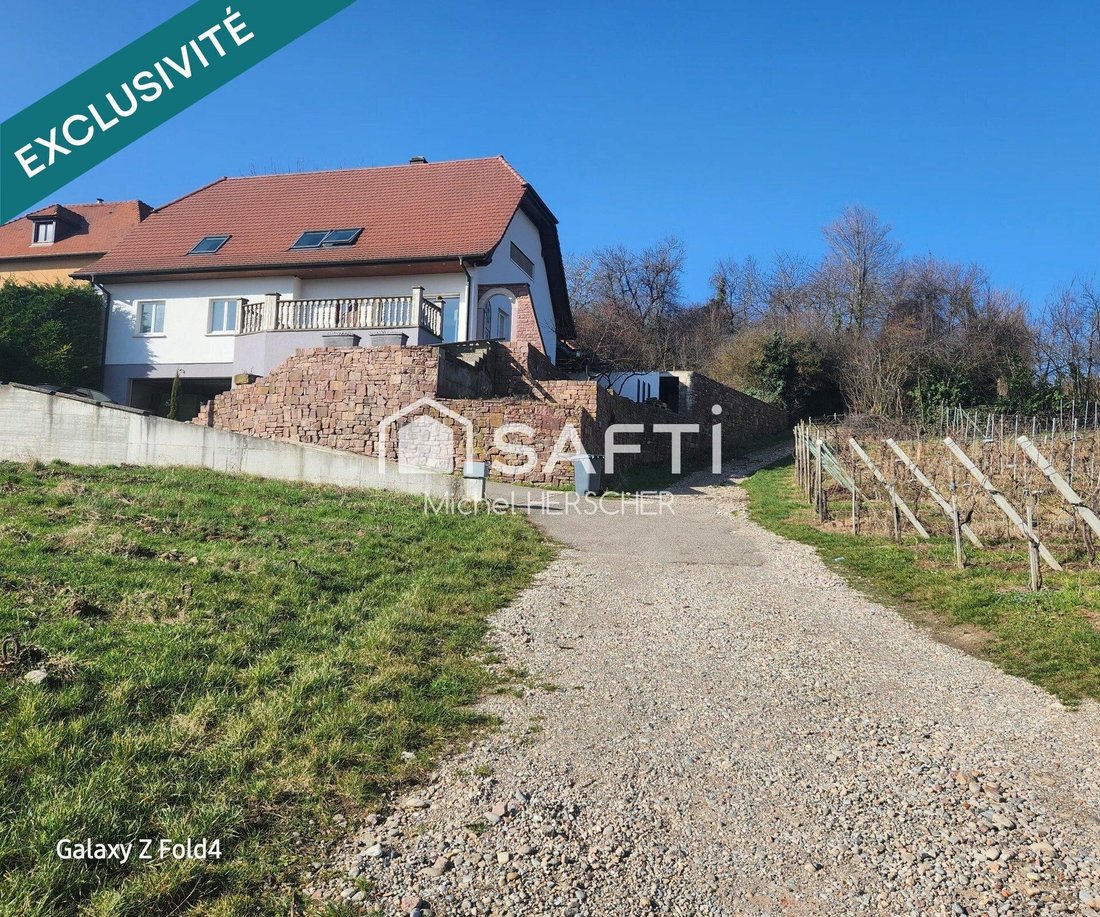
Built on a landscaped plot of 1,055 m², the house offers approximately 189 m² of living space and features a particularly interesting layout, allowing for a potential two-family project.
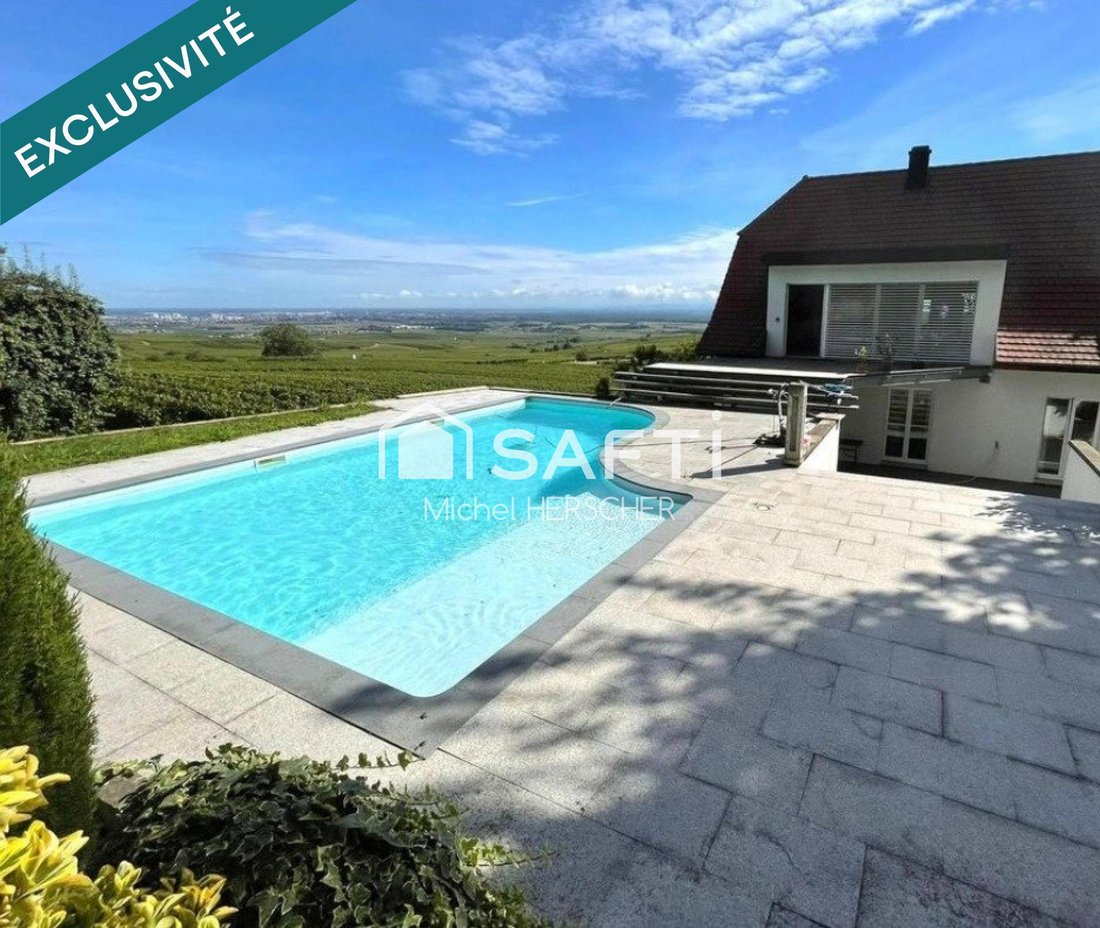
From the outside, the eye is immediately drawn to an unobstructed view of the Alsace vineyards, the Three Castles, and the Haut-Koenigsbourg castle. This exceptional panorama accompanies daily life and gives the property a true sense of escape.
LIVING SPACES DESIGNED FOR COMFORT
The ground floor houses the first part of the residence, centered around a bright 32 m² living room that extends onto a terrace.
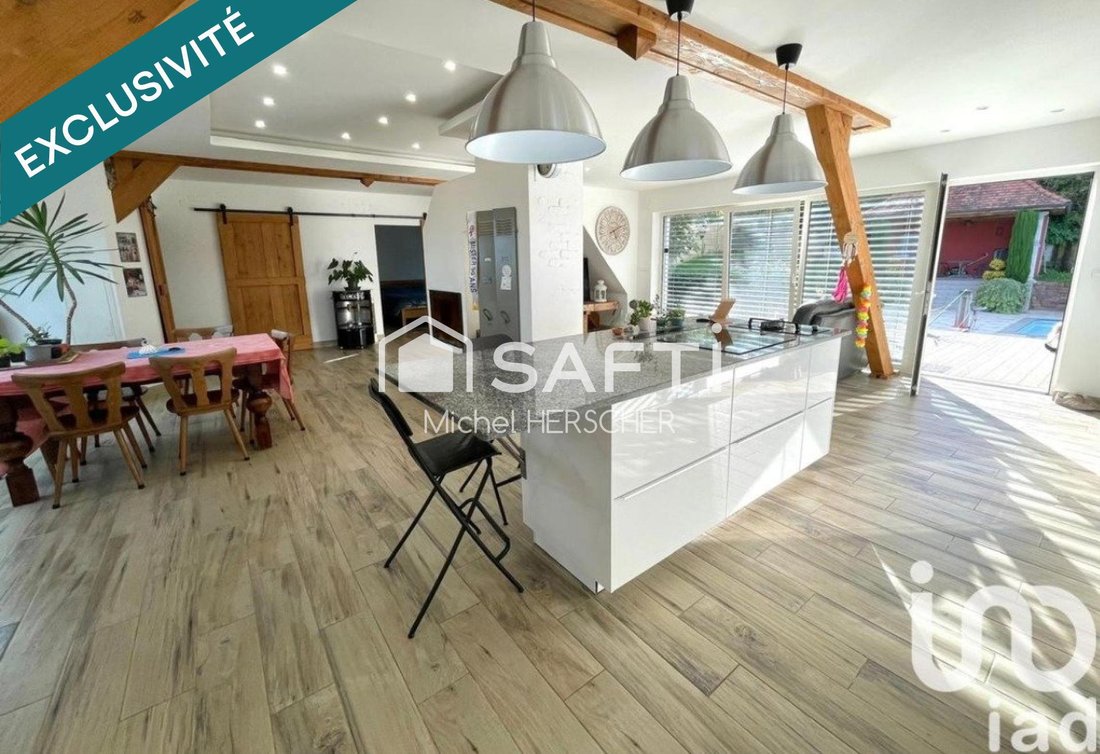
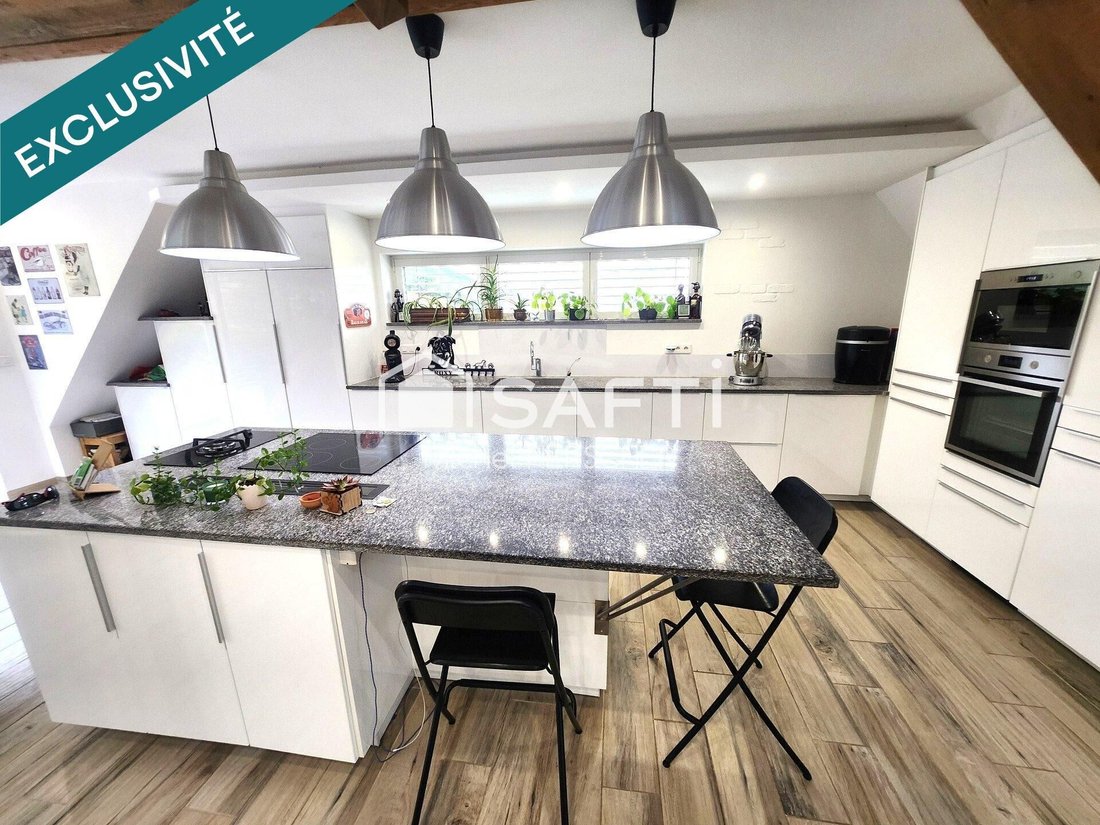
An open, fully equipped kitchen naturally complements this space.
The sleeping area includes three bedrooms, one with a dressing room, as well as an elegant bathroom with a double sink vanity and a walk-in shower. A separate toilet completes this level.
AN UPPER FLOOR WITH REMARKABLE VOLUMES
Upstairs, the house reveals a particularly generous space with a nearly 70 m² living room, filled with light and opening onto a large terrace.
A fully equipped open kitchen integrates harmoniously into this area.
Two master bedrooms complete this level. Each has its own dressing room and bathroom with a walk-in shower, offering comfort and privacy.
A separate toilet completes the floor.
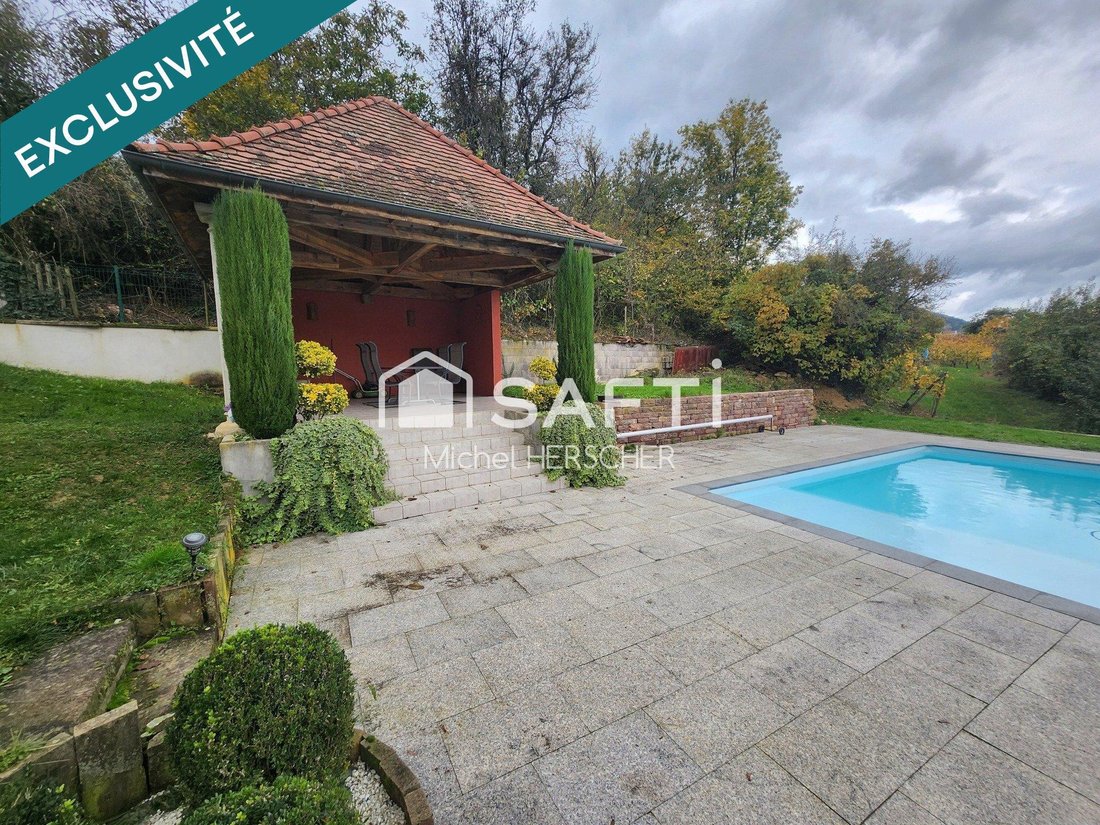
From this level, the outdoor spaces become a true extension of the house with terrace, pool, and pool house, creating an environment ideal for relaxation and socializing.
A PRIVATE WELLNESS AREA
The basement offers a pleasant surprise with a dedicated space for comfort and relaxation.
It includes a garage for four vehicles, a workshop, a laundry room, and a wellness area equipped with a spa and sauna.
This setup is especially appreciated daily and perfect for enjoying the house in any season.
AN OUTDOOR AREA MATCHING THE PROPERTY’S QUALITY
Set on a landscaped 1,055 m² plot, the property benefits from several outdoor areas to fully enjoy the surrounding tranquility.
The pool and pool house form the heart of the outdoor space during warm days, while the terraces offer various viewpoints over the landscape.
Here, the vineyard truly becomes part of the scenery.
A PROPERTY WITH MULTIPLE POSSIBILITIES
Thanks to its layout and volumes, this house can accommodate various life projects: large family residence, intergenerational living, or two-family home.
Its environment, features, and especially its panorama make it a particularly unique property.
KEY FEATURES
- 189 m² of living space
- Landscaped plot of 1,055 m²
- Possible two-family layout
- 5 bedrooms
- 70 m² living room upstairs
- Swimming pool and pool house
- Spa and sauna
- Garage for 4 vehicles
- Multiple terraces
- Panoramic vineyard view
- View of the Three Castles and Haut-Koenigsbourg
- Quiet and preserved environment
A rare address for those seeking space, tranquility, and an exceptional panorama in the heart of the Alsace vineyard.
Information on risks related to this property is available on the Géorisques website: [hidden information]
Sale price: €699,000
Seller fees apply
Contact your SAFTI advisor: Michel HERSCHER, Tel.: [hidden information], Email: [hidden information] – EI – Commercial agent registered with the COLMAR RSAC under number [hidden information]
Information on the risks to which this property is exposed is available on the Géorisques website: https://www.georisques.gouv.fr/
- 189 m² of living space
- Landscaped plot of 1,055 m²
- Swimming pool
- Pool house
- Spa
- Sauna
- Garage for 4 vehicles
- Panoramic view
Located in the heart of the Alsace vineyard, in Vœgtlinshoffen, this property offers a rare and privileged living environment where spaciousness, light, and outdoor areas combine with a remarkable panorama.
Built on a landscaped plot of 1,055 m², the house offers approximately 189 m² of living space and features a particularly interesting layout, allowing for a potential two-family project.
From the outside, the eye is immediately drawn to an unobstructed view of the Alsace vineyards, the Three Castles, and the Haut-Koenigsbourg castle. This exceptional panorama accompanies daily life and gives the property a true sense of escape.
LIVING SPACES DESIGNED FOR COMFORT
The ground floor houses the first part of the residence, centered around a bright 32 m² living room that extends onto a terrace.
An open, fully equipped kitchen naturally complements this space.
The sleeping area includes three bedrooms, one with a dressing room, as well as an elegant bathroom with a double sink vanity and a walk-in shower. A separate toilet completes this level.
AN UPPER FLOOR WITH REMARKABLE VOLUMES
Upstairs, the house reveals a particularly generous space with a nearly 70 m² living room, filled with light and opening onto a large terrace.
A fully equipped open kitchen integrates harmoniously into this area.
Two master bedrooms complete this level. Each has its own dressing room and bathroom with a walk-in shower, offering comfort and privacy.
A separate toilet completes the floor.
From this level, the outdoor spaces become a true extension of the house with terrace, pool, and pool house, creating an environment ideal for relaxation and socializing.
A PRIVATE WELLNESS AREA
The basement offers a pleasant surprise with a dedicated space for comfort and relaxation.
It includes a garage for four vehicles, a workshop, a laundry room, and a wellness area equipped with a spa and sauna.
This setup is especially appreciated daily and perfect for enjoying the house in any season.
AN OUTDOOR AREA MATCHING THE PROPERTY’S QUALITY
Set on a landscaped 1,055 m² plot, the property benefits from several outdoor areas to fully enjoy the surrounding tranquility.
The pool and pool house form the heart of the outdoor space during warm days, while the terraces offer various viewpoints over the landscape.
Here, the vineyard truly becomes part of the scenery.
A PROPERTY WITH MULTIPLE POSSIBILITIES
Thanks to its layout and volumes, this house can accommodate various life projects: large family residence, intergenerational living, or two-family home.
Its environment, features, and especially its panorama make it a particularly unique property.
KEY FEATURES
- 189 m² of living space
- Landscaped plot of 1,055 m²
- Possible two-family layout
- 5 bedrooms
- 70 m² living room upstairs
- Swimming pool and pool house
- Spa and sauna
- Garage for 4 vehicles
- Multiple terraces
- Panoramic vineyard view
- View of the Three Castles and Haut-Koenigsbourg
- Quiet and preserved environment
A rare address for those seeking space, tranquility, and an exceptional panorama in the heart of the Alsace vineyard.
Information on risks related to this property is available on the Géorisques website: [hidden information]
Sale price: €699,000
Seller fees apply
Contact your SAFTI advisor: Michel HERSCHER, Tel.: [hidden information], Email: [hidden information] – EI – Commercial agent registered with the COLMAR RSAC under number [hidden information]
Information on the risks to which this property is exposed is available on the Géorisques website: https://www.georisques.gouv.fr/
-
Property type
House
-
Year built
2000
-
Price/sqft
$391
-
Emissions
C
-
Consumption
C
Features
Explore the Area
Vœgtlinshoffen, Grand Est, France
View on Google Maps
Price per sqft
Low
High
Joined 3 years ago
You have inquired about this property
The agent will contact you soon by
Listed by
4663
Listings
2023
Joined
Book home tour with the agent
Choose a date and whether you'd like a virtual or in-person tour with the agent.
Preferred date
Tour type
Last updated
Today
First listed
January 22
Listing reference
1589583
Trusted by the World's Leading Brokers
The agents behind the world's most exceptional properties list with JamesEdition.
- Listings from Sotheby's, Christie's, BARNES, and Engel & Völkers
- Every listing reviewed before it goes live
- Connect directly with verified listing agents
By continuing you agree to our Terms and Privacy Policy.