Spacious Residence With Pool And Scenic Nature Views – A Harmonious Blend Of Tradition And Contempor
- 2,810 Sqft
- Updated: June 18
- 1
About the Property
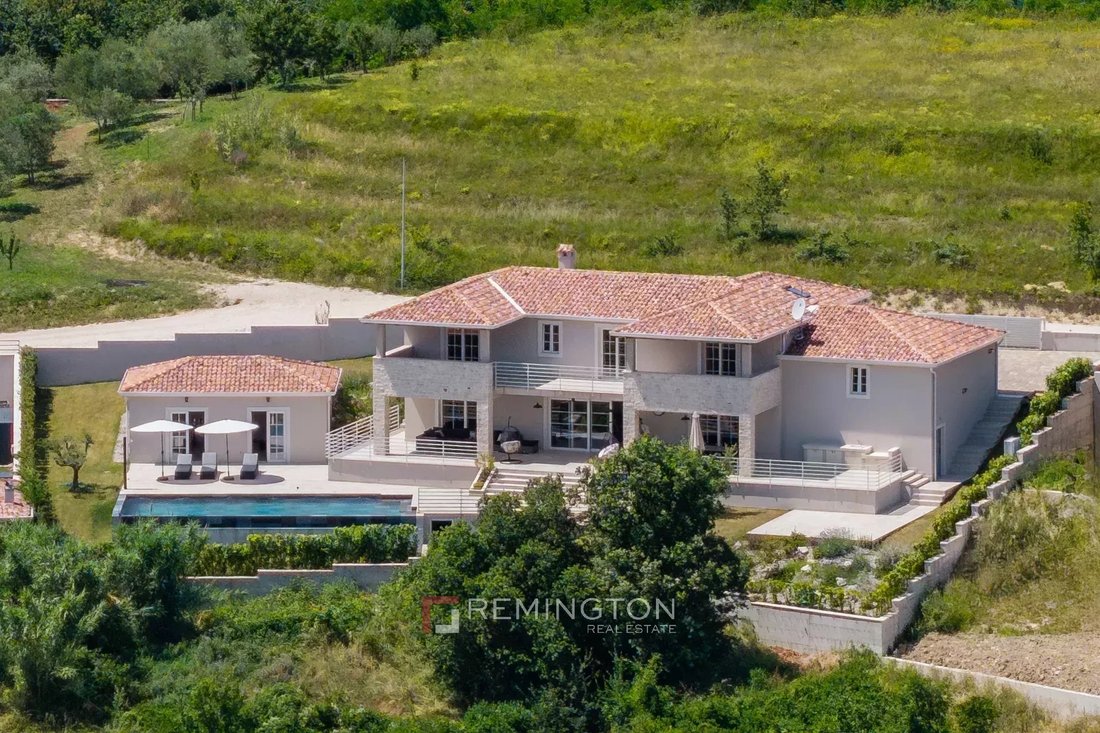
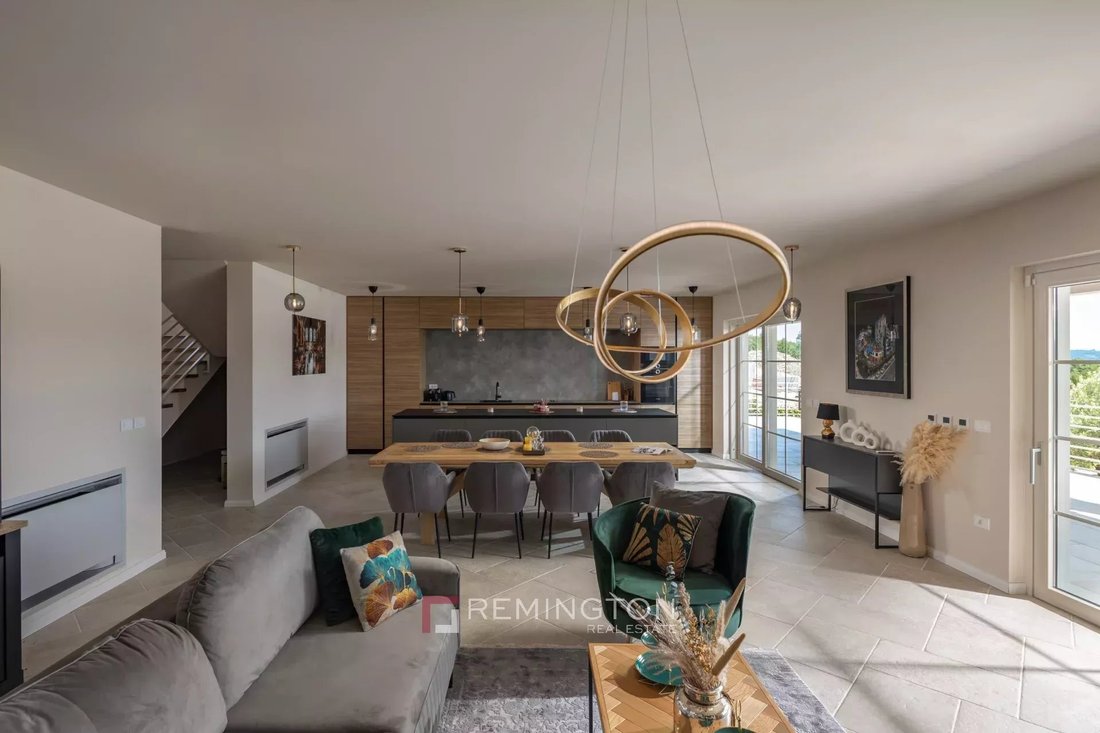
The architectural design masterfully blends traditional elements with contemporary style, creating a harmonious and inviting atmosphere. With carefully selected natural materials, neutral tones, and abundant natural light, the interior exudes elegance and tranquility while maintaining full harmony with its surroundings.
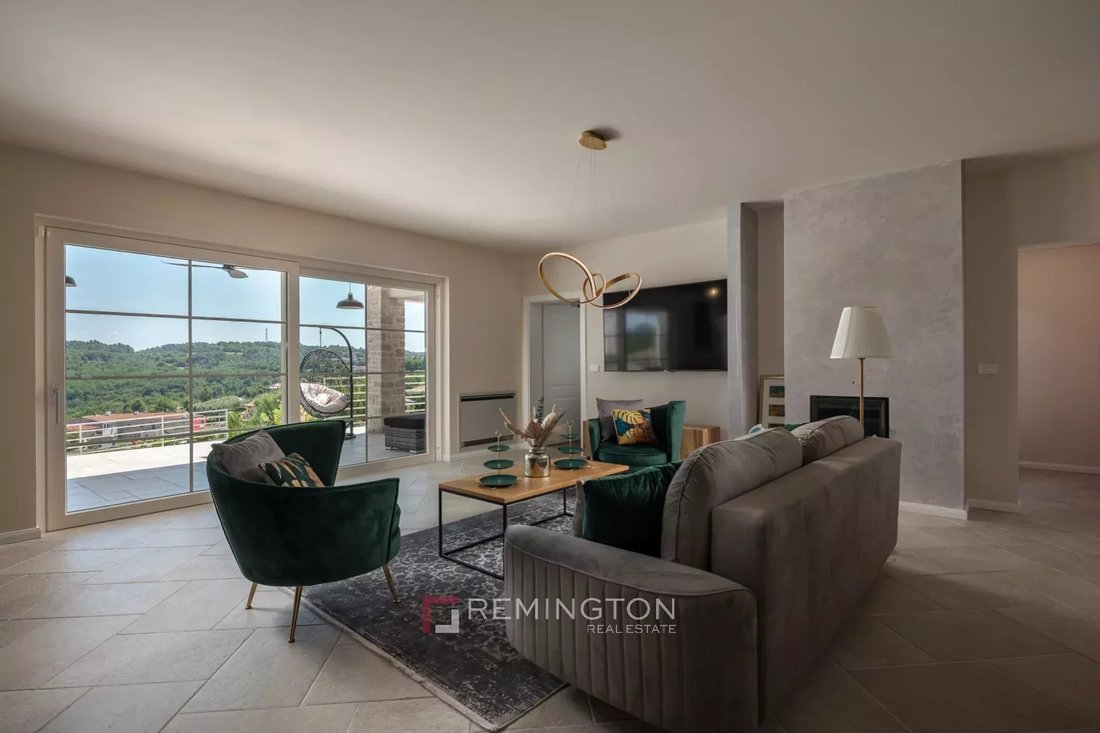
The ground floor embraces the advantages of open-plan living. A spacious and bright living room with fireplace seamlessly connects to the terrace and pool area, with an adjoining al fresco dining space. The same level features a dining room designed in a traditional spirit and a fully equipped modern kitchen. There is also a bedroom with an en-suite bathroom and a guest toilet on this floor.
Upstairs, the master bedroom offers a private bathroom and stunning views of the landscape. Two additional generously sized bedrooms, each with its own en-suite bathroom, provide ample space and privacy.
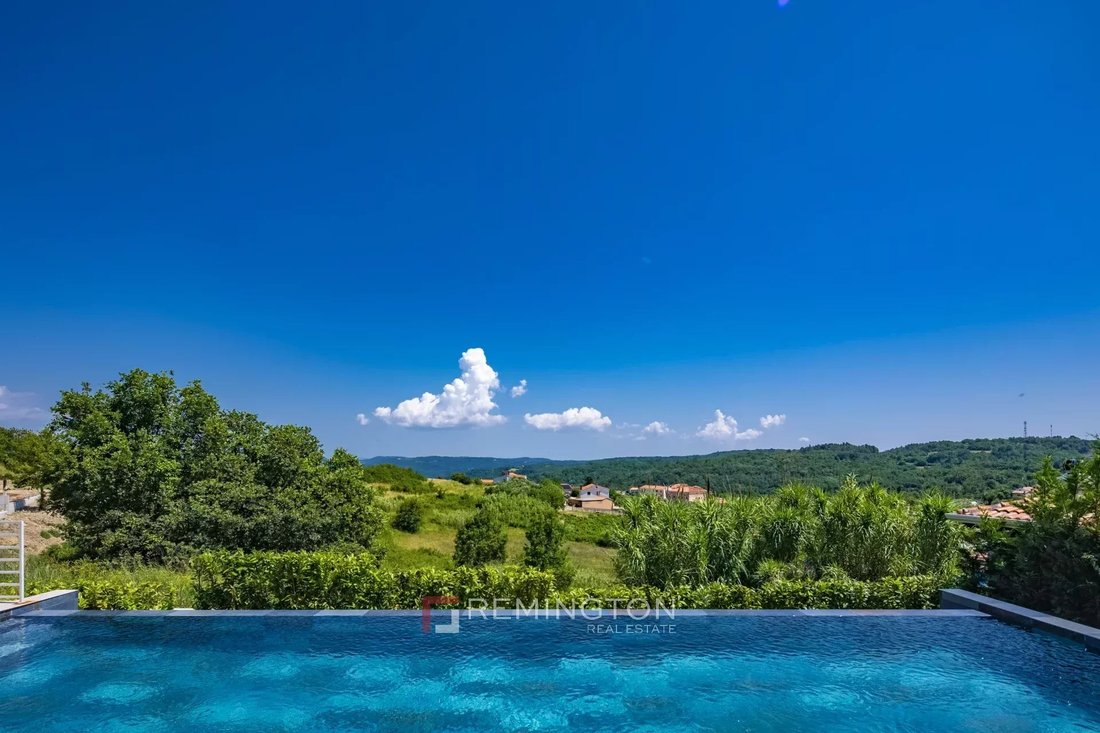
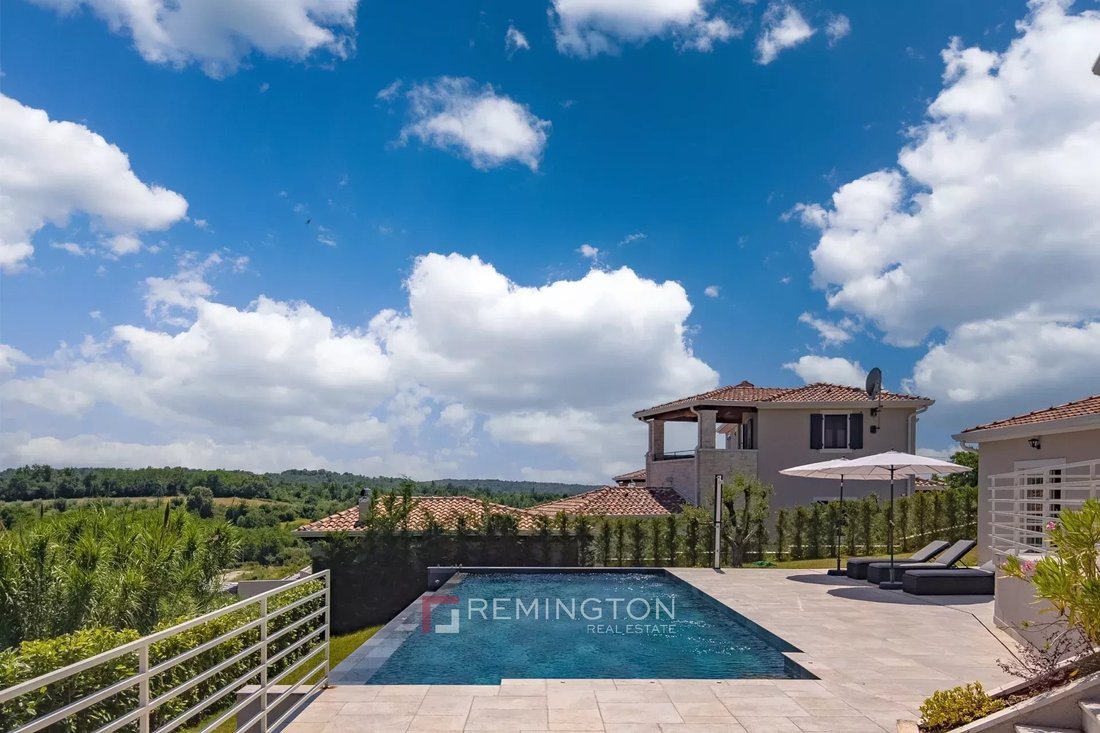
The outdoor area includes a landscaped garden, a heated swimming pool, an outdoor dining area, and a utility room that can be used as a gym or wellness zone.
The residence also includes a double garage, additional storage space, and two outdoor parking spots.
High-quality materials and fittings are featured throughout, including natural stone, large-format ceramic tiles, underfloor heating throughout the house, Bosch kitchen appliances, and a fan coil system for heating and cooling. These features ensure an ideal balance of style, functionality, superior comfort, and energy efficiency, making this property an exceptional opportunity for buyers seeking a unique home that surpasses standard expectations.
The residence is located in a quiet and secure neighborhood, ideal for families or individuals who value privacy while enjoying excellent connectivity. Shops and restaurants are within a 10-minute walk, while Poreč and Novigrad can be reached within 30 minutes, and Pula Airport is approximately 45 minutes away.
The total built area of this residence is 432 m², including 261 m² of interior space, 53 m² of covered terraces, a 40 m² garage, 24 m² of outdoor parking, and a 54 m² swimming pool.
-
Property type
Villa
-
Price/sqft
$550
Features
- Garden
- Pool
- Terrace
- Garage
- Modern
- Fitness Center / Gym
- Mountain View
- Fireplace
- Panoramic / Scenic View
Lot
- Panoramic / Scenic View
- Mountain View
- Privacy
- Modern
Indoor
- High Ceiling
- Fireplace
- Fitness Center / Gym
Outdoor
- Terrace
- Balcony
- Parking
- Pool
- Garage
- Outdoor Living Space
- Garden
Explore the Area
The agent will contact you soon by
Listed by
Book home tour with the agent
Choose a date and whether you'd like a virtual or in-person tour with the agent.

Nestled in the centre of Opatija, one of the most sought after regions in Croatia, Remington Christie’s Opatija
Nestled in the centre of Opatija, one of the most sought after regions in Croatia, Remington Christie’s Opatija office is ideally positioned to serve a discerning local and international clientele seeking luxury real estate across Croatia. Our portfolio features charming villas, upscale apartments, and historic properties, perfect for those seeking a mediterranean lifestyle or a serene coastal retreat. ”Croatia’s stunning natural beauty and exceptional quality of life make it a highly desirable destination. Our international clients also value its close proximity to southern Germany, Austria, and Hungary,” says Ivan Kovačić, managing director.
Thoughtfully designed with meticulous attention to interior decor, our office creates a sophisticated and welcoming atmosphere that reflects the elegance of the properties we represent. From this central location, our dedicated sales and marketing team serves clients interested in properties throughout Croatian coast, from Istria and Kvarner to Dalmatia and Dubrovnik Riviera.
Trusted by the World's Leading Brokers
The agents behind the world's most exceptional properties list with JamesEdition.
- Listings from Sotheby's, Christie's, BARNES, and Engel & Völkers
- Every listing reviewed before it goes live
- Connect directly with verified listing agents
By continuing you agree to our Terms and Privacy Policy.