$1,109,012
Maison Contemporaine Avec Jardin Proche Villejuif
- 3 Beds
- 1 Baths
- 2,196 Sqft
- 7,417 Sqft lot
- Updated: July 21
About the Property
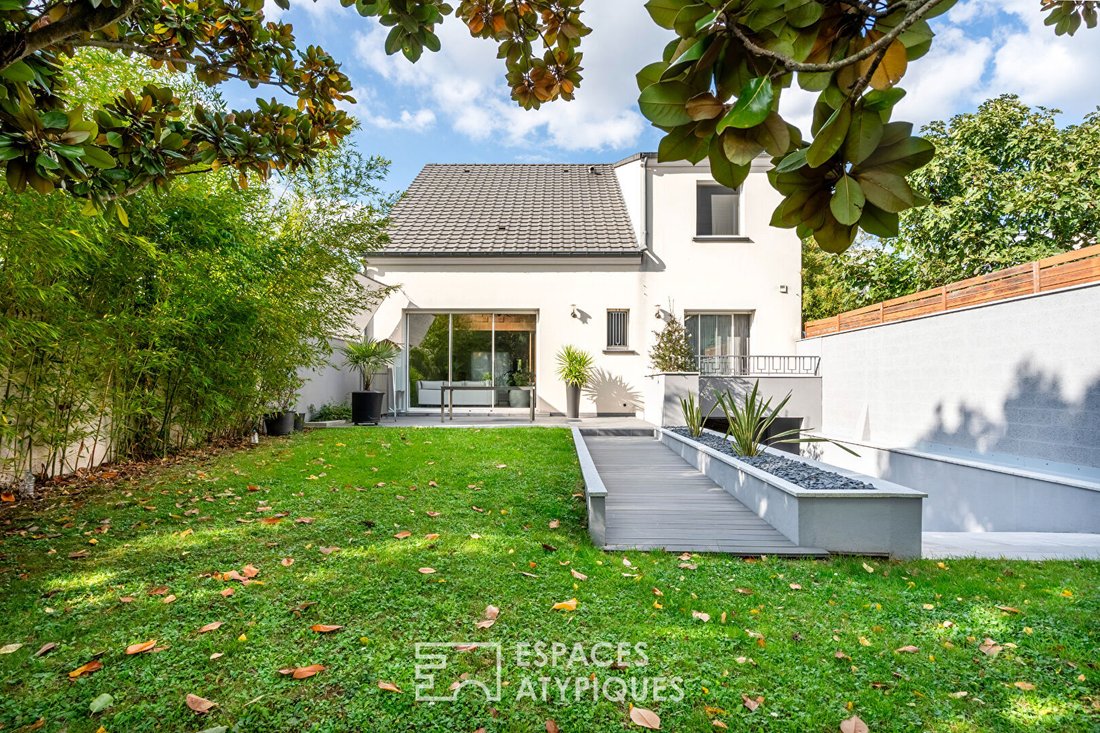
At the end of a private driveway, this architect-designed house offers 204 m² of living space and 302 m² of floor area, nestled in a peaceful, green setting with granite, palm trees, and a Mediterranean atmosphere. The feeling of being somewhere else is immediate, even though it is located in Vitry-sur-Seine, on the plateau, just steps from Villejuif.
From the very first moments, the care
From the very first moments, the care
At the end of a private driveway, this architect-designed house offers 204 m² of living space and 302 m² of floor area, nestled in a peaceful, green setting with granite, palm trees, and a Mediterranean atmosphere. The feeling of being somewhere else is immediate, even though it is located in Vitry-sur-Seine, on the plateau, just steps from Villejuif.
From the very first moments, the care given to the exterior captures the eye. Light granite paving, ambient lighting, and structured vegetation create a simply elegant setting. Built in 2008 and impeccably maintained, the house boasts a strong architectural identity, where every detail is designed to harmonize materials and light.
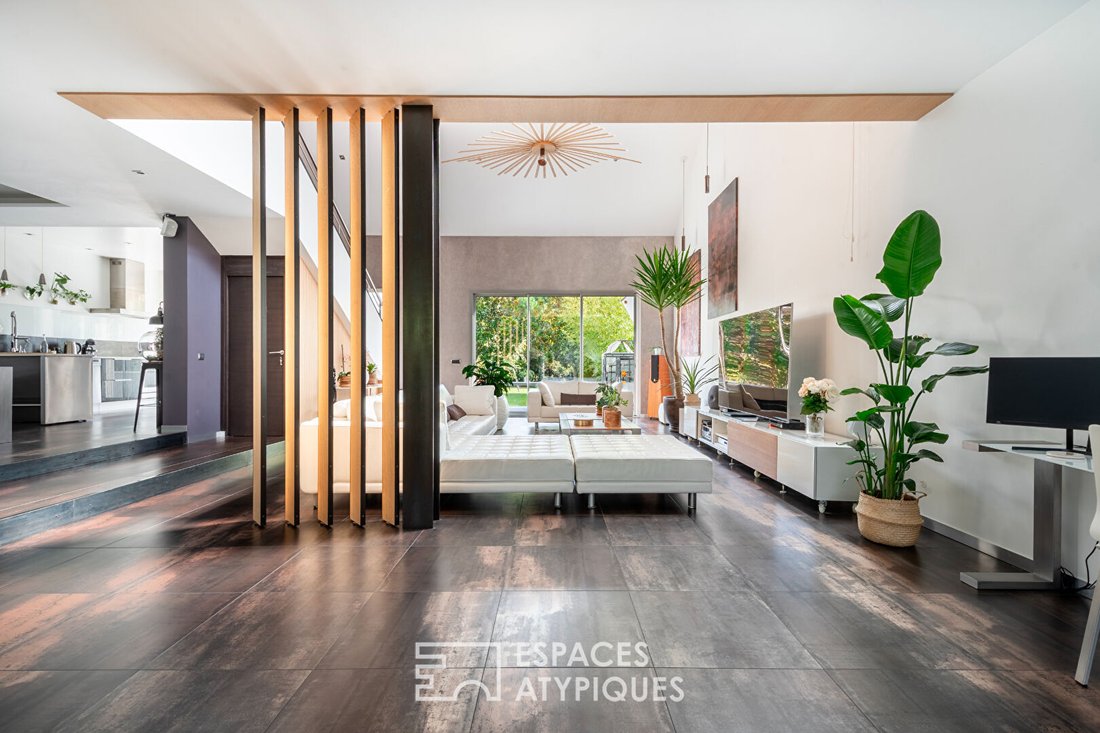
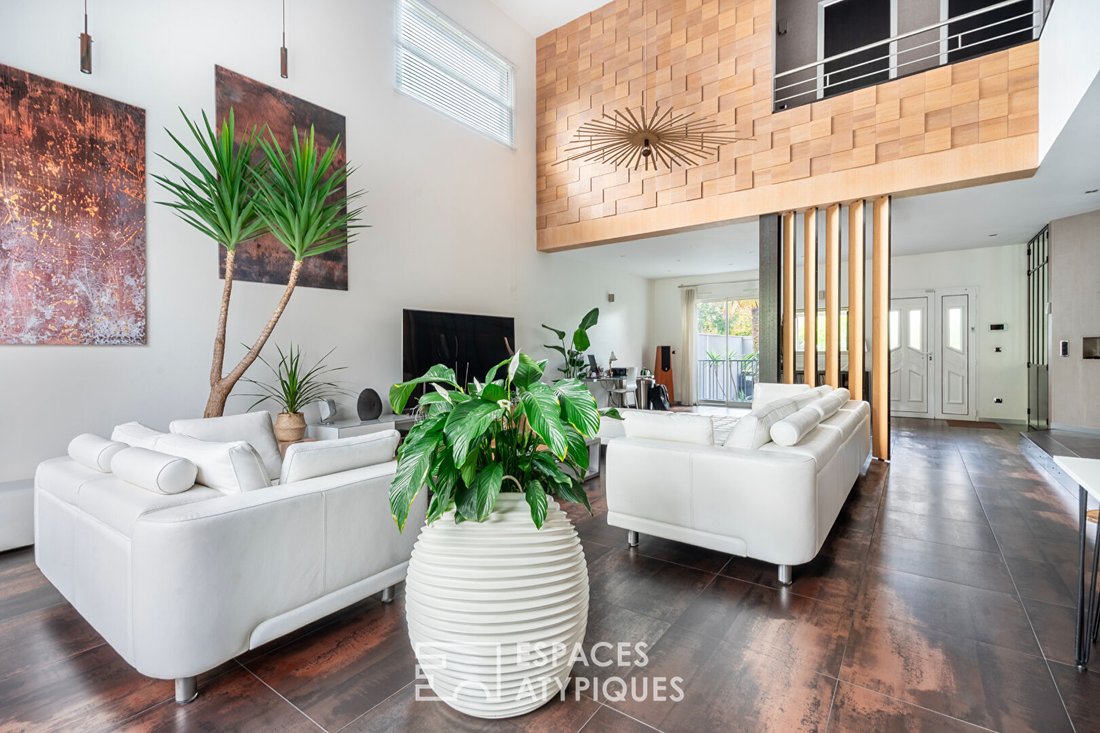
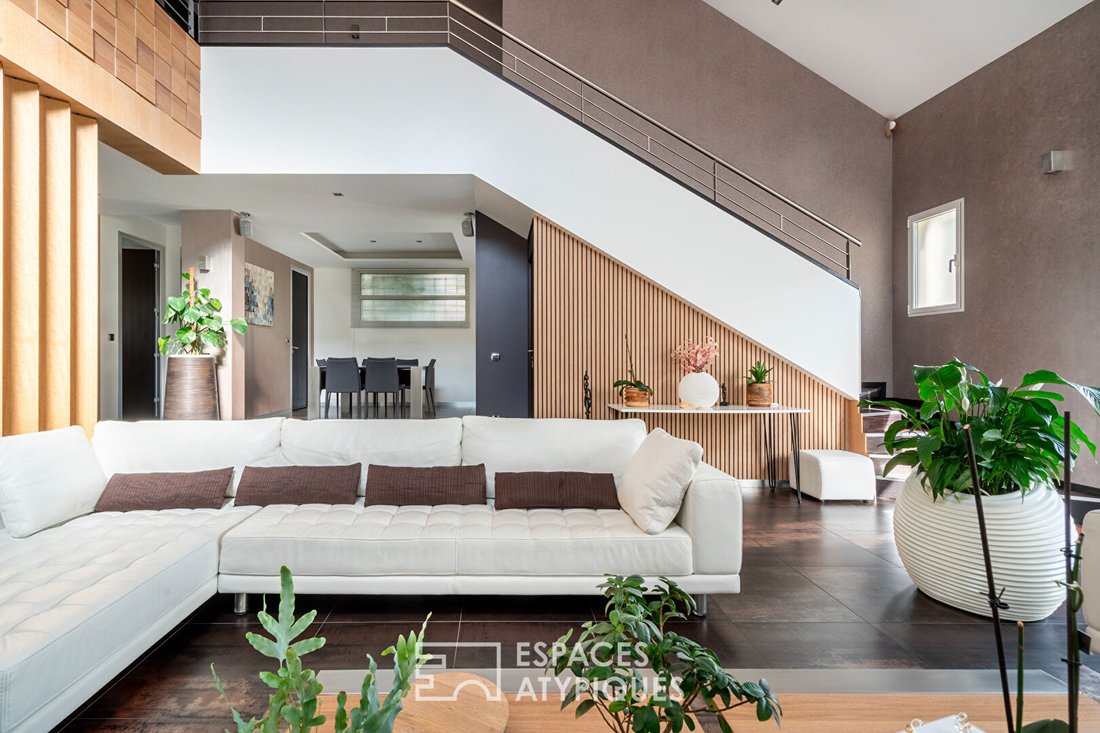
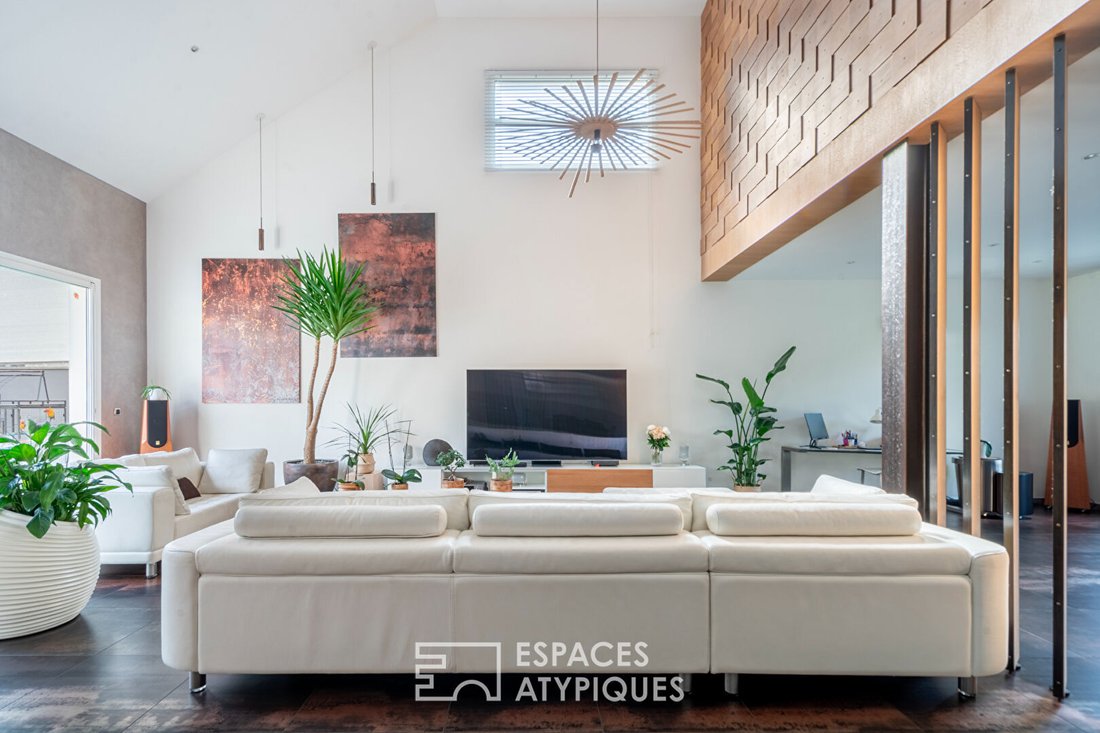
A few steps lead to a covered porch before revealing a spectacular living area. This space is bright and open, with a double height of over six meters, arranged around a living room, dining area, and open kitchen. The refined atmosphere is defined by the contrast between warm oak wood and corten steel, found from the floor to the built-in furniture. A 3D relief wall, a true vertical sculpture, catches the slanting light and gives the volume a rare sensory depth. Outside, the terrace opens onto an intimate landscaped garden bordered by bamboo and graphic plant species, naturally extending the living space.
This level also includes a shower room, separate toilets, and a laundry room. There is potential to create a bedroom here if needed.
A discreet staircase leads upstairs, where a suspended landing overlooks the main room and offers a new perspective on its volumes. Three bedrooms are harmoniously arranged: one with a dressing room, another with a playful mezzanine, and the third with a built-in closet. An elegant bathroom and separate toilets complete this sleeping area.
The full basement meets all needs. A spacious garage easily accommodates a utility vehicle, ideal for a craft business. There is a workshop area, storage space, and a heated room with a window, perfect for an office or gym, providing versatility.
For daily life, the house benefits from a privileged environment: school, middle school, high school, shops, tramway, and metro are all within walking distance. The Louis Aragon metro station is about a ten-minute walk away.
A discreet property, designed in every detail as a fluid and elegant living space, where architecture embraces light and family comfort with precision.
ENERGY CLASS: C / CLIMATE CLASS: C.
Estimated average annual energy costs for standard use, based on average energy prices indexed over recent years (subscription included): between €2360 and €3250.
Information on risks to which this property is exposed is available on the Géorisques website.
Contact: Richard, Agency Director.
Information on the risks to which this property is exposed is available on the Géorisques website: https://www.georisques.gouv.fr/
From the very first moments, the care given to the exterior captures the eye. Light granite paving, ambient lighting, and structured vegetation create a simply elegant setting. Built in 2008 and impeccably maintained, the house boasts a strong architectural identity, where every detail is designed to harmonize materials and light.
A few steps lead to a covered porch before revealing a spectacular living area. This space is bright and open, with a double height of over six meters, arranged around a living room, dining area, and open kitchen. The refined atmosphere is defined by the contrast between warm oak wood and corten steel, found from the floor to the built-in furniture. A 3D relief wall, a true vertical sculpture, catches the slanting light and gives the volume a rare sensory depth. Outside, the terrace opens onto an intimate landscaped garden bordered by bamboo and graphic plant species, naturally extending the living space.
This level also includes a shower room, separate toilets, and a laundry room. There is potential to create a bedroom here if needed.
A discreet staircase leads upstairs, where a suspended landing overlooks the main room and offers a new perspective on its volumes. Three bedrooms are harmoniously arranged: one with a dressing room, another with a playful mezzanine, and the third with a built-in closet. An elegant bathroom and separate toilets complete this sleeping area.
The full basement meets all needs. A spacious garage easily accommodates a utility vehicle, ideal for a craft business. There is a workshop area, storage space, and a heated room with a window, perfect for an office or gym, providing versatility.
For daily life, the house benefits from a privileged environment: school, middle school, high school, shops, tramway, and metro are all within walking distance. The Louis Aragon metro station is about a ten-minute walk away.
A discreet property, designed in every detail as a fluid and elegant living space, where architecture embraces light and family comfort with precision.
ENERGY CLASS: C / CLIMATE CLASS: C.
Estimated average annual energy costs for standard use, based on average energy prices indexed over recent years (subscription included): between €2360 and €3250.
Information on risks to which this property is exposed is available on the Géorisques website.
Contact: Richard, Agency Director.
Information on the risks to which this property is exposed is available on the Géorisques website: https://www.georisques.gouv.fr/
-
Property type
Villa
-
Price/sqft
$505
Features
- Garden
- Garage
- High Ceiling
- Stone Countertops
Explore the Area
Vitry-sur-Seine, Ile-de-France, France
View on Google Maps
Price per sqft
Low
High
Joined 3 months ago
You have inquired about this property
The agent will contact you soon by
Listed by
36
Listings
2026
Joined
Book home tour with the agent
Choose a date and whether you'd like a virtual or in-person tour with the agent.
Preferred date
Tour type

Last updated
July 21
First listed
July 7
Listing reference
13192-1
Trusted by the World's Leading Brokers
The agents behind the world's most exceptional properties list with JamesEdition.
- Listings from Sotheby's, Christie's, BARNES, and Engel & Völkers
- Every listing reviewed before it goes live
- Connect directly with verified listing agents
By continuing you agree to our Terms and Privacy Policy.