$1,640,539
Casa Mediterránea Con Segunda Vivienda, Lo Curro
- 7 Beds
- 7 Baths
- 3,843 Sqft
- Updated: September 28
About the Property
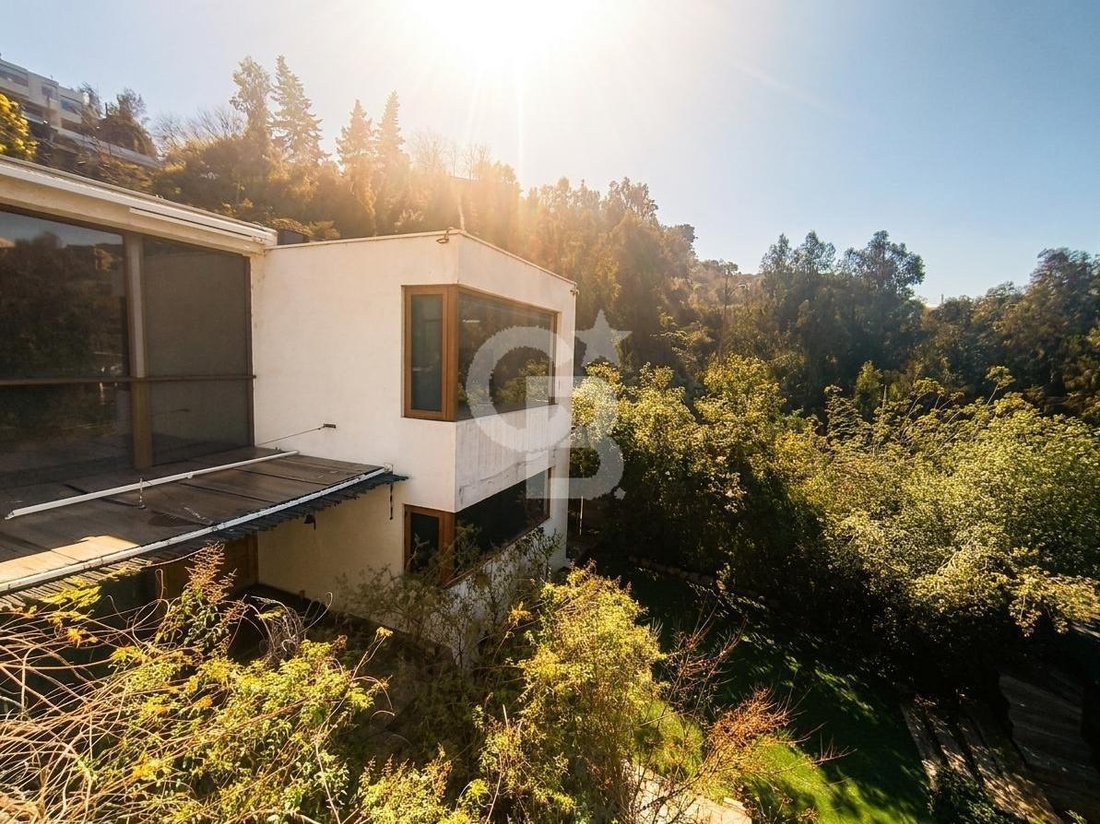
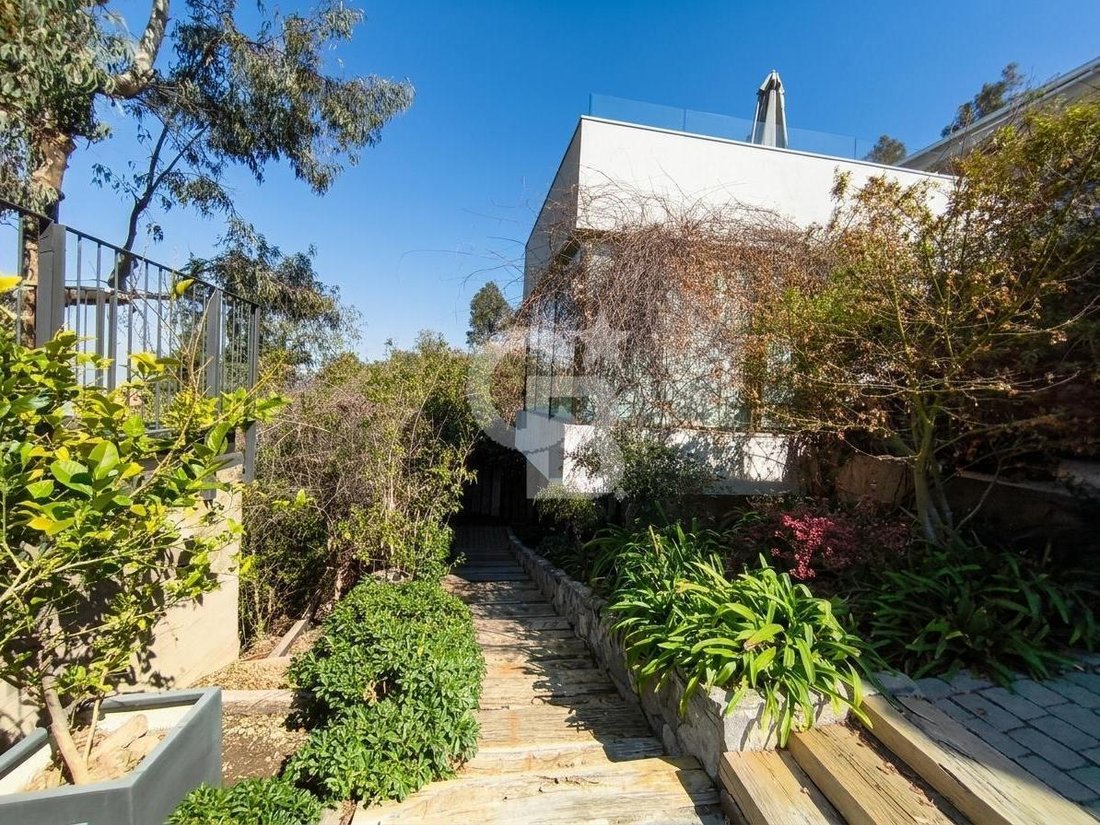
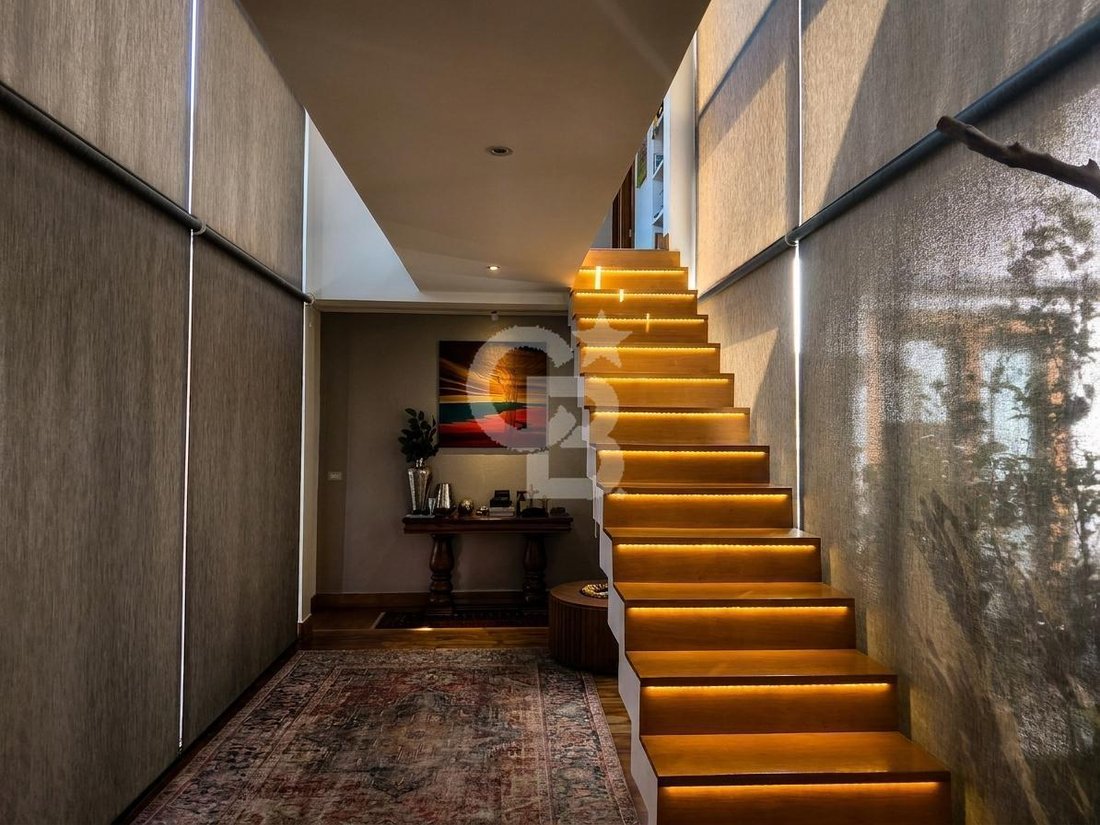
House of 273 m² built on a 1,262 m² lot, remodeled in 2019, located within a gated community with 24-hour security, guard, and barriers—on a cul-de-sac. Designed by architect Cristian Boza, facing east, surrounded by greenery.
On the first floor, the distribution hall connects the living and dining rooms—separated by split levels—with two separate bedrooms that share a full bathroom, and
On the first floor, the distribution hall connects the living and dining rooms—separated by split levels—with two separate bedrooms that share a full bathroom, and
House of 273 m² built on a 1,262 m² lot, remodeled in 2019, located within a gated community with 24-hour security, guard, and barriers—on a cul-de-sac. Designed by architect Cristian Boza, facing east, surrounded by greenery.
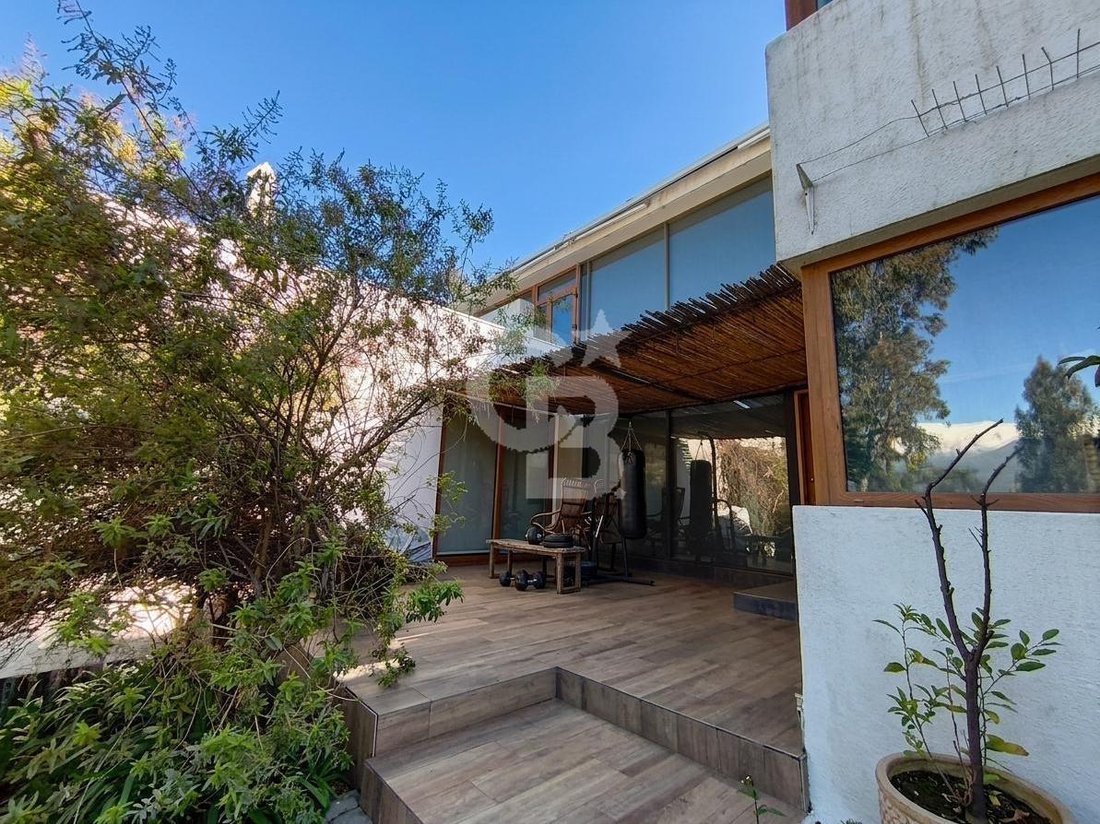
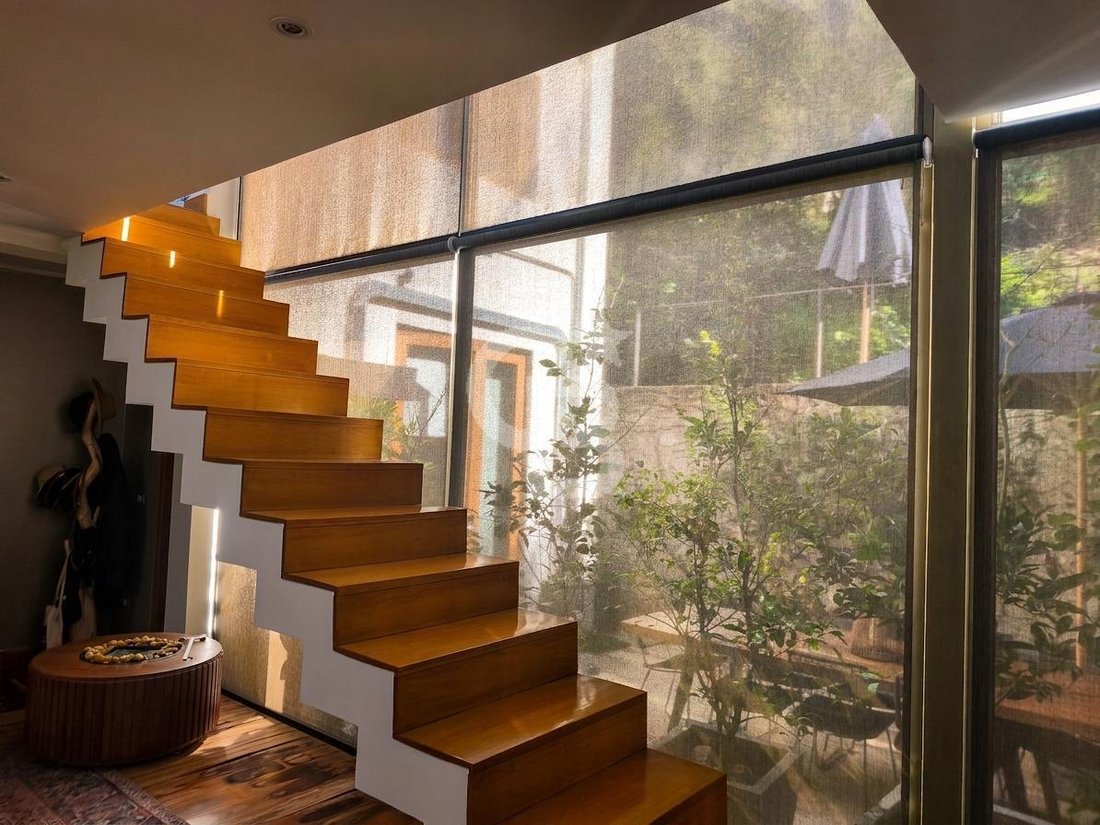
On the first floor, the distribution hall connects the living and dining rooms—separated by split levels—with two separate bedrooms that share a full bathroom, and a guest bathroom. The kitchen is equipped and has a spacious breakfast nook, laundry room, and full maid’s quarters; from there, there is direct access to an interior terrace overlooking the pool and garden.
The second floor is entirely dedicated to the master suite: a suite with a walk-in closet and a private sitting room with a terrace and views. The other two bedrooms share a second bathroom. Between both levels, there are 120 m² of terraces.
Outside, the terraced garden features a glass-enclosed infinity pool with a waterfall, a mini-soccer field, automatic irrigation, a wine cellar, and a dog run, with all access points illuminated. There are two uncovered parking spaces, double-glazed windows, and electric awnings on the main terrace.
On the same property, there is a second, new, solidly built, two-story house with 130 m² of living space and a completely separate entrance. The first floor has a spacious living and dining room with an island kitchen and a guest bathroom; the second floor has three bedrooms—one en suite—and an additional full bathroom. It works well as a guest house, a separate residence for older children, or for rental as a separate unit.
Property taxes: $1,730,598.
On the first floor, the distribution hall connects the living and dining rooms—separated by split levels—with two separate bedrooms that share a full bathroom, and a guest bathroom. The kitchen is equipped and has a spacious breakfast nook, laundry room, and full maid’s quarters; from there, there is direct access to an interior terrace overlooking the pool and garden.
The second floor is entirely dedicated to the master suite: a suite with a walk-in closet and a private sitting room with a terrace and views. The other two bedrooms share a second bathroom. Between both levels, there are 120 m² of terraces.
Outside, the terraced garden features a glass-enclosed infinity pool with a waterfall, a mini-soccer field, automatic irrigation, a wine cellar, and a dog run, with all access points illuminated. There are two uncovered parking spaces, double-glazed windows, and electric awnings on the main terrace.
On the same property, there is a second, new, solidly built, two-story house with 130 m² of living space and a completely separate entrance. The first floor has a spacious living and dining room with an island kitchen and a guest bathroom; the second floor has three bedrooms—one en suite—and an additional full bathroom. It works well as a guest house, a separate residence for older children, or for rental as a separate unit.
Property taxes: $1,730,598.
-
Property type
House
-
Year built
2009
-
Price/sqft
$426
Features
- Garden
- Pool
- Terrace
- Walk In Closet
- Gated Community
- Wine Cellar
- Mountain View
- Gas Stovetop
- Laundry Room
Features
Lot
- Gated Community
- Mountain View
Indoor
- Gas Stovetop
- Laundry Room
- Wine Cellar
- Walk In Closet
Outdoor
- Terrace
- Parking
- Pool
- Garden
Explore the Area
Via Aurora A, Vitacura, Santiago Metropolitan Region, Chile
View on Google Maps
Price per sqft
Low
High
Joined 1 year ago
You have inquired about this property
The agent will contact you soon by
Listed by
13
Listings
2025
Joined
Book home tour with the agent
Choose a date and whether you'd like a virtual or in-person tour with the agent.
Preferred date
Tour type

Coldwell Banker Lo Curro - Las Condes
Av. Santa María 588, Las Condes, Región Metropolitana de Santiago, Chile
View agency profile
Last updated
September 28
First listed
August 19
Listing reference
dfrwjt
Similar Properties Nearby
New Listings in Vitacura



Explore More Homes for Sale
Vitacura, Chile property types
Vitacura, Chile popular searches
Related Guides & Stories
Trusted by the World's Leading Brokers
The agents behind the world's most exceptional properties list with JamesEdition.
- Listings from Sotheby's, Christie's, BARNES, and Engel & Völkers
- Every listing reviewed before it goes live
- Connect directly with verified listing agents
By continuing you agree to our Terms and Privacy Policy.