$1,050,000
Sophisticated Remodel With Elegant Finishes Awaits You
- 3 Beds
- 3 Baths
- 1,665 Sqft
- Updated: September 20
- MLS#260022854SD
About the Property
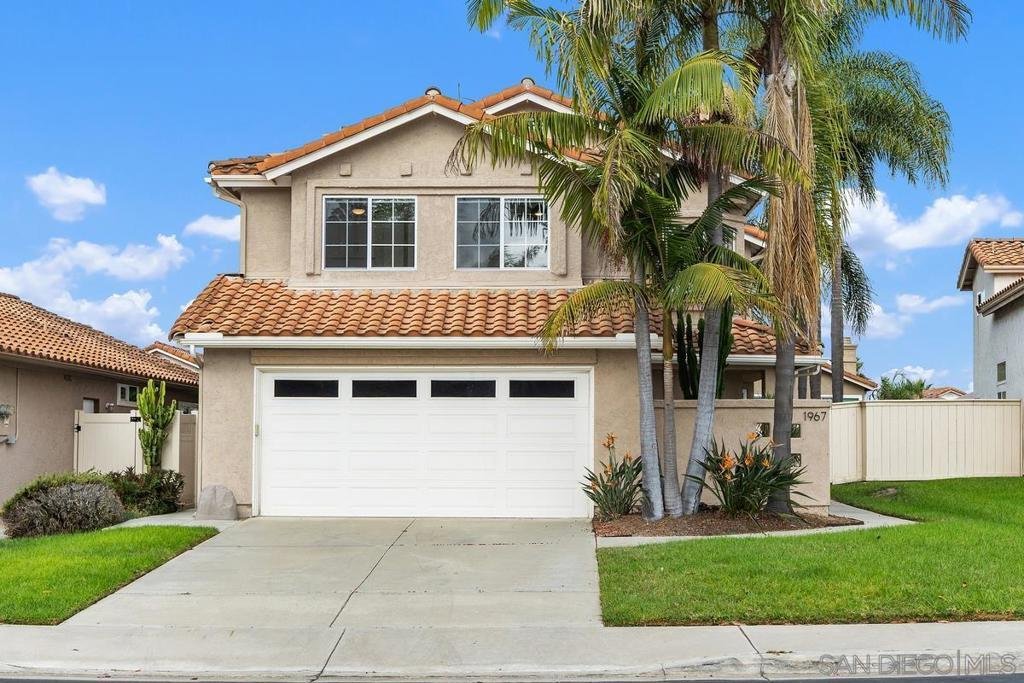
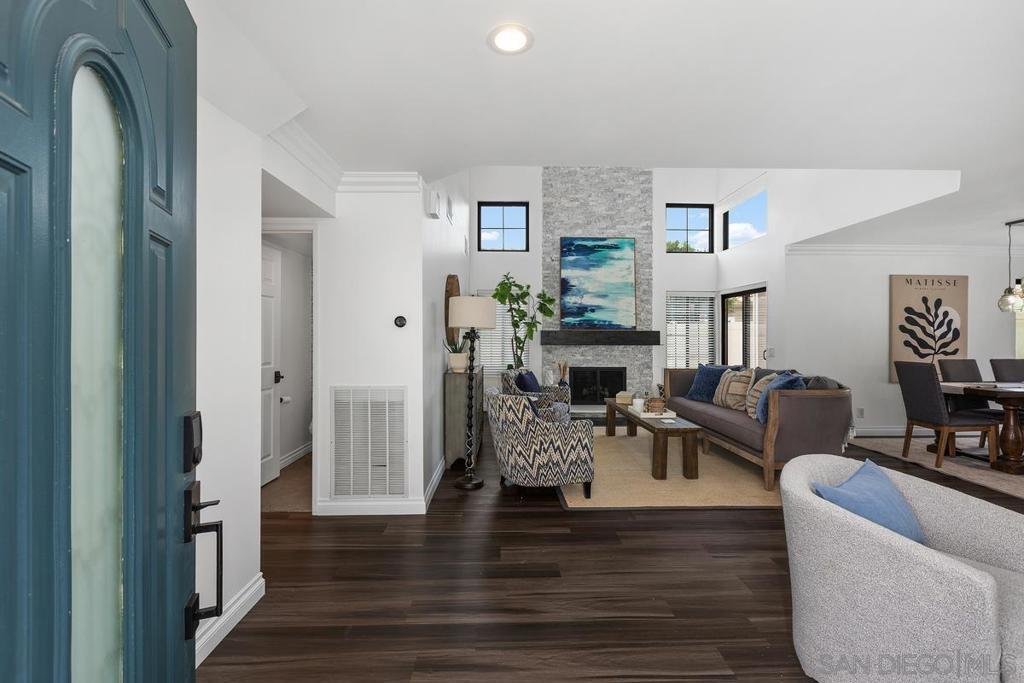
REMODELED SHADOWRIDGE HOME Offering three bedrooms, two and a half bathrooms, and 1,665 square feet, this light-filled home features an open main level with vaulted ceilings, wide-plank flooring, and a dramatic living room with a custom fireplace and floor-to-ceiling tile surround. The updated kitchen includes quartz countertops, stainless steel appliances, upgraded cabinetry, stylish fixtures, an
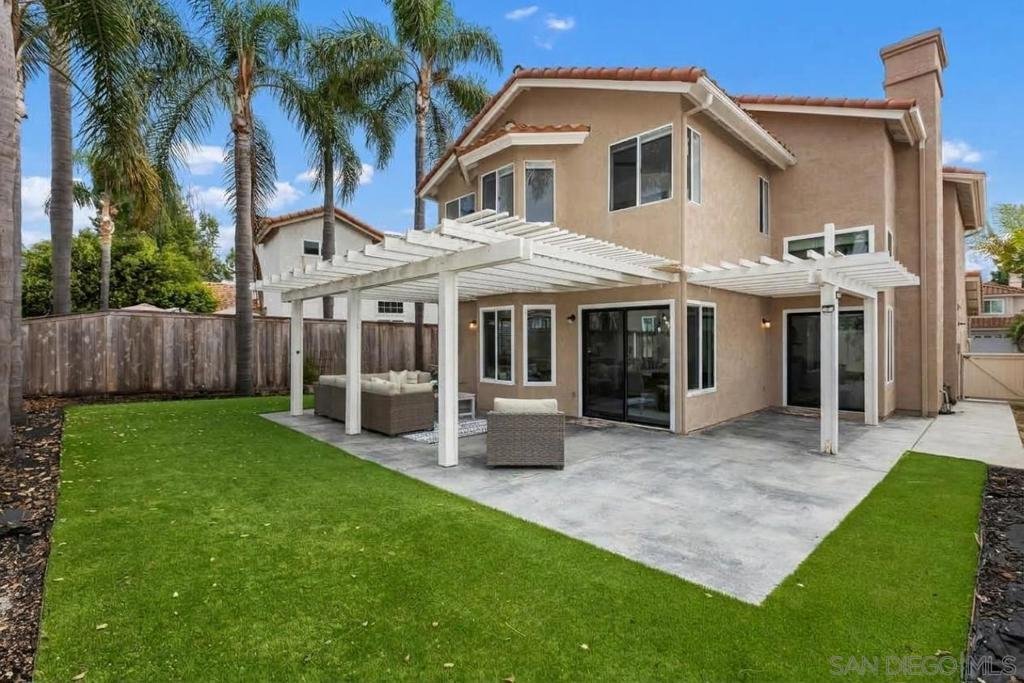
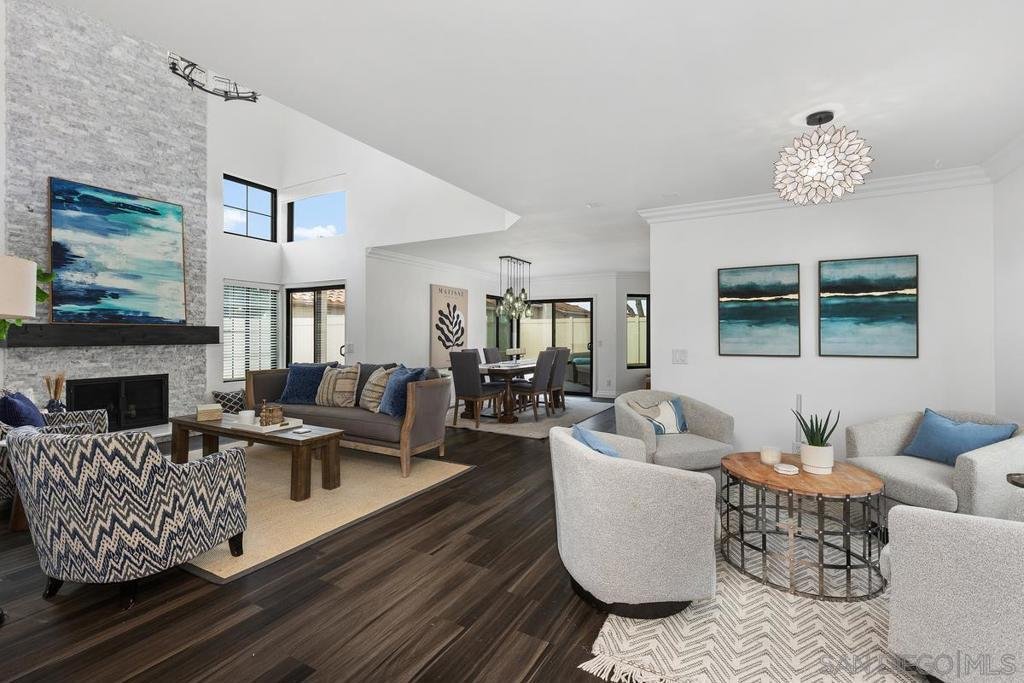
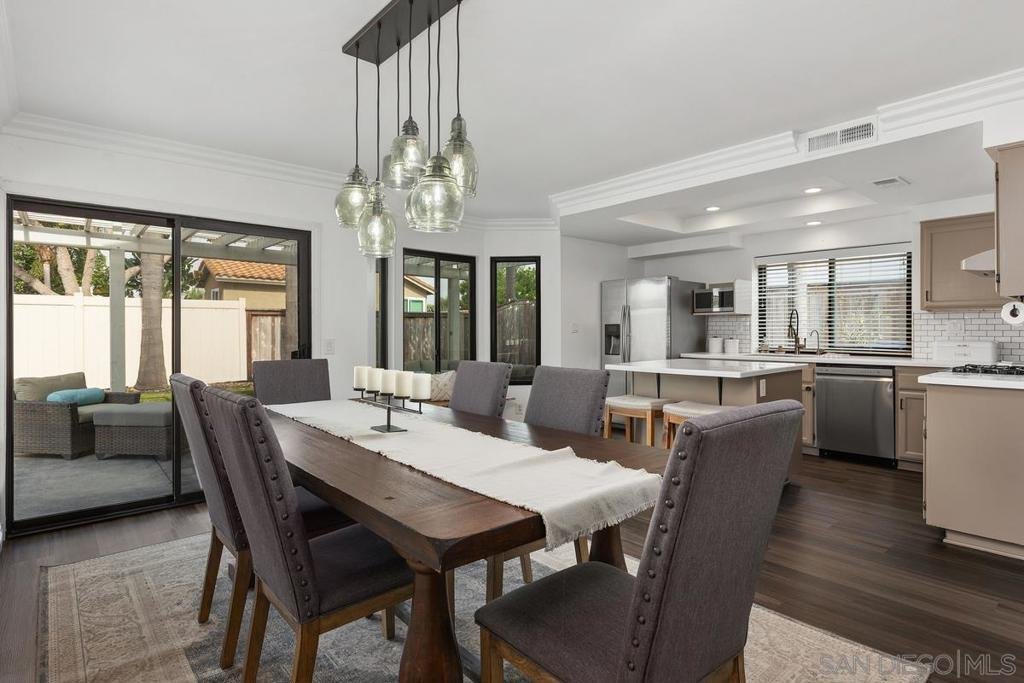
REMODELED SHADOWRIDGE HOME Offering three bedrooms, two and a half bathrooms, and 1,665 square feet, this light-filled home features an open main level with vaulted ceilings, wide-plank flooring, and a dramatic living room with a custom fireplace and floor-to-ceiling tile surround. The updated kitchen includes quartz countertops, stainless steel appliances, upgraded cabinetry, stylish fixtures, and a large island with seating, opening seamlessly to the dining and living areas. Upstairs, the spacious primary suite offers abundant natural light, a walk-in closet, and an updated bathroom with dual sinks. The third bedroom is currently configured as an office with built-ins that can be removed. Additional features include central air conditioning, newer windows and sliding doors, an EcoWater whole-house softener and filtration system, and an attached two-car garage. The private, low-maintenance backyard is designed for easy outdoor living with artificial turf, mature palms, vinyl fencing, and a covered patio. Located in the Sea Vista community, residents also enjoy access to the community pool.
-
Property type
House
-
Year built
1989
-
Price/sqft
$630
Features
- Garage
- Garden
- Fireplace
- Pool
- Open Kitchen
- Walk In Closet
- Pergola
- Outdoor Living Space
- Gas Stovetop
Features
Indoor
- High Ceiling
- Office
- Fireplace
- Air Conditioning
- Kitchen island
- Gas Stovetop
- Bar
- Open Kitchen
- Stone Countertops
- Walk In Closet
Outdoor
- Pool
- Garage
- Outdoor Living Space
- Gate
- Pergola
- Garden
Explore the Area
1967 Spanish Oak Way Vista CA 92081, California, United States
View on Google Maps
Price per sqft
Low
High
Listed by
6
Listings
2026
Joined
Book home tour with Doug West
Choose a date and whether you'd like a virtual or in-person tour with the agent.
Preferred date
Tour type

First Team Real Estate
4 Corporate PlazaSuite 100, 92660, Newport Beach, California, United States
View agency profile
FirstTeam® stands as the nationwide destination brokerage for discerning clients across America, connecting extrao
FirstTeam® stands as the nationwide destination brokerage for discerning clients across America, connecting extraordinary properties with exceptional buyers from coast to coast. Built upon a distinguished legacy spanning nearly five decades, our exclusive network extends to the most coveted addresses in every premier market nationwide. With the distinction of leading both total unit sales and luxury unit sales, FirstTeam® has been entrusted since 1976 to represent over 250,000 extraordinary properties and their distinctive owners. This national prominence is anchored by our foundation as the largest privately held real estate company with roots deeply established in Southern California, creating a perfect balance of nationwide reach and regional expertise.
Last updated
September 20
First listed
Sep 20
Listing reference
de027c39-b356-11f1-831f-6045bdd61ac4
Trusted by the World's Leading Brokers
The agents behind the world's most exceptional properties list with JamesEdition.
- Listings from Sotheby's, Christie's, BARNES, and Engel & Völkers
- Every listing reviewed before it goes live
- Connect directly with verified listing agents
By continuing you agree to our Terms and Privacy Policy.
brokerages we
partnered with
partnered with