$799,000
4 Bedrooms Single Family Attached
- 4 Beds
- 3 Baths
- 2,913 Sqft
- Updated: June 11
- MLS#241490
About the Property
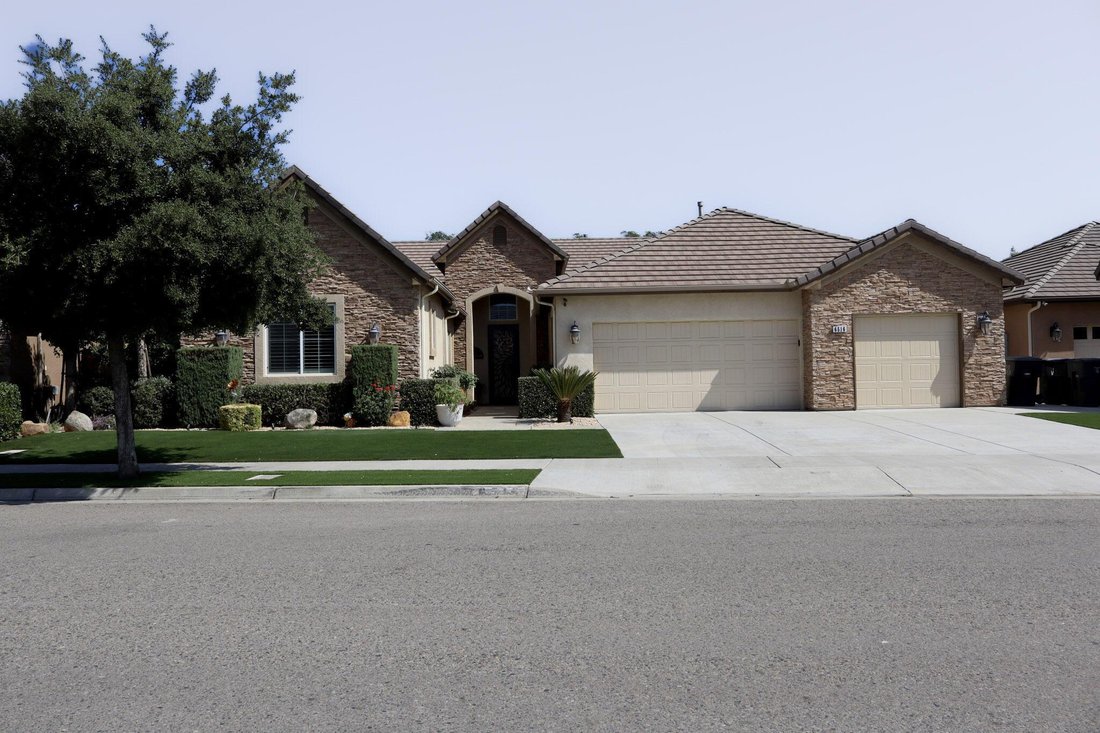
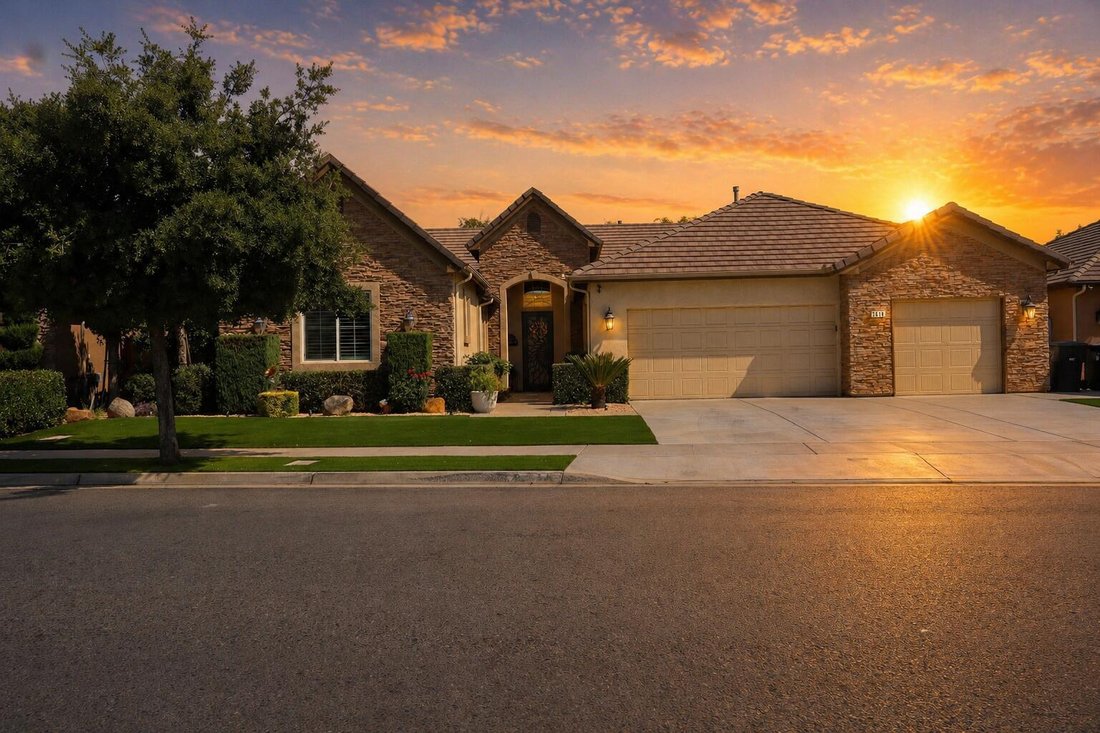
This beautifully upgraded former model home is located in a highly sought-after Northwest neighborhood, offering convenient access to excellent schools, shopping, and nearby amenities. With over 2,900 square feet of thoughtfully designed living space, this remarkable home features 4 bedrooms, 2.5 bathrooms, and a spacious 3-car garage. The elegant dining room showcases a sophisticated stone accent
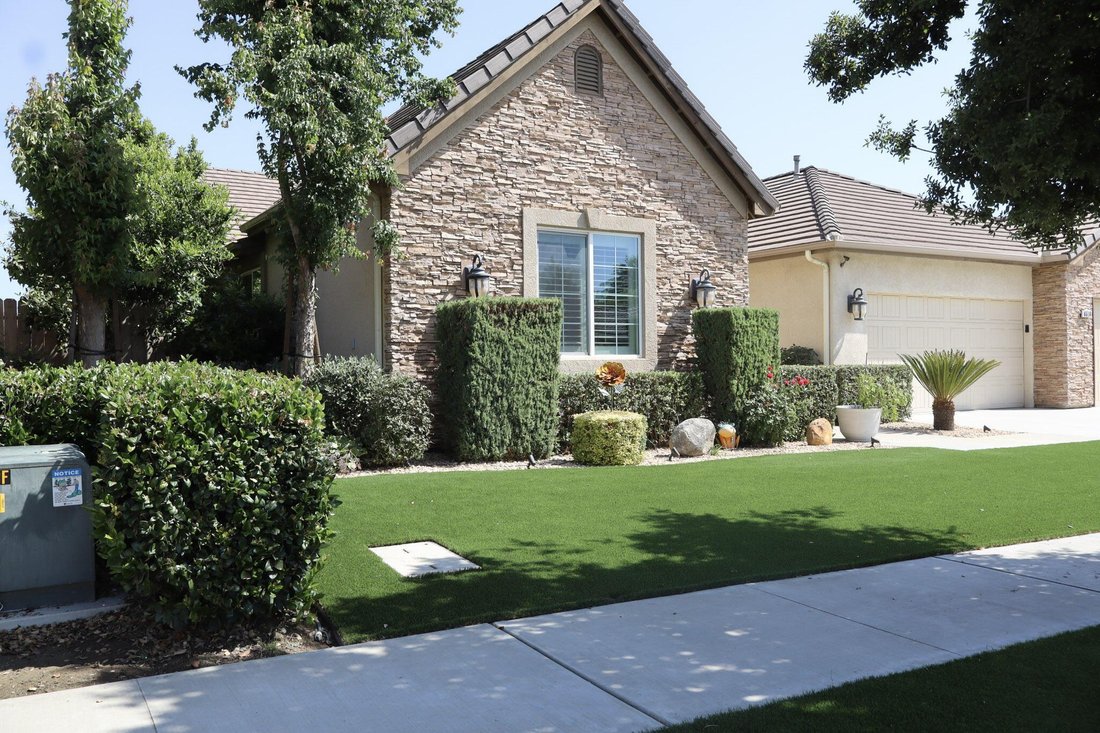
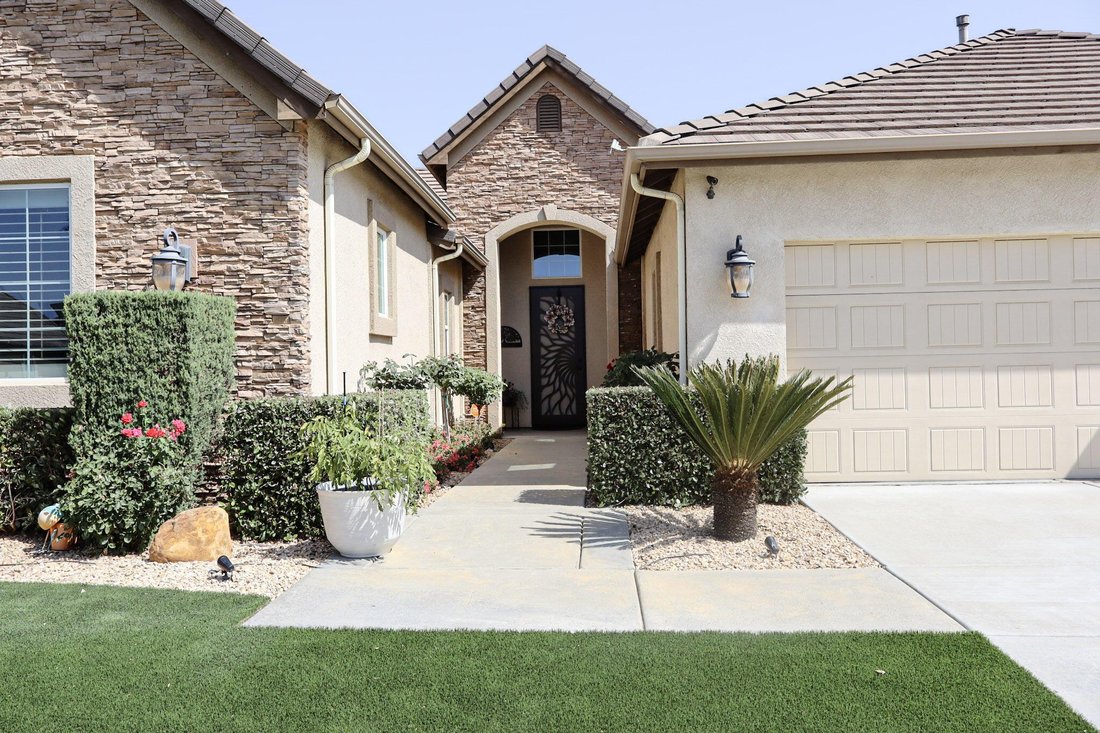
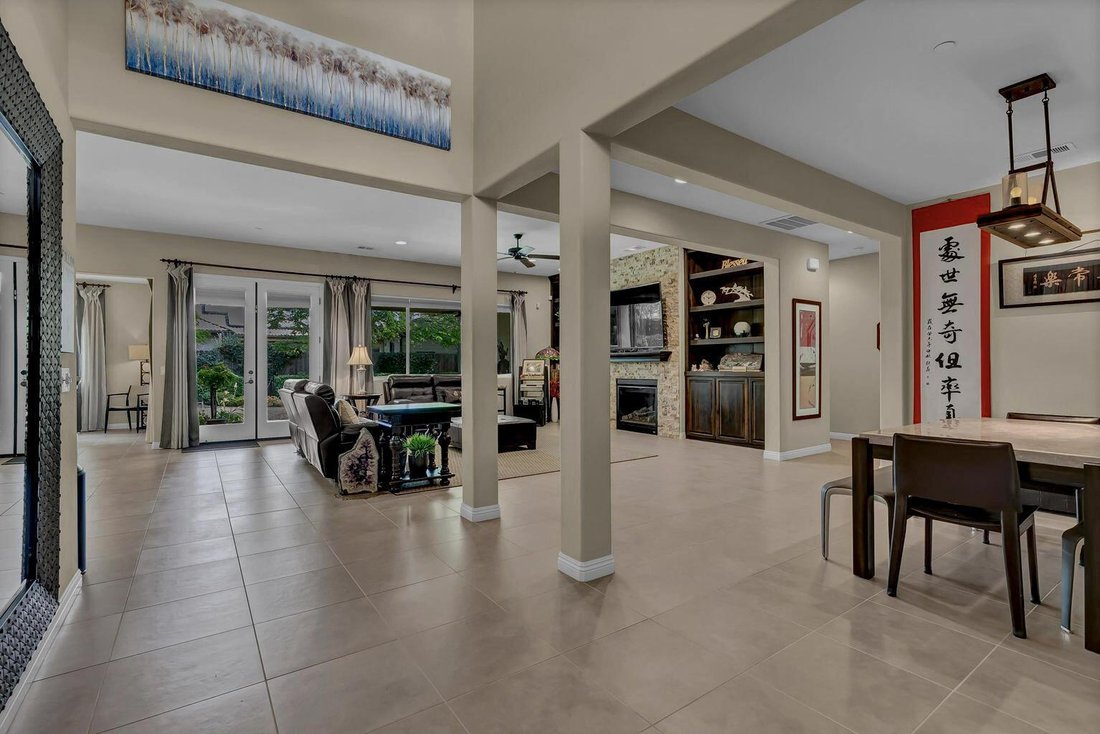
This beautifully upgraded former model home is located in a highly sought-after Northwest neighborhood, offering convenient access to excellent schools, shopping, and nearby amenities. With over 2,900 square feet of thoughtfully designed living space, this remarkable home features 4 bedrooms, 2.5 bathrooms, and a spacious 3-car garage. The elegant dining room showcases a sophisticated stone accent wall, while the open-concept living room offers a warm and inviting layout complete with built-in cabinetry, a cozy fireplace, and an additional stone feature wall. The kitchen is a chef’s dream, featuring stainless steel appliances, granite countertops, a tile backsplash, farmhouse sink, wine cabinet, ample cabinetry, a generous pantry, and a charming built-in nook. The private primary suite is thoughtfully separated, exuding charm with exposed wood beams that create a warm, rustic ambiance. The ensuite bathroom includes a large walk-in shower, soaking tub, dual sinks, and a spacious walk-in closet. On the opposite side of the home, three additional bedrooms provide flexibility for family, guests, or a home office. Additional upgrades include updated tile flooring in the bedrooms, plantation shutters, and cellular blinds throughout. The home also features a spacious laundry room with a sink, granite countertops, and abundant cabinetry, along with a convenient mudroom at the garage entrance. The meticulously landscaped yard offers the perfect setting for outdoor living and relaxation.
-
Property type
House
-
Year built
2015
-
Price/sqft
$274
Features
- Fireplace
- Garden
- Garage
- Walk In Closet
- Open Kitchen
- Office
- Stone Countertops
- Laundry Room
Explore the Area
6516 W Wren Avenue, Visalia, CA 93291, California, United States
View on Google Maps
Price per sqft
Low
High
Joined 4 months ago
You have inquired about this property
The agent will contact you soon by
Listed by
1
Listings
2026
Joined
Book home tour with Angela Kepich
Choose a date and whether you'd like a virtual or in-person tour with the agent.
Preferred date
Tour type

CENTURY 21 Select Real Estate, Inc.
2300 W. Whitendale Ave., 93277, Visalia, California, United States
View agency profile
Last updated
June 11
First listed
June 11
Listing reference
69EA917B-20B8-4F43-BEE1-6D361C0C75E0
Similar Properties Nearby
New Listings in Visalia

Explore More Homes for Sale
Visalia, CA, United States property types
Visalia, CA, United States popular searches
- Properties with Pool in Visalia, CA, United States
- Properties with Garage in Visalia, CA, United States
- Properties with Open Kitchen in Visalia, CA, United States
- Gated Community properties in Visalia, CA, United States
- Modern properties in Visalia, CA, United States
- Duplex properties in Visalia, CA, United States
- Waterfront properties in Visalia, CA, United States
- Properties with Terrace in Visalia, CA, United States
- Properties with Library in Visalia, CA, United States
- Lakefront properties in Visalia, CA, United States
- New Builds properties in Visalia, CA, United States
Related Guides & Stories
Trusted by the World's Leading Brokers
The agents behind the world's most exceptional properties list with JamesEdition.
- Listings from Sotheby's, Christie's, BARNES, and Engel & Völkers
- Every listing reviewed before it goes live
- Connect directly with verified listing agents
By continuing you agree to our Terms and Privacy Policy.
brokerages we
partnered with
partnered with