$1,210,423
Viroflay House
- 5 Beds
- 2 Baths
- 1,970 Sqft
- 4,209 Sqft lot
- Updated: October 3
About the Property
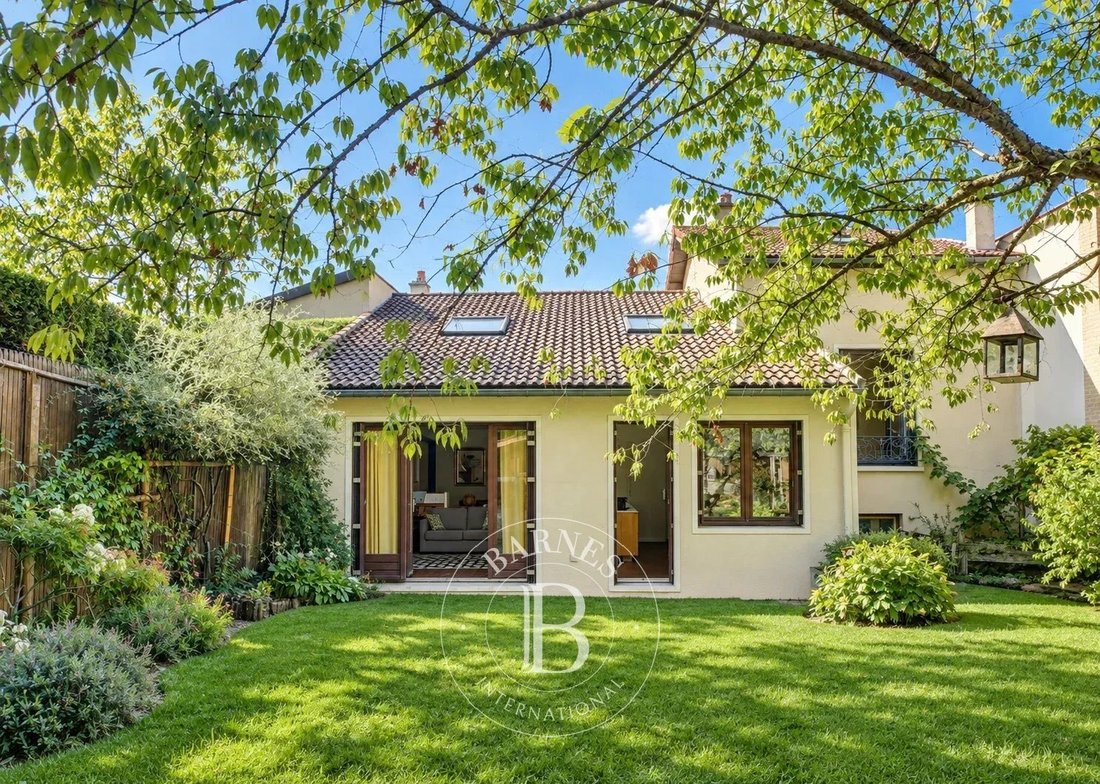
In the heart of the Haras district, one of the most sought-after residential areas of Viroflay, this house built in 1926 was redesigned and expanded in 1980 by two architects. Its split-level layout creates spacious volumes and preserves the privacy of each area. It offers 162 m² of living space (183 m² floor area) on a fenced 391 m² plot, with no overlooking neighbors.
Facing east-west,
Facing east-west,
In the heart of the Haras district, one of the most sought-after residential areas of Viroflay, this house built in 1926 was redesigned and expanded in 1980 by two architects. Its split-level layout creates spacious volumes and preserves the privacy of each area. It offers 162 m² of living space (183 m² floor area) on a fenced 391 m² plot, with no overlooking neighbors.
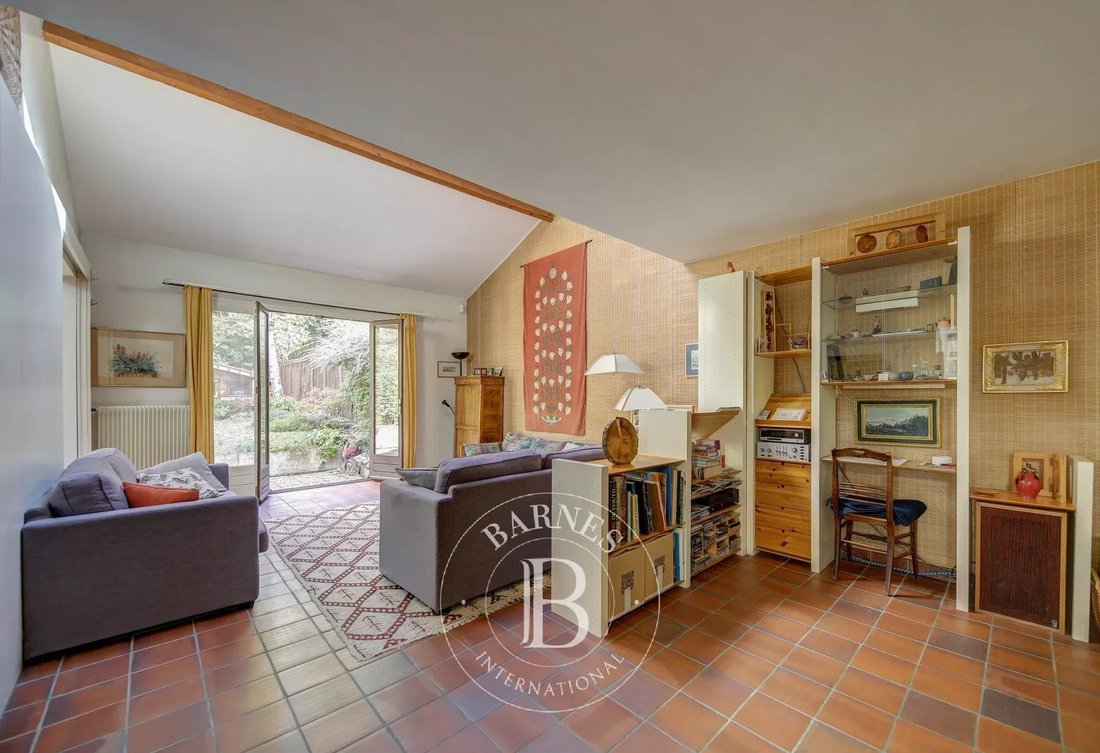
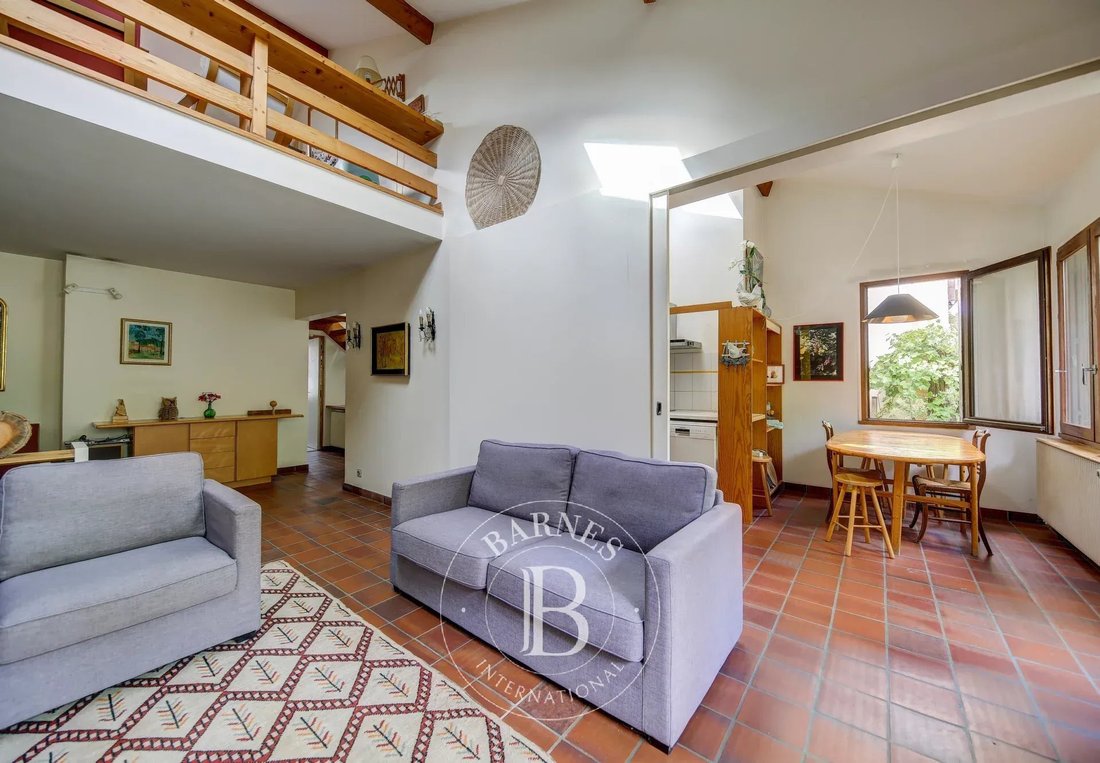
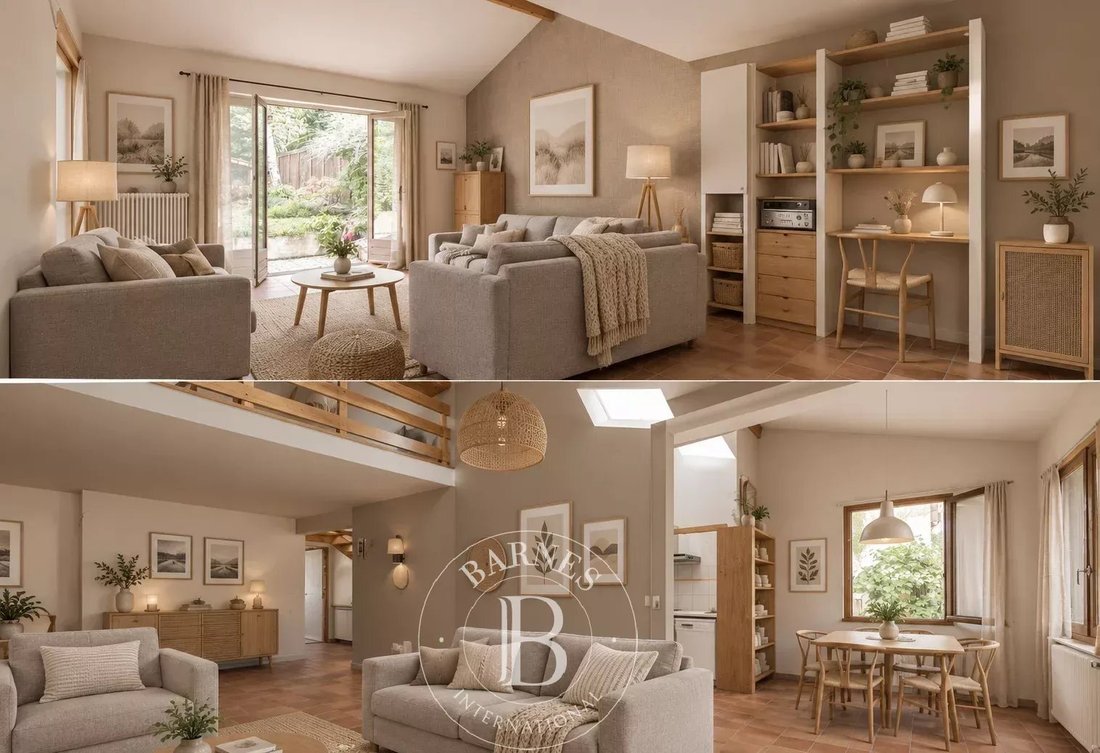
Facing east-west, the house benefits from both morning and evening light. The 30 m² living room opens directly onto the garden and combines the lounge and dining area around a wood stove. The 14 m² fitted kitchen extends the reception area, designed for family life as well as entertaining.
The reception level also includes two bedrooms of 14 m² and 10 m².
One half-level up, two bedrooms of about 12.5 m² each share a bathroom with shower and toilet. There is also a separate toilet on this floor.
On the top floor, a bedroom under the roof spans 25 m² of living space (41 m² floor area), suitable for a master suite. A 15 m² mezzanine with a shower room offers a study, playroom, or additional space for guests.
On the garden level, there is a 34 m² garage and a cellar.
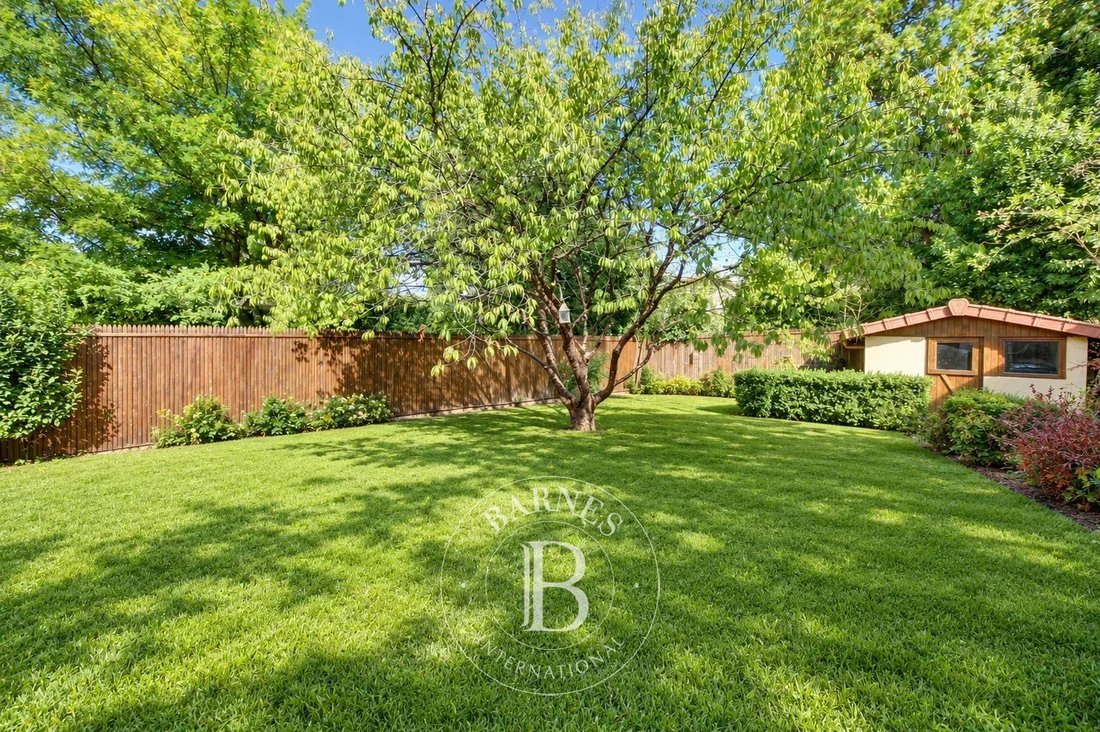
A landscaper completely redesigned the garden in 2014, which now offers a green and private setting. For comfort, the house has a condensing gas boiler, a Flamme Verte certified wood stove, and double-glazed windows. The neighborhood combines residential calm with proximity to the Meudon forest. Viroflay Rive Gauche station (RER C and tram T6) is about a 12-minute walk, and Viroflay Rive Droite station (line L to Paris Saint-Lazare) is 15 minutes away. Schools and shops are very close.
Price: €1,075,000 including fees payable by the buyer: 4% VAT included, net seller price €1,033,000.
Energy Performance Certificate (DPE): D (184 kWh/m²/year). Greenhouse Gas Emissions (GES): D (30 kg CO₂/m²/year). Estimated annual energy costs for standard use: between €2,270 and €3,120, based on average energy prices indexed from 2021, 2022, and 2023. Information on risks related to this property is available on the GEORISQUES website, .
Your BARNES contact: Frédérique Meinnier
Agency fees not included - Agency fees: 4.07% VAT included, payable by the buyer - Estimated annual energy expenses for standard use, based on 2026 energy prices: €2,270 ~ €3,120 - Risk information available on the Géorisques website.
Frédérique MEINNIER - Commercial agent - EI - RSAC Versailles.
Information on the risks to which this property is exposed is available on the Géorisques website: https://www.georisques.gouv.fr/
Facing east-west, the house benefits from both morning and evening light. The 30 m² living room opens directly onto the garden and combines the lounge and dining area around a wood stove. The 14 m² fitted kitchen extends the reception area, designed for family life as well as entertaining.
The reception level also includes two bedrooms of 14 m² and 10 m².
One half-level up, two bedrooms of about 12.5 m² each share a bathroom with shower and toilet. There is also a separate toilet on this floor.
On the top floor, a bedroom under the roof spans 25 m² of living space (41 m² floor area), suitable for a master suite. A 15 m² mezzanine with a shower room offers a study, playroom, or additional space for guests.
On the garden level, there is a 34 m² garage and a cellar.
A landscaper completely redesigned the garden in 2014, which now offers a green and private setting. For comfort, the house has a condensing gas boiler, a Flamme Verte certified wood stove, and double-glazed windows. The neighborhood combines residential calm with proximity to the Meudon forest. Viroflay Rive Gauche station (RER C and tram T6) is about a 12-minute walk, and Viroflay Rive Droite station (line L to Paris Saint-Lazare) is 15 minutes away. Schools and shops are very close.
Price: €1,075,000 including fees payable by the buyer: 4% VAT included, net seller price €1,033,000.
Energy Performance Certificate (DPE): D (184 kWh/m²/year). Greenhouse Gas Emissions (GES): D (30 kg CO₂/m²/year). Estimated annual energy costs for standard use: between €2,270 and €3,120, based on average energy prices indexed from 2021, 2022, and 2023. Information on risks related to this property is available on the GEORISQUES website, .
Your BARNES contact: Frédérique Meinnier
Agency fees not included - Agency fees: 4.07% VAT included, payable by the buyer - Estimated annual energy expenses for standard use, based on 2026 energy prices: €2,270 ~ €3,120 - Risk information available on the Géorisques website.
Frédérique MEINNIER - Commercial agent - EI - RSAC Versailles.
Information on the risks to which this property is exposed is available on the Géorisques website: https://www.georisques.gouv.fr/
-
Property type
House
-
Year built
1926
-
Price/sqft
$614
Explore the Area

Joined 3 years ago
You have inquired about this property
The agent will contact you soon by
Listed by
9
Listings
2024
Joined
Book home tour with Frédérique Meinnier
Choose a date and whether you'd like a virtual or in-person tour with the agent.
Preferred date
Tour type

Last updated
October 3
First listed
October 3
Listing reference
87395467
Trusted by the World's Leading Brokers
The agents behind the world's most exceptional properties list with JamesEdition.
- Listings from Sotheby's, Christie's, BARNES, and Engel & Völkers
- Every listing reviewed before it goes live
- Connect directly with verified listing agents
By continuing you agree to our Terms and Privacy Policy.