$510,429
Maison 47 M2 + Terrain Constructible 295m2 Jardin Viroflay
- 1 Beds
- 506 Sqft
- 3,187 Sqft lot
- Updated: August 14
About the Property
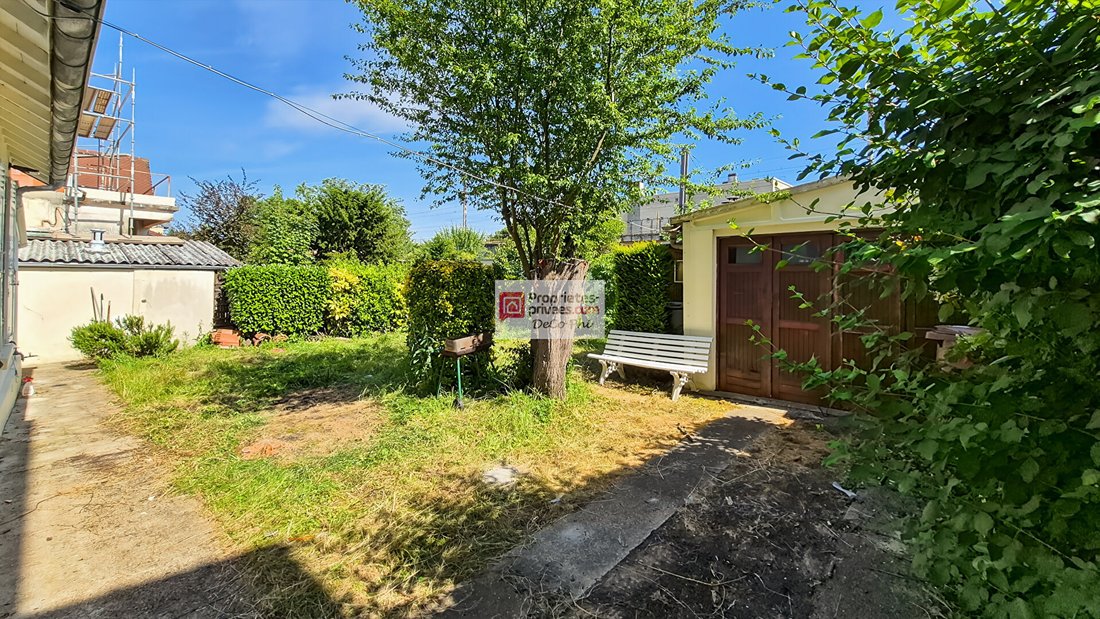
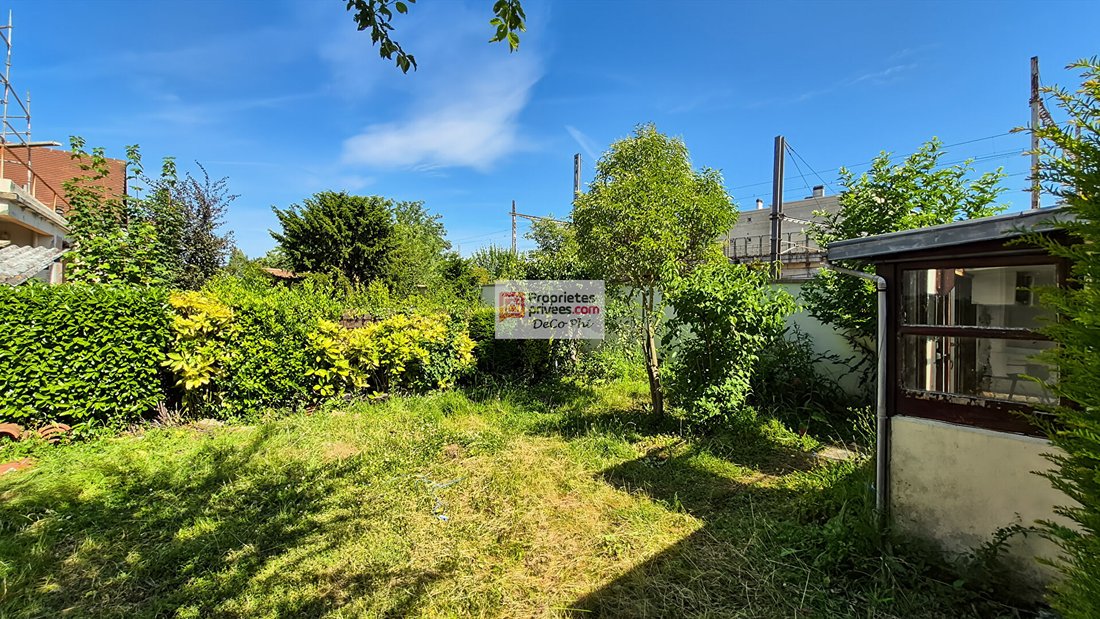
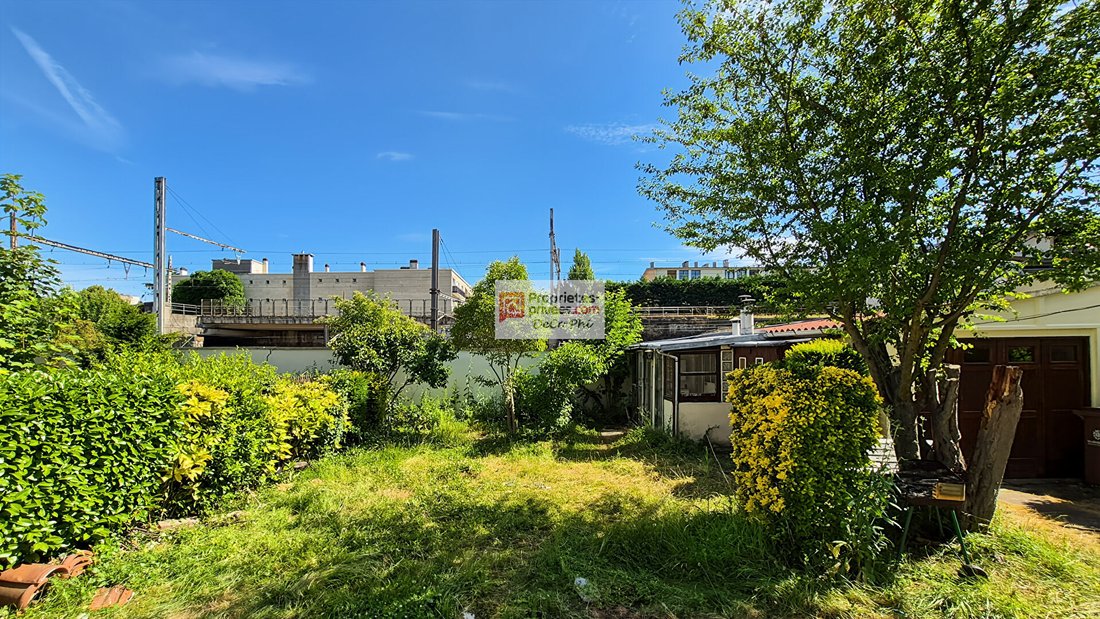
A single-story house surrounded by its garden, to renovate and expand according to your tastes.
Virtual tour with floor plan available on request, house and garden.
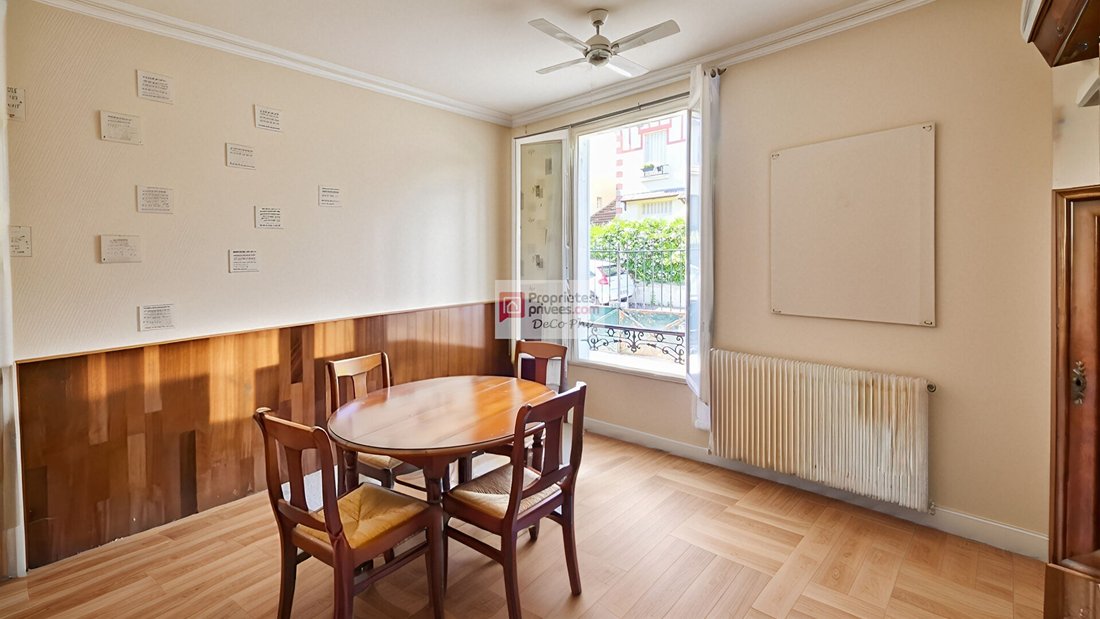
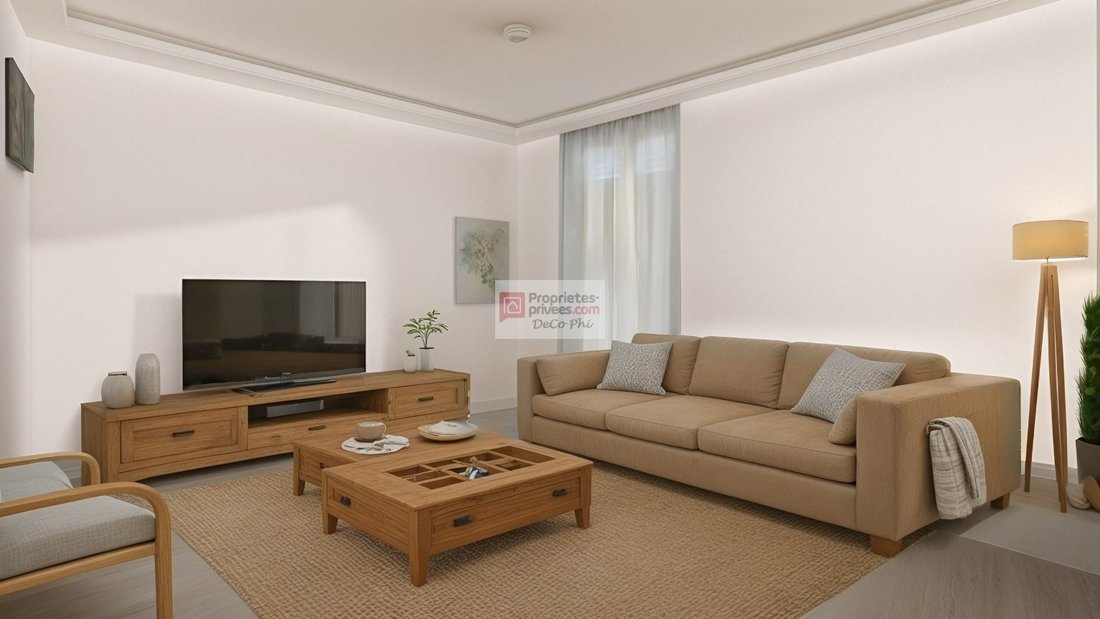
It consists of an entrance, a living room, a bedroom, an office, a separate kitchen, a shower room, a separate toilet, and a convertible attic.
At the back of the garden, a small independent dwelling, connected to
Virtual tour with floor plan available on request, house and garden.
It consists of an entrance, a living room, a bedroom, an office, a separate kitchen, a shower room, a separate toilet, and a convertible attic.
At the back of the garden, a small independent dwelling, connected to
A single-story house surrounded by its garden, to renovate and expand according to your tastes.
Virtual tour with floor plan available on request, house and garden.
It consists of an entrance, a living room, a bedroom, an office, a separate kitchen, a shower room, a separate toilet, and a convertible attic.
At the back of the garden, a small independent dwelling, connected to water and electricity, can be converted into a studio, office, workshop, or two-room apartment.
Adjacent to this small dwelling is the garage.
The advantages of this house:
- Its potential for layout, expansion, and raising.
- Located in a sought-after neighborhood of Viroflay.
- Surrounded by a private garden with no overlooking neighbors.
- Accessible on one level.
- Through layout, facing south/north.
- The shed can serve as an independent dwelling.
Close to all amenities (less than 8 minutes on foot):
Viroflay Rive Gauche station (line N, RER-C, and tramway T6), shops, schools, town hall, and supermarkets.
Two parking spaces, one outside and one in the garage. Possibility of a third space.
Standard gas boiler.
Energy performance rating ’G’ 542 kWh/m²/year.
Final energy consumption 536 kWh/m²/year.
Greenhouse gas emissions ’G’ 120 Kg CO2/m²/year.
Estimated annual energy costs for the dwelling in 2026: between €2,260 and €3,100 per year.
To visit and assist you with your project, contact
Philippe de COUDENHOVE at [hidden information] or by email at
[hidden information]
Price in euros:
€450,000 including agency fees.
€16,000 agency fees charged to the buyer.
€434,000 net seller price.
According to article [hidden information].5 of the Monetary and Financial Code, a photo ID will be requested for organizing the visit.
This announcement was written under the editorial responsibility of Philippe de COUDENHOVE acting as an independent real estate advisor under payroll portage with SAS PROPRIETES PRIVEES, capital €44,920, ZAC LE CHÊNE FERRÉ - 44 ALLÉE DES CINQ CONTINENTS 44120 VERTOU; SIRET [hidden information], Nantes Trade and Companies Register. Professional card for real estate transactions (T) and property management (G) no. CPI [hidden information] issued by the Nantes - Saint Nazaire Chamber of Commerce. Escrow account no. 30932508467 BPA SAINT-SEBASTIEN-SUR-LOIRE (44230). GALIAN-SMABTP guarantee - 89 rue de la Boétie, 75008 Paris - no. 28137 J for €2,000,000 for T and €120,000 for G. Professional liability insurance by GALIAN-SMABTP policy no. 28137. J. Mandate ref: 457360. The professional secures your real estate project. (3.69% agency fees including tax payable by the buyer.)
Information on the risks to which this property is exposed is available on the Géorisques website: https://www.georisques.gouv.fr/
Virtual tour with floor plan available on request, house and garden.
It consists of an entrance, a living room, a bedroom, an office, a separate kitchen, a shower room, a separate toilet, and a convertible attic.
At the back of the garden, a small independent dwelling, connected to water and electricity, can be converted into a studio, office, workshop, or two-room apartment.
Adjacent to this small dwelling is the garage.
The advantages of this house:
- Its potential for layout, expansion, and raising.
- Located in a sought-after neighborhood of Viroflay.
- Surrounded by a private garden with no overlooking neighbors.
- Accessible on one level.
- Through layout, facing south/north.
- The shed can serve as an independent dwelling.
Close to all amenities (less than 8 minutes on foot):
Viroflay Rive Gauche station (line N, RER-C, and tramway T6), shops, schools, town hall, and supermarkets.
Two parking spaces, one outside and one in the garage. Possibility of a third space.
Standard gas boiler.
Energy performance rating ’G’ 542 kWh/m²/year.
Final energy consumption 536 kWh/m²/year.
Greenhouse gas emissions ’G’ 120 Kg CO2/m²/year.
Estimated annual energy costs for the dwelling in 2026: between €2,260 and €3,100 per year.
To visit and assist you with your project, contact
Philippe de COUDENHOVE at [hidden information] or by email at
[hidden information]
Price in euros:
€450,000 including agency fees.
€16,000 agency fees charged to the buyer.
€434,000 net seller price.
According to article [hidden information].5 of the Monetary and Financial Code, a photo ID will be requested for organizing the visit.
This announcement was written under the editorial responsibility of Philippe de COUDENHOVE acting as an independent real estate advisor under payroll portage with SAS PROPRIETES PRIVEES, capital €44,920, ZAC LE CHÊNE FERRÉ - 44 ALLÉE DES CINQ CONTINENTS 44120 VERTOU; SIRET [hidden information], Nantes Trade and Companies Register. Professional card for real estate transactions (T) and property management (G) no. CPI [hidden information] issued by the Nantes - Saint Nazaire Chamber of Commerce. Escrow account no. 30932508467 BPA SAINT-SEBASTIEN-SUR-LOIRE (44230). GALIAN-SMABTP guarantee - 89 rue de la Boétie, 75008 Paris - no. 28137 J for €2,000,000 for T and €120,000 for G. Professional liability insurance by GALIAN-SMABTP policy no. 28137. J. Mandate ref: 457360. The professional secures your real estate project. (3.69% agency fees including tax payable by the buyer.)
Information on the risks to which this property is exposed is available on the Géorisques website: https://www.georisques.gouv.fr/
-
Property type
Villa
-
Year built
1930
-
Price/sqft
$1,008
Features
- Garage
- Air Conditioning
- Parking
Explore the Area
Domaine National du Château, Versailles, France
View on Google Maps
Price per sqft
Low
High
Joined 5 months ago
You have inquired about this property
The agent will contact you soon by
Listed by
14
Listings
2026
Joined
Book home tour with the agent
Choose a date and whether you'd like a virtual or in-person tour with the agent.
Preferred date
Tour type
Last updated
August 14
First listed
August 4
Listing reference
460773PDC
Similar Properties Nearby
New Listings in Domaine National du Château


Explore More Homes for Sale
Domaine National du Château property types
Domaine National du Château popular searches
- Panoramic / Scenic View properties in Domaine National du Château
- Properties with Terrace in Domaine National du Château
- Properties with Bar in Domaine National du Château
- Properties with Game Room in Domaine National du Château
- Properties with Office in Domaine National du Château
- Properties with Elevator in Domaine National du Château
- City View properties in Domaine National du Château
- Mountain View properties in Domaine National du Château
- Properties with Garden in Domaine National du Château
- Duplex properties in Domaine National du Château
- Gated Community properties in Domaine National du Château
- Privacy properties in Domaine National du Château
- Investment Property properties in Domaine National du Château
- Modern properties in Domaine National du Château
- Equestrian properties in Domaine National du Château
- New Builds properties in Domaine National du Château
- Properties with Fitness Center / Gym in Domaine National du Château
- Properties with Sauna in Domaine National du Château
- Properties with Library in Domaine National du Château
- Properties with Air Conditioning in Domaine National du Château
- Properties with Wine Cellar in Domaine National du Château
- Properties with Jacuzzi in Domaine National du Château
- Properties with Fireplace in Domaine National du Château
- Properties with Pool in Domaine National du Château
- Properties with Garage in Domaine National du Château
- Properties with Balcony in Domaine National du Château
- Properties with Tennis Court in Domaine National du Château
- Mansion properties in Domaine National du Château
- Properties with Open Kitchen in Domaine National du Château
- Renovated properties in Domaine National du Château
- Water View properties in Domaine National du Château
Related Guides & Stories
Trusted by the World's Leading Brokers
The agents behind the world's most exceptional properties list with JamesEdition.
- Listings from Sotheby's, Christie's, BARNES, and Engel & Völkers
- Every listing reviewed before it goes live
- Connect directly with verified listing agents
By continuing you agree to our Terms and Privacy Policy.