$625,000
Single Family Home For Sale In Virginia Beach
- 4 Beds
- 3 Baths
- 2,300 Sqft
- Updated: July 29
- MLS#10632996
About the Property
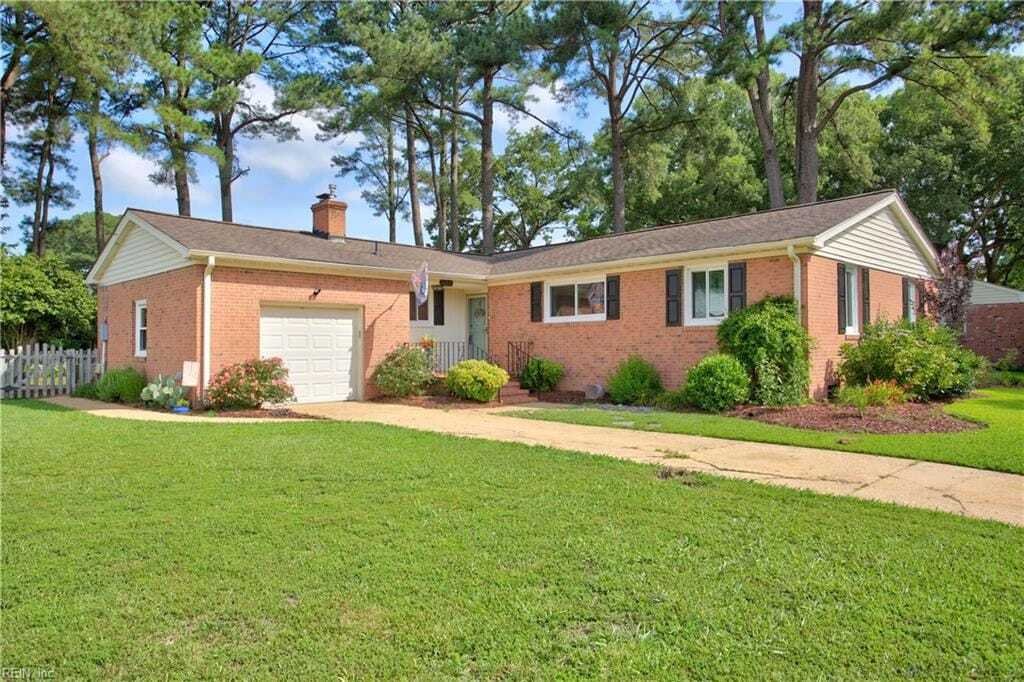
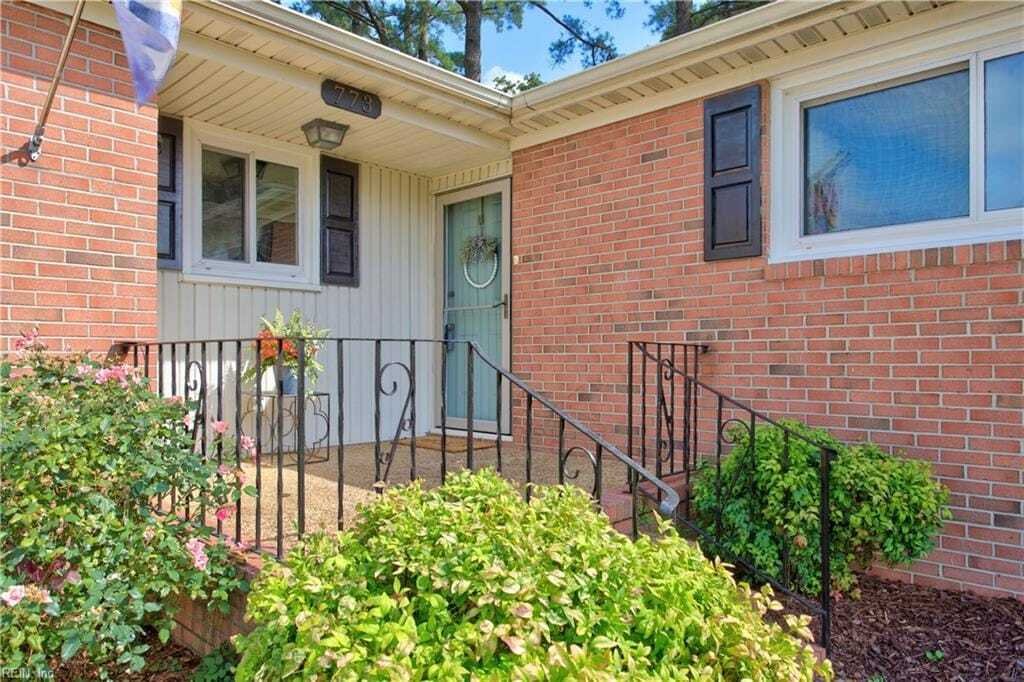
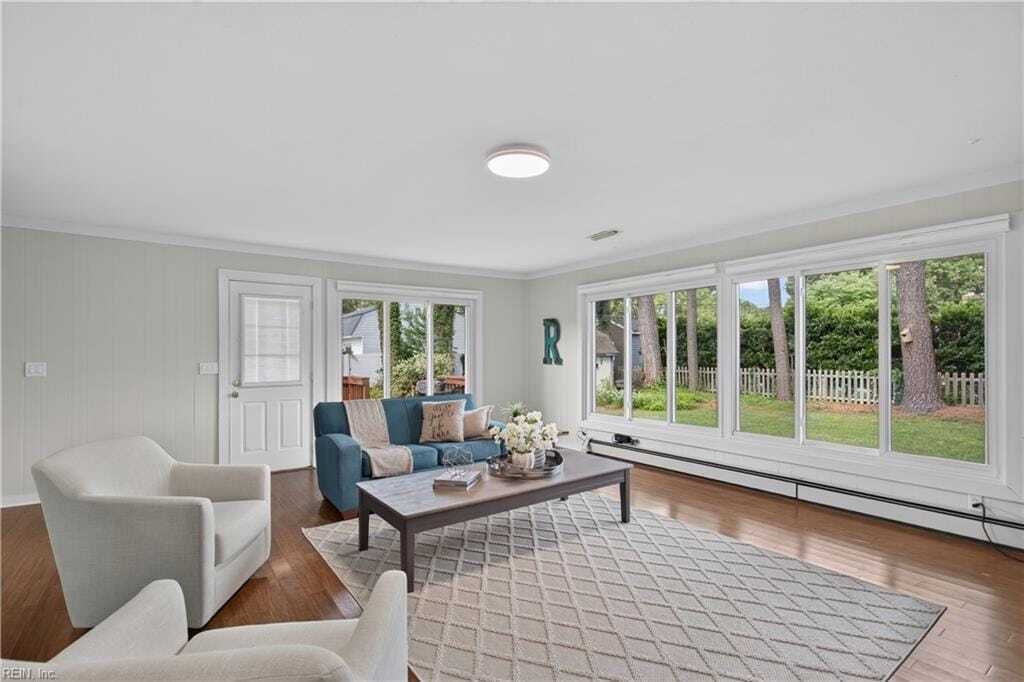
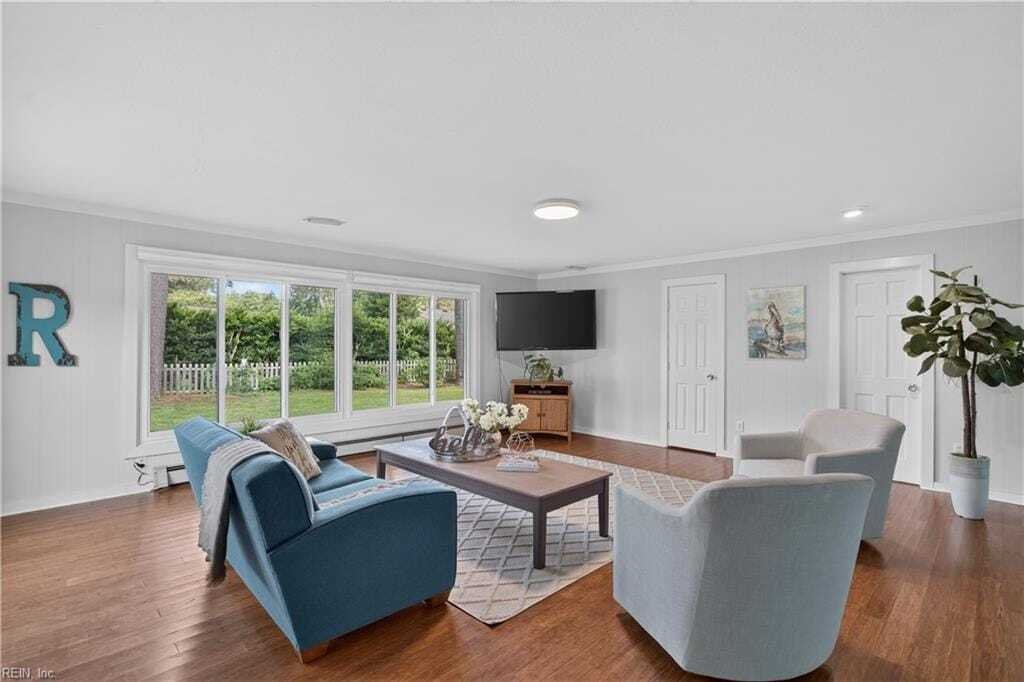
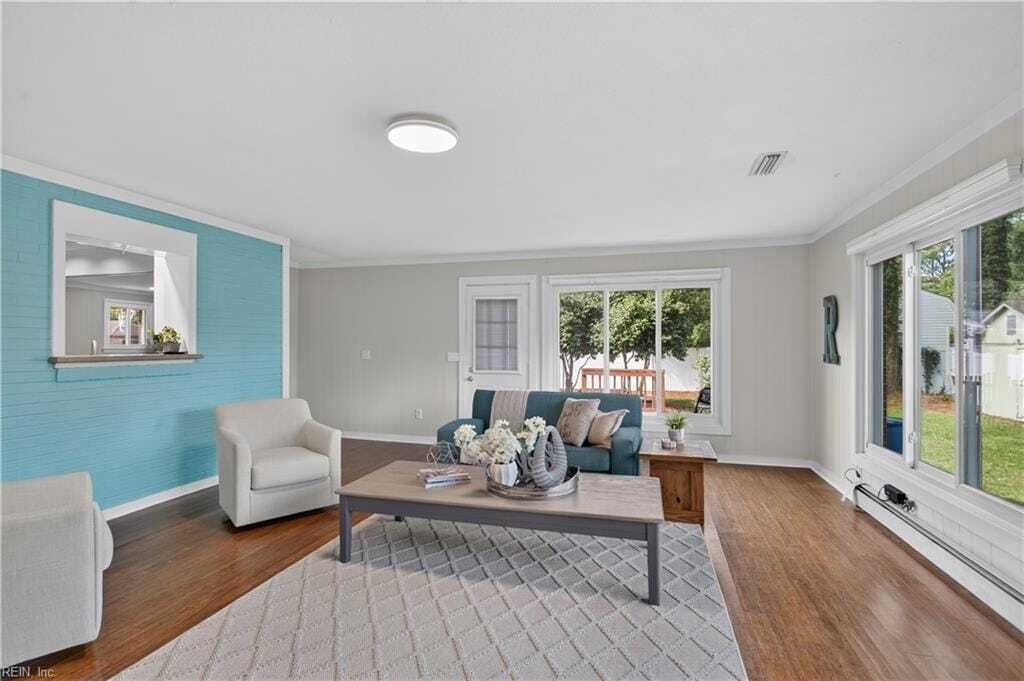
Brick ranch with a flexible floor plan in the Kingston school district, this home offers more space and versatilitythan you might expect. A welcoming foyer opens to the formal living room and dining room, currently used as anoffice. The updated kitchen features generous counter space, an island, and an easy flow into the fireplace room,currently used as a dining area. At the back of the home, a la
Brick ranch with a flexible floor plan in the Kingston school district, this home offers more space and versatilitythan you might expect. A welcoming foyer opens to the formal living room and dining room, currently used as anoffice. The updated kitchen features generous counter space, an island, and an easy flow into the fireplace room,currently used as a dining area. At the back of the home, a large den with a wall of windows brings in beautifulnatural light and offers incredible flexibility. With a nearby full bath and small fourth bedroom or office, thisarea could potentially function as a private guest space or in-law suite. Three additional bedrooms and two fullbaths are located toward the front of the home, creating nice separation within the layout. With multiple ways tolive, work, gather, and unwind, this unique home truly needs to be seen in person. 2026-07-29
-
Property type
House
-
Year built
1965
-
Price/sqft
$271
Features
- Fireplace
- Office
Explore the Area
773 Summerset Lane, Virginia Beach, Virginia, United States
View on Google Maps
Price per sqft
Low
High
Joined 3 months ago
You have inquired about this property
The agent will contact you soon by
Listed by
Berkshire Hathaway HomeServices RW Towne Realty Lynnhaven Office - Virginia Beach
Virginia, United States
View agency profile
75
Listings
2026
Joined
Book home tour with the agent
Choose a date and whether you'd like a virtual or in-person tour with the agent.
Preferred date
Tour type
Berkshire Hathaway HomeServices RW Towne Realty Lynnhaven Office - Virginia Beach
Virginia Beach, Virginia, United States
View agency profile
Last updated
July 29
First listed
May 30
Listing reference
10632996
Similar Properties Nearby
New Listings in Virginia


Explore More Homes for Sale
Virginia, United States cities
- Homes for sale in Charlottesville, VA, United States
- Homes for sale in Arlington, VA, United States
- Homes for sale in McLean, VA, United States
- Homes for sale in Chesapeake, VA, United States
- Homes for sale in Suffolk, VA, United States
- Homes for sale in 22901, VA, United States
- Homes for sale in 22101, VA, United States
- Homes for sale in 23460, VA, United States
- Homes for sale in 22911, VA, United States
- Homes for sale in Bethesda, MD, United States
- Homes for sale in Leesburg, VA, United States
- Homes for sale in Williamsburg, VA, United States
- Homes for sale in Mount Vernon, VA, United States
- Homes for sale in Parole, MD, United States
- Homes for sale in 23322, VA, United States
- Homes for sale in 21401, MD, United States
- Homes for sale in Alexandria, VA, United States
- Homes for sale in 23435, VA, United States
- Homes for sale in Baltimore, MD, United States
- Homes for sale in Norfolk, VA, United States
Virginia, United States property types
- Houses for sale in Virginia, United States
- Condos for sale in Virginia, United States
- Townhouses for sale in Virginia, United States
- Land for sale in Virginia, United States
- Farm Ranches for sale in Virginia, United States
- Apartments for sale in Virginia, United States
- Estates for sale in Virginia, United States
Virginia, United States popular searches
- Properties with Garage in Virginia, United States
- Properties with Garden in Virginia, United States
- Properties with Pool in Virginia, United States
- Properties with Fitness Center / Gym in Virginia, United States
- Properties with Balcony in Virginia, United States
- Mountain View properties in Virginia, United States
- Waterfront properties in Virginia, United States
- New Builds properties in Virginia, United States
- Properties with Tennis Court in Virginia, United States
- Modern properties in Virginia, United States
- Panoramic / Scenic View properties in Virginia, United States
- Properties with Elevator in Virginia, United States
- Properties with Library in Virginia, United States
- Equestrian properties in Virginia, United States
- Properties with Vineyard / Winery in Virginia, United States
- Gated Community properties in Virginia, United States
- Coastal properties in Virginia, United States
- Properties with Sauna in Virginia, United States
- Riverfront properties in Virginia, United States
- Properties with Cinema in Virginia, United States
- Properties with Wine Cellar in Virginia, United States
- River View properties in Virginia, United States
- Lakefront properties in Virginia, United States
- Oceanfront properties in Virginia, United States
- Hilltop properties in Virginia, United States
- Properties with Indoor Pool in Virginia, United States
- Duplex properties in Virginia, United States
- Properties with Private Beach in Virginia, United States
- Ocean View properties in Virginia, United States
- Beachfront properties in Virginia, United States
- Mansion properties in Virginia, United States
- Sea View properties in Virginia, United States
- Properties with Helipad in Virginia, United States
- Properties with Private Airport in Virginia, United States
Related Guides & Stories
Trusted by the World's Leading Brokers
The agents behind the world's most exceptional properties list with JamesEdition.
- Listings from Sotheby's, Christie's, BARNES, and Engel & Völkers
- Every listing reviewed before it goes live
- Connect directly with verified listing agents
By continuing you agree to our Terms and Privacy Policy.
brokerages we
partnered with
partnered with