$2,375,000
Seller Offered Compensation
- 5 Beds
- 5 Baths
- 3,860 Sqft
- Updated: Yesterday
- MLS#10653542
About the Property
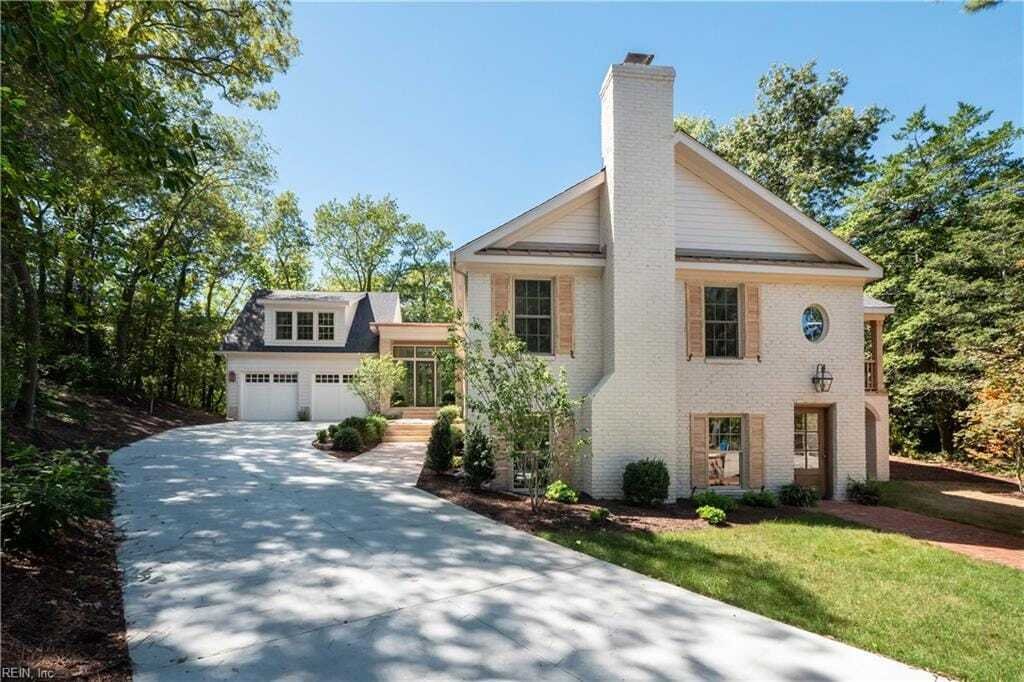
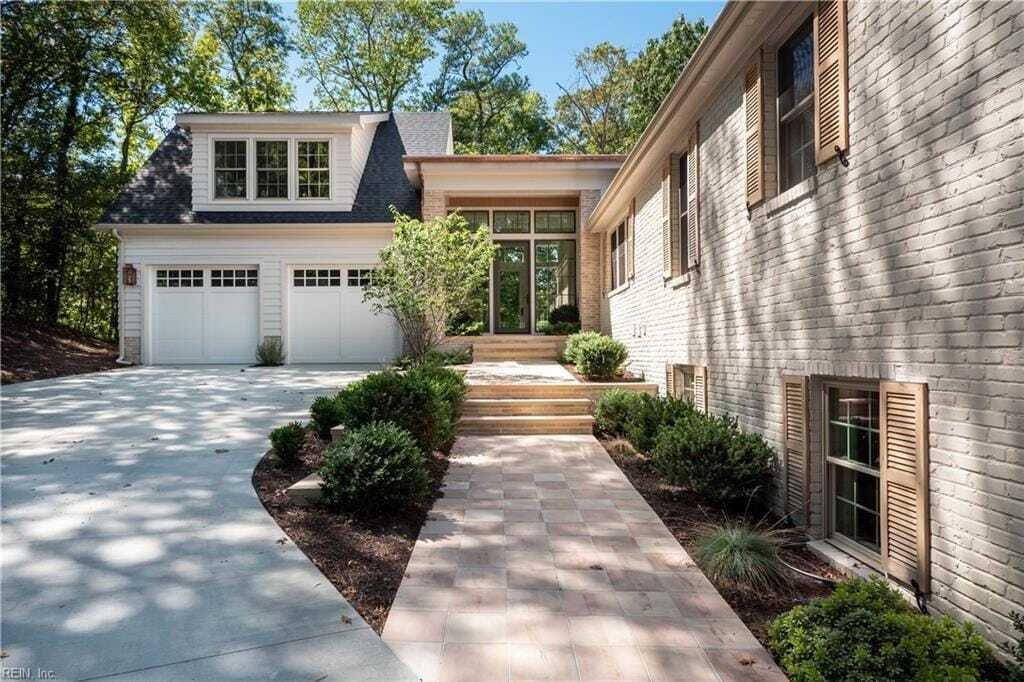
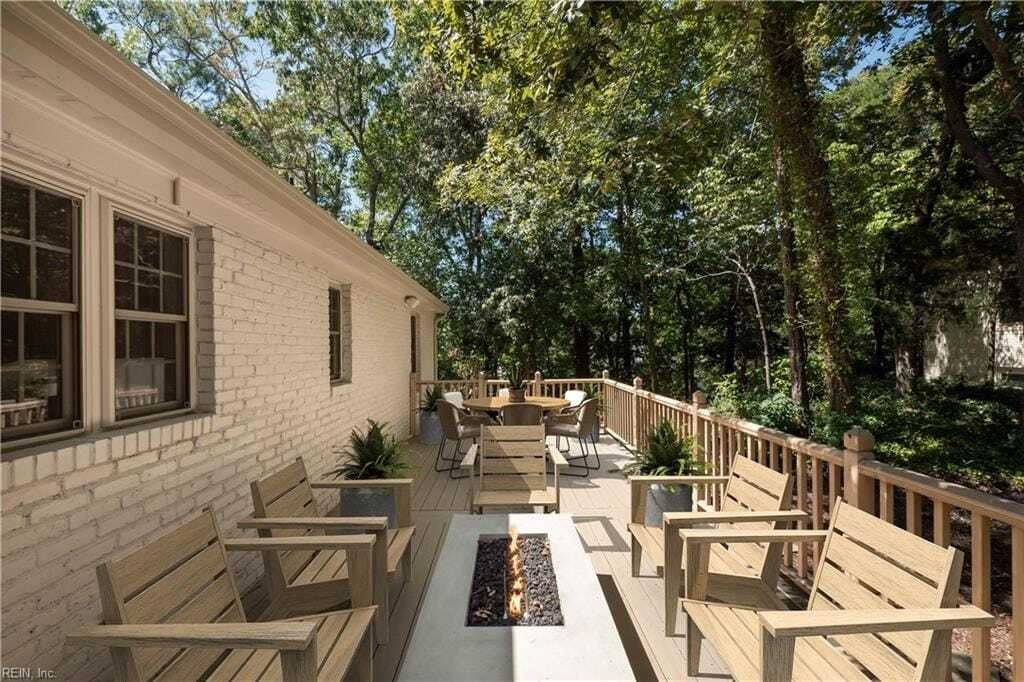
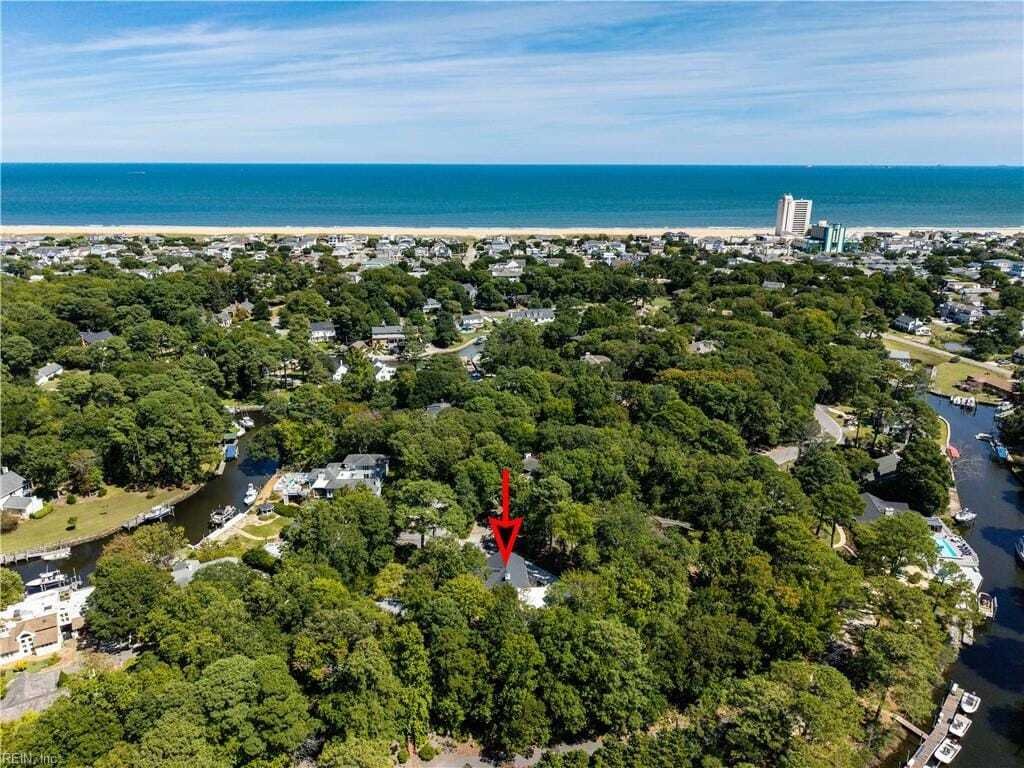
Thoughtfully designed by Elizabeth Design + Co., this exceptional custom home offers five bedrooms, four full and one half bathrooms, perfectly positioned at the top of a hill on a quiet cul de sac in the heart of Princess Anne Hills. Tucked into nature for exceptional privacy, the meticulously designed home offers dual entrances for easy accessibility and a private ground-floor in-law or guest su
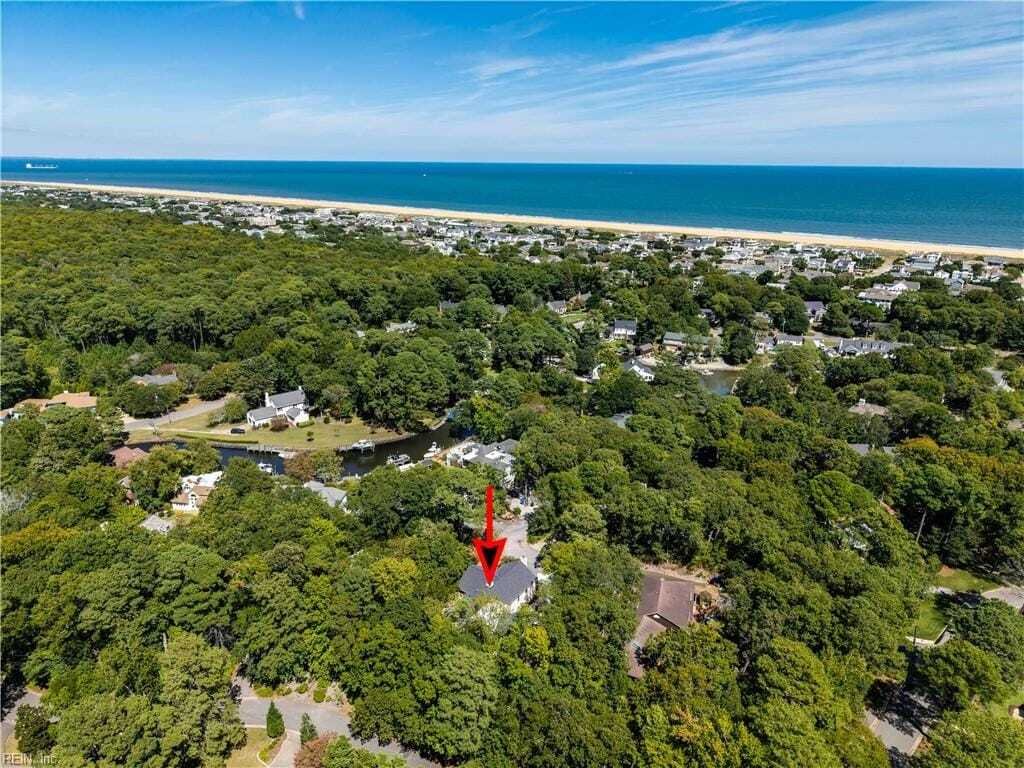
Thoughtfully designed by Elizabeth Design + Co., this exceptional custom home offers five bedrooms, four full and one half bathrooms, perfectly positioned at the top of a hill on a quiet cul de sac in the heart of Princess Anne Hills. Tucked into nature for exceptional privacy, the meticulously designed home offers dual entrances for easy accessibility and a private ground-floor in-law or guest suite, with a large family room and full walk behind wet bar wit with wine cooler. The gourmet chef’s kitchen features an eat up breakfast bar opening to a glass enclosed sunroom offering natural light with a custom vaulted wood ceiling, and three additional natural gas fireplaces add warmth and ambiance throughout for hosting comfortable large gatherings. The luxurious primary suite features a spacious custom walk-in closet, soaking tub, walk-in shower and dual primary sinks and three additional bedrooms provide comfort and privacy. A finished room over the two car attached garage offers incredible flexibility as a fifth bedroom, large private office, gym or media space. Take advantage of your outdoor deck and professionally manicured outdoor space along with deeded water access through a shared land trust on the canal behind the home. The newly paved oversized driveway leading to the formal front entrance provides abundant additional parking. This home with just over 3,800 square feet of living space combines thoughtful and high end design with practical every day usage to create comfortable everyday living in Princess Anne Hills, just moments from the Virginia Beach North End pristine beaches. Recently appraised for $2,480,000. Some photos have been virtually staged! 2026-09-17
-
Property type
House
-
Year built
1964
-
Price/sqft
$615
Features
Explore the Area
436 Gosnold Court, Virginia Beach, Virginia, United States
View on Google Maps
Price per sqft
Low
High
Joined 4 months ago
You have inquired about this property
The agent will contact you soon by
Listed by
Berkshire Hathaway HomeServices RW Towne Realty Beach Office - Virginia Beach
Virginia, United States
View agency profile
89
Listings
2026
Joined
Book home tour with the agent
Choose a date and whether you'd like a virtual or in-person tour with the agent.
Preferred date
Tour type
Berkshire Hathaway HomeServices RW Towne Realty Beach Office - Virginia Beach
Virginia Beach, Virginia, United States
View agency profile
Last updated
Yesterday
First listed
Sep 16
Listing reference
10653542
Similar Properties Nearby
New Listings in Virginia

Explore More Homes for Sale
Virginia, United States cities
- Homes for sale in Charlottesville, VA, United States
- Homes for sale in Arlington, VA, United States
- Homes for sale in McLean, VA, United States
- Homes for sale in Chesapeake, VA, United States
- Homes for sale in Suffolk, VA, United States
- Homes for sale in 22901, VA, United States
- Homes for sale in Alexandria, VA, United States
- Homes for sale in Bethesda, MD, United States
- Homes for sale in 23460, VA, United States
- Homes for sale in 22101, VA, United States
- Homes for sale in Mount Vernon, VA, United States
- Homes for sale in Williamsburg, VA, United States
- Homes for sale in 22911, VA, United States
- Homes for sale in Leesburg, VA, United States
- Homes for sale in Parole, MD, United States
- Homes for sale in 21401, MD, United States
- Homes for sale in 23322, VA, United States
- Homes for sale in 23435, VA, United States
- Homes for sale in Norfolk, VA, United States
- Homes for sale in Baltimore, MD, United States
Virginia, United States property types
- Houses for sale in Virginia, United States
- Condos for sale in Virginia, United States
- Townhouses for sale in Virginia, United States
- Land for sale in Virginia, United States
- Farm Ranches for sale in Virginia, United States
- Estates for sale in Virginia, United States
- Apartments for sale in Virginia, United States
Virginia, United States popular searches
- Properties with Garage in Virginia, United States
- Properties with Garden in Virginia, United States
- Properties with Pool in Virginia, United States
- Properties with Fitness Center / Gym in Virginia, United States
- Properties with Balcony in Virginia, United States
- Mountain View properties in Virginia, United States
- Waterfront properties in Virginia, United States
- New Builds properties in Virginia, United States
- Properties with Tennis Court in Virginia, United States
- Panoramic / Scenic View properties in Virginia, United States
- Modern properties in Virginia, United States
- Properties with Elevator in Virginia, United States
- Equestrian properties in Virginia, United States
- Properties with Library in Virginia, United States
- Gated Community properties in Virginia, United States
- Properties with Vineyard / Winery in Virginia, United States
- Properties with Cinema in Virginia, United States
- Properties with Sauna in Virginia, United States
- Properties with Wine Cellar in Virginia, United States
- Coastal properties in Virginia, United States
- Riverfront properties in Virginia, United States
- Lakefront properties in Virginia, United States
- River View properties in Virginia, United States
- Oceanfront properties in Virginia, United States
- Hilltop properties in Virginia, United States
- Properties with Indoor Pool in Virginia, United States
- Duplex properties in Virginia, United States
- Properties with Private Beach in Virginia, United States
- Ocean View properties in Virginia, United States
- Mansion properties in Virginia, United States
- Beachfront properties in Virginia, United States
- Sea View properties in Virginia, United States
- Properties with Helipad in Virginia, United States
- Properties with Private Airport in Virginia, United States
Related Guides & Stories
Trusted by the World's Leading Brokers
The agents behind the world's most exceptional properties list with JamesEdition.
- Listings from Sotheby's, Christie's, BARNES, and Engel & Völkers
- Every listing reviewed before it goes live
- Connect directly with verified listing agents
By continuing you agree to our Terms and Privacy Policy.
brokerages we
partnered with
partnered with