$1,399,000
Seller Offered Compensation
- 4 Beds
- 4 Baths
- 3,734 Sqft
- 13,504 Sqft lot
- Updated: August 27
- MLS#10647659
About the Property
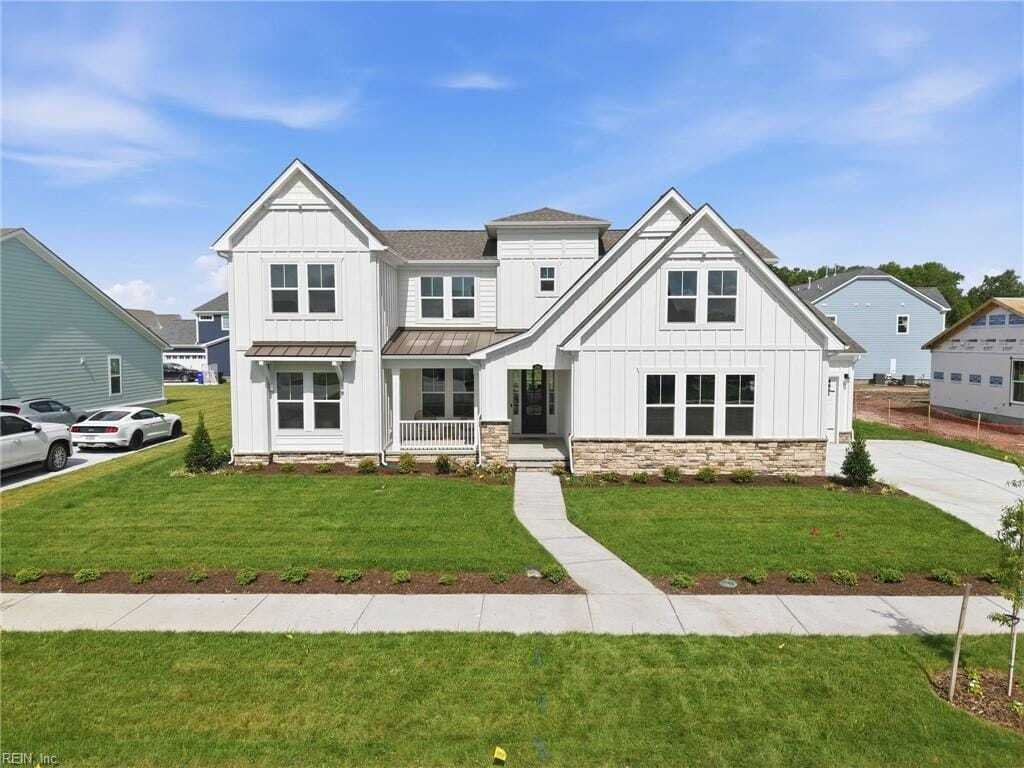
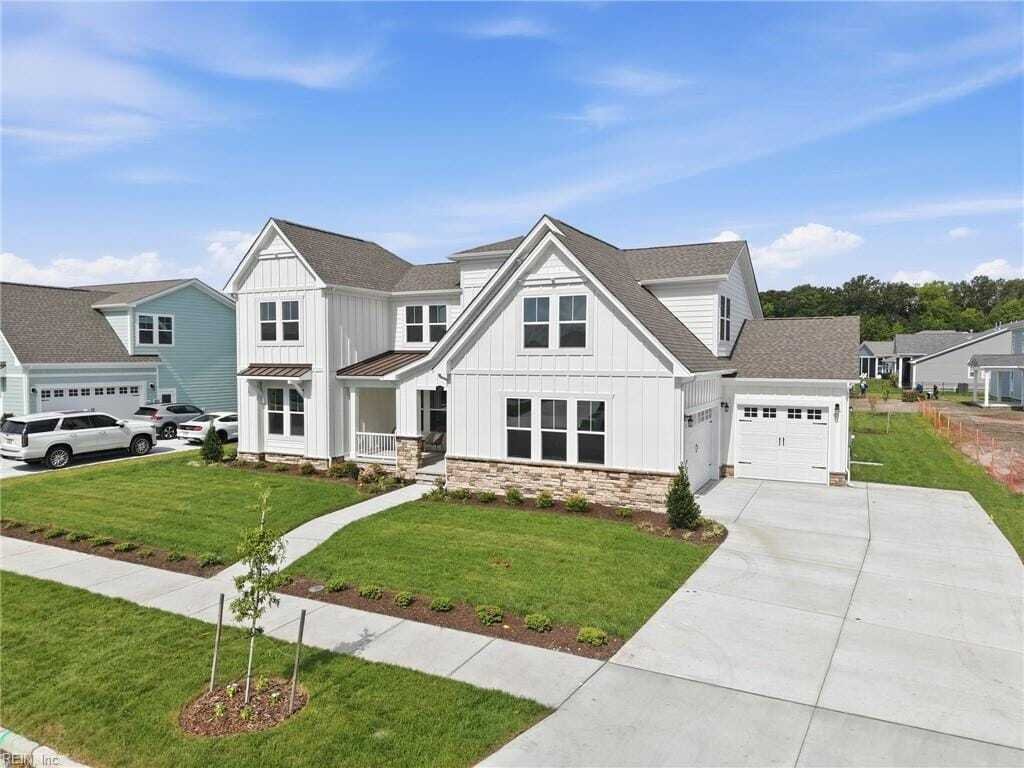
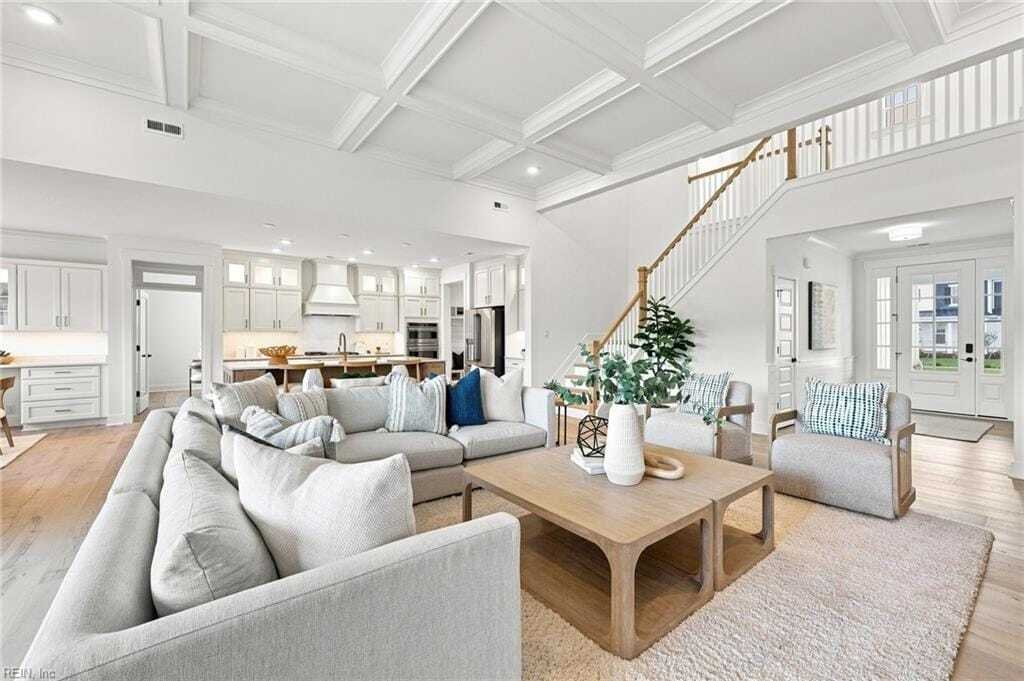
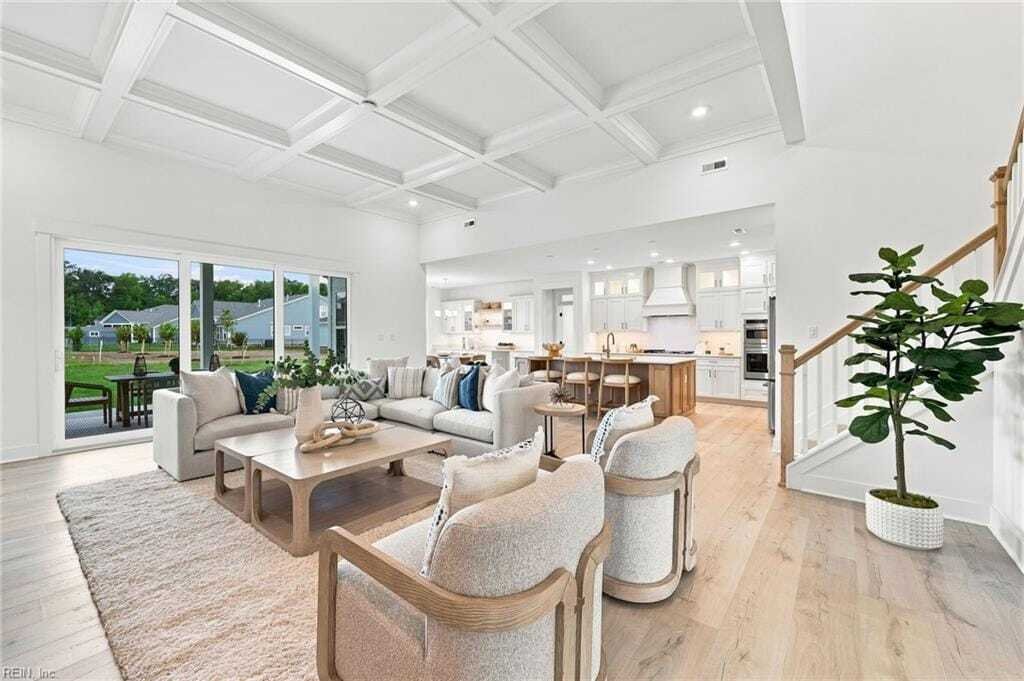
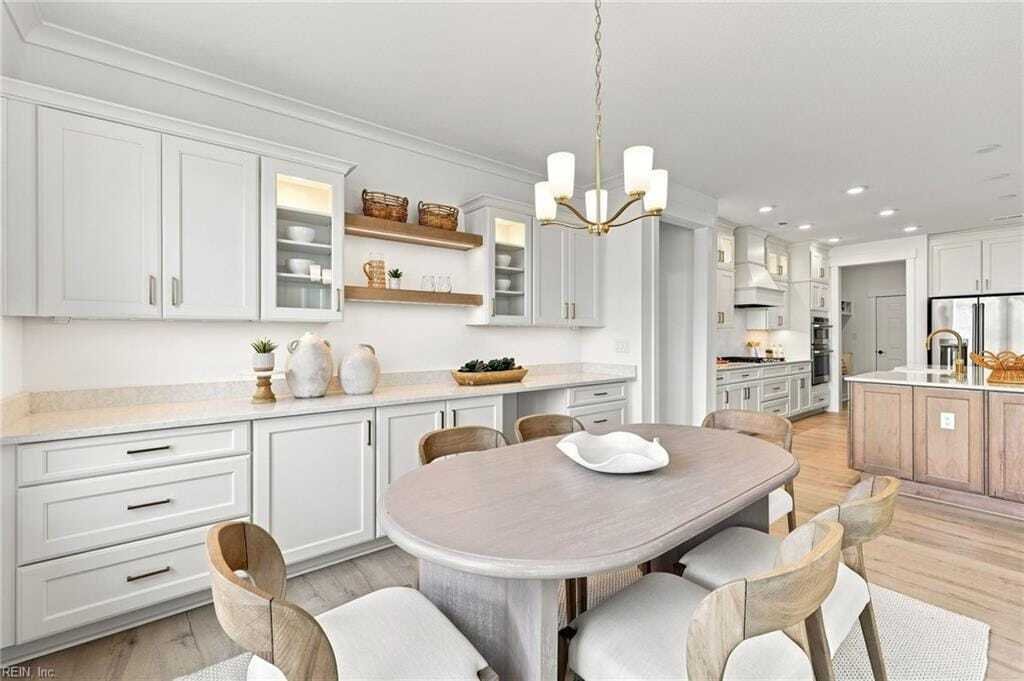
Expertly crafted, the Concord floor plan blends timeless design with modern functionality. The impressive living room features soaring 14ft ceilings, a gas fireplace, and a wall of sliding glass doors that open to a spacious covered patio, creating effortless indoor-outdoor living. The open-concept kitchen showcases a large center island, quartz countertop & backsplash, premium Cafe appliances
Expertly crafted, the Concord floor plan blends timeless design with modern functionality. The impressive living room features soaring 14ft ceilings, a gas fireplace, and a wall of sliding glass doors that open to a spacious covered patio, creating effortless indoor-outdoor living. The open-concept kitchen showcases a large center island, quartz countertop & backsplash, premium Cafe appliances, including a gas cooktop, built-in double ovens, & microwave. Off of the kitchen is a generous size dining room w/ built in custom cabinetry and a separate office. The first floor Primary Suite is a true retreat w/ tray ceiling, oversized windows, a spa-inspired bath featuring dual vanities, a garden tub w/ custom tile surround, a walk-in shower, & an expansive walk-in closet. Additional first floor living room, bedroom, bathroom, hall bath & laundry room. Upstairs offers two spacious bedrooms, a full bathroom w/ beautiful tile selections, a versatile loft space with built in desks,& a flex room that as lots of opportunities as an additional bedroom, game room, or living space. This is your last chance at new construction in Ashville Park, making this an exceptional opportunity! Call to see this one today! 2026-08-26
-
Property type
House
-
Year built
2026
-
Price/sqft
$374
Features
Explore the Area
2809 Alford Street, Virginia Beach, Virginia, United States
View on Google Maps
Price per sqft
Low
High
Joined 4 months ago
You have inquired about this property
The agent will contact you soon by
Listed by
Berkshire Hathaway HomeServices RW Towne Realty Beach Office - Virginia Beach
Virginia, United States
View agency profile
92
Listings
2026
Joined
Book home tour with the agent
Choose a date and whether you'd like a virtual or in-person tour with the agent.
Preferred date
Tour type
Berkshire Hathaway HomeServices RW Towne Realty Beach Office - Virginia Beach
Virginia Beach, Virginia, United States
View agency profile
Last updated
August 27
First listed
August 8
Listing reference
10647659
Similar Properties Nearby
New Listings in Virginia





Explore More Homes for Sale
Virginia, United States cities
- Homes for sale in Charlottesville, VA, United States
- Homes for sale in Arlington, VA, United States
- Homes for sale in McLean, VA, United States
- Homes for sale in Suffolk, VA, United States
- Homes for sale in Chesapeake, VA, United States
- Homes for sale in Alexandria, VA, United States
- Homes for sale in 22901, VA, United States
- Homes for sale in Bethesda, MD, United States
- Homes for sale in 22101, VA, United States
- Homes for sale in 22911, VA, United States
- Homes for sale in 23460, VA, United States
- Homes for sale in Williamsburg, VA, United States
- Homes for sale in Leesburg, VA, United States
- Homes for sale in Mount Vernon, VA, United States
- Homes for sale in Parole, MD, United States
- Homes for sale in 21401, MD, United States
- Homes for sale in 22314, VA, United States
- Homes for sale in 23435, VA, United States
- Homes for sale in 23322, VA, United States
- Homes for sale in 22932, VA, United States
Virginia, United States property types
- Houses for sale in Virginia, United States
- Townhouses for sale in Virginia, United States
- Condos for sale in Virginia, United States
- Land for sale in Virginia, United States
- Farm Ranches for sale in Virginia, United States
- Apartments for sale in Virginia, United States
- Estates for sale in Virginia, United States
- Bungalows for sale in Virginia, United States
Virginia, United States popular searches
- Properties with Garage in Virginia, United States
- Properties with Garden in Virginia, United States
- Properties with Pool in Virginia, United States
- Properties with Fitness Center / Gym in Virginia, United States
- Properties with Balcony in Virginia, United States
- Mountain View properties in Virginia, United States
- Waterfront properties in Virginia, United States
- New Builds properties in Virginia, United States
- Properties with Tennis Court in Virginia, United States
- Modern properties in Virginia, United States
- Panoramic / Scenic View properties in Virginia, United States
- Properties with Elevator in Virginia, United States
- Equestrian properties in Virginia, United States
- Properties with Library in Virginia, United States
- Properties with Vineyard / Winery in Virginia, United States
- Gated Community properties in Virginia, United States
- Properties with Cinema in Virginia, United States
- Properties with Sauna in Virginia, United States
- Properties with Wine Cellar in Virginia, United States
- Riverfront properties in Virginia, United States
- Coastal properties in Virginia, United States
- River View properties in Virginia, United States
- Lakefront properties in Virginia, United States
- Oceanfront properties in Virginia, United States
- Properties with Indoor Pool in Virginia, United States
- Properties with Private Beach in Virginia, United States
- Duplex properties in Virginia, United States
- Hilltop properties in Virginia, United States
- Ocean View properties in Virginia, United States
- Mansion properties in Virginia, United States
- Beachfront properties in Virginia, United States
- Sea View properties in Virginia, United States
- Properties with Helipad in Virginia, United States
- Properties with Private Airport in Virginia, United States
Related Guides & Stories
Trusted by the World's Leading Brokers
The agents behind the world's most exceptional properties list with JamesEdition.
- Listings from Sotheby's, Christie's, BARNES, and Engel & Völkers
- Every listing reviewed before it goes live
- Connect directly with verified listing agents
By continuing you agree to our Terms and Privacy Policy.
brokerages we
partnered with
partnered with