


Einfamilienhaus In Holzbauweise: Modern, Hochwertig, Neuwertig
- 3 Beds
- 2 Baths
- 1,507 Sqft
- 6,459 Sqft lot
- Updated: September 5
- 1
About the Property
Arrive. Breathe deeply. Feel at home.
This exceptional single-family home impressively combines high-quality timber construction, timeless architecture, and nature-oriented living. Located in the sunny, quiet area of Virgen – a certified energy community often called the ”Merano
Arrive. Breathe deeply. Feel at home.
This exceptional single-family home impressively combines high-quality timber construction, timeless architecture, and nature-oriented living. Located in the sunny, quiet area of Virgen – a certified energy community often called the ”Merano of Tyrol” – you will find a home that perfectly blends sustainability, living comfort, and quality of life.
Here, life is slower-paced, connected to nature, and authentic – without sacrificing modern living comfort. A house for those seeking something special.
A house with character
Carefully planned with great attention to detail and built by a renowned local timber construction company with high-quality standards, this house impresses with its thoughtful architecture and excellent craftsmanship.
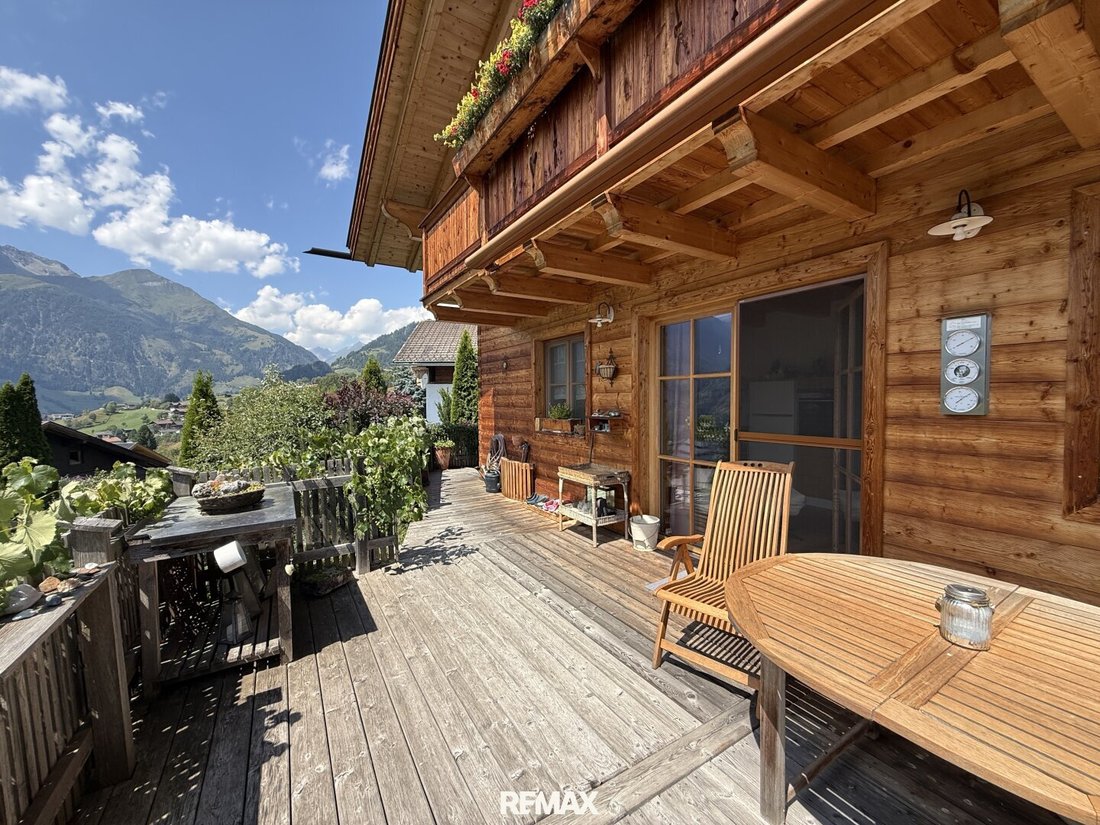
Spacious terraces and balconies extend the living space outdoors, while the natural timber construction, bright rooms, and pleasant indoor climate create a very special living atmosphere. The subtle scent of wood, combined with state-of-the-art home technology and low operating costs, makes this home both cozy and sustainable.
High-quality features include:
- Construction by Unterrainer GmbH
- Triple-glazed insulating windows
- Energy-efficient and environmentally friendly home technology
- Generous outdoor areas with approximately 60 m² of terraces and 14 m² of balconies
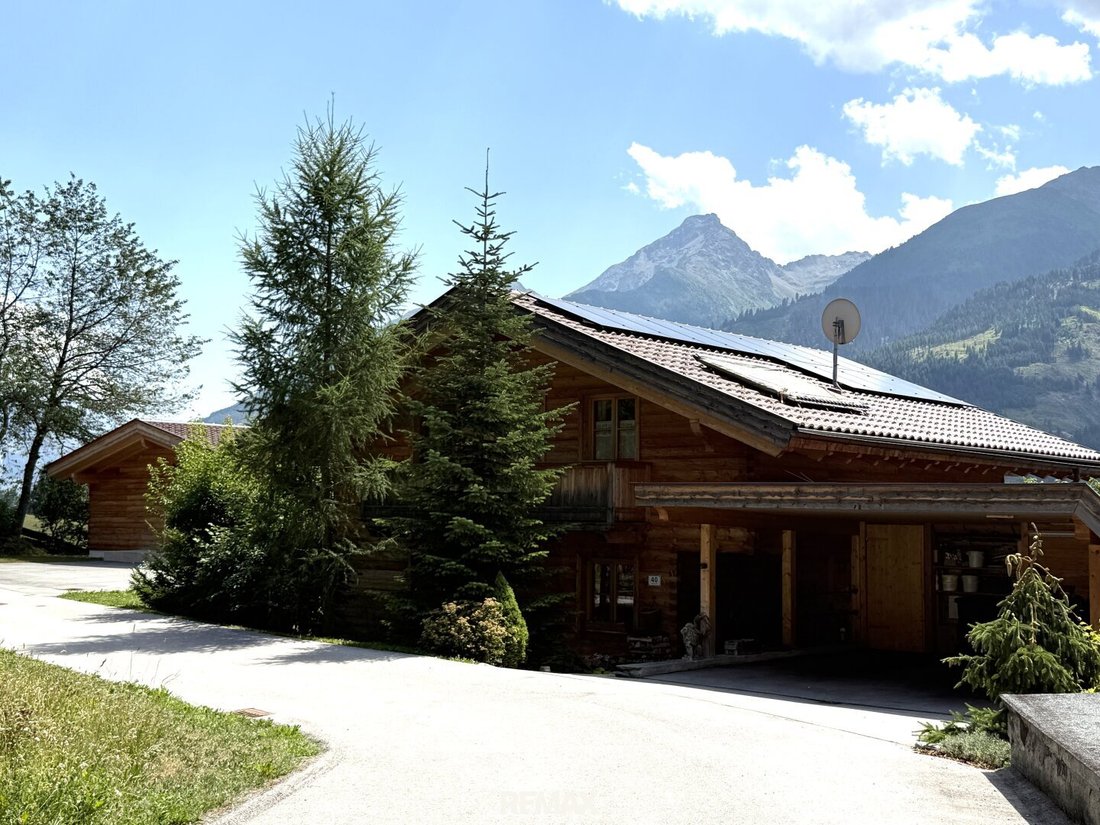
- Electricity generation: new photovoltaic system with battery storage
- Flooring: reclaimed wood and travertine natural stone floors
Spacious living
The heart of the house is the open-plan living, dining, and kitchen area featuring a central built-in high-tech wood stove that provides not only cozy warmth but also a particularly inviting atmosphere.
Three bright bedrooms – each with direct balcony access – offer ample space for family, guests, or a home office.
The two well-appointed bathrooms add extra comfort:
- Guest bathroom with window, walk-in shower, washbasin, and toilet
- Master bathroom with window, large washbasin, bathtub, walk-in shower, toilet, and bidet
The space is complemented by a large utility, laundry, and technical room.
A garden to enjoy
The garden was lovingly designed as a functional and experiential space. Blooming plants, thoughtful design elements, and numerous cozy seating areas create small retreats for relaxing, observing, and enjoying.
A garden house and a spacious carport for two vehicles with an integrated storage room complete this harmonious overall picture perfectly.
Additional information
- Designation/Use: primary residence
- Condition: like new and excellently maintained
- Handover: by arrangement
- Partially furnished handover
- Access via municipal road
- Connection to the public water and sewage network of the municipality of Virgen
- Electricity supply via TIWAG
- The energy certificate was issued before the installation of the photovoltaic system, so a new certificate may show an improved rating
Modern and sustainable home technology
Heating is provided by an innovative combination of underfloor and wall heating, powered by an automated wood stove integrated into the central masonry tiled stove. A large buffer tank supplies the central heating and hot water. Thanks to the photovoltaic system with battery storage installed just two years ago, the house is almost energy self-sufficient, resulting in very low operating costs and ensuring sustainable energy supply.
A home that uniquely combines high-quality timber architecture, modern technology, and nature-oriented living – ideal for those who value quality, sustainability, and a special living experience.
Location & infrastructure:
- In the Hohe Tauern National Park ([hidden information])
- Absolutely quiet, with a healthy environment and pleasant climate, sunny all day
- Unobstructed panoramic views
- Neighborhood: residential area with well-maintained single-family homes, beautiful gardens and meadows, and ... fine people
- Good local infrastructure (groceries, bakery, bank, doctor, kindergarten, primary school, and new secondary school) and in the market town of Matrei about 5 km away or the district capital Lienz about 30 km away
- Public transport: bus
Additional purchase costs:
- Property transfer tax: 3.5%
- Land registry entry: 1.1%
- Contract drafting costs: on request
- Broker commission: 3% + 20% VAT
All information is given to the best of our knowledge. Errors and prior sale reserved. This exposé is preliminary information; the purchase contract alone is legally binding. §15 Broker Ordinance is agreed upon.
Please note that due to our obligation to provide proof, we can only process inquiries with complete contact details including address.
Note:
Right of withdrawal / cancellation for distance and off-premises contracts
By contacting us, the interested party requests early action by the real estate office RE/MAX Invest, RC Immoalpin GmbH, within the open withdrawal period and acknowledges that upon full contract fulfillment (naming), the right of withdrawal from the brokerage contract according to §11 FAGG is lost.
An obligation to pay commission arises only after the mediated transaction (purchase, rental) is concluded due to the broker’s meritorious, causal activity.
Still haven’t found anything? We inform you about suitable property offers before anyone else.
Create your individual search agent now at the following link. We will send you exclusive suitable properties in advance.
Create search agent - [hidden information]
The broker acts as a dual agent.
-
Property type
House
-
Floors
2
-
Year built
2013
-
Price/sqft
$531
Features
- Garden
- Terrace
- Fireplace
- Mountain View
- Open Kitchen
- Modern
- Panoramic / Scenic View
- High Ceiling
- Parking
Explore the Area
The agent will contact you soon by
Listed by
Book home tour with the agent
Choose a date and whether you'd like a virtual or in-person tour with the agent.
Trusted by the World's Leading Brokers
The agents behind the world's most exceptional properties list with JamesEdition.
- Listings from Sotheby's, Christie's, BARNES, and Engel & Völkers
- Every listing reviewed before it goes live
- Connect directly with verified listing agents
By continuing you agree to our Terms and Privacy Policy.