

$3,571,608
Villa With Lake View, Garden With Option For A Pool, Second Home
- 3 Beds
- 2 Baths
- 2,735 Sqft
- 11,905 Sqft lot
- Updated: August 5
- 2
About the Property
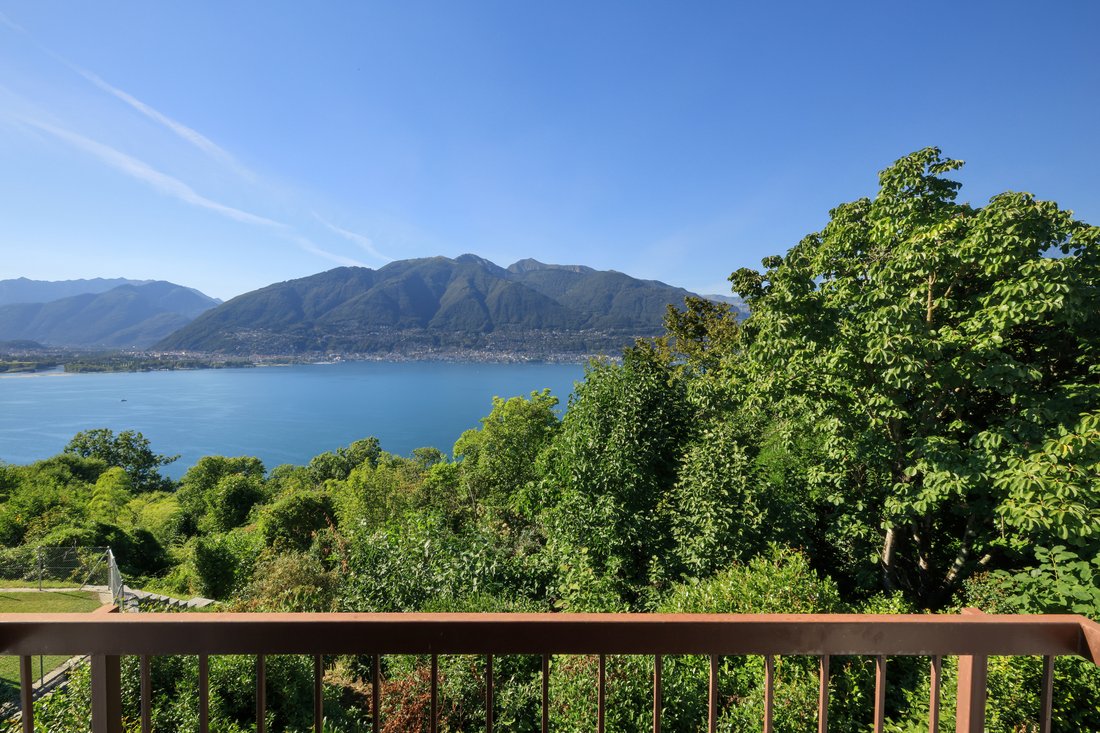
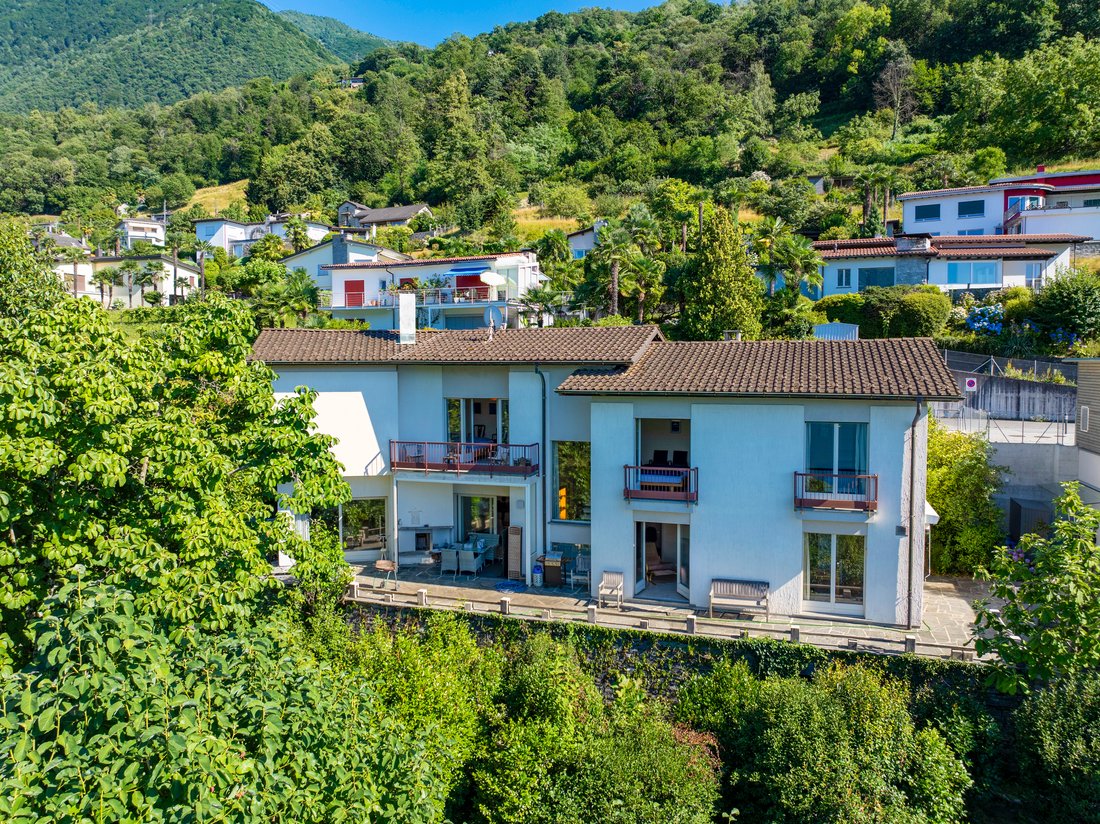
VILLA with lake views, botanical garden with potential for a pool, second home or primary residence, private driveway, parking spaces. In a privileged hillside location in Vira Gambarogno, an exceptional 6-bedroom villa awaits you, featuring a distinctive style and a view that inspires you anew every day. The view over Lake Maggiore makes this property a truly special retreat. The true centerpiece
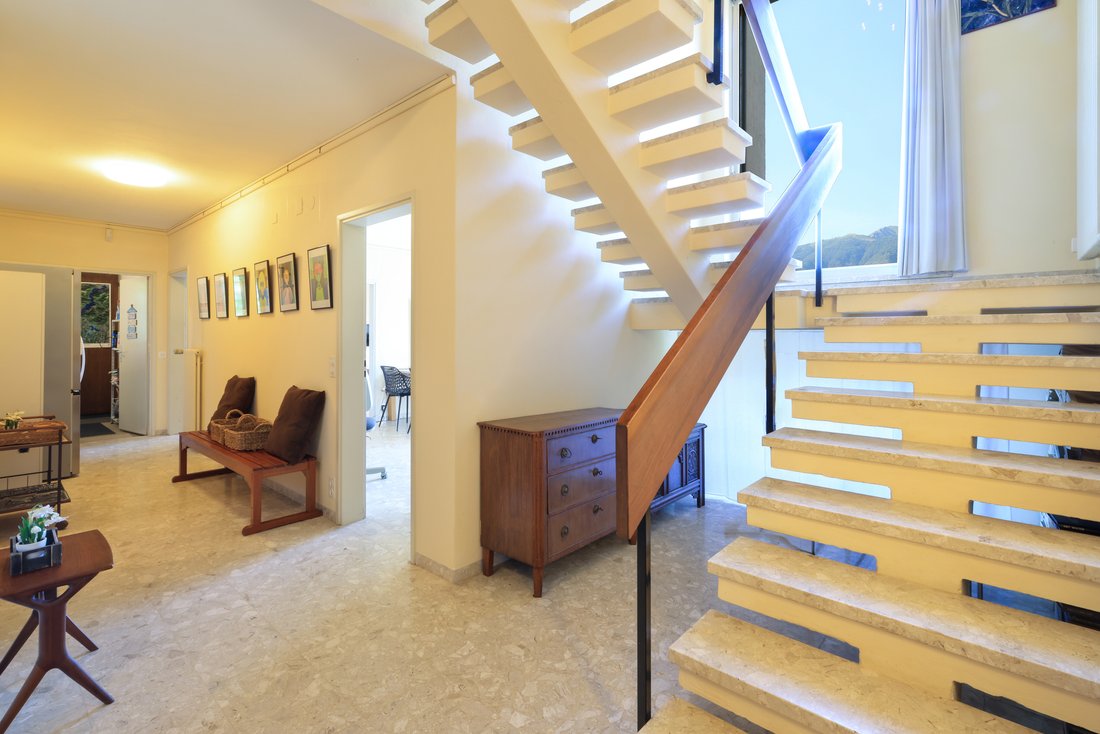
VILLA with lake views, botanical garden with potential for a pool, second home or primary residence, private driveway, parking spaces. In a privileged hillside location in Vira Gambarogno, an exceptional 6-bedroom villa awaits you, featuring a distinctive style and a view that inspires you anew every day. The view over Lake Maggiore makes this property a truly special retreat. The true centerpiece of this property, however, is the enchanting botanical garden spanning approximately 950 m². With its impressive, park-like trees, magnificent magnolias, camellias, and an extraordinary variety of plants, it makes the hearts of botanists and garden lovers beat faster. A romantic path winds through the lovingly landscaped grounds, creating a magnificent atmosphere. An outdoor or infinity pool, as well as a terraced outdoor area, could be built in the garden. The house offers great potential to combine its original character with modern living comfort. Very high, spacious, and light-filled rooms, paired with elegant, beige terrazzo floors, give the home a timeless atmosphere. The villa spans two floors and features a spacious terrace as well as a balcony on the upper level. These are ideal spots to enjoy the impressive views and the tranquility of the surroundings. An outdoor fireplace invites you to enjoy atmospheric summer evenings, while numerous cozy seating areas provide secluded spots to relax. The current layout includes a very spacious living room with an office area, a large kitchen, and a separate dining room, which could be combined to form a modern open-concept kitchen-dining area. There are also 3 bedrooms with lake views, two bathrooms with bathtubs and showers, which could also be expanded in number and size with floor plan adjustments. Each floor has guest restrooms. A separate laundry room and utility room are located on the lower floor. A garage and two outdoor parking spaces provide ample room for vehicles. The number of parking spaces, currently 3, could be expanded to 5. With reserve building land. Architectural services for renovation and pool construction available upon request. This villa is far more than just a house—it is a place steeped in history, character, and emotion. A rare opportunity for people who are looking for something special and appreciate the potential of a unique property.
-
Property type
Villa
-
Price/sqft
$1,306
Features
- Garden
- Terrace
- Garage
- Fireplace
- Lake View
- Mountain View
- Water View
- Hilltop
- Gas Stovetop
Explore the Area
Ascona, Ticino, Switzerland
View on Google Maps
Price per sqft
Low
High
Joined 2 months ago
You have inquired about this property
The agent will contact you soon by
Listed by
62
Listings
2026
Joined
Book home tour with the agent
Choose a date and whether you'd like a virtual or in-person tour with the agent.
Preferred date
Tour type
Last updated
August 5
First listed
August 2
Listing reference
I-1181
Similar Properties Nearby
New Listings in Ascona


Explore More Homes for Sale
Ascona property types
Ascona popular searches
- Sea View properties in Ascona
- Lake View properties in Ascona
- Properties with Game Room in Ascona
- Duplex properties in Ascona
- Waterfront properties in Ascona
- Hilltop properties in Ascona
- Modern properties in Ascona
- Equestrian properties in Ascona
- New Builds properties in Ascona
- Properties with Steam Room in Ascona
- Properties with Library in Ascona
- Properties with Tennis Court in Ascona
- Lakefront properties in Ascona
Related Guides & Stories
Trusted by the World's Leading Brokers
The agents behind the world's most exceptional properties list with JamesEdition.
- Listings from Sotheby's, Christie's, BARNES, and Engel & Völkers
- Every listing reviewed before it goes live
- Connect directly with verified listing agents
By continuing you agree to our Terms and Privacy Policy.