$1,702,045
Luxury Modern Villa For Sale Vinci, One Hour From Florence
- 6 Beds
- 7 Baths
- 6,782 Sqft
- Updated: September 7
- 8
About the Property
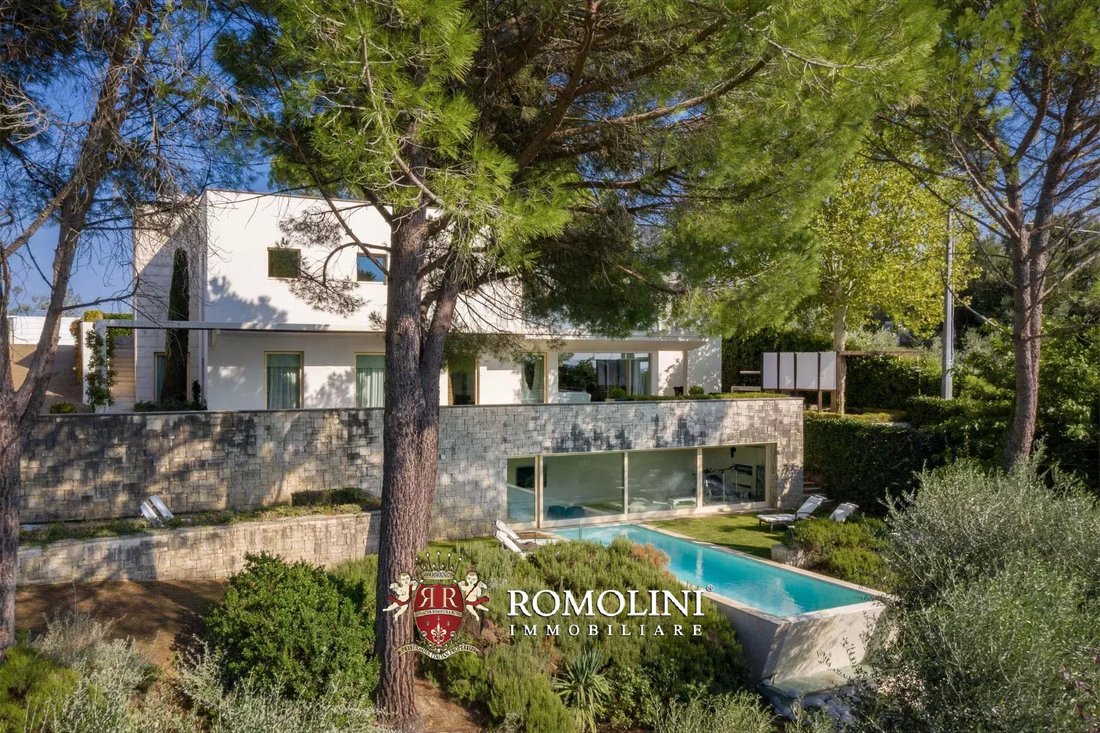
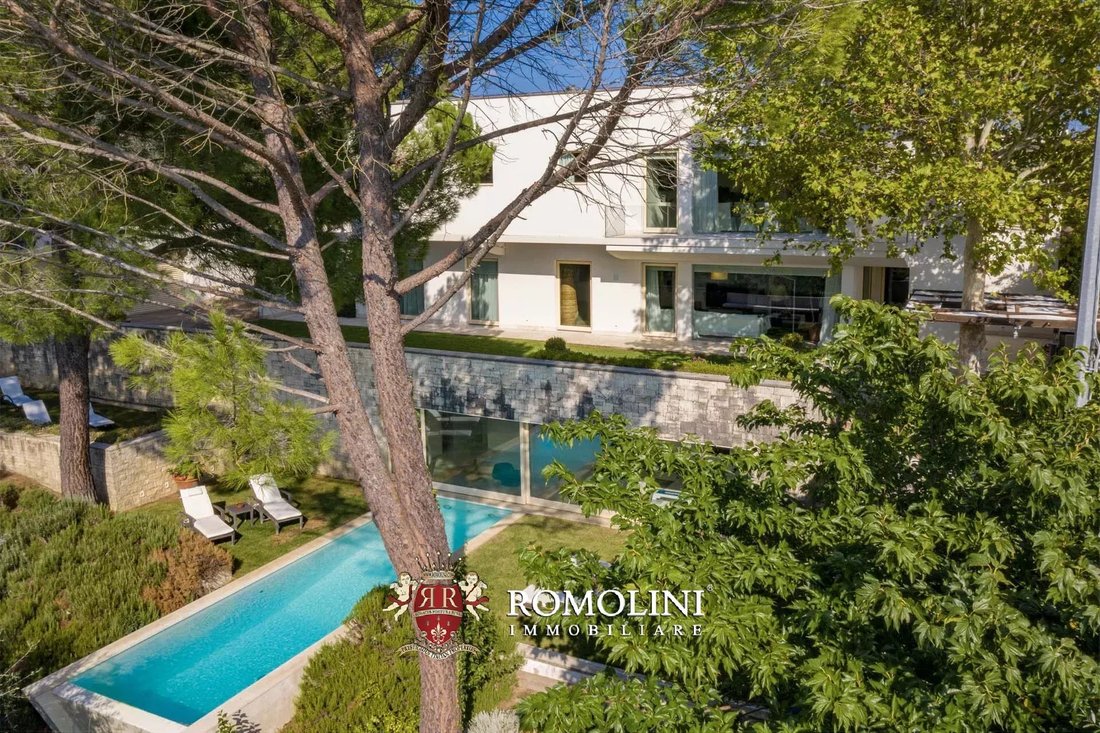
In a panoramic position on the hills of Tuscany, not far from Florence and Vinci, luxury villa with garden and pool. The building (600 sqm) is modern in style, with simple geometric shapes and bright rooms, including 6 ample bedrooms, beautiful living areas and even a wellness center. Outside, over 3,000 sqm of garden surrounds the house and house the 13 × 6 m swimming pool with view over the
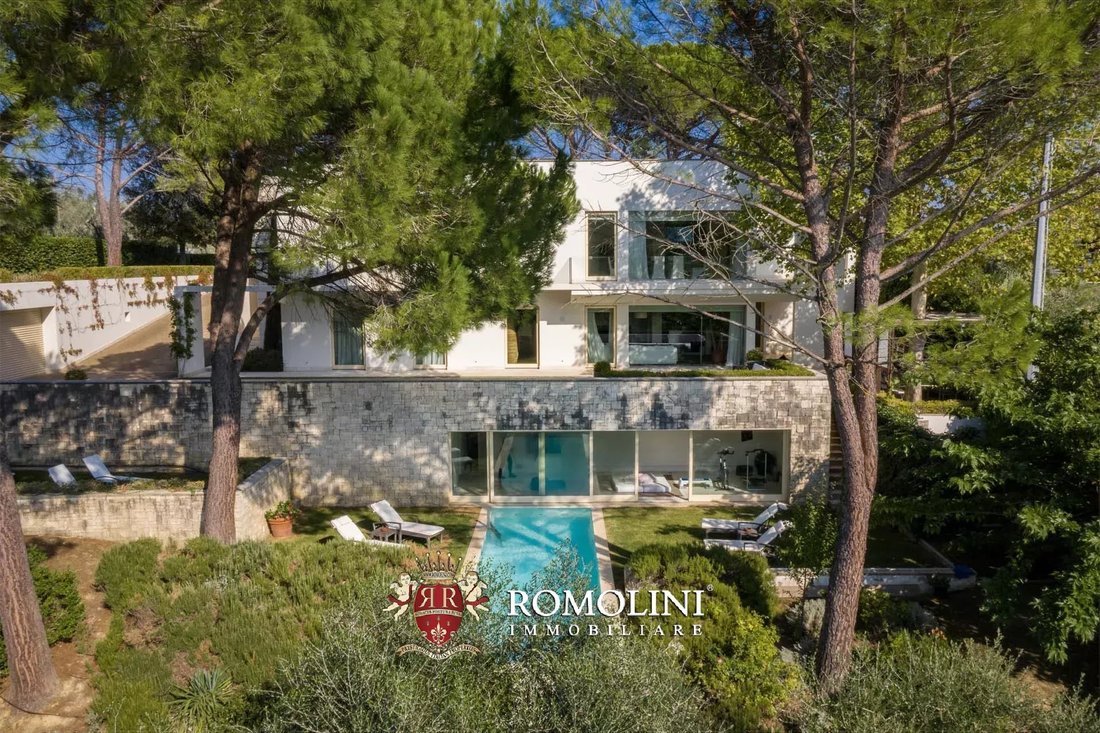
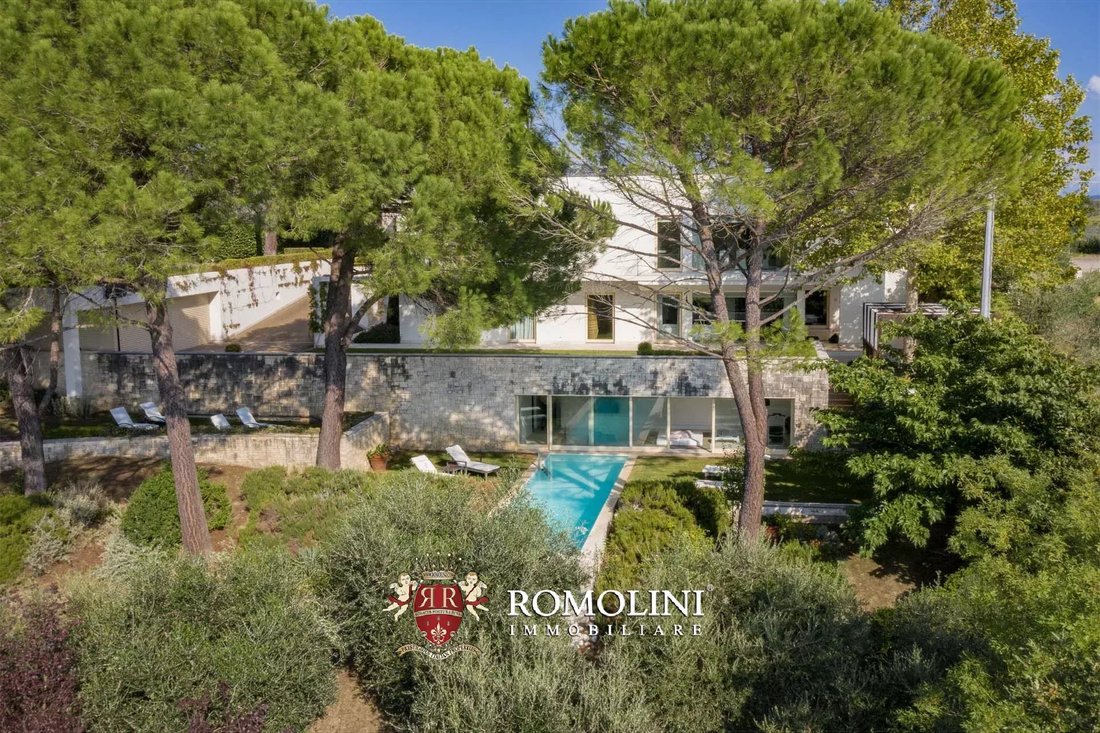
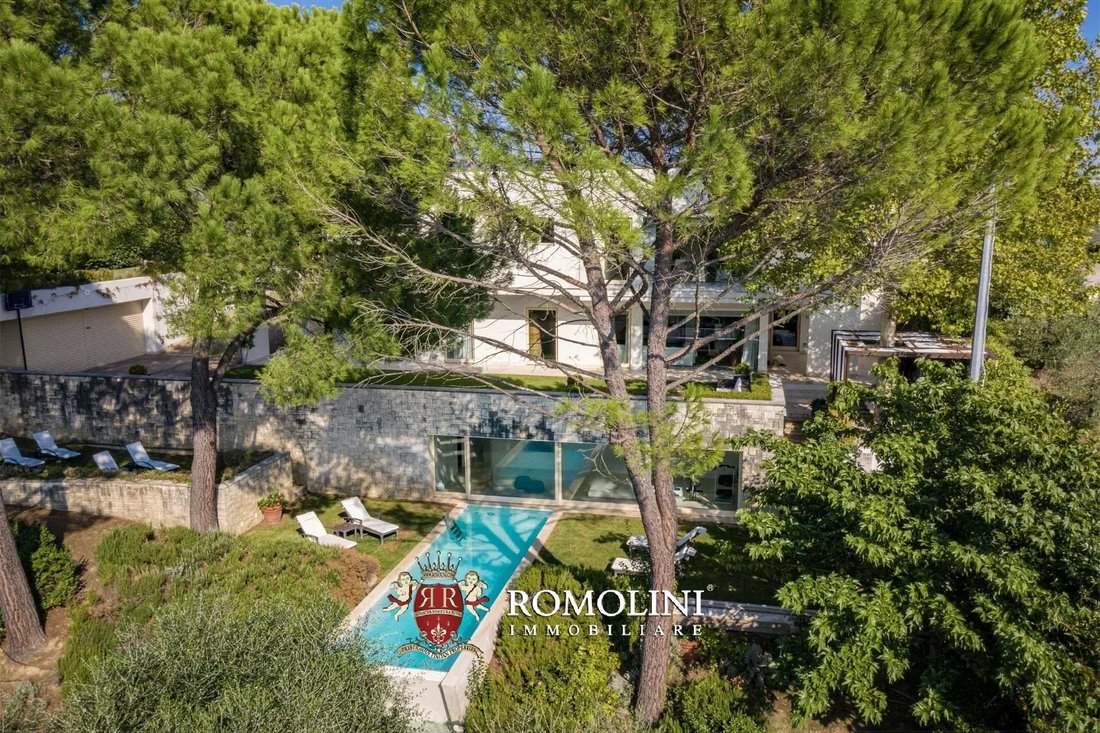
In a panoramic position on the hills of Tuscany, not far from Florence and Vinci, luxury villa with garden and pool. The building (600 sqm) is modern in style, with simple geometric shapes and bright rooms, including 6 ample bedrooms, beautiful living areas and even a wellness center. Outside, over 3,000 sqm of garden surrounds the house and house the 13 × 6 m swimming pool with view over the surrounding vineyards and olive groves.
Services are available in the nearby town (2km; 5’) and from the villa one can reach all the art cities of Tuscany in less than two hours.
DESCRIPTION OF THE VILLA
The villa (600 sqm – 6,456 sqft, 6 bedrooms and 7 bathrooms) is laid over three floors, each with direct access from outside thanks to the terraced garden surrounding the building. Entering the ground floor one finds a bright living room connected to the kitchen with its own dining area. The living area is then completed by a laundry and a guest bathroom. A corridor leads to the first sleeping area made up of a studio, a bedroom with private bathroom and two more bedrooms sharing a bathroom.
A staircase from the living room leads to the upper floor, to a second living area, also characterized by ample windows opening onto a porch. From here one can then enter the dining area (connected to the underlying kitchen by a dumbwaiter). The central corridor leads to the second sleeping area housing a master bedroom with private bathroom and walk-in closet, a second bedroom with private bathroom and walk-in closet and a third bedroom with an independent bathroom.
Descending to the lower level of the villa, again from the living area on the ground floor, is a fitness area, brightened by a full-wall window and fitted with a bathroom with shower.
Outside, in a defiladed position from the villa, is a garage (30 sqm – 323 sqft) with room to shelter up to two cars.
STATE AND FINISHES
The villa was built following the criteria of eco-sustainability, using the most modern technology to exploit geothermal and solar energy. Interiors are simple and elegant, all featuring white walls and lightly-colored floorings (made out of high-quality parquet and travertine) that make the villa very bright and welcoming, thanks also to the ample windows opening onto the garden and ensuring continuity between interiors and exteriors.
EXTERIORS
The villa sits at the center of a 3,000-sqm well-maintained and fenced garden landscaped over three terraces and dotted with decorative plants, olive trees and scented trees. Exiting the living area on the ground floor, there is a cozy outdoor sitting corner with a sycamore granting shadow, and a few steps from here is a pergola covering the outdoor dining area, fitted with BBQ and a kitchen counter with a washbasin.
A ramp leads to the lower terrace where one finds the 12 × 3 m swimming pool with an Infinity edge overlooking the valley. The pool has a depth ranging between 1.3 and 2.0 meters and is lighted. The sunbathing area surrounding the pool is excellent for sun beds and is equipped with a hot/cold shower.
The property also features a video surveillance system with an automated access gate, behind which is an ample parking area for up to five cars.
USE AND POTENTIAL USES
The villa is perfect either as a private residence, thanks to the many bedrooms and the good privacy granted by the fenced garden, or as a rental business. As a matter of fact, the villa is currently rented by the owners with great results.
An interesting possibility would be to split the villa into two potentially independent units, thanks to the two separate accesses on the upper floors of the building. There would only be the necessity of creating a second kitchen on the upper floor to have two residences with three bedrooms each.
CLOSEST CITIES AND TOWNS
Closest services (2km; 5’), Vinci (8km; 15’), San Miniato (12km; 20’), Castelfiorentino (20km; 25’), Florence (37km; 1h), San Gimignano (44km; 50’), Lucca (52km; 1h), Volterra (57km; 1h), Pisa (57km; 50’), Siena (78km; 1h 10’), Arezzo (109km; 1h 30’), Montepulciano (141km; 1h 50’)
CLOSEST AIRPORTS
Firenze A. Vespucci (33km; 40’), Pisa G. Galilei (52km; 40’), Bologna G. Marconi (121km; 1h 35’), Roma Ciampino (319km; 3h 30’), Roma Fiumicino (334km; 3h 30’)
Services are available in the nearby town (2km; 5’) and from the villa one can reach all the art cities of Tuscany in less than two hours.
DESCRIPTION OF THE VILLA
The villa (600 sqm – 6,456 sqft, 6 bedrooms and 7 bathrooms) is laid over three floors, each with direct access from outside thanks to the terraced garden surrounding the building. Entering the ground floor one finds a bright living room connected to the kitchen with its own dining area. The living area is then completed by a laundry and a guest bathroom. A corridor leads to the first sleeping area made up of a studio, a bedroom with private bathroom and two more bedrooms sharing a bathroom.
A staircase from the living room leads to the upper floor, to a second living area, also characterized by ample windows opening onto a porch. From here one can then enter the dining area (connected to the underlying kitchen by a dumbwaiter). The central corridor leads to the second sleeping area housing a master bedroom with private bathroom and walk-in closet, a second bedroom with private bathroom and walk-in closet and a third bedroom with an independent bathroom.
Descending to the lower level of the villa, again from the living area on the ground floor, is a fitness area, brightened by a full-wall window and fitted with a bathroom with shower.
Outside, in a defiladed position from the villa, is a garage (30 sqm – 323 sqft) with room to shelter up to two cars.
STATE AND FINISHES
The villa was built following the criteria of eco-sustainability, using the most modern technology to exploit geothermal and solar energy. Interiors are simple and elegant, all featuring white walls and lightly-colored floorings (made out of high-quality parquet and travertine) that make the villa very bright and welcoming, thanks also to the ample windows opening onto the garden and ensuring continuity between interiors and exteriors.
EXTERIORS
The villa sits at the center of a 3,000-sqm well-maintained and fenced garden landscaped over three terraces and dotted with decorative plants, olive trees and scented trees. Exiting the living area on the ground floor, there is a cozy outdoor sitting corner with a sycamore granting shadow, and a few steps from here is a pergola covering the outdoor dining area, fitted with BBQ and a kitchen counter with a washbasin.
A ramp leads to the lower terrace where one finds the 12 × 3 m swimming pool with an Infinity edge overlooking the valley. The pool has a depth ranging between 1.3 and 2.0 meters and is lighted. The sunbathing area surrounding the pool is excellent for sun beds and is equipped with a hot/cold shower.
The property also features a video surveillance system with an automated access gate, behind which is an ample parking area for up to five cars.
USE AND POTENTIAL USES
The villa is perfect either as a private residence, thanks to the many bedrooms and the good privacy granted by the fenced garden, or as a rental business. As a matter of fact, the villa is currently rented by the owners with great results.
An interesting possibility would be to split the villa into two potentially independent units, thanks to the two separate accesses on the upper floors of the building. There would only be the necessity of creating a second kitchen on the upper floor to have two residences with three bedrooms each.
CLOSEST CITIES AND TOWNS
Closest services (2km; 5’), Vinci (8km; 15’), San Miniato (12km; 20’), Castelfiorentino (20km; 25’), Florence (37km; 1h), San Gimignano (44km; 50’), Lucca (52km; 1h), Volterra (57km; 1h), Pisa (57km; 50’), Siena (78km; 1h 10’), Arezzo (109km; 1h 30’), Montepulciano (141km; 1h 50’)
CLOSEST AIRPORTS
Firenze A. Vespucci (33km; 40’), Pisa G. Galilei (52km; 40’), Bologna G. Marconi (121km; 1h 35’), Roma Ciampino (319km; 3h 30’), Roma Fiumicino (334km; 3h 30’)
-
Property type
Villa
-
Floors
3
-
Price/sqft
$250
Features
- Garden
- Pool
- Terrace
- Garage
- Elevator
- Fitness Center / Gym
- Walk In Closet
- Water View
- Pergola
Features
Lot
Indoor
- Air Conditioning
- Kitchen island
- Gas Stovetop
- Laundry Room
- Elevator
- Walk In Closet
- Fitness Center / Gym
Outdoor
Explore the Area
Centro, Vinci, Tuscany
View on Google Maps
Price per sqft
Low
High
Located in the charming town of Vinci, this property boasts proximity to Florence, an hour’s drive away, offering access to rich cultural heritage and fine dining. Immerse yourself in the tranquility of the Tuscan countryside with its rolling vineyards and olive groves. Pisa is just 45 minutes away, providing access to international travel via Pisa International Airport. Local wineries and cultural sites, including the Museo Leonardiano, enhance this location’s allure.
Get nearby
Attractions
Schools
Pisa International Airport
Airport
45 min
Florence Santa Maria Novella Train Station
Train Station
50 min
Museo Leonardiano
Culture & Heritage
5 min
Chianti Wine Region
Outdoor & Nature
60 min
International School of Florence
International School
50 min

Joined 5 years ago
You have inquired about this property
The agent will contact you soon by
Listed by
227
Listings
2022
Joined
Book home tour with Danilo Romolini
Choose a date and whether you'd like a virtual or in-person tour with the agent.
Preferred date
Tour type

Romolini Immobiliare
Piazza Torre di Berta 4, Tuscany, 52037, Sansepolcro, Italy
View agency profile
Riccardo and Marta met during their high school years. Since then, their paths have never parted. United by shared
Riccardo and Marta met during their high school years. Since then, their paths have never parted. United by shared dreams and aspirations, they married in 1999 and are today parents of three children. In 2004, driven by their passion for their native land, art, and beauty, they chose the historic heart of Tuscany – the charming village of Anghiari – as the birthplace of a project that already carried the warmth of home: Romolini Immobiliare. A story founded on courage, dedication, and profound values that, paired with their vision, quickly earned them recognition within both the national and international real estate markets. In 2008, an important achievement further strengthened their reputation: Romolini Immobiliare was appointed exclusive affiliate of Christie’s International Real Estate, the world’s most prestigious name in luxury real estate – a testament to their authenticity and unwavering commitment. Romolini, however, is more than a business: it is a family. Those who have joined Riccardo and Marta in this endeavor were welcomed for their human qualities, integrity, and outstanding professionalism, becoming not just exceptional team members, but part of a greater family. Each brings a unique approach, a personal style, and a shared dedication to the values that have always defined Romolini. In 2020, Danilo, their eldest son, chose to join the company. Having grown up amid the dreams and challenges of the family business, he brought a visionary spirit and a profound love for beauty. Danilo pioneered a new way of presenting properties in Italy, creating emotional and engaging video narratives that captivate and inspire. With his contribution, Romolini Immobiliare embraced a new chapter. A refined approach to communication, an even greater attention to detail, and a client-centered philosophy have established the company as a leading figure in the luxury real estate sector. Romolini is not just a name. It is a legacy. It is a family dream brought to life. It is a journey that moves forward with passion and purpose.
Last updated
September 7
First listed
November 18, 2025
Listing reference
2130
Similar Properties Nearby
New Listings in Centro


Explore More Homes for Sale
Centro property types
Centro popular searches
- Panoramic / Scenic View properties in Centro
- Properties with Terrace in Centro
- Properties with Bar in Centro
- Properties with Game Room in Centro
- Properties with Office in Centro
- Properties with Elevator in Centro
- City View properties in Centro
- Mountain View properties in Centro
- Properties with Garden in Centro
- Properties with Outdoor Kitchen in Centro
- Duplex properties in Centro
- Gated Community properties in Centro
- Privacy properties in Centro
- High Altitude properties in Centro
- Hilltop properties in Centro
- Investment Property properties in Centro
- Modern properties in Centro
- New Builds properties in Centro
- Properties with Fitness Center / Gym in Centro
- Properties with Sauna in Centro
- Properties with Steam Room in Centro
- Properties with Library in Centro
- Properties with Air Conditioning in Centro
- Properties with Wine Cellar in Centro
- Properties with Fireplace in Centro
- Properties with Pool in Centro
- Properties with Garage in Centro
- Properties with Balcony in Centro
- Properties with Tennis Court in Centro
- Properties with Helipad in Centro
- Properties with Vineyard / Winery in Centro
- Mansion properties in Centro
- Properties with Open Kitchen in Centro
- Renovated properties in Centro
- Properties with Cinema in Centro
- Properties with Indoor Pool in Centro
- Water View properties in Centro
Related Guides & Stories
Trusted by the World's Leading Brokers
The agents behind the world's most exceptional properties list with JamesEdition.
- Listings from Sotheby's, Christie's, BARNES, and Engel & Völkers
- Every listing reviewed before it goes live
- Connect directly with verified listing agents
By continuing you agree to our Terms and Privacy Policy.