$659,904
Maison Vimines 5 Pièce(s) 143,61 M2
- 4 Beds
- 1,546 Sqft
- 12,476 Sqft lot
- Updated: May 18
- 1
About the Property
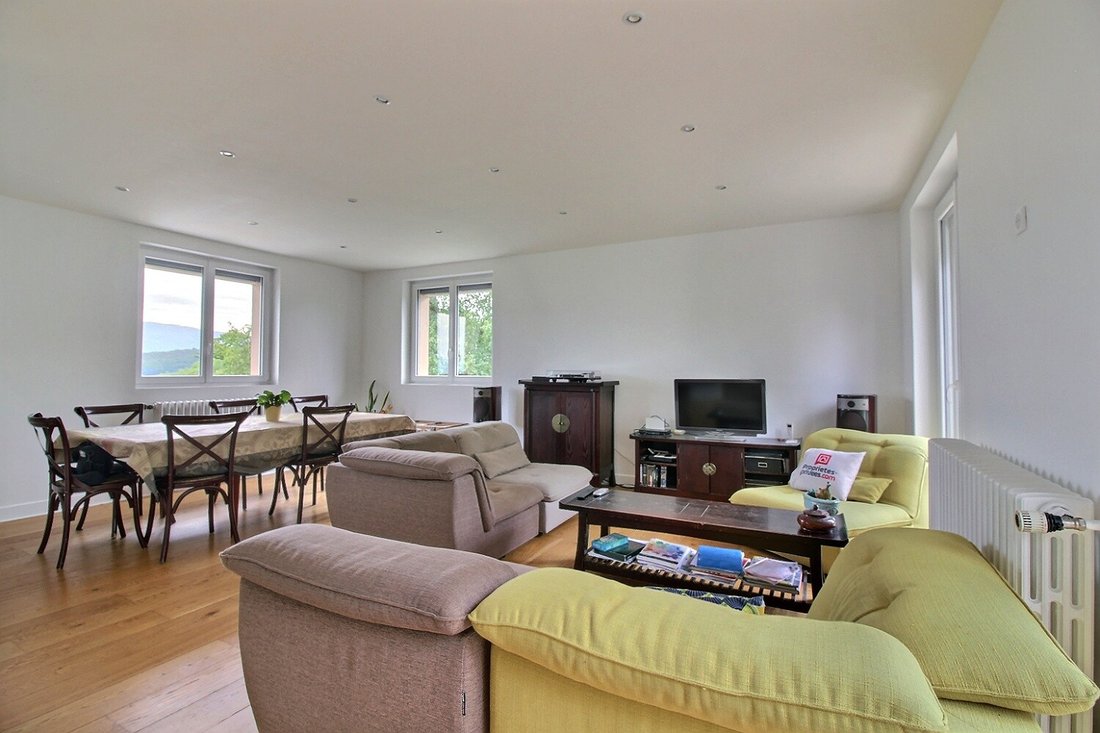
In Vimines, in a peaceful and sought-after hamlet, discover this charming detached house offering an exceptional panoramic view of the Chambéry valley and the Bauges massif. Built in 1973, this house immediately captivates with its green surroundings, absolute tranquility, and great potential for development. On the main level, you will find a beautiful bright living room with an open kitchen, des
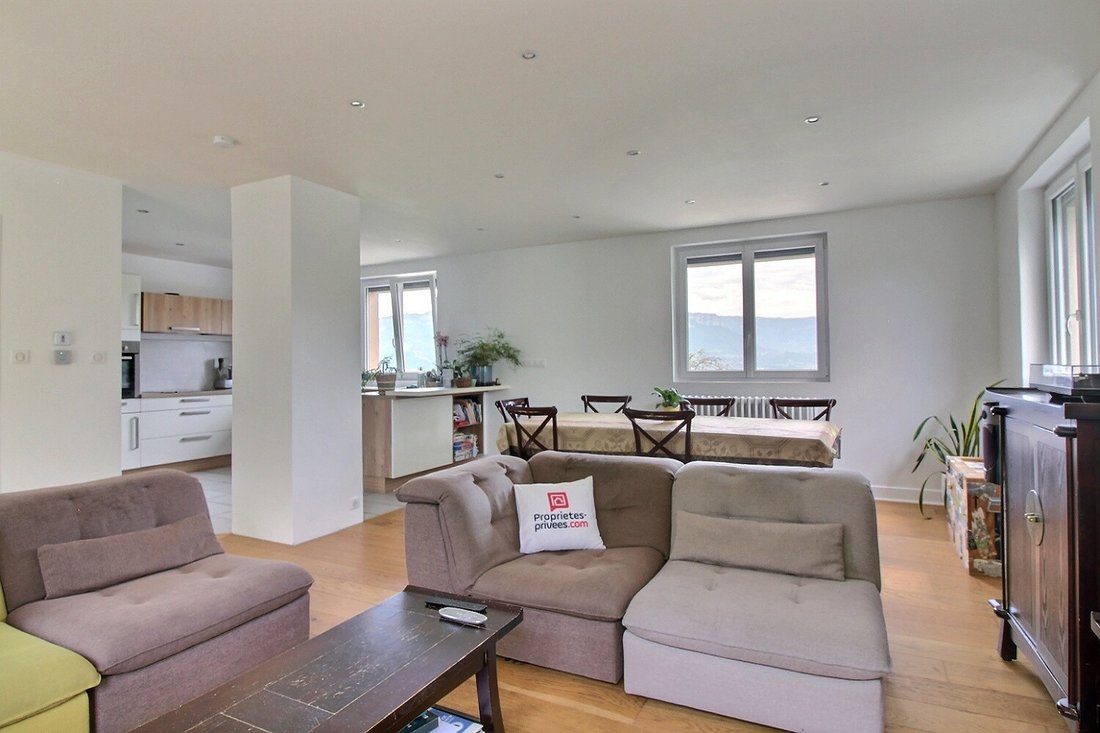
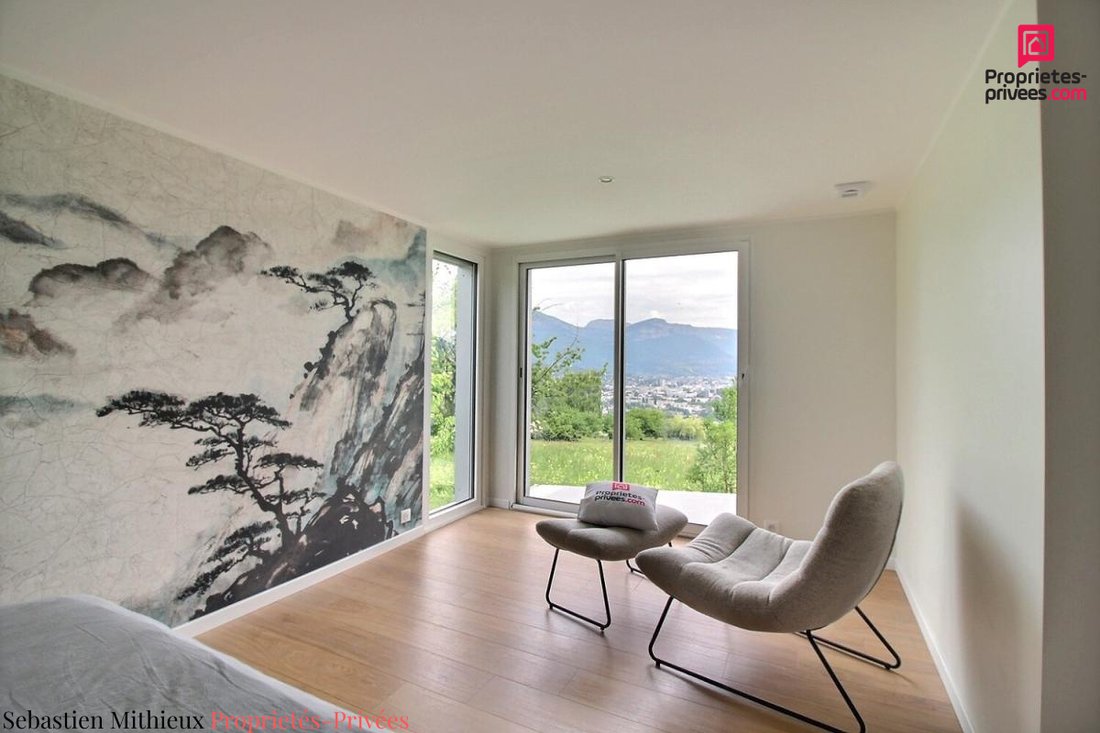
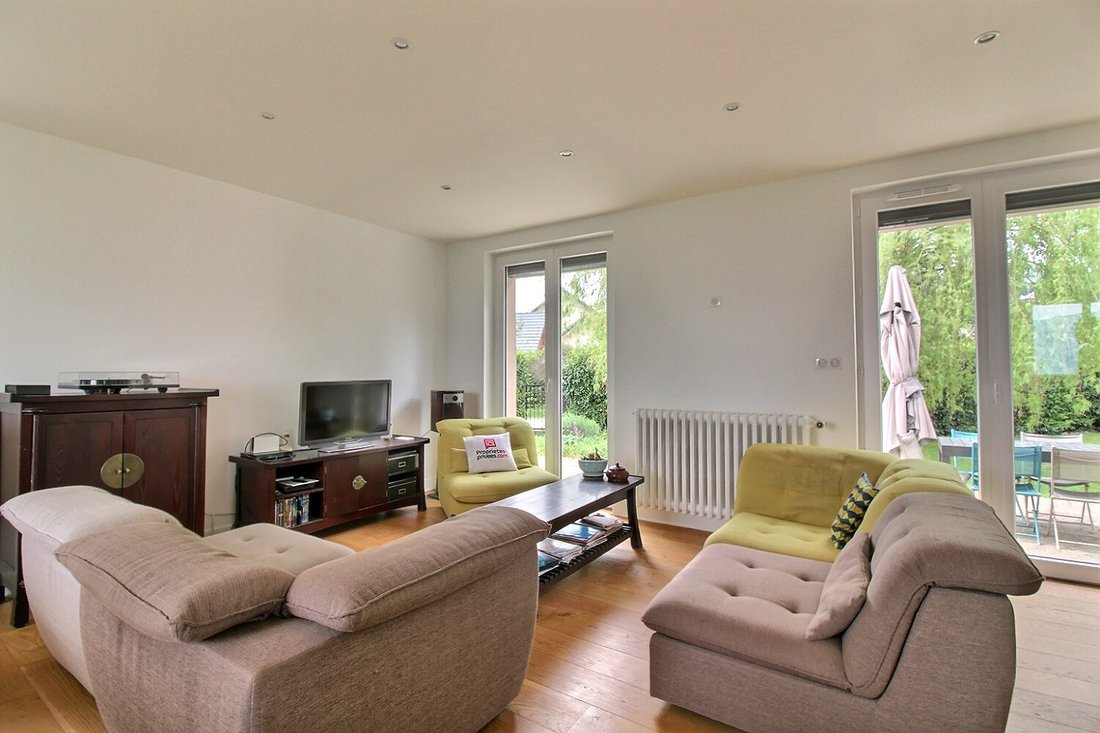
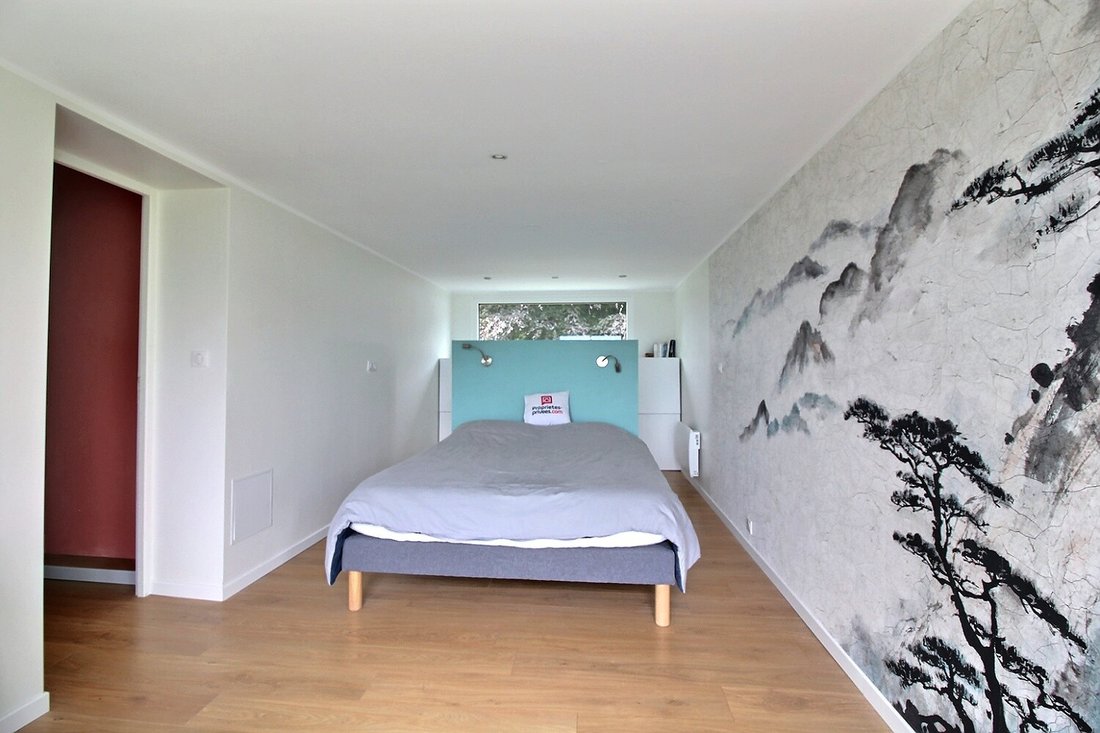
In Vimines, in a peaceful and sought-after hamlet, discover this charming detached house offering an exceptional panoramic view of the Chambéry valley and the Bauges massif. Built in 1973, this house immediately captivates with its green surroundings, absolute tranquility, and great potential for development. On the main level, you will find a beautiful bright living room with an open kitchen, designed for convivial moments with family or friends. This space opens directly onto a pleasant terrace extended by a wooded garden, ideal for fully enjoying the beautiful days with a remarkable panorama. The sleeping area offers three comfortable bedrooms as well as a large bathroom with toilet, recently and tastefully renovated. A superb fourth bedroom, created thanks to a recent 20 m² extension, harmoniously completes this space. Bathed in light and benefiting from an unobstructed view, it offers a true cocoon with a fitted dressing room behind the bed. On the ground floor, the full basement offers generous volumes with a large garage, a boiler-laundry room, a large cellar, and an additional room of about 21 m². This space allows you to freely pursue your projects: independent accommodation, home office, playroom, workshop, or reception area. Set on a plot suitable for a swimming pool, this property also offers great possibilities for outdoor development according to your desires. A rare property in the area, ideal for a family seeking nature, tranquility, and a privileged living environment just minutes from Chambéry. Comfort and energy performance: - The house has undergone a complete energy renovation with external insulation, replacement of joinery, and attic insulation. - It is equipped with a wood pellet boiler and solar panels combined with a thermodynamic hot water tank, offering an excellent level of comfort while controlling consumption. Price: €579,000 including seller’s fees. Energy consumption: D - Greenhouse gas emissions: B. Estimated annual energy cost for standard use between €2,710 and €3,720, indexed to 2021, 2022, and 2023. To visit and assist you with your project, contact Sébastien MITHIEUX at [hidden information] or by email at [hidden information], and Violaine ANCENAY at [hidden information]. [hidden information] This announcement was written under the editorial responsibility of Sébastien MITHIEUX acting as a commercial agent registered with the RSAC Chambery [hidden information] for SAS PROPRIETES PRIVEES, with a capital of €44,920, ZAC LE CHÊNE FERRÉ - 44 ALLÉE DES CINQ CONTINENTS 44120 VERTOU; SIRET [hidden information], RCS Nantes. Professional card for real estate transactions (T) and property management (G) no. CPI [hidden information] issued by the CCI Nantes - Saint Nazaire. Escrow account no. 30932508467 BPA SAINT-SEBASTIEN-SUR-LOIRE (44230). GALIAN-SMABTP guarantee - 89 rue de la Boétie, 75008 Paris - no. 28137 J for €2,000,000 for T and €120,000 for G. Professional liability insurance by GALIAN-SMABTP policy no. 28137. J Mandate ref: 449040 - The professional guarantees and secures your real estate project. Sébastien MITHIEUX (EI) Commercial Agent - RSAC Number: Chambery [hidden information].
Information on the risks to which this property is exposed is available on the Géorisques website: https://www.georisques.gouv.fr/
Information on the risks to which this property is exposed is available on the Géorisques website: https://www.georisques.gouv.fr/
-
Property type
Villa
-
Year built
1973
-
Price/sqft
$426
Features
- Garden
- Terrace
- Garage
- Walk In Closet
- Open Kitchen
- Mountain View
- Renovated
- Panoramic / Scenic View
- Basement
Features
Lot
- Panoramic / Scenic View
- Mountain View
- Renovated
Indoor
- Laundry Room
- Open Kitchen
- Basement
- Walk In Closet
Outdoor
- Terrace
- Garage
- Garden
Explore the Area
Vimines, Auvergne-Rhône-Alpes, France
View on Google Maps
Price per sqft
Low
High
Joined 4 months ago
You have inquired about this property
The agent will contact you soon by
Listed by
1
Listings
2026
Joined
Book home tour with the agent
Choose a date and whether you'd like a virtual or in-person tour with the agent.
Preferred date
Tour type
Last updated
May 18
First listed
May 18
Listing reference
449040SMIT
Trusted by the World's Leading Brokers
The agents behind the world's most exceptional properties list with JamesEdition.
- Listings from Sotheby's, Christie's, BARNES, and Engel & Völkers
- Every listing reviewed before it goes live
- Connect directly with verified listing agents
By continuing you agree to our Terms and Privacy Policy.