
Price On Request
Val DI Scalve, The Stone Villa A Pearl In The Mountains
- 4 Beds
- 5 Baths
- 4,532 Sqft
- 22,045 Sqft lot
About the Property
I had left the Lombardy plain behind with my faithful Moto Guzzi V7 Special of ’71, the roar of the V-twin making its way through the hairpin bends of the Alta Val Seriana. The fresh air of early autumn caressed my face, and the asphalt that wound through the valleys began to be tinged with the warm colors of the woods. I didn’t imagine I was heading towards a real wonder, something unexpected. Wh
I had left the Lombardy plain behind with my faithful Moto Guzzi V7 Special of ’71, the roar of the V-twin making its way through the hairpin bends of the Alta Val Seriana. The fresh air of early autumn caressed my face, and the asphalt that wound through the valleys began to be tinged with the warm colors of the woods. I didn’t imagine I was heading towards a real wonder, something unexpected. When I finally entered Val di Scalve, in the province of Bergamo, a breathtaking panorama opened up before me: solemn mountains, a clear sky and the rarefied silence of nature in transformation.
The valley, under development, was experiencing a new splendor: 5-star resorts, state-of-the-art ski facilities and prestigious villas were redesigning the identity of the place even if nature still reigned supreme.
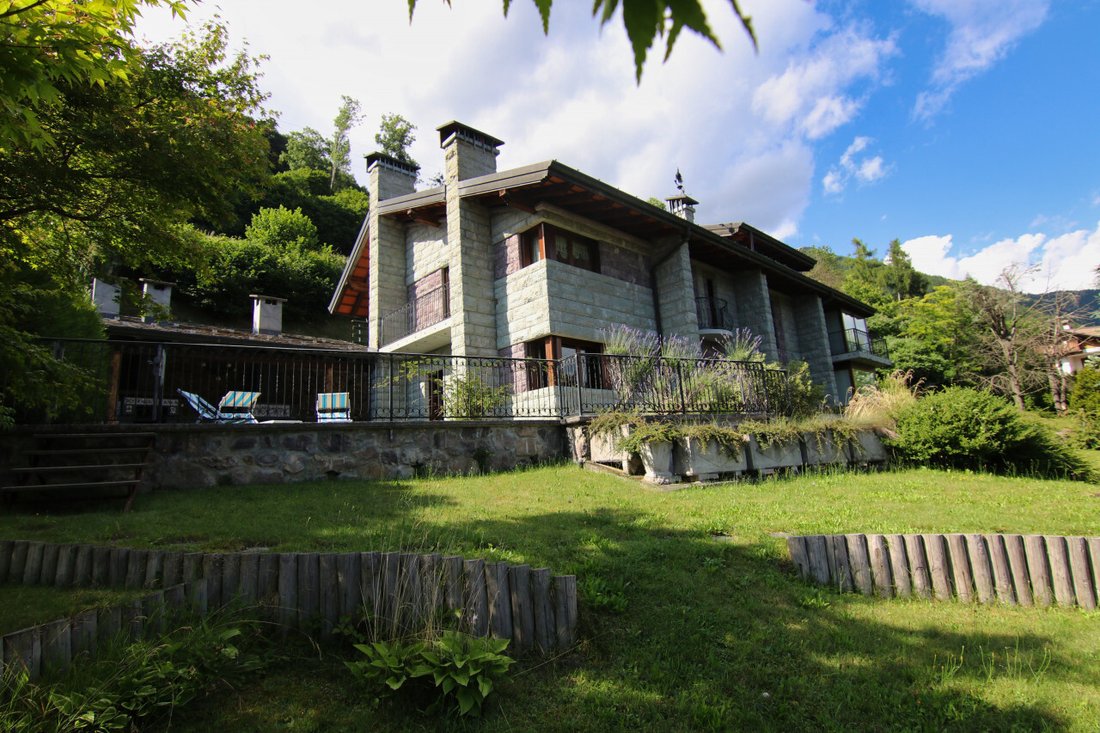
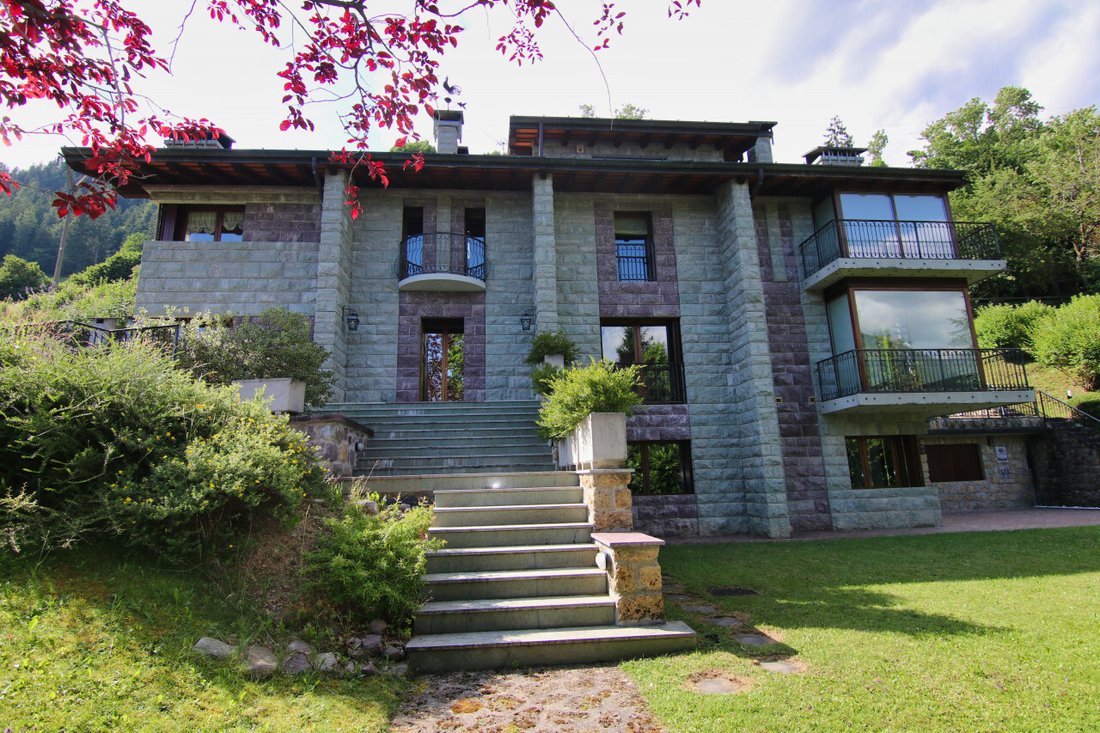
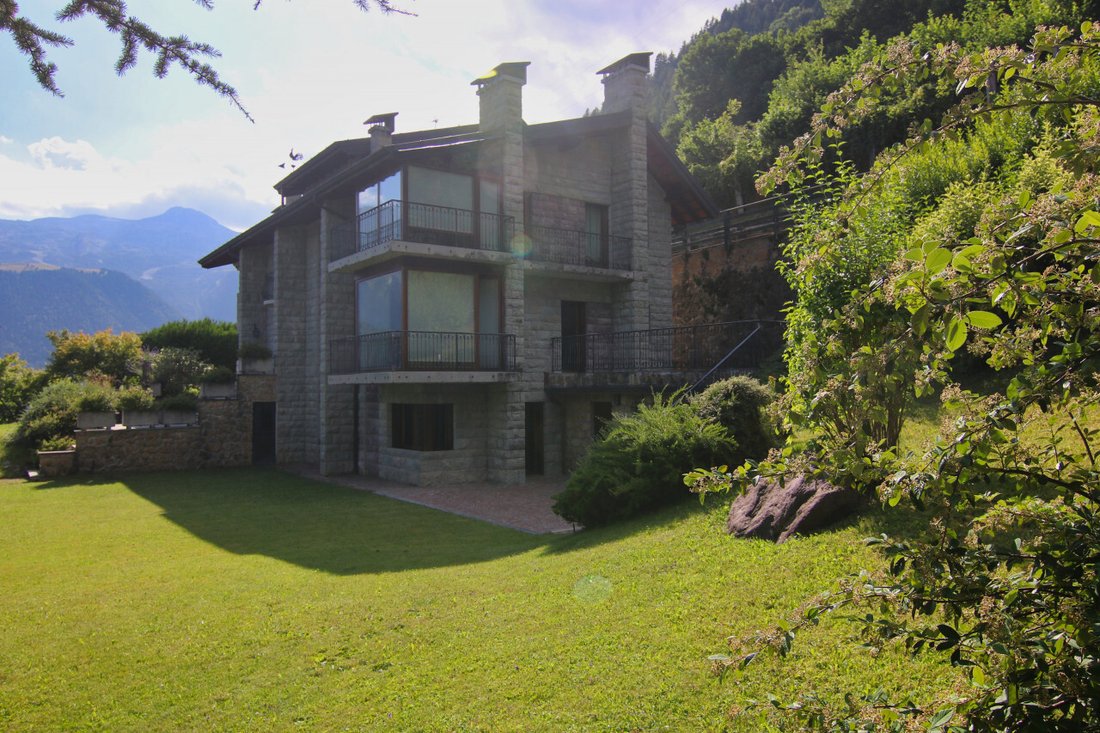
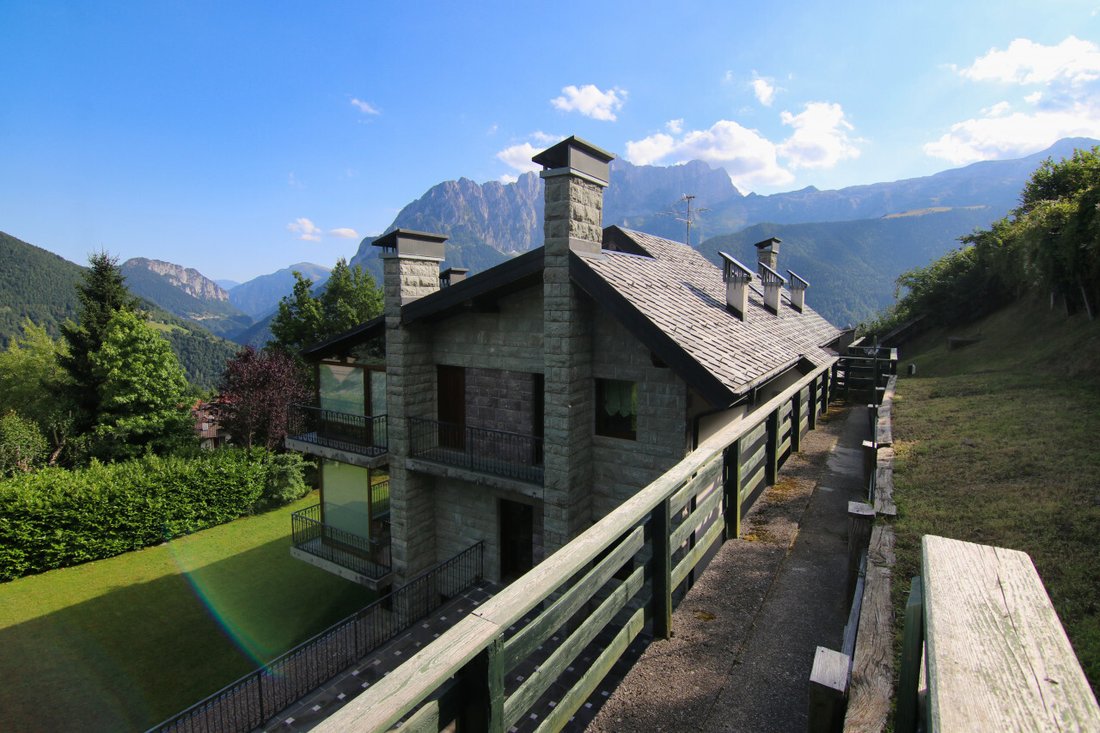
I stopped in front of an extraordinary villa surrounded by a lush garden. The villa on three floors was built entirely in green and red Verrucano Lombardo stone alternating with skill with fine woods which created an elegant and decisive chromatic play and the characteristic slate roof gave the final touch.
The exterior was imposing and fascinating, but it is the interior that was a world unto itself.
The living area, distributed over three distinct rooms, was designed to experience every nuance of free time, wrapped in elegant Venetian stucco walls still made with the ancient method: a TV area, one dedicated to silence overlooking the valley and one where you can chat in front to the fire of an authentic fireplace, one of the 7 of the villa, which crackles welcomingly.
An original Thun tiled stove, of rare beauty, accompanied the passage to the dining room, refined and bright with walnut wainscoting that gave a unique touch to the environment.
The separate kitchen, equipped with every comfort, featured an intimate corner for family meals, and the attention to every detail was as evident as the hand-painted tiles depicting playing cards.
From the French window you entered the garden, where under a large portico supported by sculpted wooden columns there was a real outdoor kitchen with a barbecue area, pizza oven and a magnificent cedar wood table.
On the upper floor, the sleeping area was a masterpiece: all the rooms developed around the gallery overlooking the living room below. On one side the master room, an alcove richly finished with the romantic fireplace and the private bathroom also with its fireplace and on the other the two bathrooms and three bedrooms, each different from the other. The green one with a very rich hand-woven upholstery and custom-made wardrobes, the brown one with the fireplace and the splendid bay window and its panorama, the children’s room with the mezzanine above in the attic. Curtains and bedspreads strictly personalized with particular designs and colours, always hand-woven by a master weaver.
Each room was something different with fine parquet floors of various essences, marble inlays and coverings, elegant tapestries, every detail had its own history and its own reason. I sat on one of the two lilac armchairs placed on the gallery where a small sitting area had been created. From the two windows overlooking a romantic circular balcony, sunlight filtered through and illuminated the fireplace. I stood there for a few minutes enjoying everything I had seen. But it wasn’t over yet.
I went down to the ground floor, a place that would be the envy of a 5-star hotel, a heated environment overlooking the greenery of the garden with swimming pool, gym, sauna, bathroom, all enriched by splendid wall paintings that accompany the porphyry mosaic floor, under a shining “starry sky”.
A final door led me into the basement, an immense garage, perfect for housing vintage cars and motorbikes.
This villa was not just a home. It was a place that enchants, a rare opportunity, a perfectly crafted and preserved pearl, ready to shine again.
The valley, under development, was experiencing a new splendor: 5-star resorts, state-of-the-art ski facilities and prestigious villas were redesigning the identity of the place even if nature still reigned supreme.
I stopped in front of an extraordinary villa surrounded by a lush garden. The villa on three floors was built entirely in green and red Verrucano Lombardo stone alternating with skill with fine woods which created an elegant and decisive chromatic play and the characteristic slate roof gave the final touch.
The exterior was imposing and fascinating, but it is the interior that was a world unto itself.
The living area, distributed over three distinct rooms, was designed to experience every nuance of free time, wrapped in elegant Venetian stucco walls still made with the ancient method: a TV area, one dedicated to silence overlooking the valley and one where you can chat in front to the fire of an authentic fireplace, one of the 7 of the villa, which crackles welcomingly.
An original Thun tiled stove, of rare beauty, accompanied the passage to the dining room, refined and bright with walnut wainscoting that gave a unique touch to the environment.
The separate kitchen, equipped with every comfort, featured an intimate corner for family meals, and the attention to every detail was as evident as the hand-painted tiles depicting playing cards.
From the French window you entered the garden, where under a large portico supported by sculpted wooden columns there was a real outdoor kitchen with a barbecue area, pizza oven and a magnificent cedar wood table.
On the upper floor, the sleeping area was a masterpiece: all the rooms developed around the gallery overlooking the living room below. On one side the master room, an alcove richly finished with the romantic fireplace and the private bathroom also with its fireplace and on the other the two bathrooms and three bedrooms, each different from the other. The green one with a very rich hand-woven upholstery and custom-made wardrobes, the brown one with the fireplace and the splendid bay window and its panorama, the children’s room with the mezzanine above in the attic. Curtains and bedspreads strictly personalized with particular designs and colours, always hand-woven by a master weaver.
Each room was something different with fine parquet floors of various essences, marble inlays and coverings, elegant tapestries, every detail had its own history and its own reason. I sat on one of the two lilac armchairs placed on the gallery where a small sitting area had been created. From the two windows overlooking a romantic circular balcony, sunlight filtered through and illuminated the fireplace. I stood there for a few minutes enjoying everything I had seen. But it wasn’t over yet.
I went down to the ground floor, a place that would be the envy of a 5-star hotel, a heated environment overlooking the greenery of the garden with swimming pool, gym, sauna, bathroom, all enriched by splendid wall paintings that accompany the porphyry mosaic floor, under a shining “starry sky”.
A final door led me into the basement, an immense garage, perfect for housing vintage cars and motorbikes.
This villa was not just a home. It was a place that enchants, a rare opportunity, a perfectly crafted and preserved pearl, ready to shine again.
-
Property type
Villa
-
Floors
3
Features
Explore the Area
24020 Vilminore di Scalve, Province of Bergamo, Lombardy, Italy
View on Google Maps
Price per sqft
Low
High
Nestled in the picturesque Italian Alps, Vilminore di Scalve offers a tranquil escape with panoramic mountain views. Ideal for outdoor enthusiasts, it provides easy access to skiing and hiking. Enjoy the rich cultural heritage in nearby Bergamo, just over an hour away, and savor Italian cuisine at local trattorias. A gateway to serene living, while being conveniently proximal to essential amenities and public transport connections.
Get nearby
Attractions
Schools
Orio al Serio International Airport
Airport
90 min
Lovere
Port / Marina
42 min
Val di Scalve
Outdoor & Nature
15 min
Presolana Ski Resort
Outdoor & Nature
25 min
Istituto Comprensivo Gianni Rodari
Public School
10 min
Joined 6 years ago
You have inquired about this property
The agent will contact you soon by
Listed by
21
Listings
2021
Joined
Book home tour with the agent
Choose a date and whether you'd like a virtual or in-person tour with the agent.
Preferred date
Tour type
First listed
October 6, 2025
Agent licence
#V003232
Listing reference
V003232
Trusted by the World's Leading Brokers
The agents behind the world's most exceptional properties list with JamesEdition.
- Listings from Sotheby's, Christie's, BARNES, and Engel & Völkers
- Every listing reviewed before it goes live
- Connect directly with verified listing agents
By continuing you agree to our Terms and Privacy Policy.