$1,030,820
Maison Familiale à 33 Minutes De Paris
- 4 Beds
- 1 Baths
- 3,294 Sqft
- Updated: Yesterday
About the Property
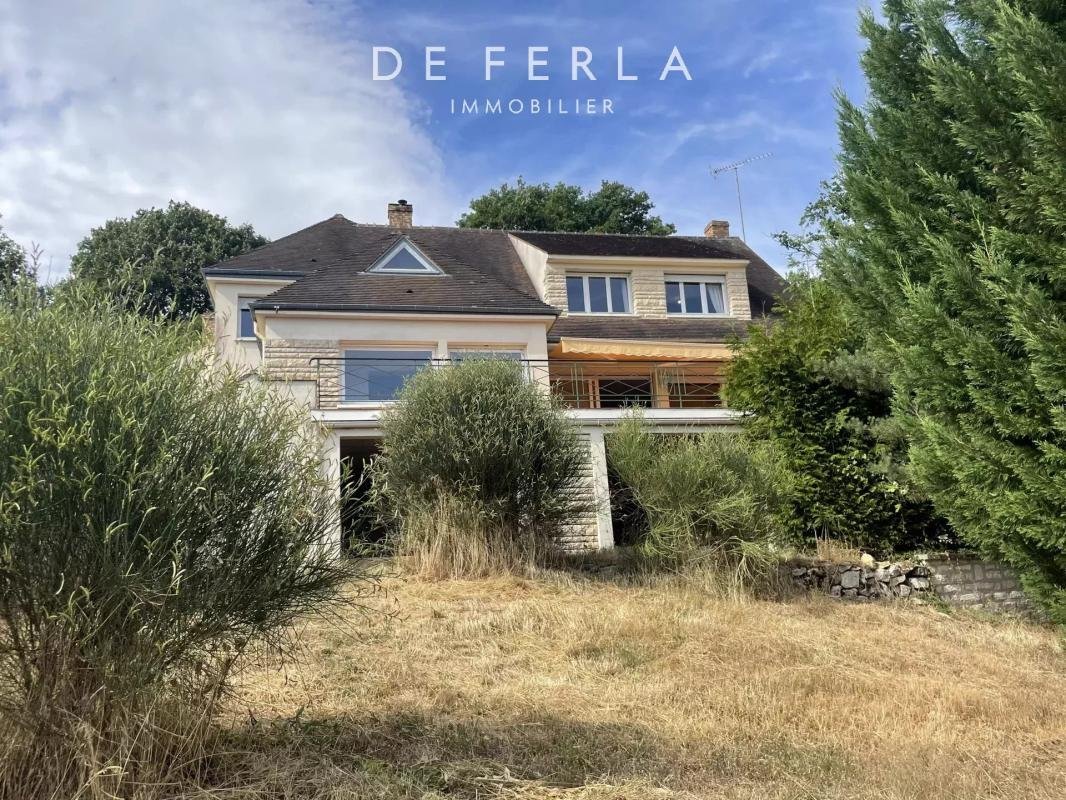
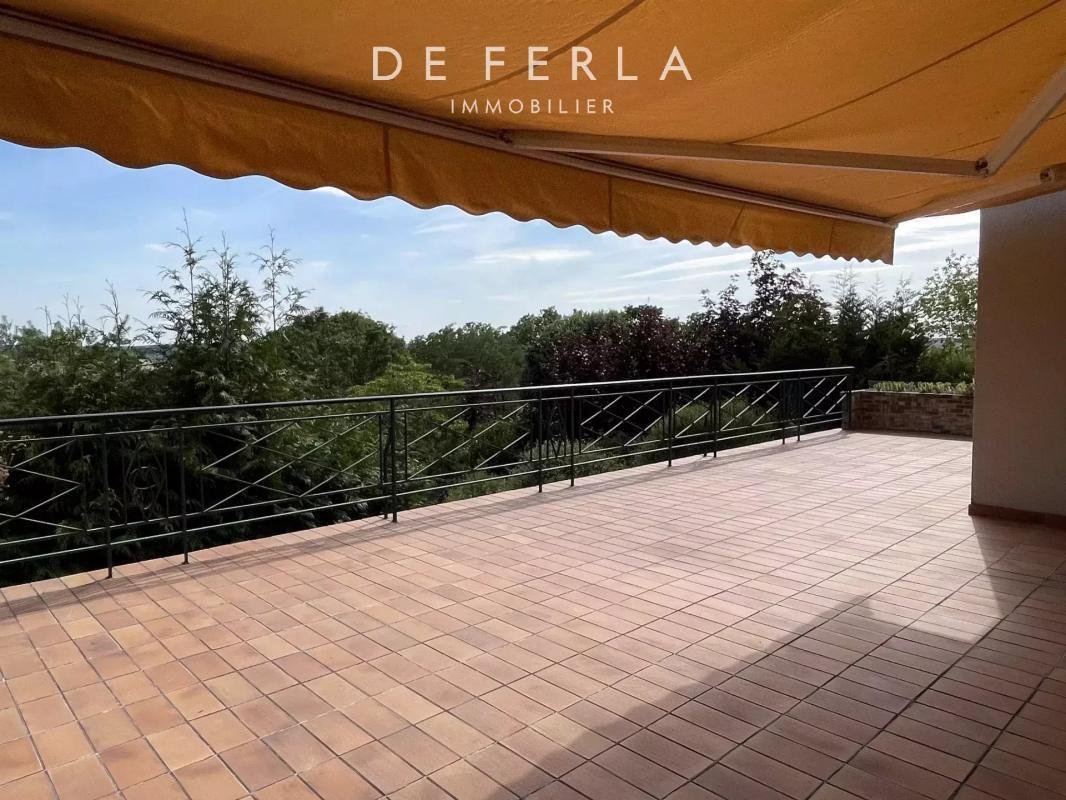
In the residential area of the town, 33 minutes from Paris, with a panoramic view of the Valley, this detached house offers 270m2 of living space with 430m2 of usable ground floor area.
This family home is situated on a 1678m2 plot and includes:
On the ground floor:
- An entrance with a closet
- A spacious 50m2 living room facing south with a fireplace and direct access t
This family home is situated on a 1678m2 plot and includes:
On the ground floor:
- An entrance with a closet
- A spacious 50m2 living room facing south with a fireplace and direct access t
In the residential area of the town, 33 minutes from Paris, with a panoramic view of the Valley, this detached house offers 270m2 of living space with 430m2 of usable ground floor area.
This family home is situated on a 1678m2 plot and includes:
On the ground floor:
- An entrance with a closet
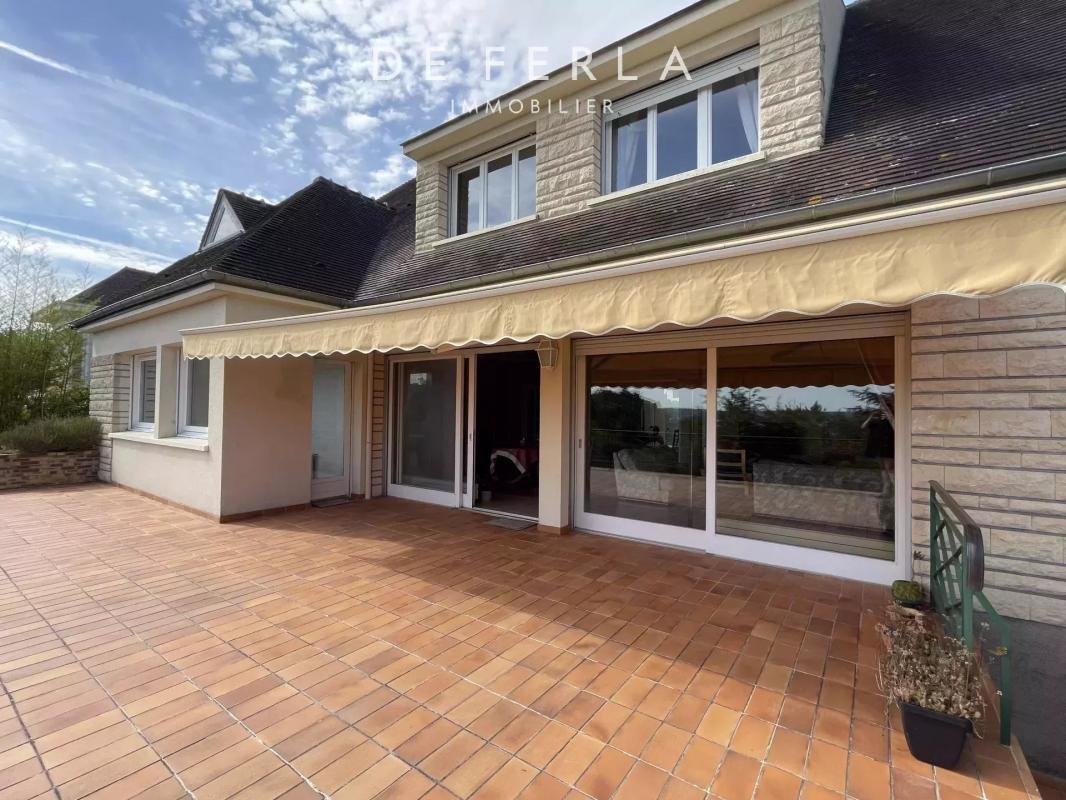
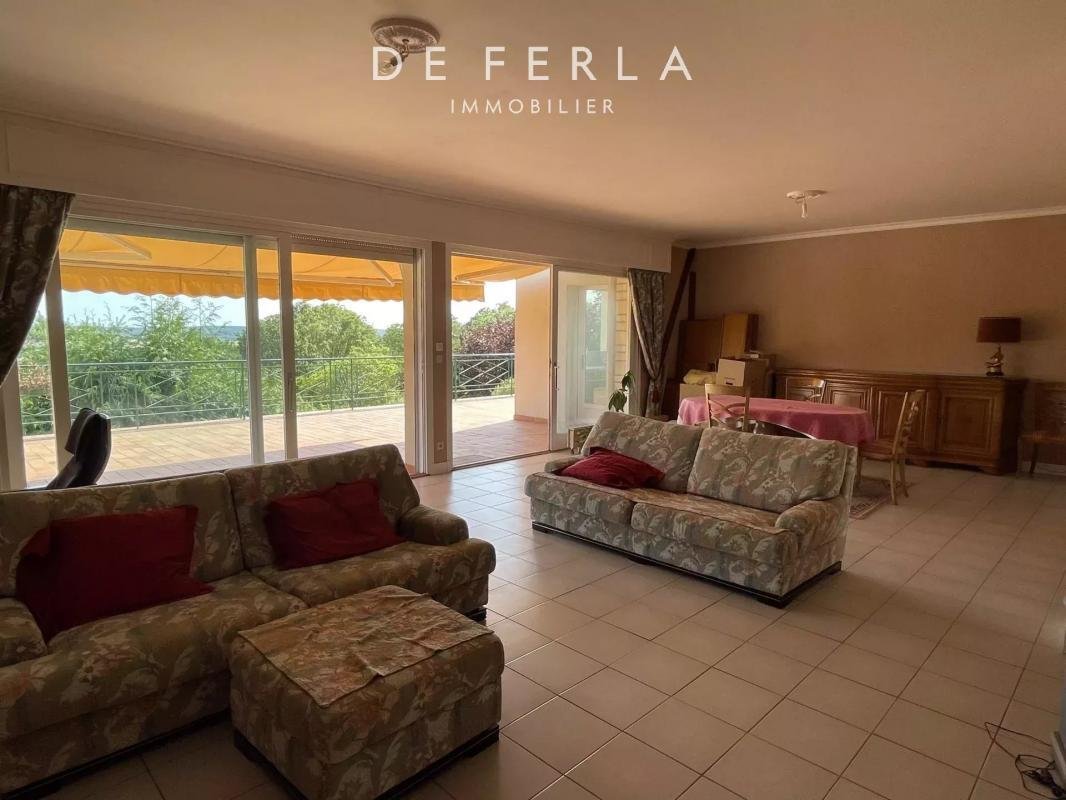
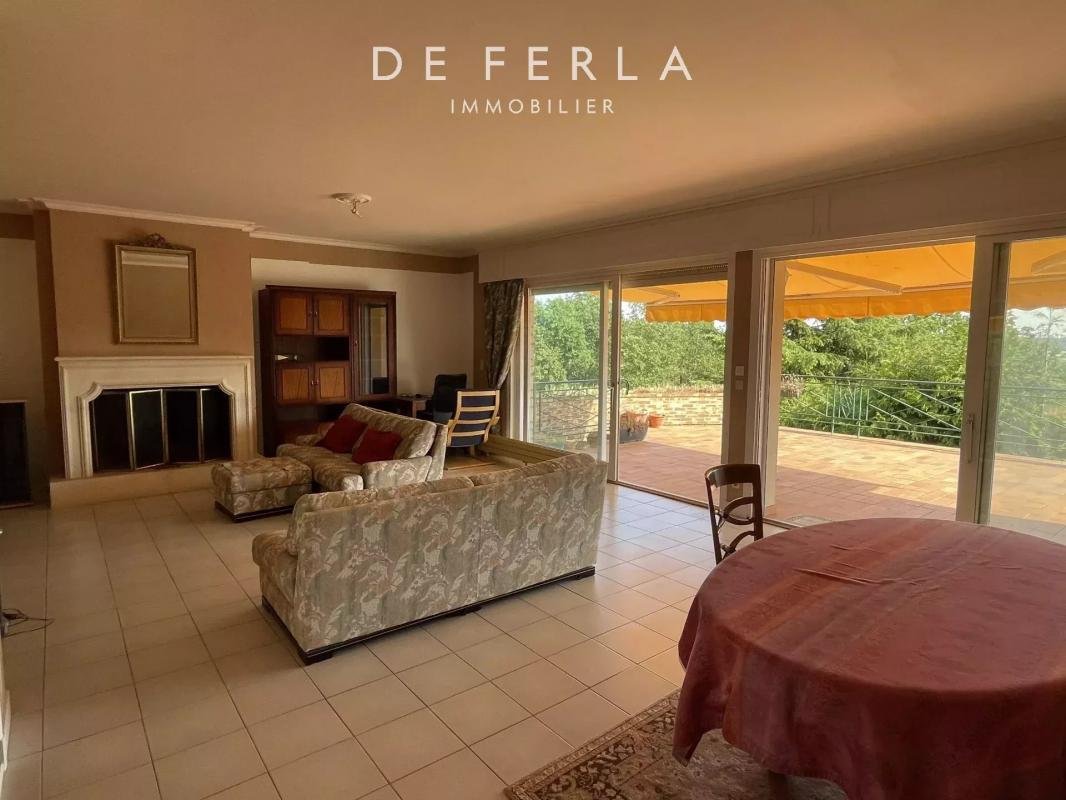
- A spacious 50m2 living room facing south with a fireplace and direct access to a 55m2 terrace
- A fitted and equipped 24.76m2 eat-in kitchen
- A sleeping area with a shower room, a bedroom, and a separate toilet
On the first floor:
- Three bedrooms with storage and dressing rooms
- A bathroom
- A separate toilet
- A room to be finished (planned to be a studio or a master suite with its own shower room and toilet)
On the second floor:
- Three attic rooms that could serve as a playroom or a fifth bedroom
Additionally, there is a 145.34m2 basement featuring an office, workshop, laundry room, shower room, toilet, cellar, and boiler room.
Annexes include:
- A double garage of 37m2
- An outbuilding
- A pool area in the garden
This family home, which needs some refreshing, is ideal for a family thanks to its spacious layout.
Information on the risks to which this property is exposed is available on the Géorisques website: https://www.georisques.gouv.fr/
This family home is situated on a 1678m2 plot and includes:
On the ground floor:
- An entrance with a closet
- A spacious 50m2 living room facing south with a fireplace and direct access to a 55m2 terrace
- A fitted and equipped 24.76m2 eat-in kitchen
- A sleeping area with a shower room, a bedroom, and a separate toilet
On the first floor:
- Three bedrooms with storage and dressing rooms
- A bathroom
- A separate toilet
- A room to be finished (planned to be a studio or a master suite with its own shower room and toilet)
On the second floor:
- Three attic rooms that could serve as a playroom or a fifth bedroom
Additionally, there is a 145.34m2 basement featuring an office, workshop, laundry room, shower room, toilet, cellar, and boiler room.
Annexes include:
- A double garage of 37m2
- An outbuilding
- A pool area in the garden
This family home, which needs some refreshing, is ideal for a family thanks to its spacious layout.
Information on the risks to which this property is exposed is available on the Géorisques website: https://www.georisques.gouv.fr/
-
Property type
House
-
Floors
2
-
Price/sqft
$312
-
Emissions
E
-
Consumption
C
Features
- Garden
- Pool
- Terrace
- Garage
- Fireplace
- Basement
- Panoramic / Scenic View
- Office
- Laundry Room
Explore the Area
11, allée du Petit Nice, Villiers-Saint-Frederic, Ile-de-France, France
View on Google Maps
Price per sqft
Low
High
Joined 1 month ago
You have inquired about this property
The agent will contact you soon by
Listed by
13
Listings
2026
Joined
Book home tour with the agent
Choose a date and whether you'd like a virtual or in-person tour with the agent.
Preferred date
Tour type
Last updated
Yesterday
First listed
Sep 16
Listing reference
85816259B
Similar Properties Nearby
New Listings in Villiers-Saint-Frederic

Explore More Homes for Sale
Villiers-Saint-Frederic property types
Villiers-Saint-Frederic popular searches
- Panoramic / Scenic View properties in Villiers-Saint-Frederic
- Properties with Bar in Villiers-Saint-Frederic
- Properties with Game Room in Villiers-Saint-Frederic
- Modern properties in Villiers-Saint-Frederic
- New Builds properties in Villiers-Saint-Frederic
- Properties with Fitness Center / Gym in Villiers-Saint-Frederic
- Properties with Jacuzzi in Villiers-Saint-Frederic
- Properties with Fireplace in Villiers-Saint-Frederic
- Properties with Open Kitchen in Villiers-Saint-Frederic
Related Guides & Stories
Trusted by the World's Leading Brokers
The agents behind the world's most exceptional properties list with JamesEdition.
- Listings from Sotheby's, Christie's, BARNES, and Engel & Völkers
- Every listing reviewed before it goes live
- Connect directly with verified listing agents
By continuing you agree to our Terms and Privacy Policy.